Debolender
  • Home
  • About
    • Relocating
    • Testimonials
  • Real Estate Listings
    • Guelph
    • Kitchener
    • Waterloo
    • Cambridge
  • News and Advice
    • Deb’s Blog
    • Home Buying Advice
    • Home Selling Advice
    • Get Listings Sent To You
    • Get Your Free Home Evaluation
  • Contact
Debolender
  • Home
  • About
    • Relocating
    • Testimonials
  • Real Estate Listings
    • Guelph
    • Kitchener
    • Waterloo
    • Cambridge
  • News and Advice
    • Deb’s Blog
    • Home Buying Advice
    • Home Selling Advice
    • Get Listings Sent To You
    • Get Your Free Home Evaluation
  • Contact

1098 Hepburn Road, Milton ON L9T 6X5

  • Home
  • Milton

1098 Hepburn Road, Milton ON L9T 6X5

1098 Hepburn Road, Milton ON L9T 6X5

$1,399,999
  • f424e871a9daf85fdd48e4b178932c3f-m1.jpeg
  • f424e871a9daf85fdd48e4b178932c3f-m2.jpeg
  • f424e871a9daf85fdd48e4b178932c3f-m3.jpeg
  • f424e871a9daf85fdd48e4b178932c3f-m4.jpeg
  • f424e871a9daf85fdd48e4b178932c3f-m5.jpeg
  • f424e871a9daf85fdd48e4b178932c3f-m6.jpeg
  • f424e871a9daf85fdd48e4b178932c3f-m7.jpeg
  • f424e871a9daf85fdd48e4b178932c3f-m8.jpeg
  • f424e871a9daf85fdd48e4b178932c3f-m9.jpeg
  • f424e871a9daf85fdd48e4b178932c3f-m10.jpeg
  • f424e871a9daf85fdd48e4b178932c3f-m11.jpeg
  • f424e871a9daf85fdd48e4b178932c3f-m12.jpeg
  • f424e871a9daf85fdd48e4b178932c3f-m13.jpeg
  • f424e871a9daf85fdd48e4b178932c3f-m14.jpeg
  • f424e871a9daf85fdd48e4b178932c3f-m15.jpeg
  • f424e871a9daf85fdd48e4b178932c3f-m16.jpeg
  • f424e871a9daf85fdd48e4b178932c3f-m17.jpeg
  • f424e871a9daf85fdd48e4b178932c3f-m18.jpeg
  • f424e871a9daf85fdd48e4b178932c3f-m19.jpeg
  • f424e871a9daf85fdd48e4b178932c3f-m20.jpeg
  • f424e871a9daf85fdd48e4b178932c3f-m21.jpeg
  • f424e871a9daf85fdd48e4b178932c3f-m22.jpeg
  • f424e871a9daf85fdd48e4b178932c3f-m23.jpeg
  • f424e871a9daf85fdd48e4b178932c3f-m24.jpeg
  • f424e871a9daf85fdd48e4b178932c3f-m25.jpeg
  • f424e871a9daf85fdd48e4b178932c3f-m26.jpeg
  • f424e871a9daf85fdd48e4b178932c3f-m27.jpeg
  • f424e871a9daf85fdd48e4b178932c3f-m28.jpeg
  • f424e871a9daf85fdd48e4b178932c3f-m29.jpeg
  • f424e871a9daf85fdd48e4b178932c3f-m30.jpeg
  • f424e871a9daf85fdd48e4b178932c3f-m31.jpeg
  • f424e871a9daf85fdd48e4b178932c3f-m32.jpeg
  • f424e871a9daf85fdd48e4b178932c3f-m33.jpeg
  • f424e871a9daf85fdd48e4b178932c3f-m34.jpeg
  • f424e871a9daf85fdd48e4b178932c3f-m35.jpeg
  • f424e871a9daf85fdd48e4b178932c3f-m36.jpeg
  • f424e871a9daf85fdd48e4b178932c3f-m37.jpeg
  • f424e871a9daf85fdd48e4b178932c3f-m38.jpeg
  • f424e871a9daf85fdd48e4b178932c3f-m39.jpeg
  • f424e871a9daf85fdd48e4b178932c3f-m40.jpeg

Property ID:

 RH-1575742-property

Bedrooms
4
Bathrooms
3.5
Garage
Yes
Area
4050 Square Feet

Description

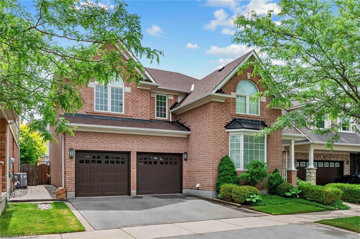
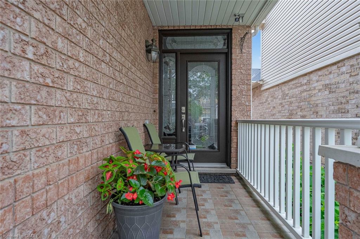
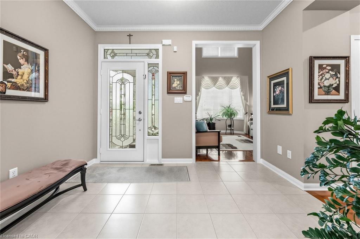
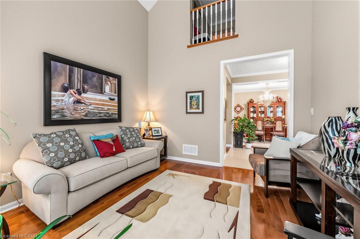
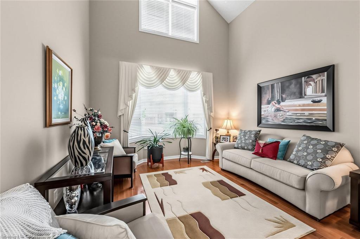
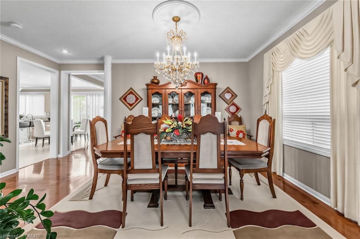
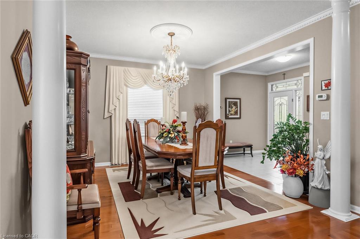
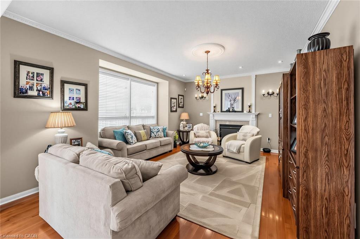
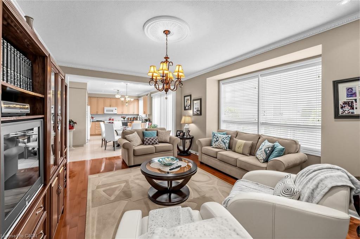
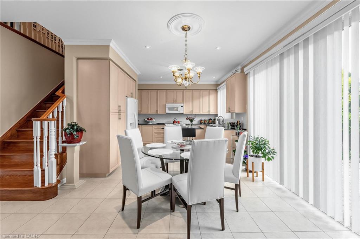
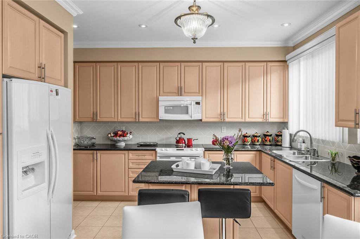
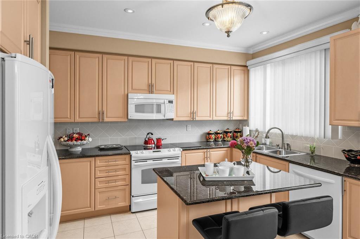
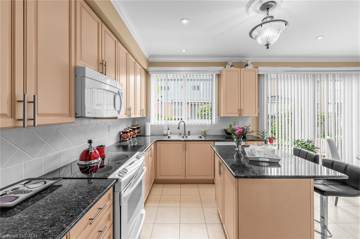
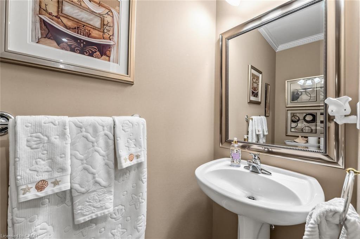
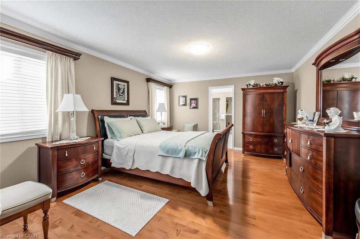
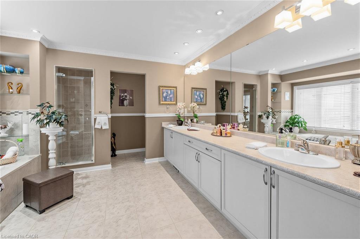
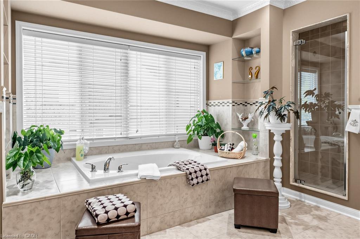
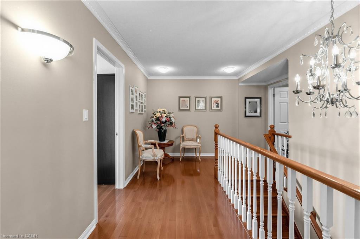
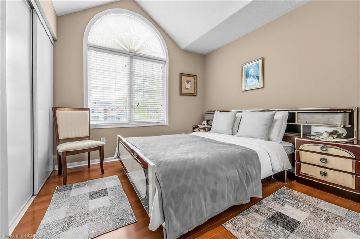
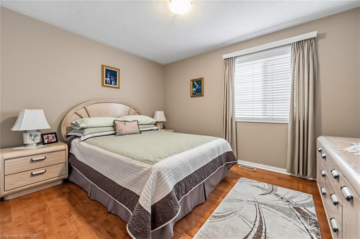
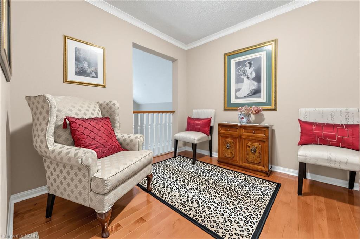
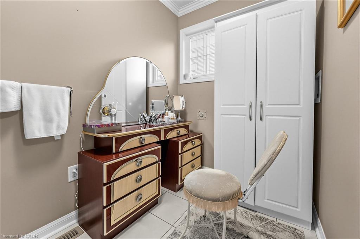
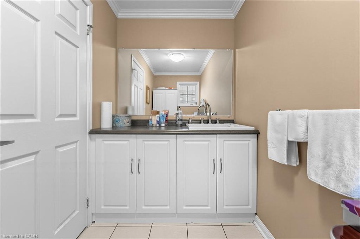
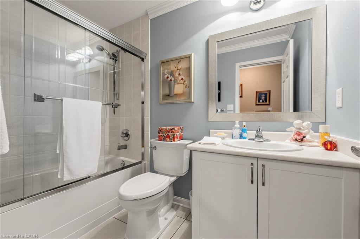
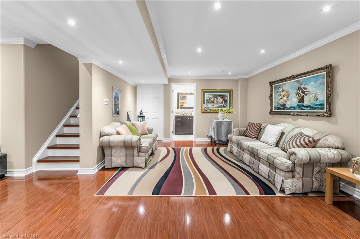
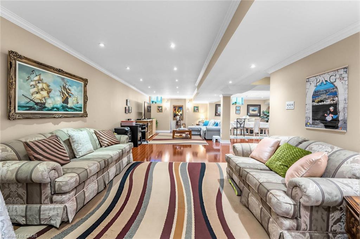
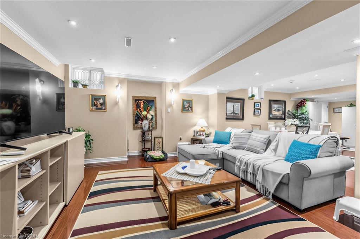
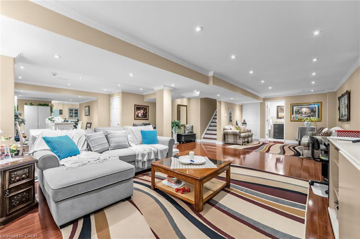
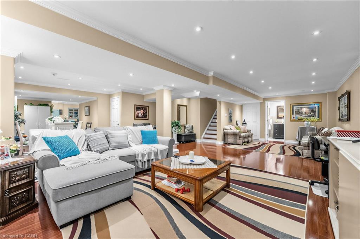
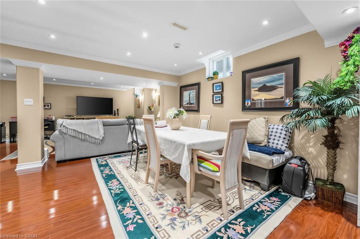
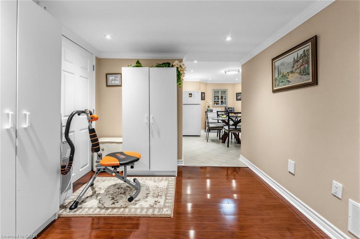
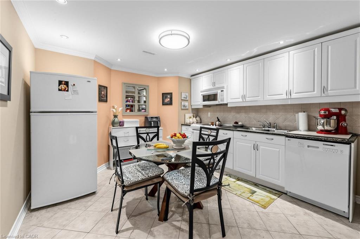
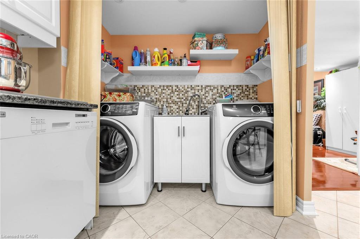
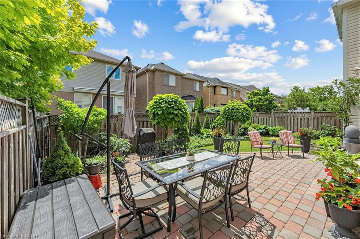
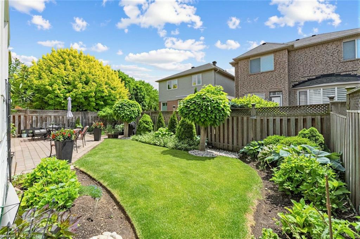
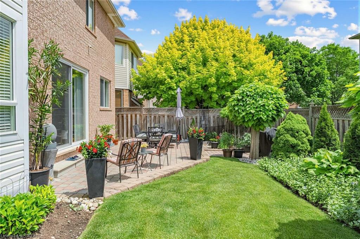
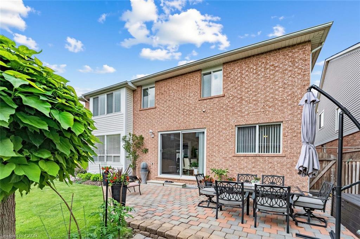
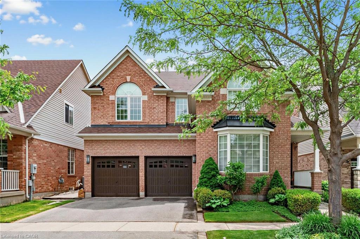
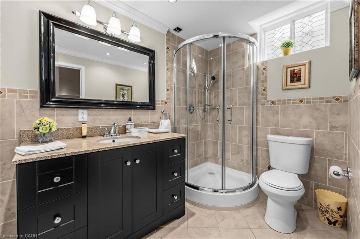
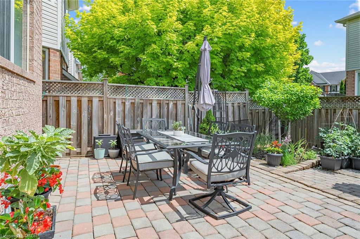
Nestled on a quiet, family-friendly street in a highly desirable location, this meticulously maintained 4-bedroom home offers the perfect blend of comfort, style, and convenience. Step outside to a private backyard oasis featuring beautifully manicured gardens—ideal for relaxing, entertaining, or enjoying peaceful outdoor living. Inside, you’ll find spacious, light-filled living areas with 9-foot ceilings, a neutral colour palette, and elegant hardwood flooring throughout the main and upper levels. Oversized patio doors provide seamless access to the backyard and fill the home with natural light. Upstairs features four generously sized bedrooms and the convenience of a second-floor laundry room and den/loft. The primary suite is a true retreat, with a walk-in closet, and a private 5-piece ensuite. The finished basement includes a 2nd full Kitchen, Laundry, Recreation Space, with a 3 piece bathroom. Located just minutes from parks, schools, walking trails, Shopping, GO Transit, and major commuter routes including Highways 401 and 407, this home places everything you need within easy reach. A true gem in the heart of a vibrant neighbourhood—don’t miss this opportunity!

Additional Details

  • Property Sub Type: Single Family Residence
  • Zoning: RMD1
  • Transaction Type: Sale
  • Basement: Full, Finished, Sump Pump
  • Heating: Forced Air, Natural Gas
  • Cooling: Private Drive Double Wide
  • Parking Space: 4
  • Virtual Tour: https://www.houssmax.ca/vtournb/c4277932
  • MLS Status: Active

Similar Properties

View Property

121 Dallan Drive, Guelph ON N1L 0N3

Welcome to this spectacular, exceptionally spacious freehold home located in…

Bedrooms
6
Bathrooms
3.5
Area
2675 Square Feet

$1,349,999
View Property

444 Coombs Court, Milton, ON L9T 7N5

Luxurious Corner-Lot Home Backing Onto Forest & Trails. Welcome to…

Bedrooms
3
Bathrooms
3

$1,349,000

Debolender

Menu

  • Home
  • About
  • Buying Tips
  • Selling Tips
  • Testimonials
  • Contact

Contact Info

238 Speedvale Ave W, Guelph, ON N1L 1C9
+1 519 993 5656

deb@deboraholender.com

Find your new Home

  • All Listings
  • Guelph Listing
  • Kitchener Listing
  • Waterloo Listing
  • Cambridge Listing

Copyright © 2026, Deb Olender RE/MAX Guelph Real Estate Centre

|
80 Maclennan Avenue, Hamilton ON L8V 1X6 710-525 New Dundee Road, Kitchener ON N2P 0K8

Owning a home is a keystone of wealth… both financial affluence and emotional security.

Suze Orman
September 25, 2026 Friday!
Debolender
  • Login
Forget Password?

OTP Verification

Please enter the 6-digit OTP sent to your email.

Time remaining: 05:00