Debolender
  • Home
  • About
    • Relocating
    • Testimonials
  • Real Estate Listings
    • Guelph
    • Kitchener
    • Waterloo
    • Cambridge
  • News and Advice
    • Deb’s Blog
    • Home Buying Advice
    • Home Selling Advice
    • Get Listings Sent To You
    • Get Your Free Home Evaluation
  • Contact
Debolender
  • Home
  • About
    • Relocating
    • Testimonials
  • Real Estate Listings
    • Guelph
    • Kitchener
    • Waterloo
    • Cambridge
  • News and Advice
    • Deb’s Blog
    • Home Buying Advice
    • Home Selling Advice
    • Get Listings Sent To You
    • Get Your Free Home Evaluation
  • Contact

11-25 Manor Park Crescent, Guelph ON N1G 1A2

  • Home
  • Guelph

11-25 Manor Park Crescent, Guelph ON N1G 1A2

11-25 Manor Park Crescent, Guelph ON N1G 1A2

$1,199,999

  • 9c3bde9fdc23f72110f92f1e1d6766eb-m1.jpeg
  • 9c3bde9fdc23f72110f92f1e1d6766eb-m2.jpeg
  • 9c3bde9fdc23f72110f92f1e1d6766eb-m3.jpeg
  • 9c3bde9fdc23f72110f92f1e1d6766eb-m4.jpeg
  • 9c3bde9fdc23f72110f92f1e1d6766eb-m5.jpeg
  • 9c3bde9fdc23f72110f92f1e1d6766eb-m6.jpeg
  • 9c3bde9fdc23f72110f92f1e1d6766eb-m7.jpeg
  • 9c3bde9fdc23f72110f92f1e1d6766eb-m8.jpeg
  • 9c3bde9fdc23f72110f92f1e1d6766eb-m9.jpeg
  • 9c3bde9fdc23f72110f92f1e1d6766eb-m10.jpeg
  • 9c3bde9fdc23f72110f92f1e1d6766eb-m11.jpeg
  • 9c3bde9fdc23f72110f92f1e1d6766eb-m12.jpeg
  • 9c3bde9fdc23f72110f92f1e1d6766eb-m13.jpeg
  • 9c3bde9fdc23f72110f92f1e1d6766eb-m14.jpeg
  • 9c3bde9fdc23f72110f92f1e1d6766eb-m15.jpeg
  • 9c3bde9fdc23f72110f92f1e1d6766eb-m16.jpeg
  • 9c3bde9fdc23f72110f92f1e1d6766eb-m17.jpeg
  • 9c3bde9fdc23f72110f92f1e1d6766eb-m18.jpeg
  • 9c3bde9fdc23f72110f92f1e1d6766eb-m19.jpeg
  • 9c3bde9fdc23f72110f92f1e1d6766eb-m20.jpeg
  • 9c3bde9fdc23f72110f92f1e1d6766eb-m21.jpeg
  • 9c3bde9fdc23f72110f92f1e1d6766eb-m22.jpeg
  • 9c3bde9fdc23f72110f92f1e1d6766eb-m23.jpeg
  • 9c3bde9fdc23f72110f92f1e1d6766eb-m24.jpeg
  • 9c3bde9fdc23f72110f92f1e1d6766eb-m25.jpeg
  • 9c3bde9fdc23f72110f92f1e1d6766eb-m26.jpeg
  • 9c3bde9fdc23f72110f92f1e1d6766eb-m27.jpeg
  • 9c3bde9fdc23f72110f92f1e1d6766eb-m28.jpeg
  • 9c3bde9fdc23f72110f92f1e1d6766eb-m29.jpeg
  • 9c3bde9fdc23f72110f92f1e1d6766eb-m30.jpeg
  • 9c3bde9fdc23f72110f92f1e1d6766eb-m31.jpeg
  • 9c3bde9fdc23f72110f92f1e1d6766eb-m32.jpeg
  • 9c3bde9fdc23f72110f92f1e1d6766eb-m33.jpeg

Property ID:

 RH-1244425-property

Bedrooms
3
Bathrooms
3.5
Garage
Yes
Year Built
1992
Area
2412 Square Feet

Description

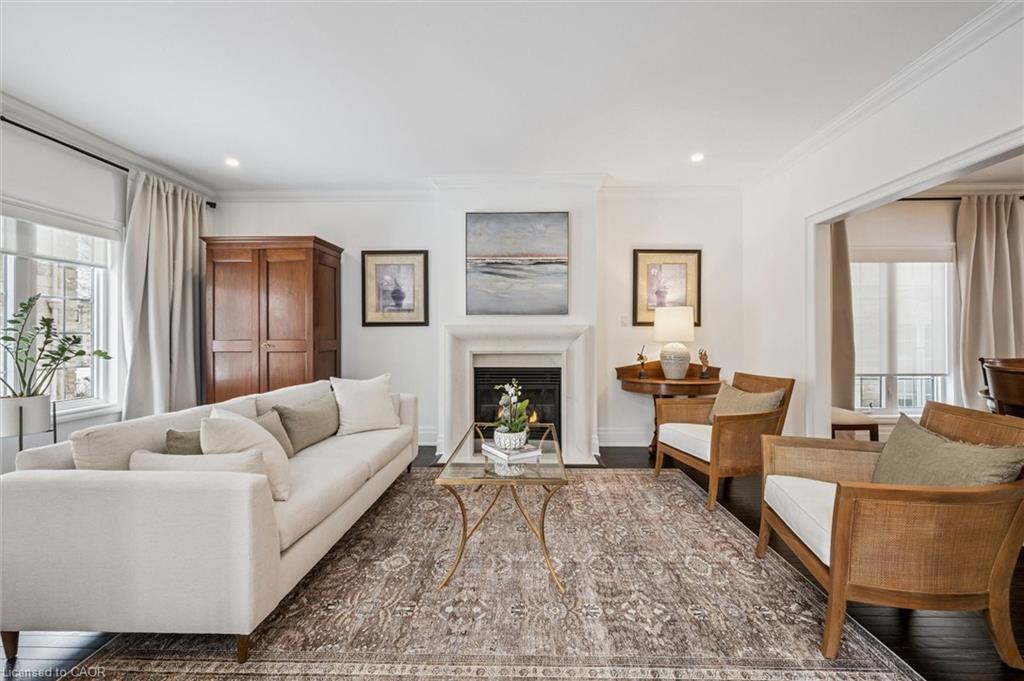
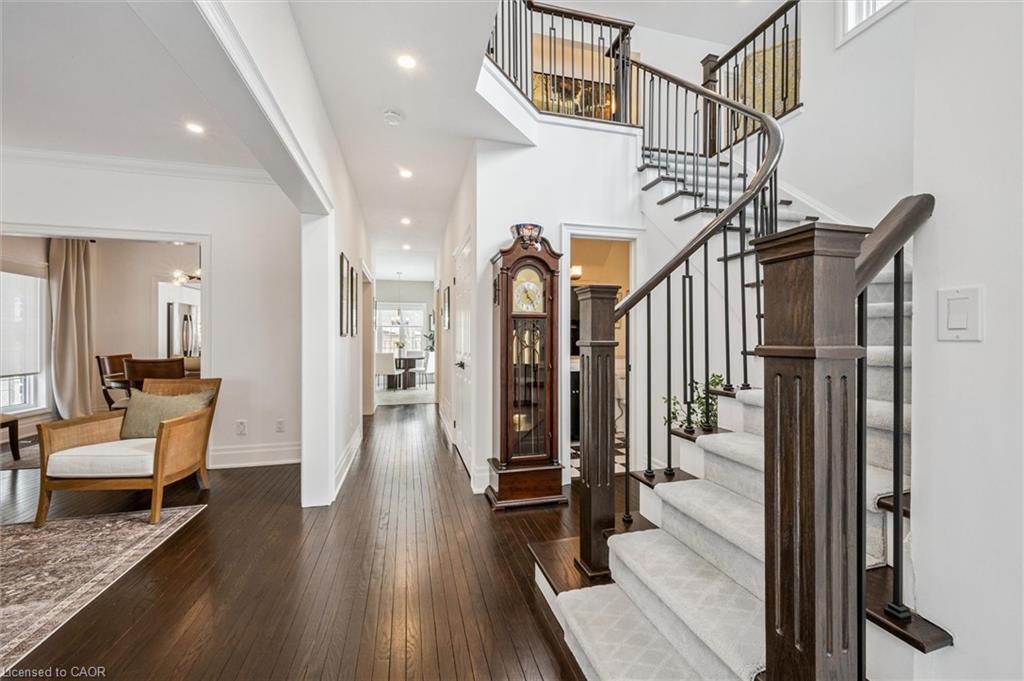
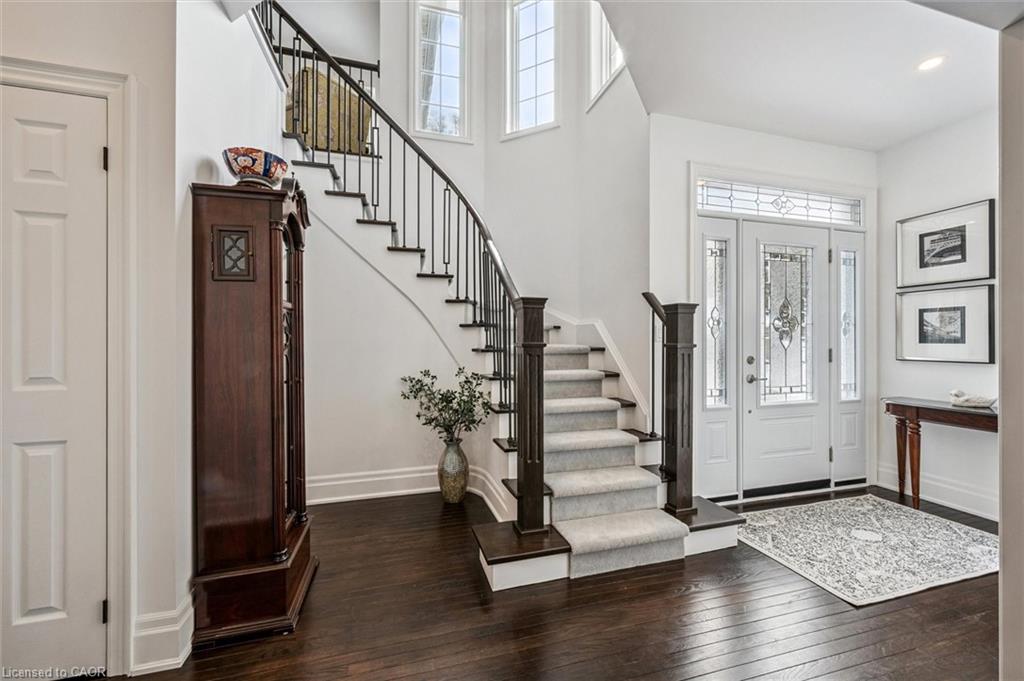
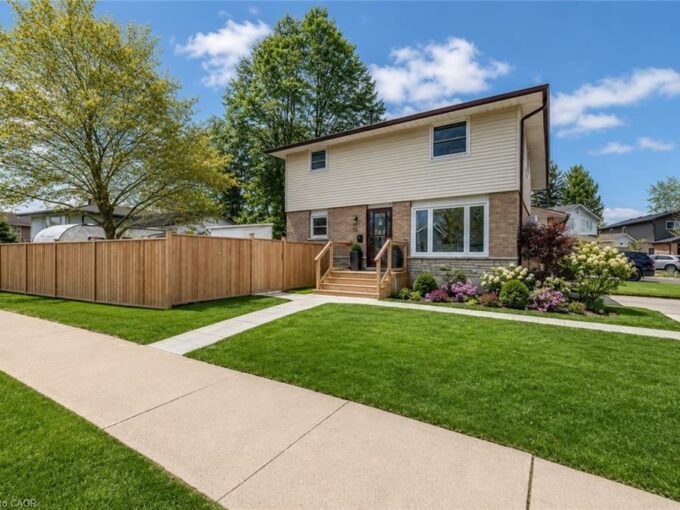
Tucked away in Manor Park Mews, a charming cul-de-sac of just 12 detached homes surrounding the historic Manor Park house, this impressive stone home is designed for both everyday comfort and elegant entertaining. The main floor welcomes you with a stunning entry, rich hardwood floors, crown moulding, recessed lighting, and custom blinds throughout. A gracious living room with fireplace flows seamlessly into the formal dining room, where a statement chandelier creates an inviting setting for memorable gatherings. The bright, eat-in kitchen features stainless steel appliances, granite countertops accented by under-cabinet lighting, and a breakfast area with a walkout to the spacious backyard. A classic curved staircase leads to the upper level, where a generous landing with a sitting area enhances the sense of space and light. All three bedrooms feature their own private ensuite, offering exceptional comfort and privacy. The primary suite is a true retreat, complete with a walk-in closet and spa-inspired ensuite with soaker tub. A convenient second-floor laundry room adds everyday ease. Set along the riverbank with direct access to scenic walking trails and a community tennis court, this home offers a fabulous low-maintenance lifestyle just steps from downtown shops, cafés, and restaurants!

Additional Details

  • Property Age: 1992
  • Property Sub Type: Single Family Residence
  • Zoning: RL.4-10
  • Transaction Type: Sale
  • Basement: Crawl Space, Unfinished
  • Heating: Forced Air, Natural Gas
  • Cooling: Private Drive Double Wide
  • Parking Space: 6
  • Fire Places: 1
  • Virtual Tour: https://youriguide.com/819of_25_manor_park_crescent_guelph_on/

Similar Properties

View Property

9 Prince Philip Boulevard, Ayr ON N0B 1E0

Beautiful 4-Bedroom Detached Home (2 Primary Suites) in the Growing…

Bedrooms
4
Area
1971 Square Feet

$799,000

View Property

211 Wexford Avenue S, Hamilton ON L8K 2P1

Welcome to 211 Wexford Ave South, a charming character home…

Bedrooms
3
Bathrooms
2.5
Area
1359 Square Feet

$675,000

Debolender

Menu

  • Home
  • About
  • Buying Tips
  • Selling Tips
  • Testimonials
  • Contact OLD

Contact Info

1499 Gordon St Guelph, ON N1L 1C9

+1 519 993 5656

deb@deboraholender.com

Find your new Home

  • All Listings
  • Guelph Listing
  • Kitchener Listing
  • Waterloo Listing
  • Cambridge Listing

Copyright © 2022, Deb Olender RE/MAX Guelph Real Estate Centre

|
39 Hazelwood Crescent, Cambridge ON N1R 7T8 30 Baker Lane, Paris ON N3L 0J7

Owning a home is a keystone of wealth… both financial affluence and emotional security.

Suze Orman
May 10, 2026 Sunday!
Debolender
  • Login
Forget Password?