Debolender
  • Home
  • About
    • Relocating
    • Testimonials
  • Real Estate Listings
    • Guelph
    • Kitchener
    • Waterloo
    • Cambridge
  • News and Advice
    • Deb’s Blog
    • Home Buying Advice
    • Home Selling Advice
    • Get Listings Sent To You
    • Get Your Free Home Evaluation
  • Contact
Debolender
  • Home
  • About
    • Relocating
    • Testimonials
  • Real Estate Listings
    • Guelph
    • Kitchener
    • Waterloo
    • Cambridge
  • News and Advice
    • Deb’s Blog
    • Home Buying Advice
    • Home Selling Advice
    • Get Listings Sent To You
    • Get Your Free Home Evaluation
  • Contact

11-80 Willow Street, Paris ON N3L 2K6

  • Home
  • Paris

11-80 Willow Street, Paris ON N3L 2K6

11-80 Willow Street, Paris ON N3L 2K6

$900,000
  • 34dfa6fcbcea891a22cbfef2d9e966a6-m1.jpeg
  • 34dfa6fcbcea891a22cbfef2d9e966a6-m2.jpeg
  • 34dfa6fcbcea891a22cbfef2d9e966a6-m3.jpeg
  • 34dfa6fcbcea891a22cbfef2d9e966a6-m4.jpeg
  • 34dfa6fcbcea891a22cbfef2d9e966a6-m5.jpeg
  • 34dfa6fcbcea891a22cbfef2d9e966a6-m6.jpeg
  • 34dfa6fcbcea891a22cbfef2d9e966a6-m7.jpeg
  • 34dfa6fcbcea891a22cbfef2d9e966a6-m8.jpeg
  • 34dfa6fcbcea891a22cbfef2d9e966a6-m9.jpeg
  • 34dfa6fcbcea891a22cbfef2d9e966a6-m10.jpeg
  • 34dfa6fcbcea891a22cbfef2d9e966a6-m11.jpeg
  • 34dfa6fcbcea891a22cbfef2d9e966a6-m12.jpeg
  • 34dfa6fcbcea891a22cbfef2d9e966a6-m13.jpeg
  • 34dfa6fcbcea891a22cbfef2d9e966a6-m14.jpeg
  • 34dfa6fcbcea891a22cbfef2d9e966a6-m15.jpeg
  • 34dfa6fcbcea891a22cbfef2d9e966a6-m16.jpeg
  • 34dfa6fcbcea891a22cbfef2d9e966a6-m17.jpeg
  • 34dfa6fcbcea891a22cbfef2d9e966a6-m18.jpeg
  • 34dfa6fcbcea891a22cbfef2d9e966a6-m19.jpeg
  • 34dfa6fcbcea891a22cbfef2d9e966a6-m20.jpeg
  • 34dfa6fcbcea891a22cbfef2d9e966a6-m21.jpeg
  • 34dfa6fcbcea891a22cbfef2d9e966a6-m22.jpeg
  • 34dfa6fcbcea891a22cbfef2d9e966a6-m23.jpeg
  • 34dfa6fcbcea891a22cbfef2d9e966a6-m24.jpeg
  • 34dfa6fcbcea891a22cbfef2d9e966a6-m25.jpeg
  • 34dfa6fcbcea891a22cbfef2d9e966a6-m26.jpeg
  • 34dfa6fcbcea891a22cbfef2d9e966a6-m27.jpeg
  • 34dfa6fcbcea891a22cbfef2d9e966a6-m28.jpeg
  • 34dfa6fcbcea891a22cbfef2d9e966a6-m29.jpeg
  • 34dfa6fcbcea891a22cbfef2d9e966a6-m30.jpeg
  • 34dfa6fcbcea891a22cbfef2d9e966a6-m31.jpeg
  • 34dfa6fcbcea891a22cbfef2d9e966a6-m32.jpeg
  • 34dfa6fcbcea891a22cbfef2d9e966a6-m33.jpeg
  • 34dfa6fcbcea891a22cbfef2d9e966a6-m34.jpeg
  • 34dfa6fcbcea891a22cbfef2d9e966a6-m35.jpeg
  • 34dfa6fcbcea891a22cbfef2d9e966a6-m36.jpeg
  • 34dfa6fcbcea891a22cbfef2d9e966a6-m37.jpeg

Property ID:

 RH-2055449-property

Bedrooms
3
Bathrooms
2.5
Garage
Yes
Year Built
2016
Area
2016 Square Feet

Description

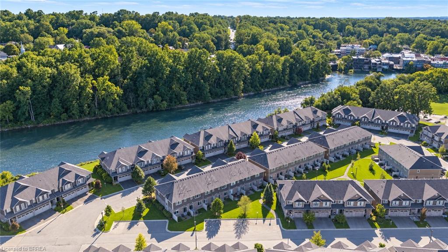
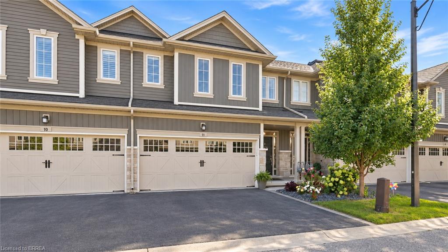
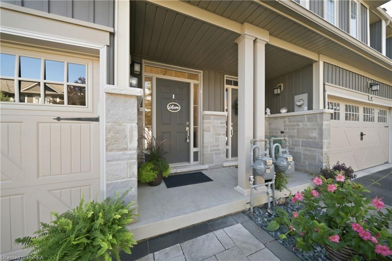
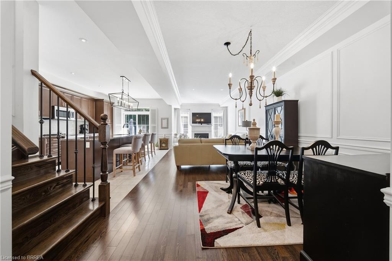
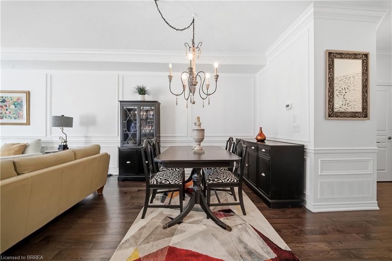
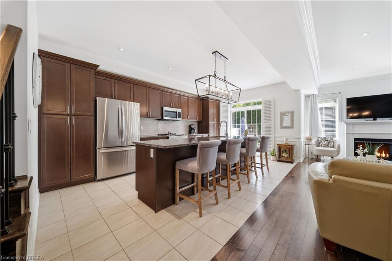
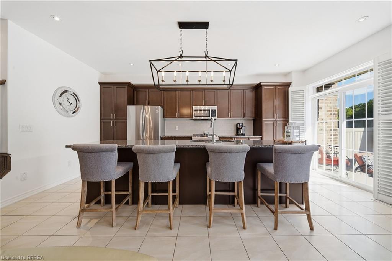
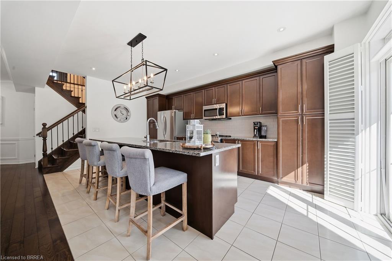
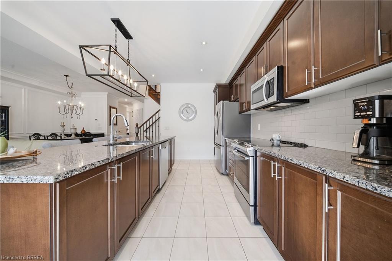
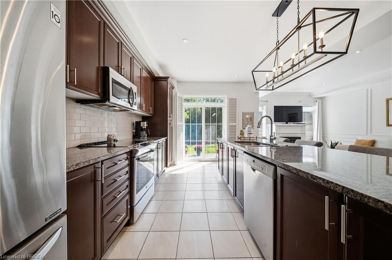
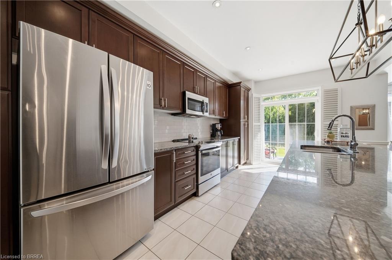
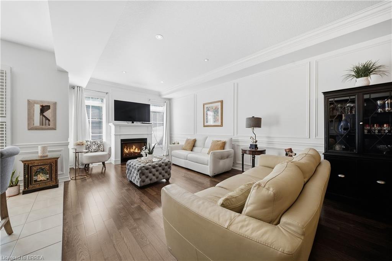
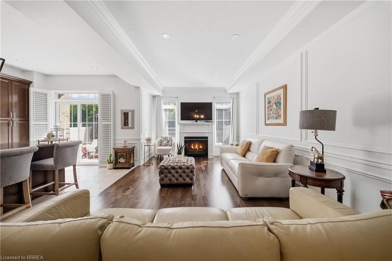
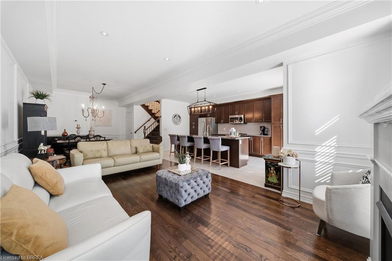
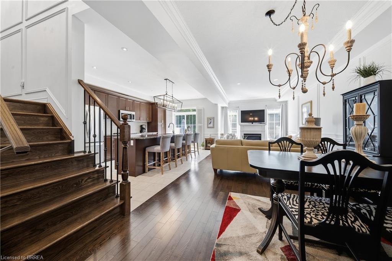
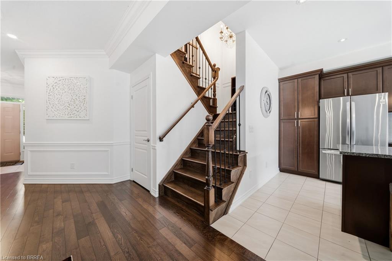
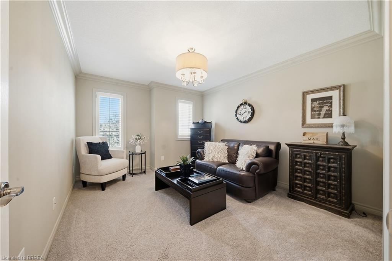
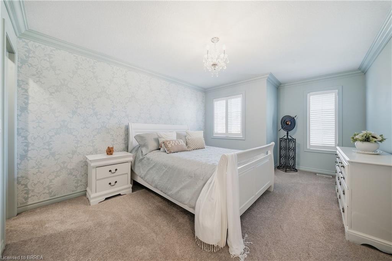
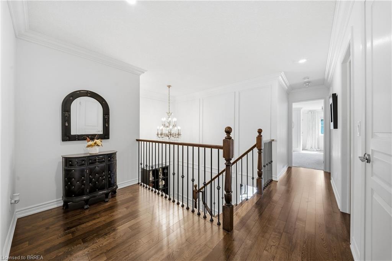
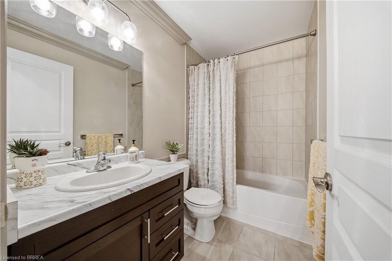
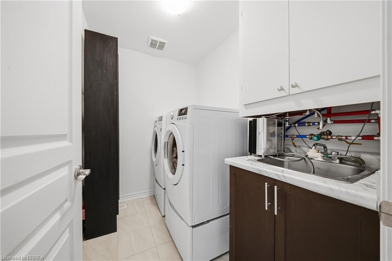
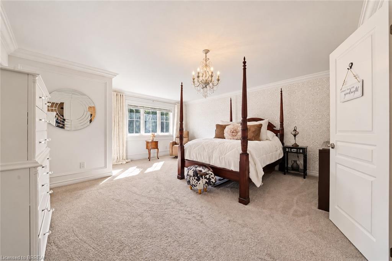
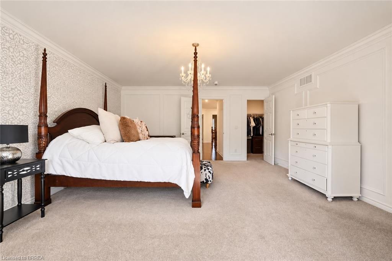
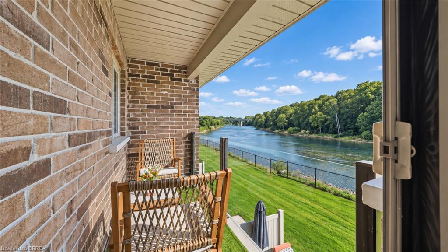
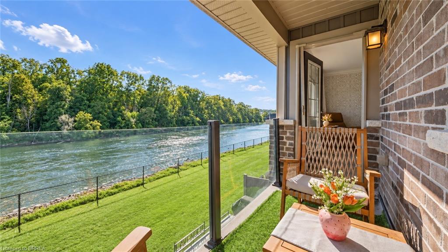
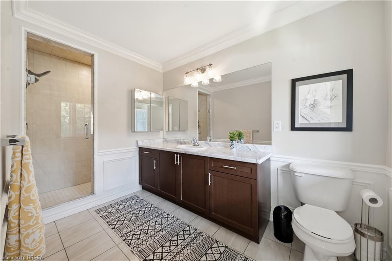
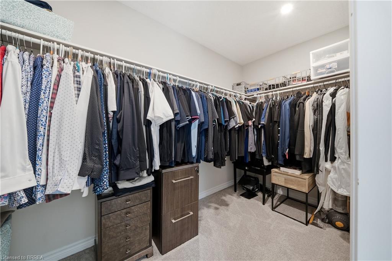
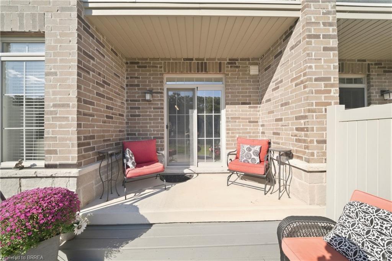
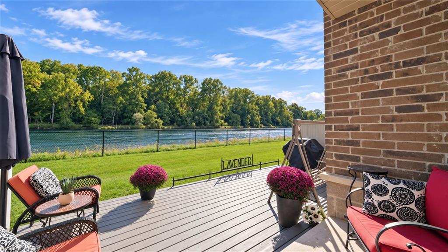
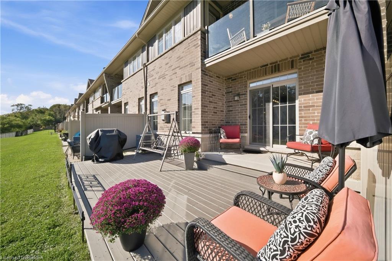
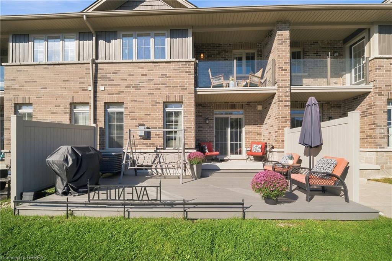
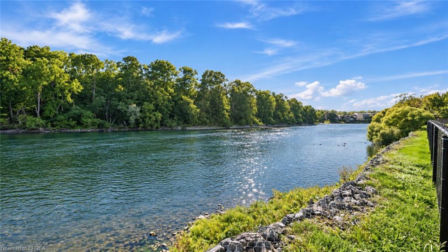
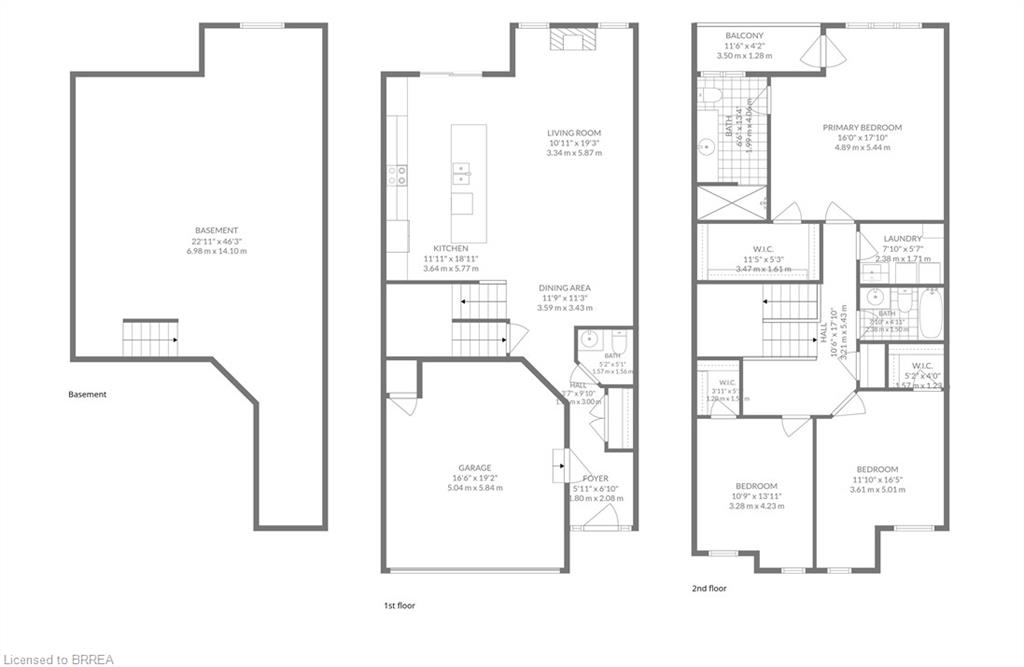
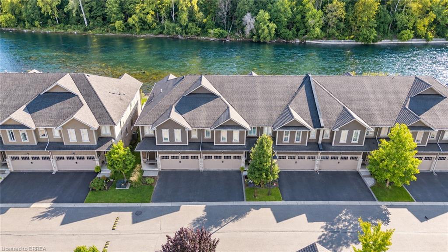
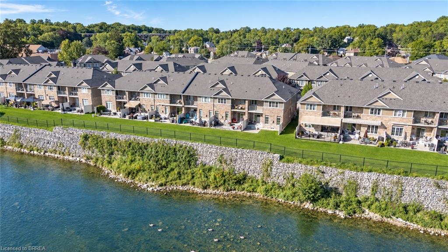
This is the riverfront lifestyle you have been waiting for in Paris. Backing directly onto the Grand River, this beautifully maintained 3-bedroom, 3-bathroom townhome offers captivating four-season views of the water, forest and wildlife from both the main living area and the private balcony off the primary bedroom. With more than 2,000 sq. ft. of finished above-grade living space, the home combines quality finishes and generous room sizes with the ease of low-maintenance living, including weekly grass cutting. The open-concept main floor features 9-foot ceilings, a spacious kitchen with granite countertops, stainless steel appliances and a large island overlooking the dining and living areas. A gas fireplace adds warmth, while the river provides an ever-changing natural backdrop. Upstairs, the large primary suite includes a private riverfront balcony, walk-in closet and ensuite bathroom. Two additional bedrooms, a full bathroom and convenient second-floor laundry complete the level. A two-car garage and private driveway provide the parking and storage that can be difficult to find in a walkable location. Enjoy morning coffee by the river, dinner on the deck, or an easy walk into downtown Paris for shops, restaurants and local events. This is a rare opportunity to enjoy direct Grand River views, a low-maintenance home and the full Paris lifestyle, all in one exceptional property.
Additional Details

  • Property Age: 2016
  • Property Sub Type: Row/Townhouse
  • Zoning: R3-10
  • Transaction Type: Sale
  • Basement: Full, Unfinished
  • Heating: Forced Air, Natural Gas
  • Cooling: Private Drive Double Wide
  • Parking Space: 4
  • MLS Status: Active

Similar Properties

View Property

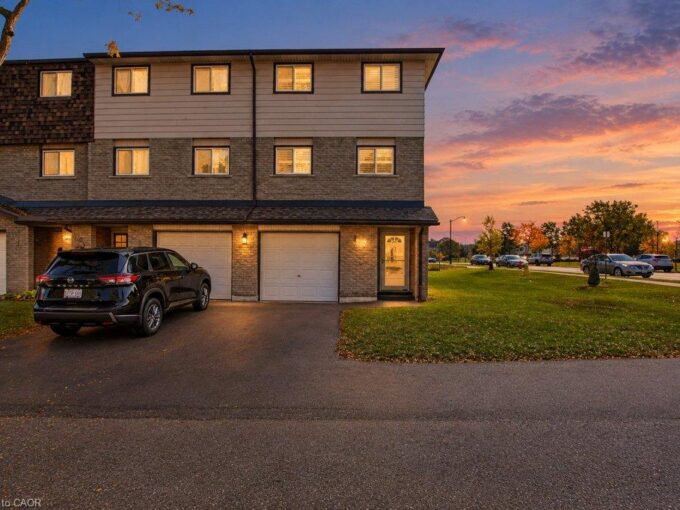
35-119 Pinot Crescent, Hamilton ON L8E 5C5

The final release at Foothills of Winona, your last chance…

Bedrooms
3
Bathrooms
2.5
Area
1310 Square Feet

$599,900

View Property

7-1455 Garth Street, Hamilton ON L9B 1T4

Fully renovated end-unit townhome backing onto open green space with…

Bedrooms
3
Bathrooms
1.5
Area
1725 Square Feet

$599,900

Debolender

Menu

  • Home
  • About
  • Buying Tips
  • Selling Tips
  • Testimonials
  • Contact

Contact Info

238 Speedvale Ave W, Guelph, ON N1L 1C9

+1 519 993 5656

deb@deboraholender.com

Find your new Home

  • All Listings
  • Guelph Listing
  • Kitchener Listing
  • Waterloo Listing
  • Cambridge Listing

Copyright © 2026, Deb Olender RE/MAX Guelph Real Estate Centre

|
14-4 Robinson Street, Hamilton ON L8P 1Y5 99 Leeming Street, Hamilton ON L8L 5T5

Owning a home is a keystone of wealth… both financial affluence and emotional security.

Suze Orman
November 11, 2026 Wednesday!
Debolender
  • Login
Forget Password?

OTP Verification

Please enter the 6-digit OTP sent to your email.

Time remaining: 05:00