Debolender
  • Home
  • About
    • Relocating
    • Testimonials
  • Real Estate Listings
    • Guelph
    • Kitchener
    • Waterloo
    • Cambridge
  • News and Advice
    • Deb’s Blog
    • Home Buying Advice
    • Home Selling Advice
    • Get Listings Sent To You
    • Get Your Free Home Evaluation
  • Contact
Debolender
  • Home
  • About
    • Relocating
    • Testimonials
  • Real Estate Listings
    • Guelph
    • Kitchener
    • Waterloo
    • Cambridge
  • News and Advice
    • Deb’s Blog
    • Home Buying Advice
    • Home Selling Advice
    • Get Listings Sent To You
    • Get Your Free Home Evaluation
  • Contact

11-99 Roger Street, Waterloo ON N2J 0J1

  • Home
  • Waterloo

11-99 Roger Street, Waterloo ON N2J 0J1

11-99 Roger Street, Waterloo ON N2J 0J1

$494,900
  • 3e8729acb17f284e8024c931416b6a07-m1.jpeg
  • 3e8729acb17f284e8024c931416b6a07-m2.jpeg
  • 3e8729acb17f284e8024c931416b6a07-m3.jpeg
  • 3e8729acb17f284e8024c931416b6a07-m4.jpeg
  • 3e8729acb17f284e8024c931416b6a07-m5.jpeg
  • 3e8729acb17f284e8024c931416b6a07-m6.jpeg
  • 3e8729acb17f284e8024c931416b6a07-m7.jpeg
  • 3e8729acb17f284e8024c931416b6a07-m8.jpeg
  • 3e8729acb17f284e8024c931416b6a07-m9.jpeg
  • 3e8729acb17f284e8024c931416b6a07-m10.jpeg
  • 3e8729acb17f284e8024c931416b6a07-m11.jpeg
  • 3e8729acb17f284e8024c931416b6a07-m12.jpeg
  • 3e8729acb17f284e8024c931416b6a07-m13.jpeg
  • 3e8729acb17f284e8024c931416b6a07-m14.jpeg
  • 3e8729acb17f284e8024c931416b6a07-m15.jpeg
  • 3e8729acb17f284e8024c931416b6a07-m16.jpeg
  • 3e8729acb17f284e8024c931416b6a07-m17.jpeg
  • 3e8729acb17f284e8024c931416b6a07-m18.jpeg
  • 3e8729acb17f284e8024c931416b6a07-m19.jpeg
  • 3e8729acb17f284e8024c931416b6a07-m20.jpeg
  • 3e8729acb17f284e8024c931416b6a07-m21.jpeg
  • 3e8729acb17f284e8024c931416b6a07-m22.jpeg
  • 3e8729acb17f284e8024c931416b6a07-m23.jpeg
  • 3e8729acb17f284e8024c931416b6a07-m24.jpeg
  • 3e8729acb17f284e8024c931416b6a07-m25.jpeg
  • 3e8729acb17f284e8024c931416b6a07-m26.jpeg
  • 3e8729acb17f284e8024c931416b6a07-m27.jpeg
  • 3e8729acb17f284e8024c931416b6a07-m28.jpeg
  • 3e8729acb17f284e8024c931416b6a07-m29.jpeg
  • 3e8729acb17f284e8024c931416b6a07-m30.jpeg

Property ID:

 RH-1684984-property

Bedrooms
2
Bathrooms
2
Garage
Yes
Area
1124 Square Feet

Description

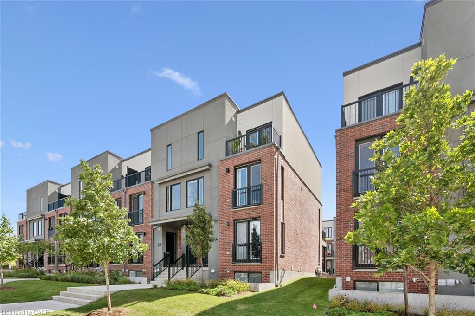
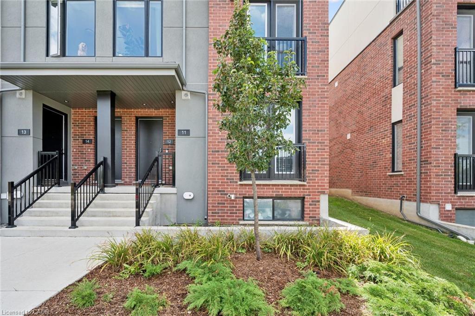
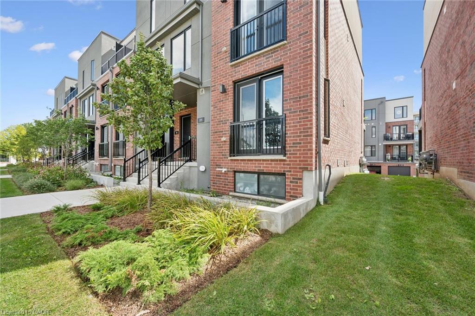
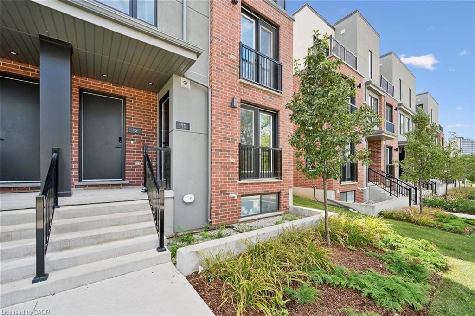
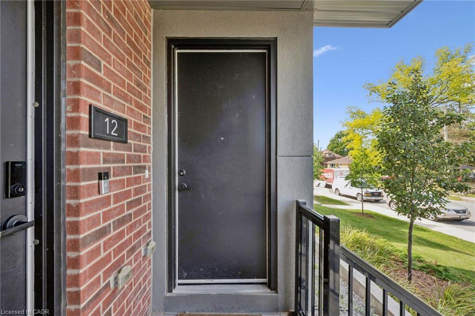
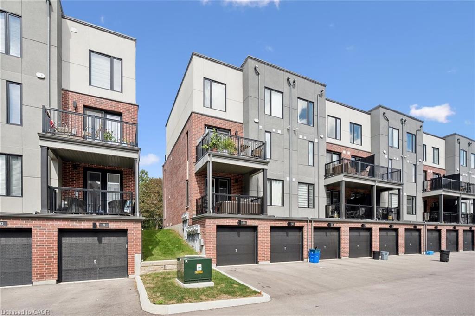
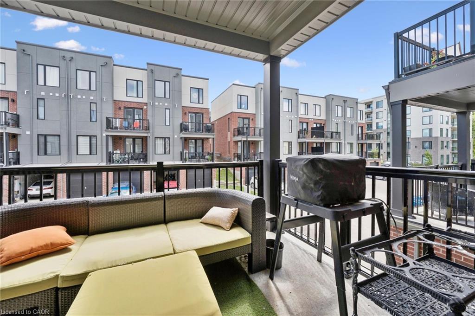
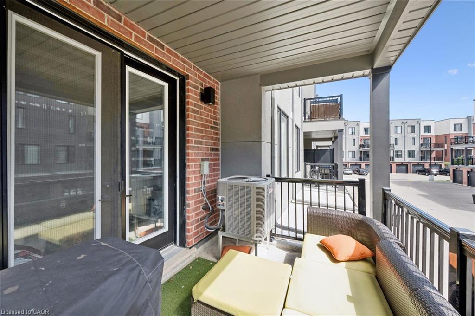
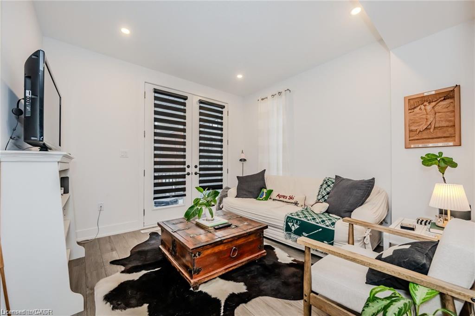
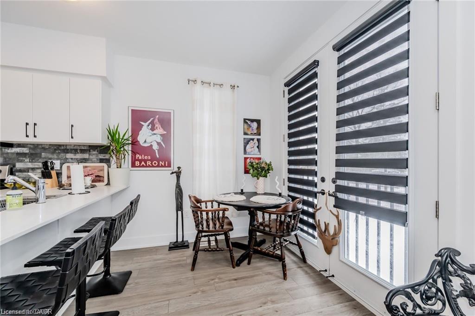
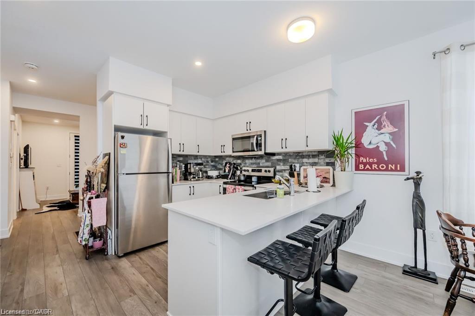
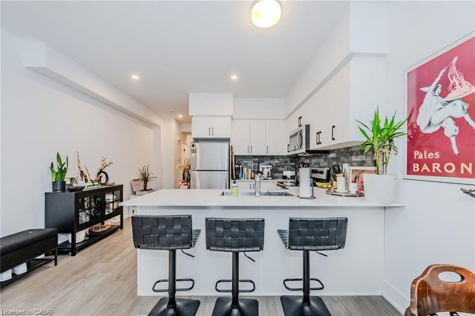
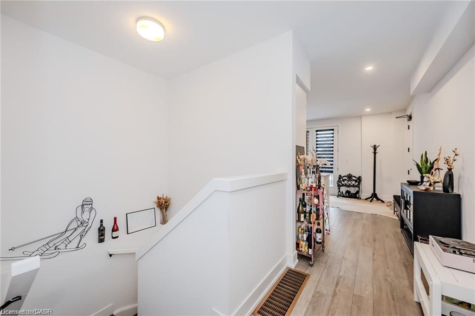
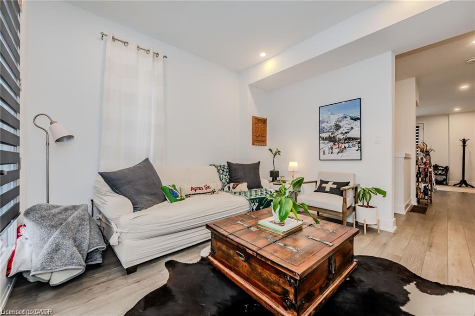
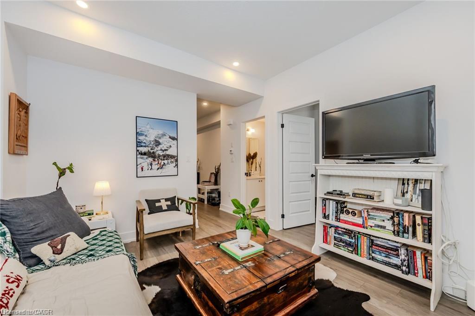
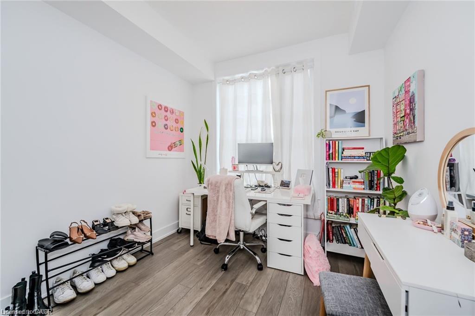
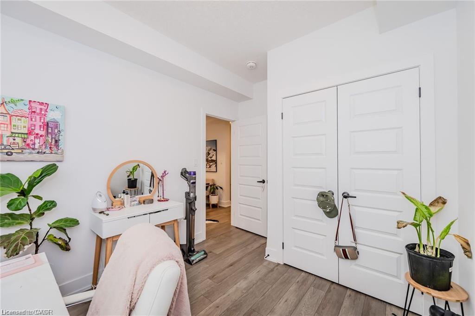
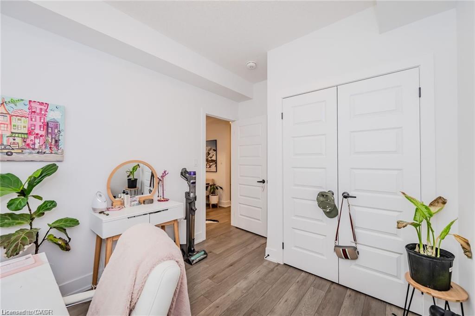
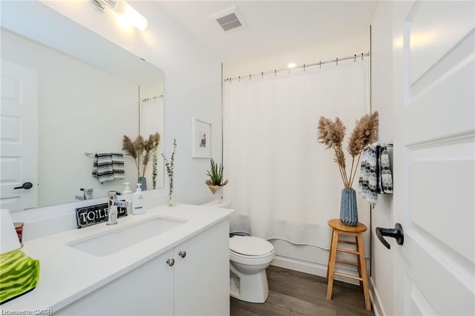
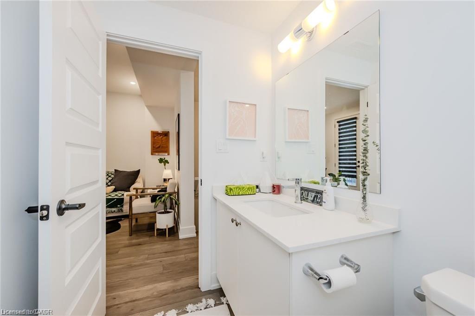
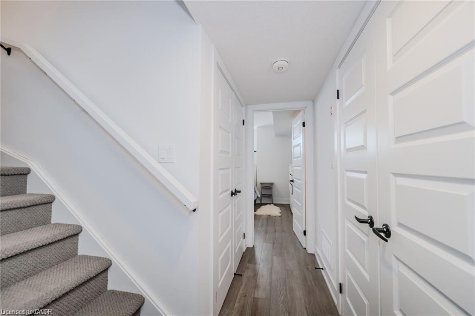
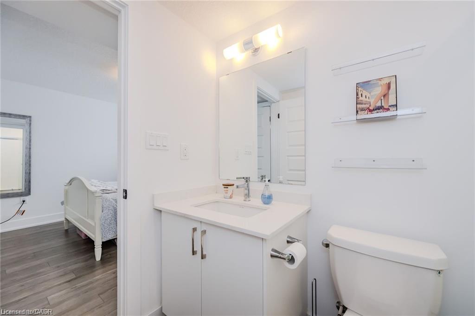
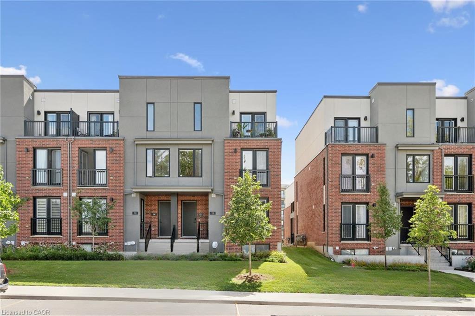
Welcome to Spurline Commons by Reid’s Heritage Homes, located in Midtown Waterloo, just 2 blocks from Uptown Waterloo. These “Brownstone” like Stacked Towns are One-Of-A-Kind and offer a great combination of style, location and convenience. This Premium End Unit is one of a select number of units in the complex that faces the street, giving it a more open and desirable setting and making it one of the premier locations within the development. Offering 1,124 square feet of spacious living space over two levels, this two bedroom, two full bathroom home has a great layout with plenty of room to live and entertain.
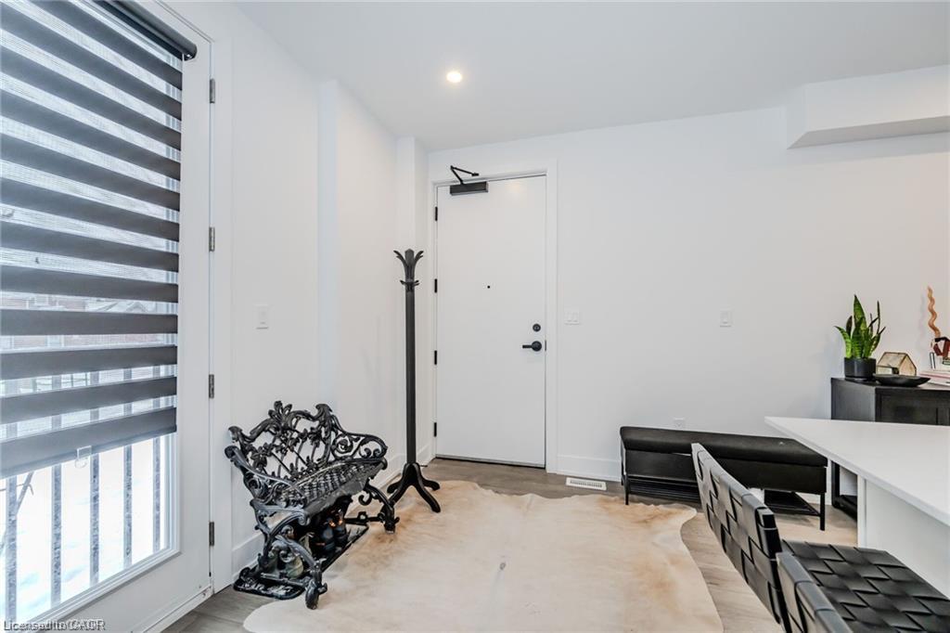
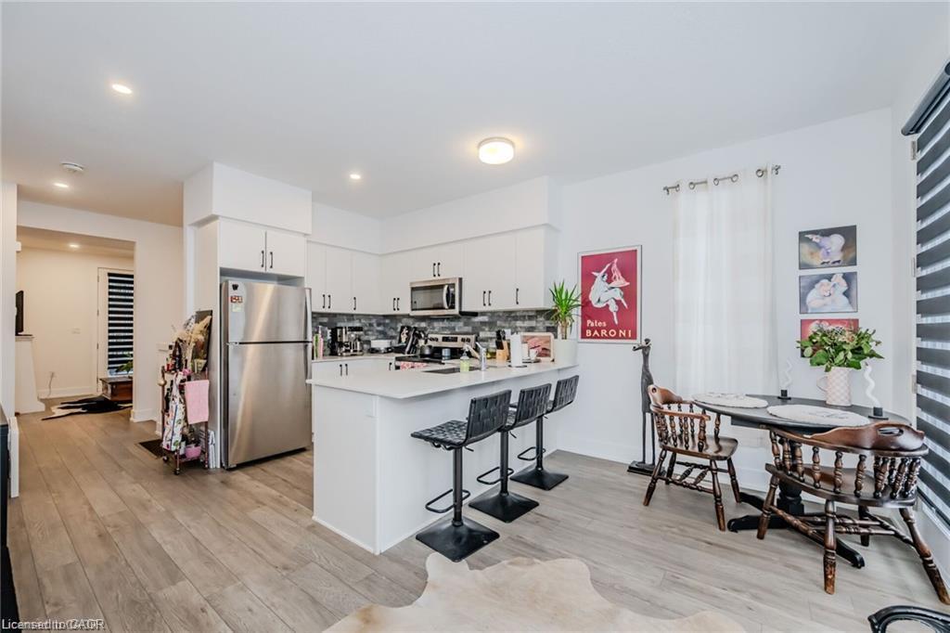
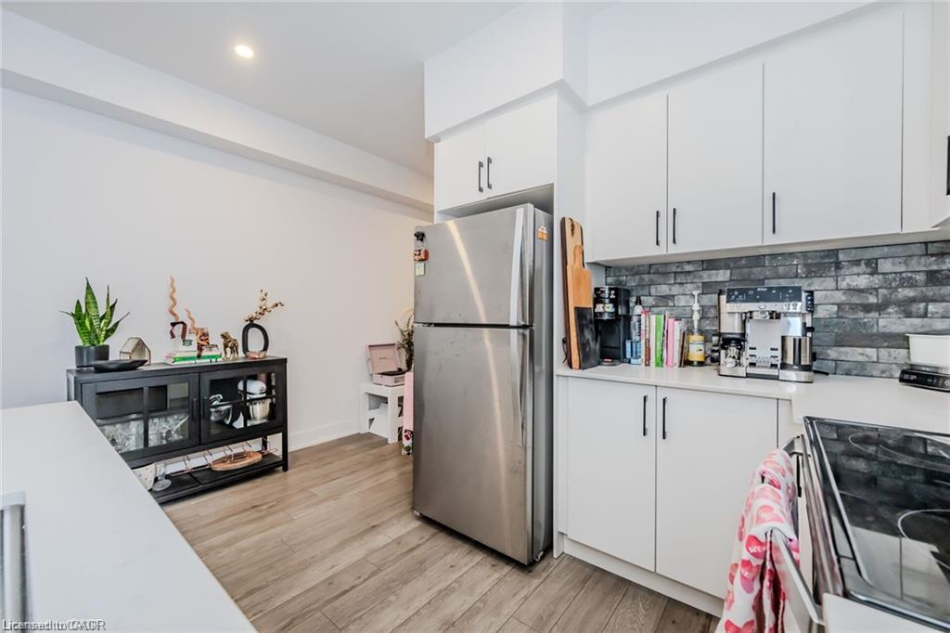
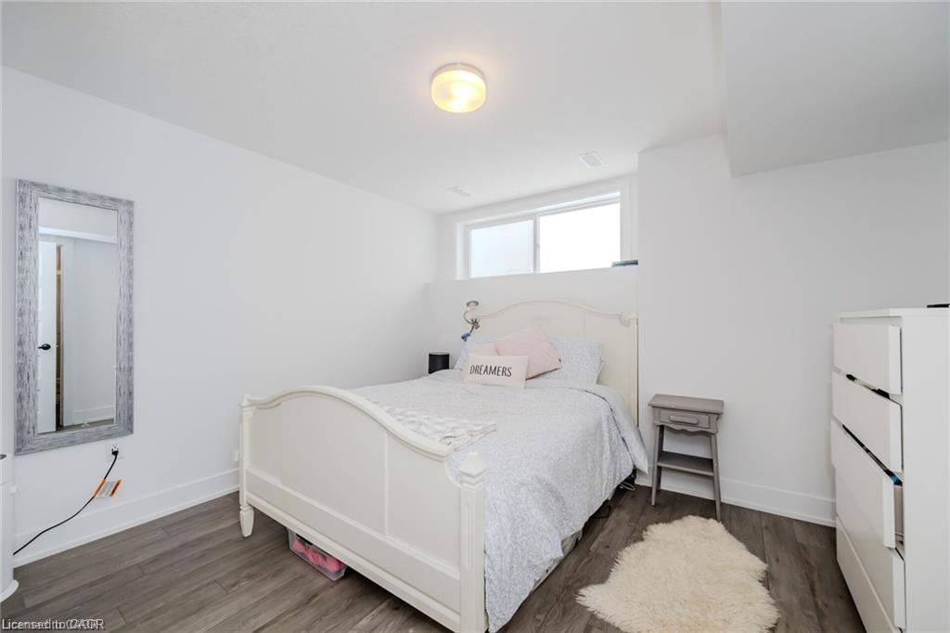
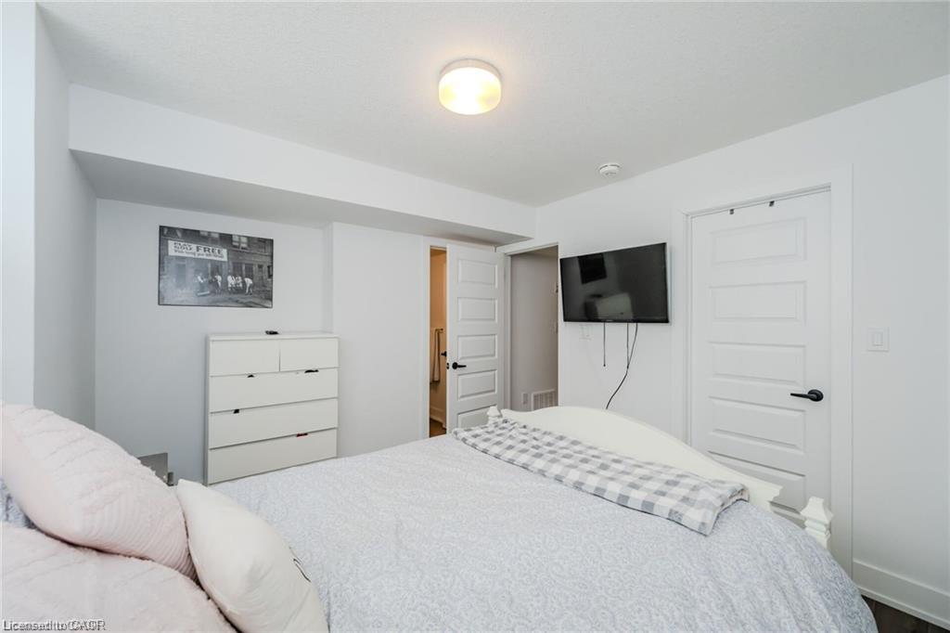
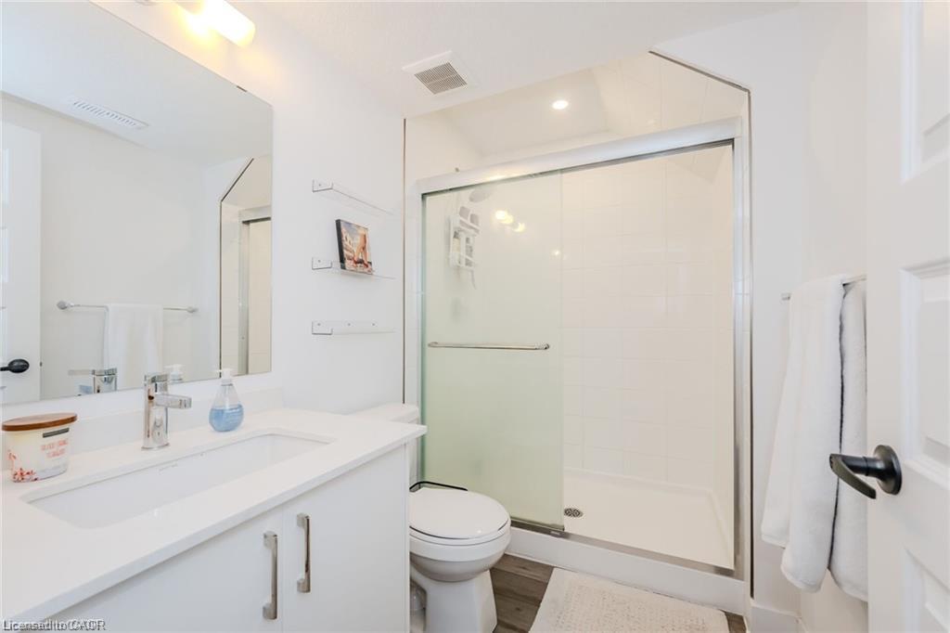
The main level features a large kitchen with quartz counters and plenty of space for entertaining, a comfortable living room, dining area and a convenient main floor, full bathroom. In the lower-level you’ll find a generous sized bedroom, including an en-suite bathroom. A $5,000 upgrade package was added to the unit, including luxury plank vinyl flooring throughout and quartz counters, giving the home a clean and modern finish without the need for additional upgrades.
The location is hard to beat. You’re just minutes from Uptown Waterloo and within easy walking distance to many of the shops, restaurants, boutiques, coffee shops and grocery stores that make the area so popular. It’s also close to the LRT, parks, trails and everything Midtown and Uptown Waterloo have to offer.
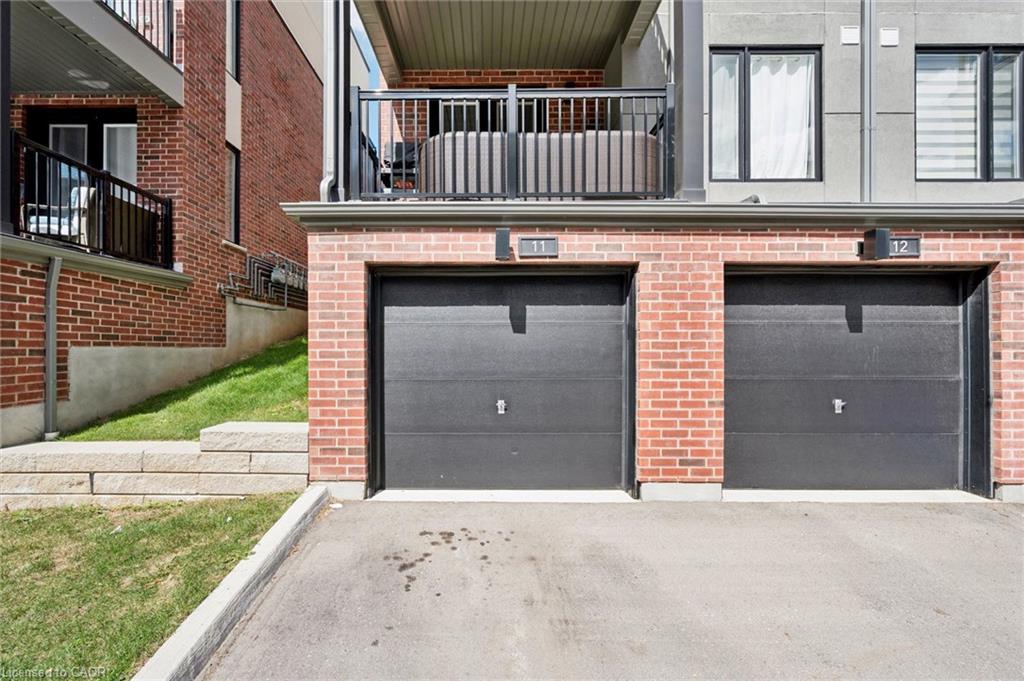
These Stacked Towns are also unique in offering an attached garage, along with an additional driveway parking space — something that is rare for stacked townhouses and a great added convenience. Whether you’re looking for your first home, downsizing, or simply want to be close to everything Waterloo has to offer, this is a very well-located unit in a great community.

Additional Details

  • Property Sub Type: Row/Townhouse
  • Zoning: R4
  • Transaction Type: Sale
  • Stories: 2
  • Basement: None
  • Heating: Forced Air, Natural Gas
  • Cooling: Private Drive Single Wide
  • Parking Space: 2
  • MLS Status: Active

Similar Properties

View Property

10-76 Borden Parkway, Kitchener ON N2M 3T4

Welcome to this end-unit townhome offering a spacious and functional…

Bedrooms
3
Bathrooms
1.5
Area
1058 Square Feet

$338,500

View Property

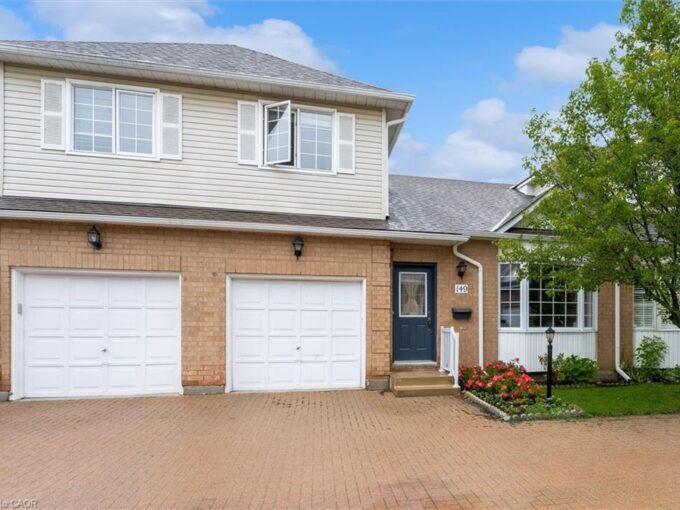
149 Silverbirch Boulevard, Hamilton ON L0R 1W0

An incredible and rare opportunity awaits you with this beautifully…

Bedrooms
3
Bathrooms
2.5
Area
1614 Square Feet

$578,000

Debolender

Menu

  • Home
  • About
  • Buying Tips
  • Selling Tips
  • Testimonials
  • Contact

Contact Info

238 Speedvale Ave W, Guelph, ON N1L 1C9

+1 519 993 5656

deb@deboraholender.com

Find your new Home

  • All Listings
  • Guelph Listing
  • Kitchener Listing
  • Waterloo Listing
  • Cambridge Listing

Copyright © 2026, Deb Olender RE/MAX Guelph Real Estate Centre

|
220 East 13th Street, Hamilton ON L9A 3Z7 176 Edwin Street, Kitchener ON N2H 4P2

Owning a home is a keystone of wealth… both financial affluence and emotional security.

Suze Orman
September 23, 2026 Wednesday!
Debolender
  • Login
Forget Password?

OTP Verification

Please enter the 6-digit OTP sent to your email.

Time remaining: 05:00