Debolender
  • Home
  • About
    • Relocating
    • Testimonials
  • Real Estate Listings
    • Guelph
    • Kitchener
    • Waterloo
    • Cambridge
  • News and Advice
    • Deb’s Blog
    • Home Buying Advice
    • Home Selling Advice
    • Get Listings Sent To You
    • Get Your Free Home Evaluation
  • Contact
Debolender
  • Home
  • About
    • Relocating
    • Testimonials
  • Real Estate Listings
    • Guelph
    • Kitchener
    • Waterloo
    • Cambridge
  • News and Advice
    • Deb’s Blog
    • Home Buying Advice
    • Home Selling Advice
    • Get Listings Sent To You
    • Get Your Free Home Evaluation
  • Contact

11 Chapman Road, Orangeville, ON L9W 5C7

  • Home
  • Orangeville

11 Chapman Road, Orangeville, ON L9W 5C7

11 Chapman Road, Orangeville, ON L9W 5C7

$1,229,900
  • 644ece05-b0c8-4d95-9ed0-3b00ba5ef687-l.jpeg
  • 7b634d60-c0ec-4a9f-b4e5-62192534e834-l.jpeg
  • 1f30d5ae-5a81-4192-8b37-83555f482185-l.jpeg
  • 48efd552-b824-4e1f-8e45-a3c7c793a137-l.jpeg
  • 987308ee-b8cf-439e-a6ff-c0e08978b9f7-l.jpeg
  • c0d99098-fcaa-4aad-b178-21f71cfa41f6-l.jpeg
  • a8e6bab4-63eb-4825-b388-63ad64e2c385-l.jpeg
  • 803ce137-432b-47e6-b04a-c483adb3a78a-l.jpeg
  • e2c12fd1-06c1-4f6a-94c4-aedd0cadbe7d-l.jpeg
  • 7c1c893a-ace9-4a24-bb34-248a1e31951d-l.jpeg
  • 1759e450-99da-4d9a-8d76-6eb61f4604fc-l.jpeg
  • 2c7181b1-6650-4c70-bc7c-c3dcda63bbbd-l.jpeg
  • 7046f58f-a30d-4415-93ea-e1f73befbdbe-l.jpeg
  • 99df6304-cee6-481d-9458-0cb64529b5b8-l.jpeg
  • b07622fd-b146-4e04-aa5e-1c21081e09af-l.jpeg
  • b966881b-db3c-468d-8480-628d9179ff62-l.jpeg
  • 26b189d7-5215-4ff3-8795-de073431a634-l.jpeg
  • 3b7d7524-6f31-4aad-a01c-ca6a819b1adb-l.jpeg
  • d75d58e7-a08c-42d9-b631-6f667a8fdbc8-l.jpeg
  • 750910a8-faf8-49a8-8636-17c720ecb207-l.jpeg
  • 360a9ef6-1b33-4436-9613-66444ac08837-l.jpeg
  • 0253883b-761c-4022-a311-ee56c440a8ad-l.jpeg
  • 870399da-3fb0-415f-8627-5b55217d21f8-l.jpeg
  • 31b1e064-b0e9-4150-87be-b68f2b05b522-l.jpeg
  • 77458e84-566e-41a3-8847-acbec78321bf-l.jpeg
  • fc420ea1-8103-44f1-9b5c-16496e3a0c33-l.jpeg
  • 465f7537-9e50-4977-b7fa-2b58001a4749-l.jpeg
  • 448e22f1-f932-4da6-b317-dbd58d4c1835-l.jpeg
  • 2e23e935-6248-4581-8a1c-1cf156a4ca82-l.jpeg
  • 59c8b7b3-a705-41bc-90cb-3d20bc4ded16-l.jpeg
  • e8d546af-71f5-4633-b320-fec71b4813e1-l.jpeg
  • 214a92ee-b778-4b52-b963-12f880bd5344-l.jpeg
  • d00d006f-e105-4199-bc0f-abe2053a960f-l.jpeg
  • 9fc3c216-bd86-41b9-b154-ed3bac58ce05-l.jpeg
  • f6fc5eac-cb65-4ba2-a2e8-9fd76f12ff5e-l.jpeg
  • a5e5a431-702f-4902-922c-797ead290051-l.jpeg
  • 421c6f32-853a-4c6c-ae1d-c4a72a3b2619-l.jpeg
  • ff4f44e4-a491-474c-a199-53906187c0b6-l.jpeg
  • e2d00bda-643f-4b31-84cf-d40c190c8b83-l.jpeg
  • 494d8673-5530-4e2d-a5df-4d1118930512-l.jpeg
  • 88e2cffa-4386-4efd-a49b-fa3b5064f5b3-l.jpeg
  • 2f3414e1-4b6f-494d-9eaa-d9a38aff3082-l.jpeg

Property ID:

 RH-1230432-property

Bedrooms
5
Bathrooms
4
Garage
No

Description

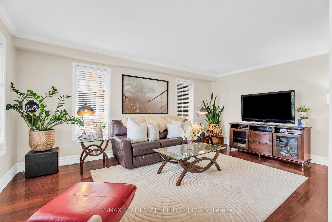
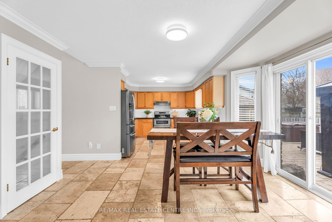
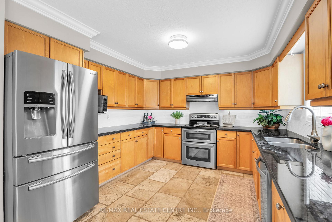
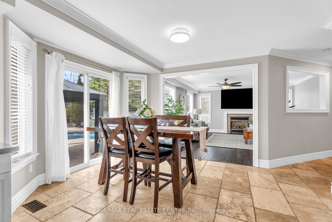
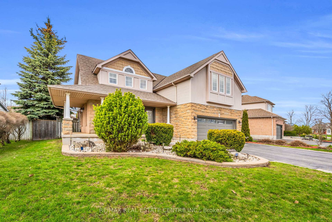
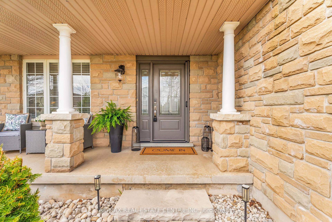
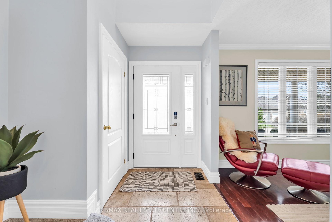
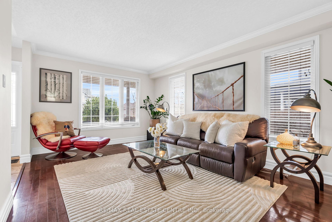
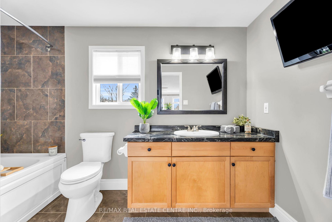
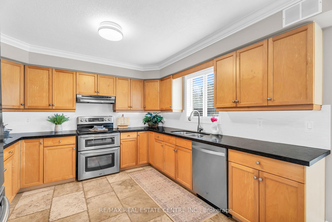
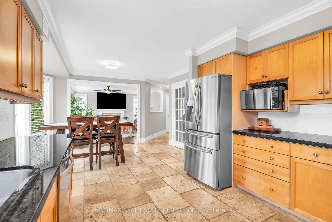
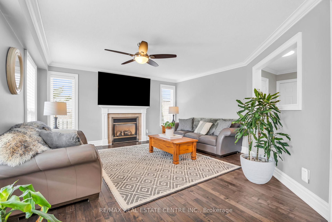
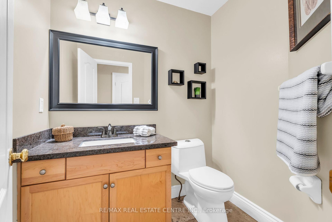
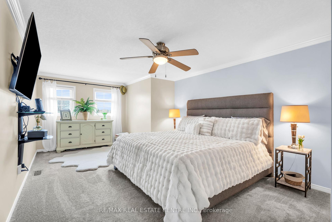
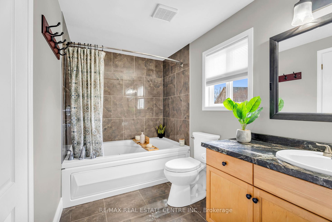
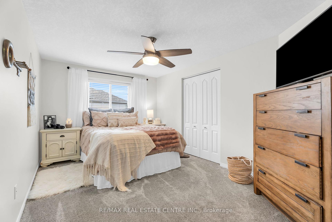
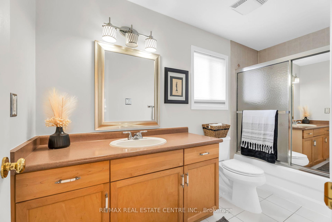
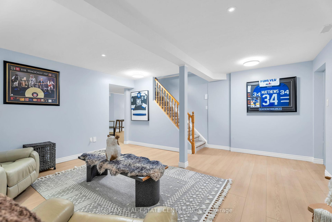
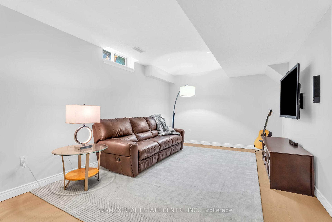
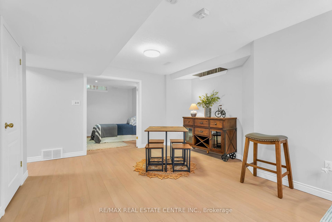
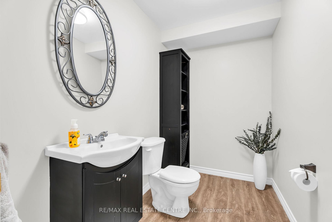
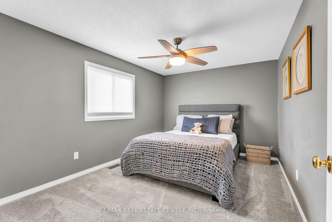
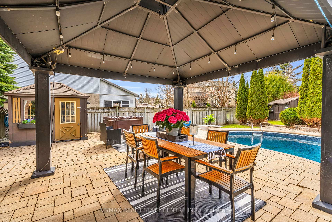
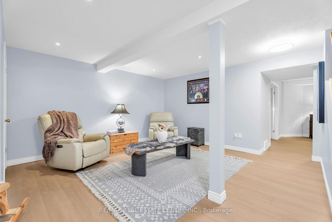
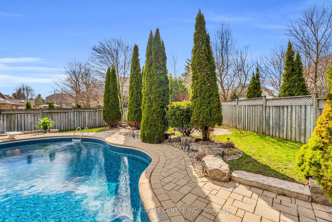
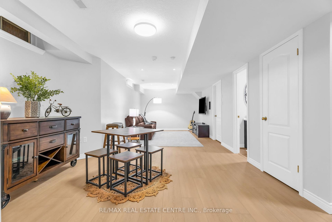
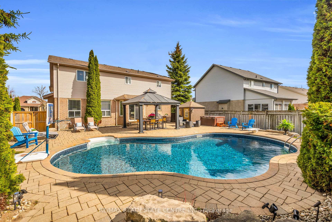
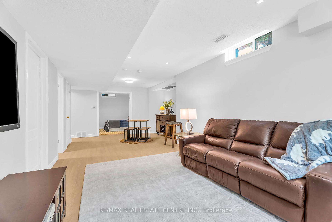
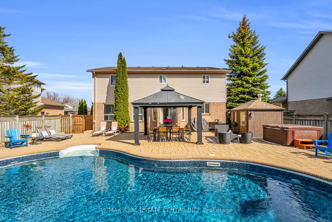
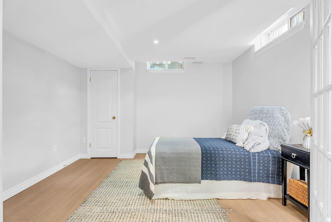
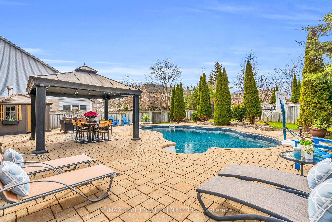
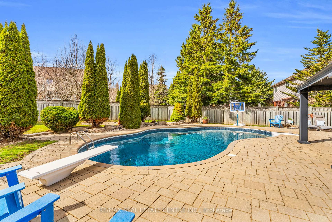
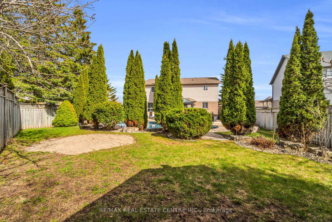
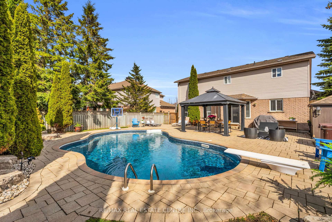
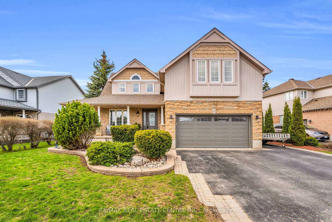
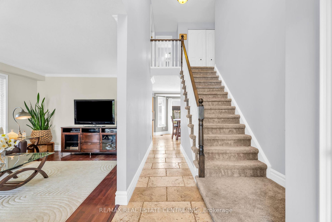
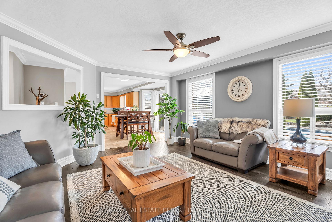
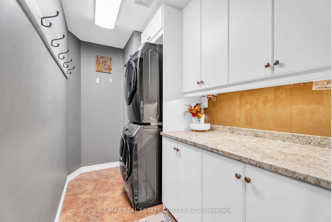
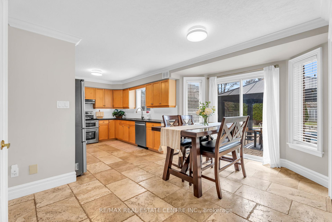
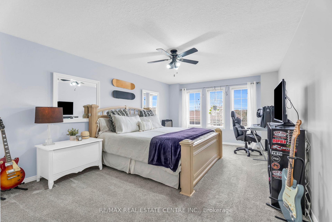
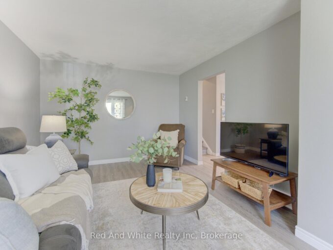
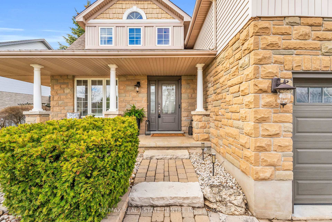
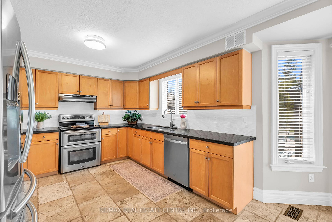
Welcome to 11 Champan Road, an executive home set in one of the area’s most sought-after neighbourhoods, offering an exceptional blend of comfort, style, and family living. From the moment you enter, you are greeted by a separate formal living room at the front of the home featuring hardwood flooring, creating an elegant and refined space ideal for entertaining guests or enjoying a quiet retreat. Toward the rear, the home opens into a bright, open-concept layout where the family room, breakfast area, and kitchen connect seamlessly. The kitchen and breakfast areas are finished with travertine stone tile, while the family room continues with hardwood flooring and features a cozy fireplace, creating a warm and inviting focal point. The kitchen is equipped with stainless steel appliances and designed for both everyday living and effortless entertaining. Upstairs, you’ll find four generously sized bedrooms, including a spacious primary suite complete with a walk-in closet and a well-appointed 4-piece ensuite. The additional bedrooms offer excellent flexibility for children, guests, or a home office.The fully finished basement extends the living space even further, featuring a fifth bedroom, 2pc washroom and versatile areas that can be used as a recreation room, TV lounge, gym, or guest suite. Step outside to a beautifully landscaped backyard framed by mature trees, offering both privacy and a serene setting. The in-ground saltwater pool creates the perfect backdrop for summer entertaining and family enjoyment.Ideally located, this home is close to highly regarded schools, scenic walking trails, local shopping, and the community REC centre-offering both everyday convenience and a strong sense of community living.

Additional Details

  • Property Sub Type: Detached
  • Transaction Type: For Sale
  • Basement: Finished
  • Heating Source: Gas
  • Heating Type: Forced Air
  • Cooling: Central Air
  • Parking Space: 4
  • Pool Features: Inground
  • Fire Places:

Similar Properties

View Property

49 Ryder Avenue, Guelph, ON N1G 0H1

Welcome to 49 Ryder Avenue, a luxurious Net Zero Terra…

Bedrooms
4
Bathrooms
4

$1,299,999

View Property

4905 First Line, Erin, ON L7J 2L9

Set on 10 private, scenic acres, this property gives your…

Bedrooms
4
Bathrooms
3

$1,849,000
Debolender

Menu

  • Home
  • About
  • Buying Tips
  • Selling Tips
  • Testimonials
  • Contact OLD

Contact Info

1499 Gordon St Guelph, ON N1L 1C9

+1 519 993 5656

deb@deboraholender.com

Find your new Home

  • All Listings
  • Guelph Listing
  • Kitchener Listing
  • Waterloo Listing
  • Cambridge Listing

Copyright © 2022, Deb Olender RE/MAX Guelph Real Estate Centre

|
237B Thistleglen Place, Waterloo, ON N2T 2A6 47 Burnt Ember Court, Kitchener, ON N2A 3X3

Owning a home is a keystone of wealth… both financial affluence and emotional security.

Suze Orman
May 10, 2026 Sunday!
Debolender
  • Login
Forget Password?