Debolender
  • Home
  • About
    • Relocating
    • Testimonials
  • Real Estate Listings
    • Guelph
    • Kitchener
    • Waterloo
    • Cambridge
  • News and Advice
    • Deb’s Blog
    • Home Buying Advice
    • Home Selling Advice
    • Get Listings Sent To You
    • Get Your Free Home Evaluation
  • Contact
Debolender
  • Home
  • About
    • Relocating
    • Testimonials
  • Real Estate Listings
    • Guelph
    • Kitchener
    • Waterloo
    • Cambridge
  • News and Advice
    • Deb’s Blog
    • Home Buying Advice
    • Home Selling Advice
    • Get Listings Sent To You
    • Get Your Free Home Evaluation
  • Contact

11 CHERRYWOOD Lane, Centre Wellington, ON N1M 2W3

  • Home
  • Centre Wellington

11 CHERRYWOOD Lane, Centre Wellington, ON N1M 2W3

11 CHERRYWOOD Lane, Centre Wellington, ON N1M 2W3

$2,049,000
  • 00247149-1a63-4a35-8263-953692b77443-l.jpeg
  • 0729214b-624b-4746-908d-b73d735109c8-l.jpeg
  • 0cb8d24a-2927-400e-9bba-332ab53d284f-l.jpeg
  • 108a5816-d0f6-4df1-86e2-22160166e2ca-l.jpeg
  • 11f48cd5-8487-468c-a67e-7d3bf4e14403-l.jpeg
  • 13fae202-61f9-4a30-bdd4-b917b7fd54e1-l.jpeg
  • 15ebd2fc-4099-47ad-b0c0-0aa743477adf-l.jpeg
  • 2939cf95-852d-4f5e-8c32-9153222be13c-l.jpeg
  • 31fba5f2-1b60-410e-9892-90e5975aea9c-l.jpeg
  • 32cce9c1-2b97-47f5-8348-9554996cea6d-l.jpeg
  • 39948835-9d19-45ba-9b51-9628237c8d5b-l.jpeg
  • 403fd33d-0185-4abe-a4eb-aaab5cf6bad5-l.jpeg
  • 43cc5a6e-eafa-42f7-b281-a39f776ec57a-l.jpeg
  • 4415796a-ad86-4636-8e2b-fd37491965b0-l.jpeg
  • 4b509076-24be-41aa-8658-67826f8bfb28-l.jpeg
  • 4c3a7eb4-8ba7-4289-8129-10beddb744a0-l.jpeg
  • 52fc9d17-fa9f-4e4a-894e-dac724a180d7-l.jpeg
  • 5a391077-794d-4066-abdb-e69c2b1d91a1-l.jpeg
  • 5b4311f9-9972-4ef7-97f6-c4c9005cde72-l.jpeg
  • 696644be-971b-4640-8c6b-e6c032382371-l.jpeg
  • 6aedfa8a-c534-4ef4-bb1d-9c06f8ad3607-l.jpeg
  • 76834d57-b50f-4eae-acbd-154deb9a9ee6-l.jpeg
  • 7bd3424d-4a14-4fb5-8b76-1e5961c52f2f-l.jpeg
  • 7fd83f79-ae45-4c11-81fe-7a3889e16f36-l.jpeg
  • 83b67af0-c1fb-4501-baab-15699e35405a-l.jpeg
  • 83becb71-9a2f-412e-aff7-88406d655126-l.jpeg
  • 86a96319-9c8d-4260-8fa0-bcdb1b123576-l.jpeg
  • 91a18368-0632-48a6-9a05-61362a2669f8-l.jpeg
  • a5d557b1-38d5-418e-8b4f-583e3a836991-l.jpeg
  • b597e878-4c83-4a13-bee0-db4d0d075cf3-l.jpeg
  • b943db33-150e-42e6-80d1-b10d7c6f7576-l.jpeg
  • bf04f70a-98ff-406f-b583-c8b4d85e0f8b-l.jpeg
  • c465df7d-5f49-44c1-8baf-40adb04a7df4-l.jpeg
  • d396dd39-b674-4cb6-8802-176afea84035-l.jpeg
  • d691ec50-1dbe-4b23-a4ee-50c672e7b4e3-l.jpeg
  • d99eda8e-71c7-4e62-b20a-d3155680adb0-l.jpeg
  • dab90e5e-a93d-4ae8-a9ac-7a6f6f49af20-l.jpeg
  • df19c89b-9dbc-4d05-a58e-638778fa9228-l.jpeg
  • e598546c-9955-4516-9519-5717084def59-l.jpeg
  • e6b952ed-d4ea-4c3e-ac12-f98676b0dde3-l.jpeg
  • e8a50035-dcf1-439a-82ac-7586c232621f-l.jpeg
  • ef3ced17-2e20-4f35-88e5-facc39b60fb7-l.jpeg
  • f21b7f41-2d99-4915-bf54-d751d336785f-l.jpeg
  • f2713e38-adee-4d92-9dd9-7c5bd637da89-l.jpeg
  • f552136a-0f03-4c4c-aaa5-43d8142b524e-l.jpeg

Property ID:

 RH-1438605-property

Bedrooms
3
Bathrooms
4
Garage
No

Description

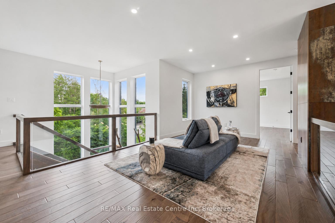
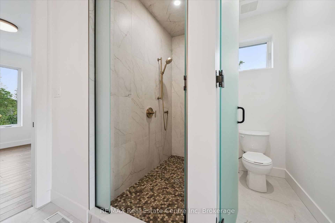
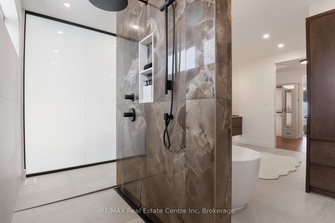
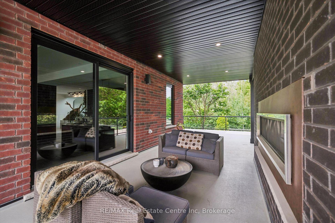
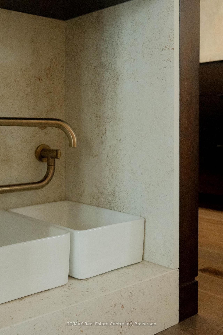
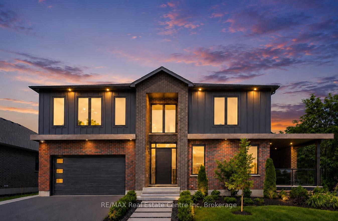
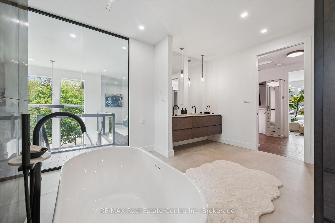
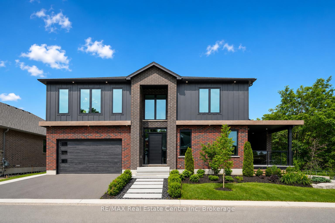
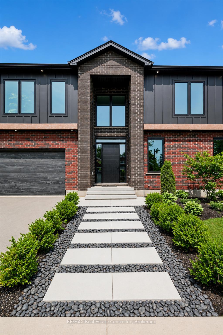
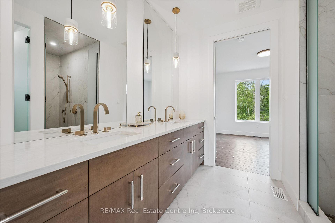
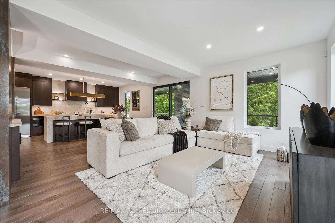
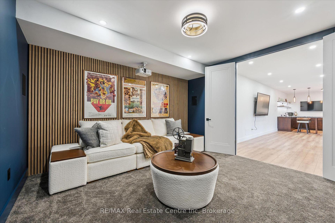
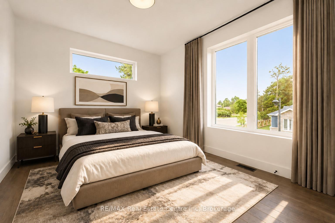
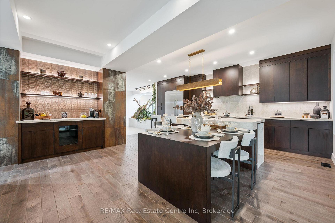
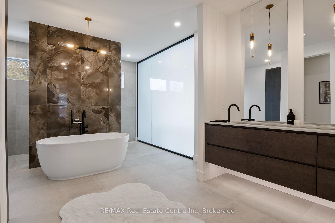
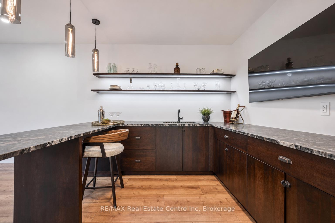
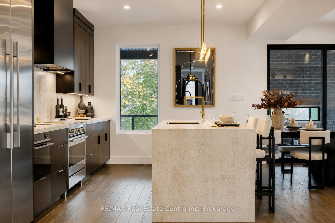
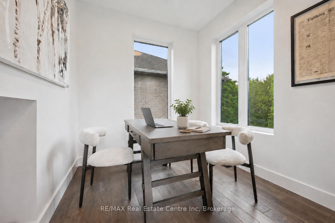
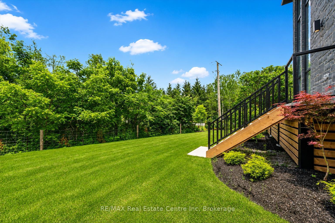
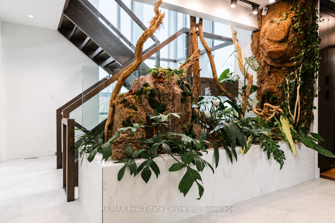
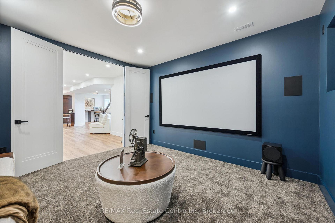
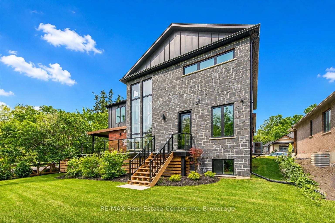
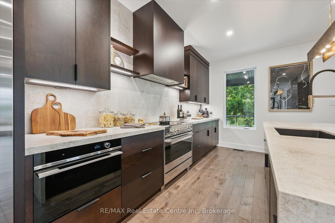
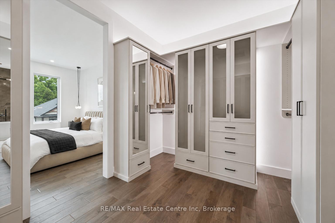
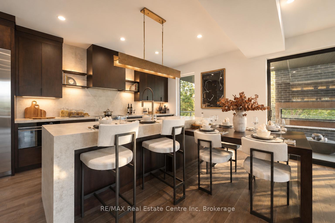
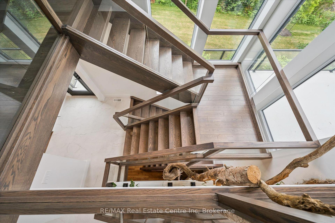
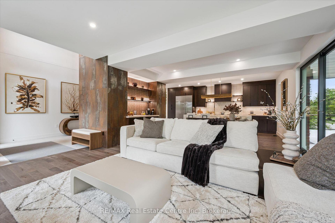
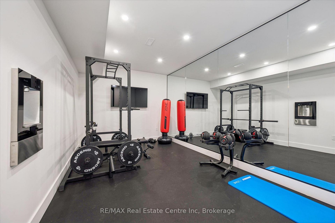
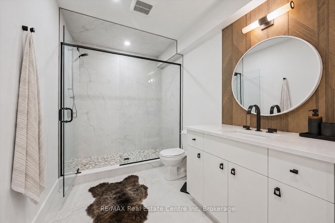
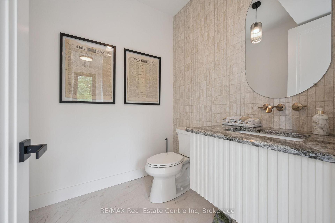
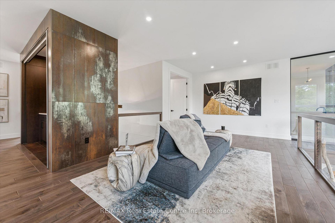
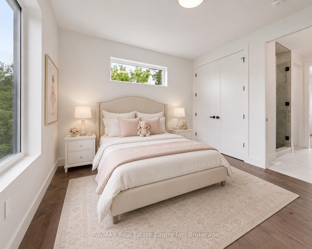
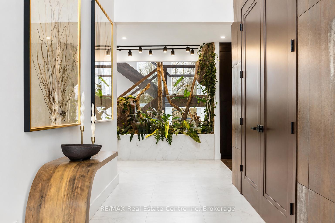
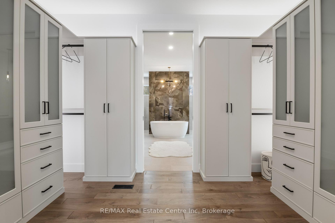
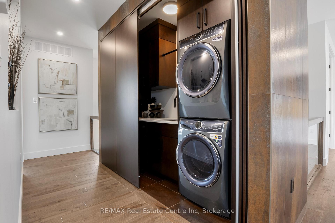
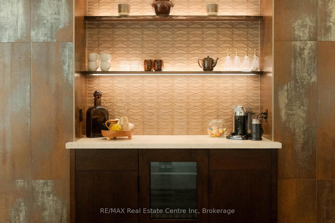
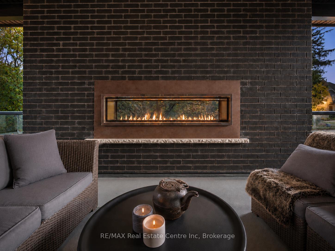
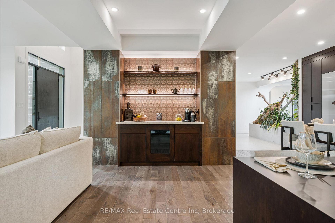
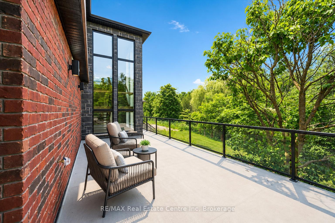
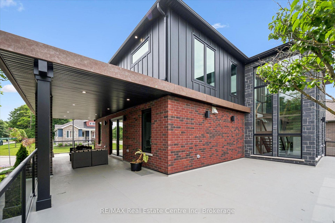
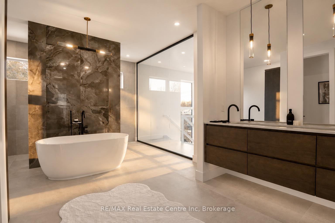
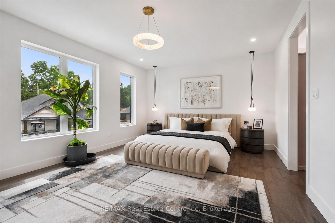
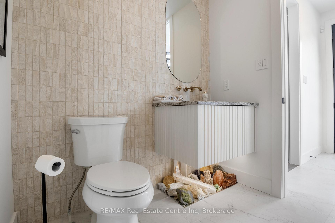
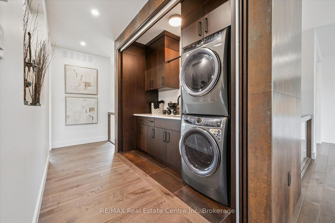
Exceptional 3317sqft model home W/3 bdrms, 4 baths & level of design rarely seen in homes. From premium energy-efficient building to one-of-a-kind architectural details, every finish has been meticulously selected to create a home that feels unforgettable. Home makes immediate impression W/striking exterior, copper metal detailing, 2-car garage, landscaping & hardscaping. Step inside to 2-storey foyer W/live plant wall, preserved 2-storey trees, custom rockwork & B/I drainage. Open-concept living offers seamless indoor-outdoor flow W/engineered hardwood, large windows & beautiful views. Kitchen W/sleek cabinetry, S/S appliances, Dekton porcelain countertops & backsplash. Waterfall island with P/O harvest table creates perfect spot for meals & morning coffee. Access to covered outdoor living area makes entertaining effortless. B/I coffee bar W/beverage fridge & B/I dog bowl in kitchen island. Bright den/office W/large windows, 2pc bath W/crystal rock display & mudroom with B/I storage & bench. Upstairs an open gallery overlooks main floor creating beautiful lounge-style space. Primary bdrm with W/I closet with custom B/Is incl. safe deposit boxes. Ensuite W/soaker tub, floating dbl vanity, W/I glass shower. 2 add’l bdrms W/large windows & dbl closets. Jack-&-Jill bath W/quartz vanity & glass shower. Finished bsmt W/theatre room, 3pc bath & rec area W/bar. Fitness room W/padded floor, mirrored wall & water bottle filler. Wraparound covered deck offers 899sqft of outdoor space, fireplace, multiple lounge & entertaining areas. Glass railings offer unobstructed views of greenspace & grassy yard offers room for kids & pets to play. Set in peaceful location just mins from Fergus amenities, this home also places you close to Elora-one of Ontario’s most picturesque destinations known for old-world charm, shops, restaurants, trails, Grand River & Elora Gorge. This home reflects intention, craftsmanship & design to be experienced & appreciated

Additional Details

  • Property Age: 0-5
  • Property Sub Type: Detached
  • Transaction Type: For Sale
  • Basement: Full, Finished
  • Heating Source: Gas
  • Heating Type: Forced Air
  • Cooling: Central Air
  • Parking Space: 2

Similar Properties

View Property

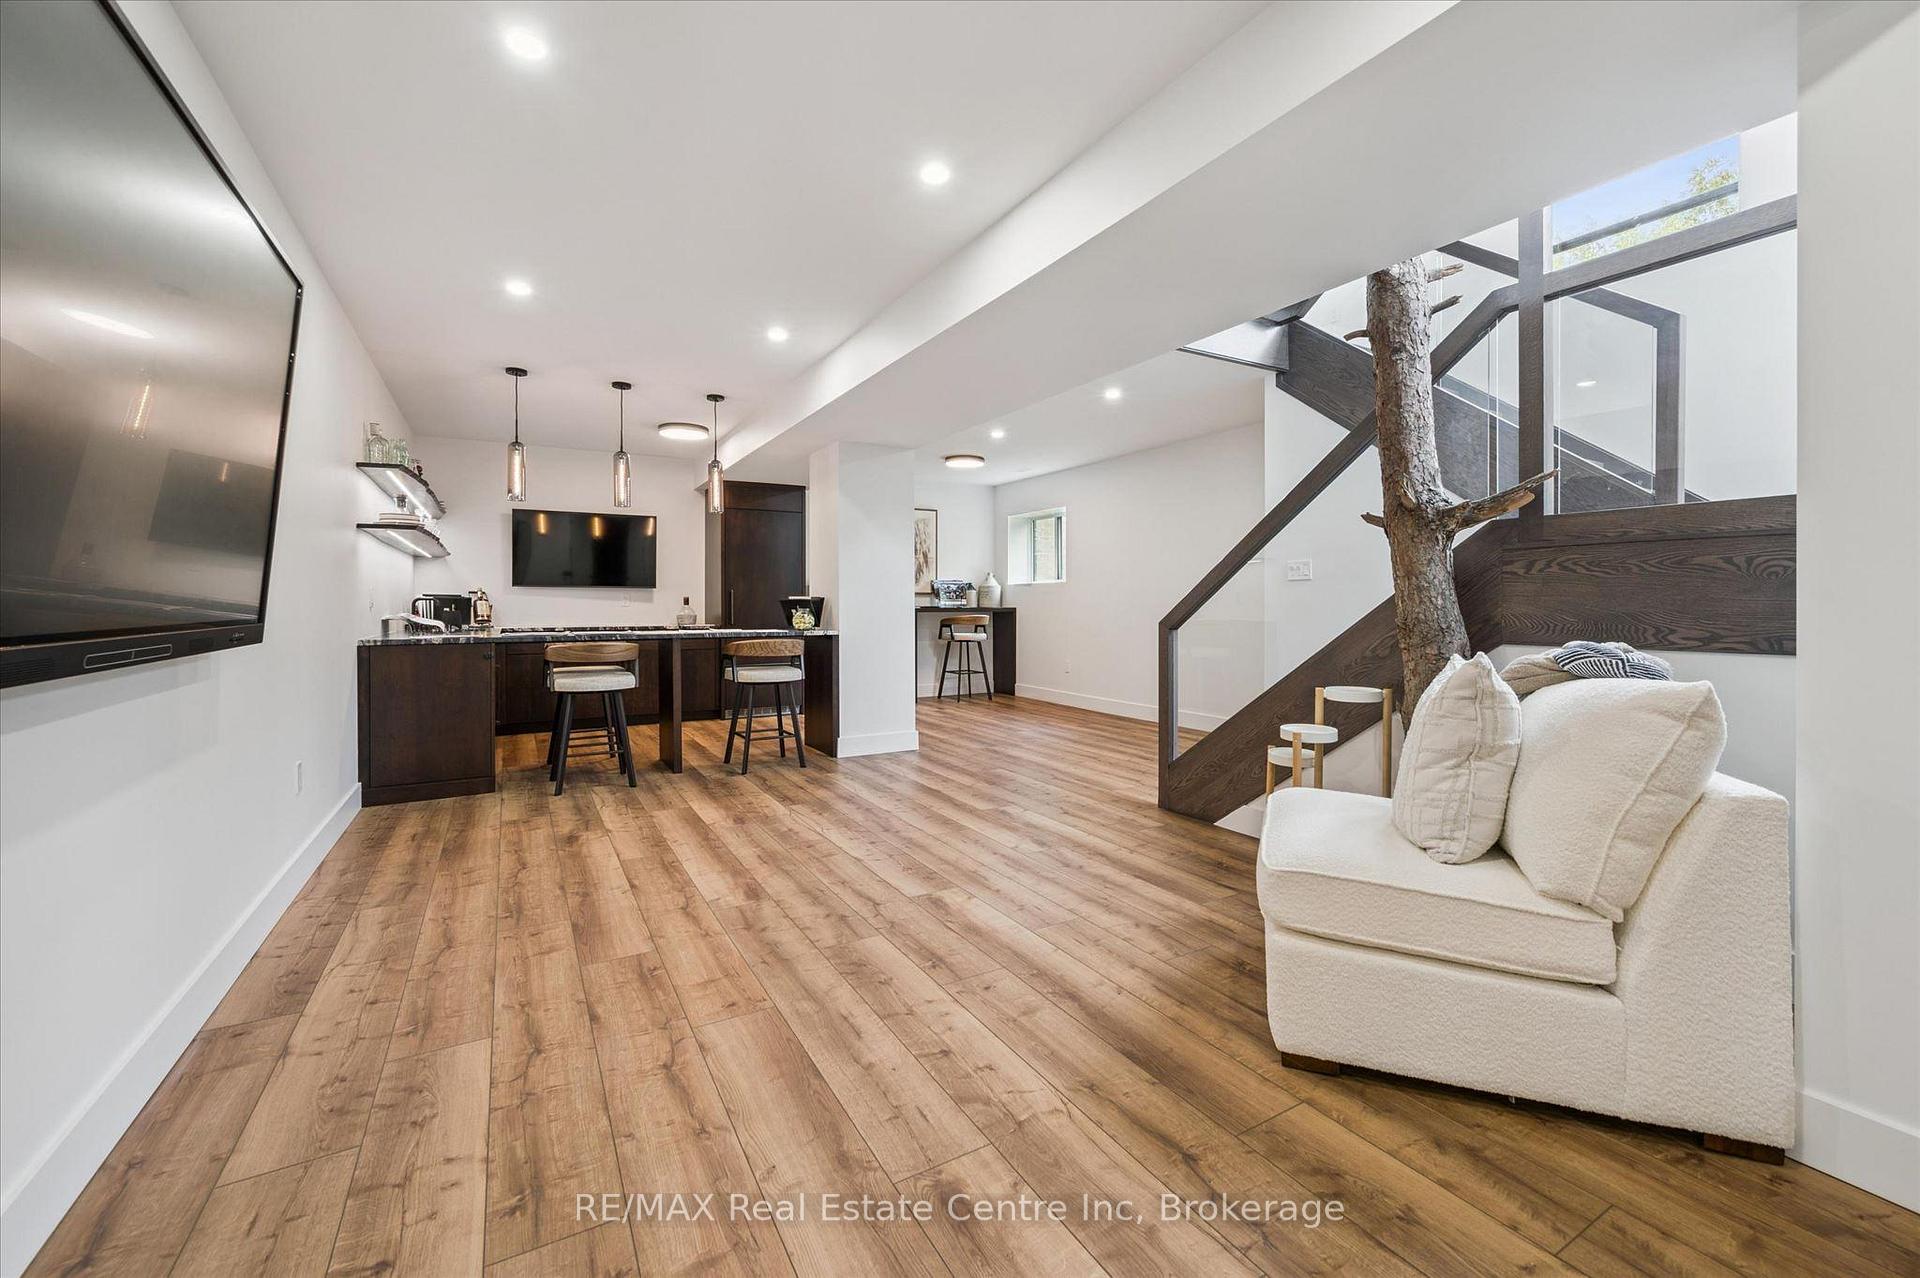
4620 20 Side Road N, Puslinch, ON N1H 6J3

This is a rare opportunity to own a legacy property…

Bedrooms
3
Bathrooms
2

$1,550,000
View Property

5445 5th Line, Guelph/Eramosa, ON N0B 2K0

Set well back from the road, a long tree-lined driveway…

Bedrooms
3
Bathrooms
3

$1,995,000
Debolender

Menu

  • Home
  • About
  • Buying Tips
  • Selling Tips
  • Testimonials
  • Contact

Contact Info

238 Speedvale Ave W, Guelph, ON N1L 1C9

+1 519 993 5656

deb@deboraholender.com

Find your new Home

  • All Listings
  • Guelph Listing
  • Kitchener Listing
  • Waterloo Listing
  • Cambridge Listing

Copyright © 2026, Deb Olender RE/MAX Guelph Real Estate Centre

|
15 Gees Way, Cambridge, ON N3C 4M5 1188 QUEENSTON Road, Cambridge, ON N3H 3K9

Owning a home is a keystone of wealth… both financial affluence and emotional security.

Suze Orman
August 6, 2026 Thursday!
Debolender
  • Login
Forget Password?