Debolender
  • Home
  • About
    • Relocating
    • Testimonials
  • Real Estate Listings
    • Guelph
    • Kitchener
    • Waterloo
    • Cambridge
  • News and Advice
    • Deb’s Blog
    • Home Buying Advice
    • Home Selling Advice
    • Get Listings Sent To You
    • Get Your Free Home Evaluation
  • Contact

11 Neeve Street, Guelph ON N1H 4B8

  • Home
  • Guelph

11 Neeve Street, Guelph ON N1H 4B8

11 Neeve Street, Guelph ON N1H 4B8

$787,900
  • afe90e6216443131686346011a2c1397-m1.jpeg
  • afe90e6216443131686346011a2c1397-m2.jpeg
  • afe90e6216443131686346011a2c1397-m3.jpeg
  • afe90e6216443131686346011a2c1397-m4.jpeg
  • afe90e6216443131686346011a2c1397-m5.jpeg
  • afe90e6216443131686346011a2c1397-m6.jpeg
  • afe90e6216443131686346011a2c1397-m7.jpeg
  • afe90e6216443131686346011a2c1397-m8.jpeg
  • afe90e6216443131686346011a2c1397-m9.jpeg
  • afe90e6216443131686346011a2c1397-m10.jpeg
  • afe90e6216443131686346011a2c1397-m11.jpeg
  • afe90e6216443131686346011a2c1397-m12.jpeg
  • afe90e6216443131686346011a2c1397-m13.jpeg
  • afe90e6216443131686346011a2c1397-m14.jpeg
  • afe90e6216443131686346011a2c1397-m15.jpeg
  • afe90e6216443131686346011a2c1397-m16.jpeg
  • afe90e6216443131686346011a2c1397-m17.jpeg
  • afe90e6216443131686346011a2c1397-m18.jpeg
  • afe90e6216443131686346011a2c1397-m19.jpeg
  • afe90e6216443131686346011a2c1397-m20.jpeg
  • afe90e6216443131686346011a2c1397-m21.jpeg
  • afe90e6216443131686346011a2c1397-m22.jpeg
  • afe90e6216443131686346011a2c1397-m23.jpeg
  • afe90e6216443131686346011a2c1397-m24.jpeg

Property ID:

 RH-1896802-property

Bedrooms
5
Bathrooms
2
Garage
No
Year Built
1900
Area
2333 Square Feet

Description

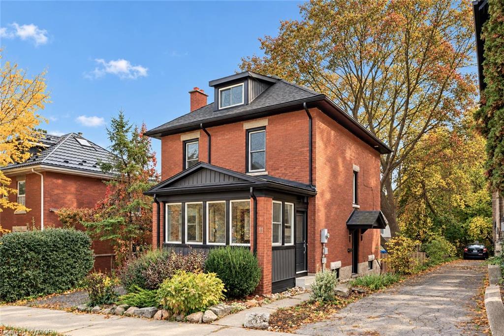
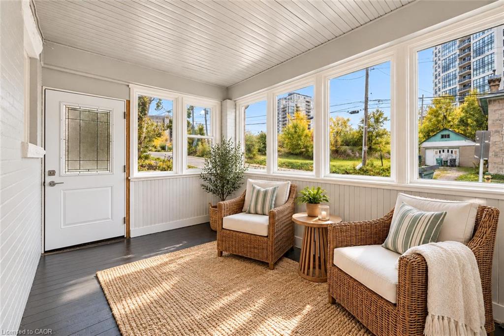
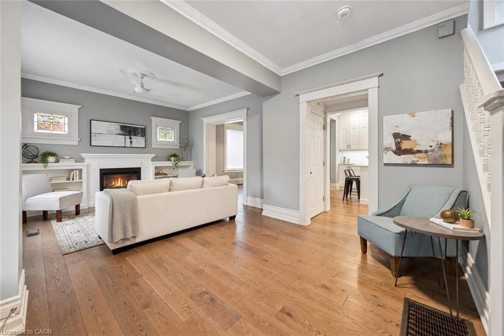
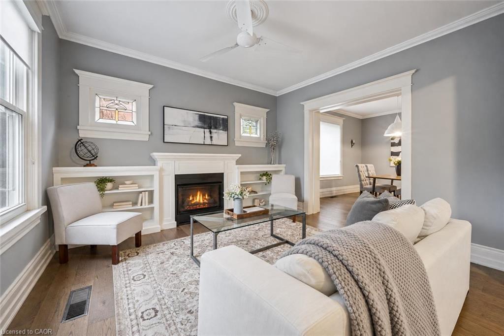
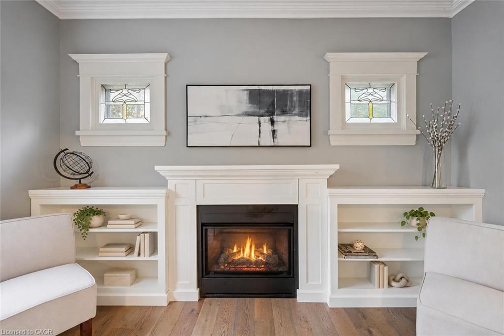
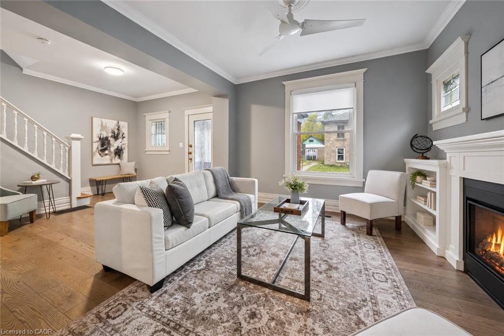
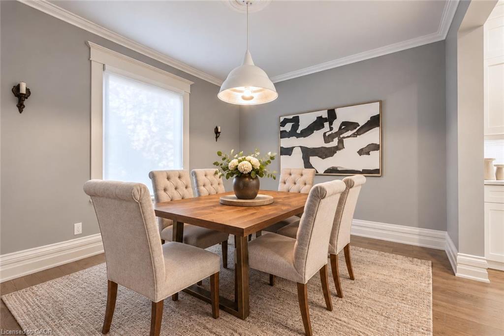
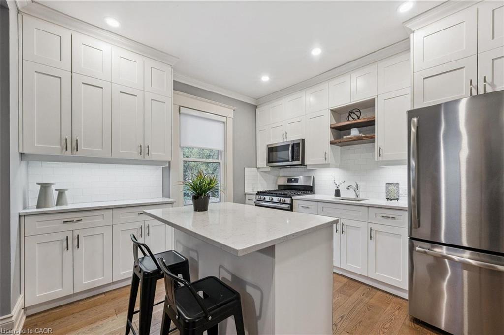
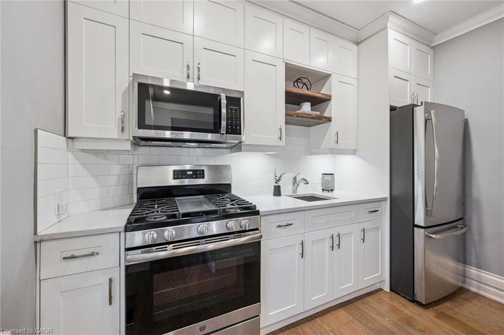
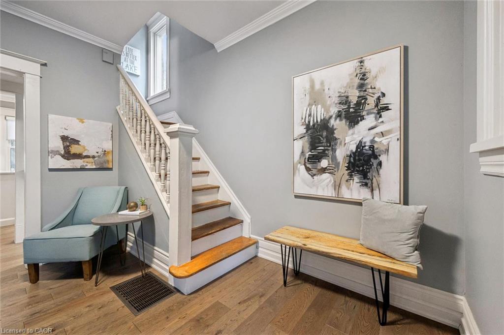
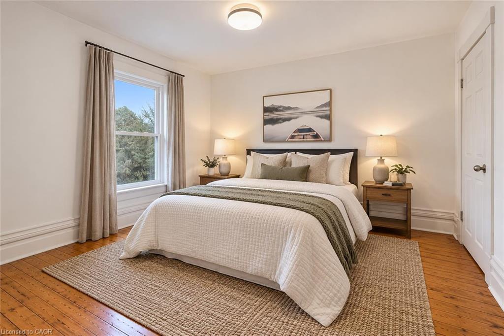
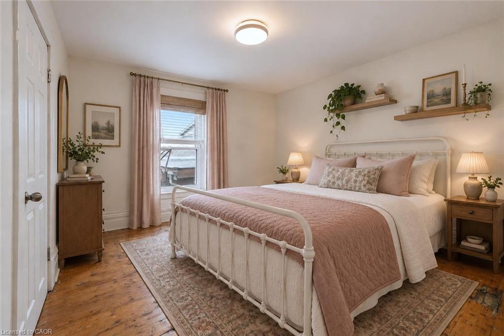
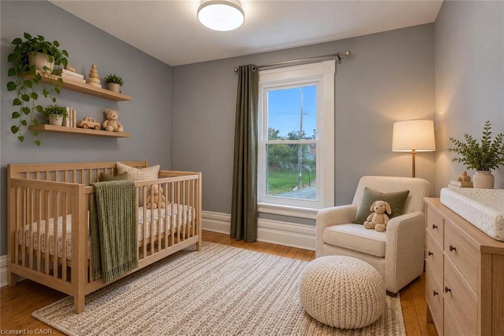
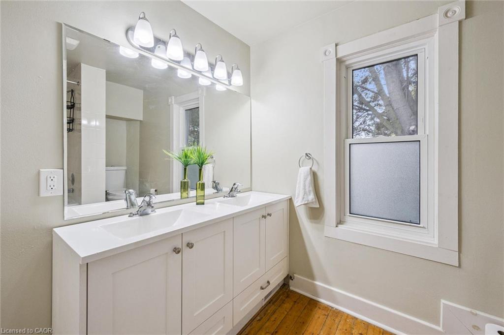
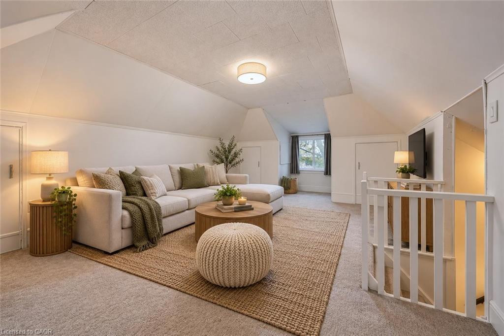
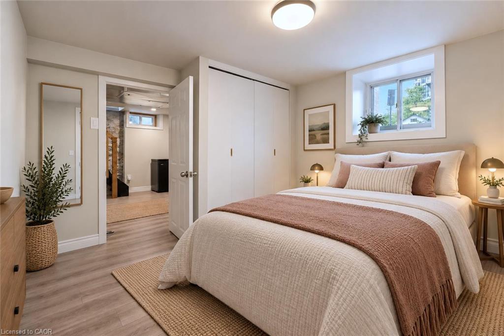
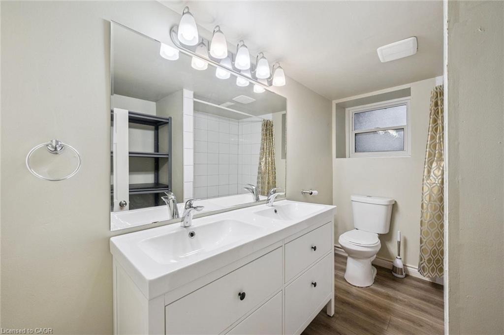
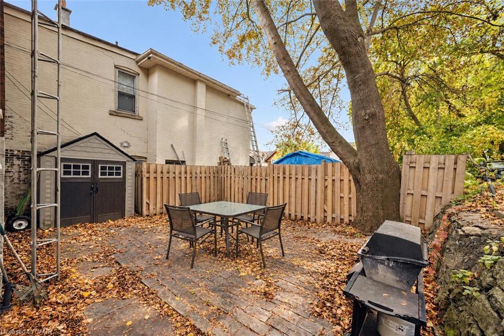
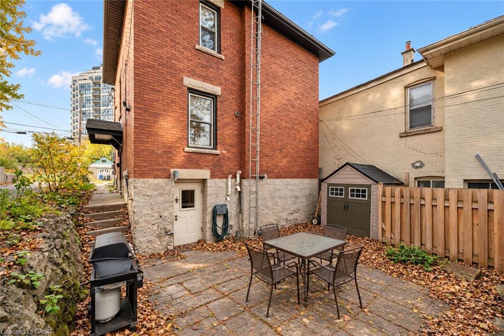
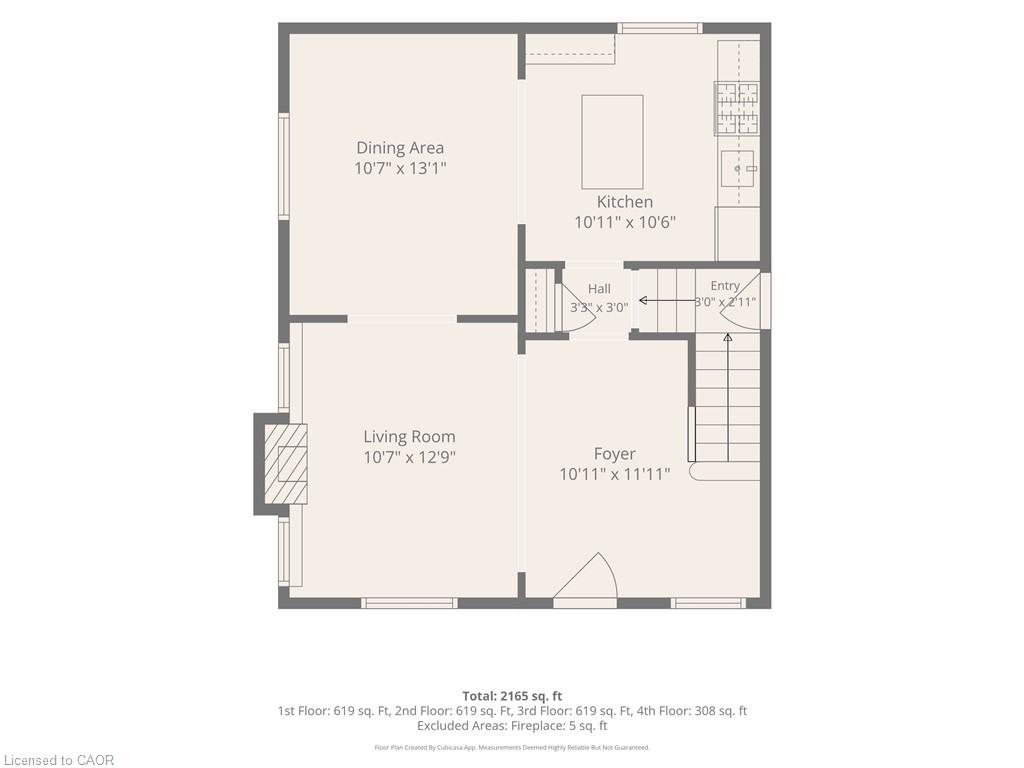
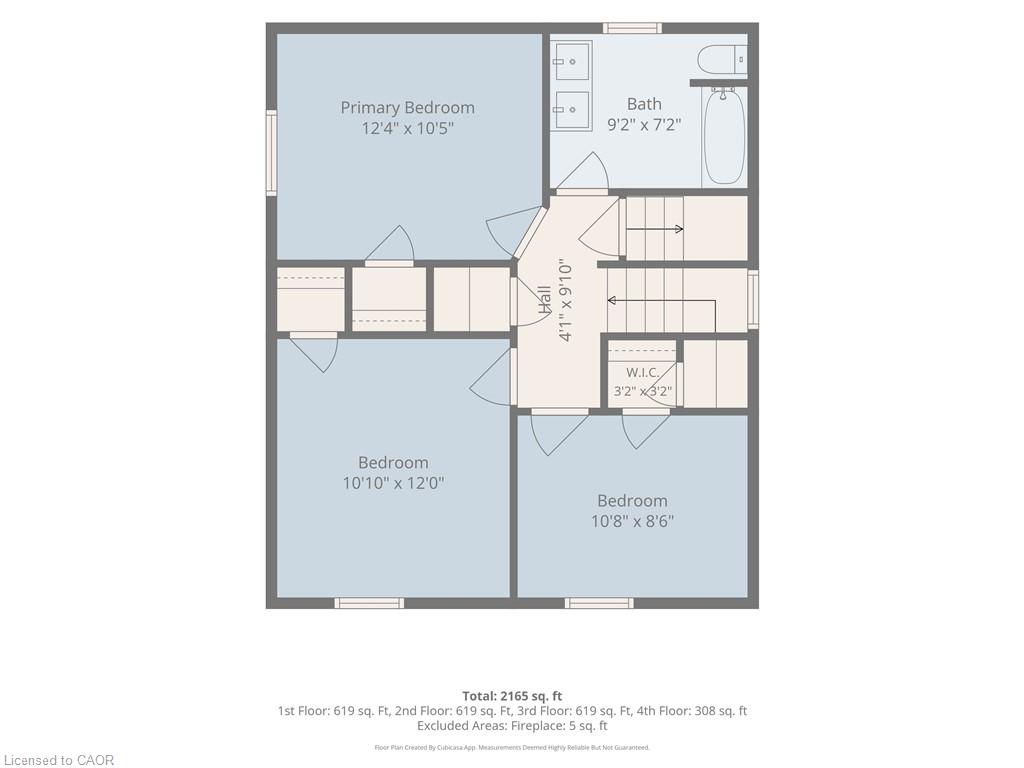
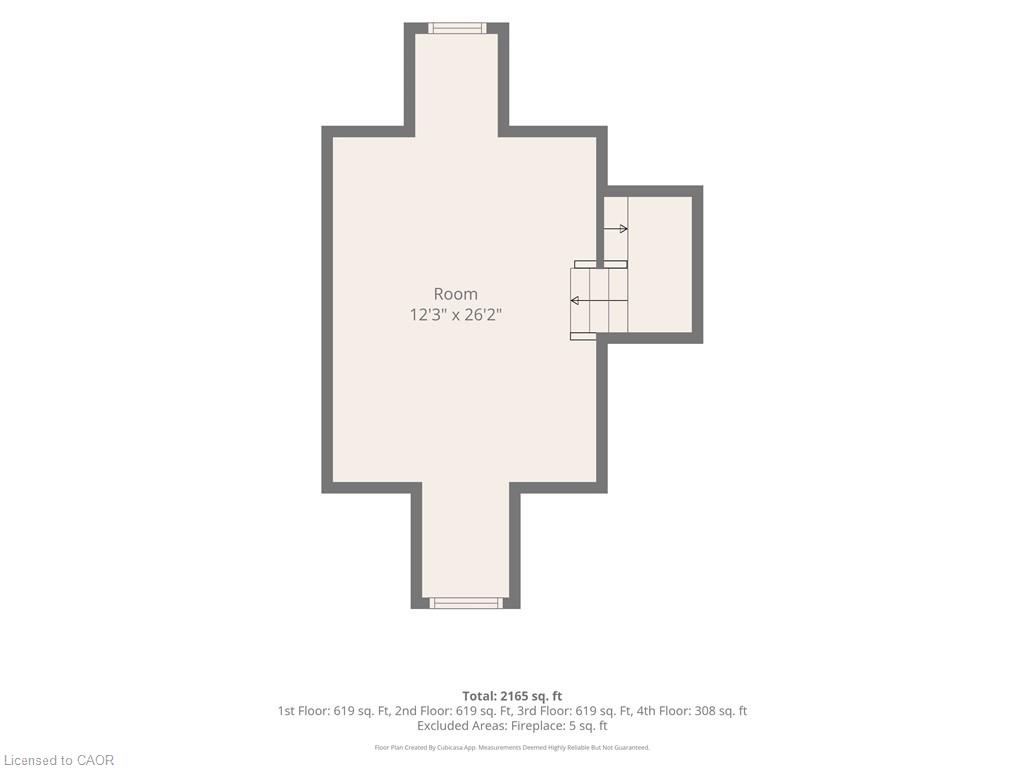
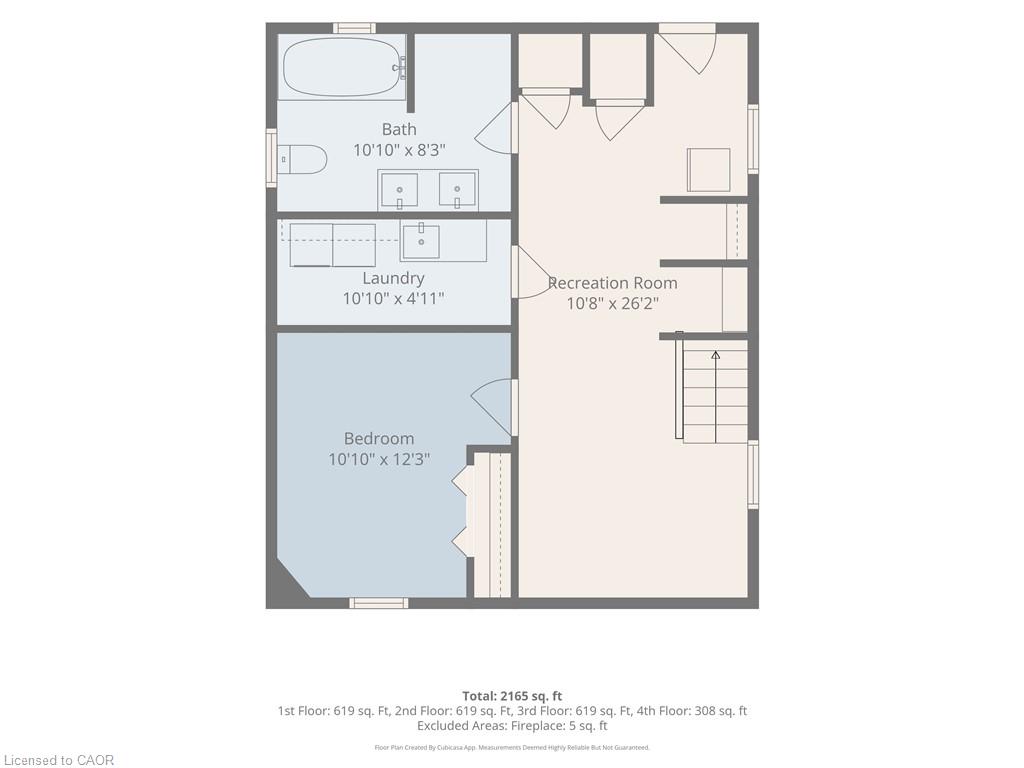
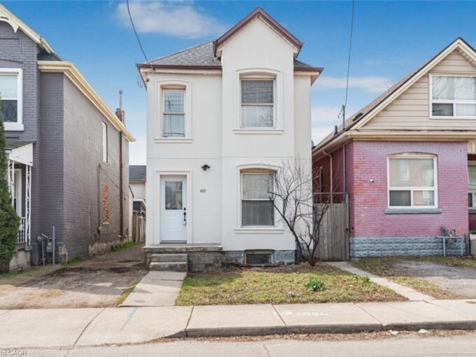
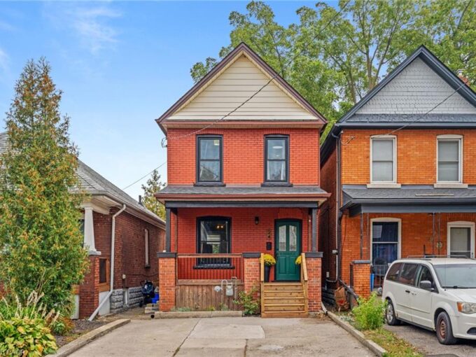
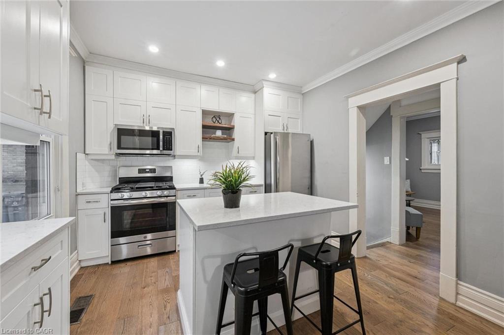
Renovated 5-bdrm, 2-bathroom home offering approx. 1632sqft of above-grade living, the perfect blend of historic charm & modern updates! Whether you’re looking for a spacious family home or excellent income property, this versatile home checks all the boxes. When fully rented it can generate approx. $1,000 in mthly cash flow! Ideally situated mins from vibrant Downtown Guelph, transit, UofG, parks & trails, this is a location that’s hard to beat! Charming red brick exterior & enclosed front porch set the tone for this character-filled home. Step inside to foyer that welcomes you into a beautiful living room W/gorgeous flooring, elegant fireplace framed by custom B/I shelving & large windows. Flowing seamlessly into the dining room, you’ll find a wonderful setting for family dinners & entertaining W/soaring baseboards & timeless architectural details. Renovated kitchen W/white full-height cabinetry, quartz counters, S/S appliances, subway tile backsplash & centre island offering prep space & seating. Upstairs are 3 large bdrms each W/original hardwood & large windows. Renovated 4pc bath W/dbl vanity & shower/tub. Continue up to the versatile 3rd-floor loft, a fantastic bonus space W/lots of room to make it your own. Whether you envision an office, studio or hobby room the possibilities are endless! Finished bsmt adds more flexibility W/2 add’l bdrms, 4pc bath & sep W/O entrance. Layout is ideal for large families, guests or those looking to explore potential for in-law suite. Outside the private courtyard-style yard offers an outdoor escape surrounded by mature trees. Enjoy BBQs, dining or relaxing in the peaceful setting. There is a shed for all your storing needs. Steps from Downtown’s restaurants, shops & amenities. Spend wknds walking the Speed River trails or enjoying green spaces throughout the neighbourhood. Historic charm, stylish renos, versatile living & great location, this is an opportunity that can’t be missed

Additional Details

  • Property Age: 1900
  • Property Sub Type: Single Family Residence
  • Zoning: C5
  • Transaction Type: Sale
  • Basement: Walk-Out Access, Full, Finished
  • Heating: Forced Air, Natural Gas
  • Cooling: Private Drive Single Wide
  • Parking Space: 1
  • Fire Places: 1
  • MLS Status: Active

Similar Properties

View Property

24 Belview Avenue, Hamilton ON L8L 7K5

Classic 1915 two-storey detached home in Hamilton’s Crown Point neighbourhood,…

Bedrooms
3
Bathrooms
1
Area
1749 Square Feet

$499,900

View Property

60 Keith Street, Hamilton ON L8L 3S3

Excellent North Central location near Bayfront parks and close to…

Bedrooms
3
Bathrooms
2
Area
1702 Square Feet

$379,900

Debolender

Menu

  • Home
  • About
  • Buying Tips
  • Selling Tips
  • Testimonials
  • Contact

Contact Info

238 Speedvale Ave W, Guelph, ON N1L 1C9

+1 519 993 5656

deb@deboraholender.com

Find your new Home

  • All Listings
  • Guelph Listing
  • Kitchener Listing
  • Waterloo Listing
  • Cambridge Listing

Copyright © 2026, Deb Olender RE/MAX Guelph Real Estate Centre

|
16-229 Baker Street, Waterloo ON N2T 2R4 12 Weneil Drive, Hamilton ON L8B 0Z6

Owning a home is a keystone of wealth… both financial affluence and emotional security.

Suze Orman
October 20, 2026 Tuesday!
Debolender
  • Login
Forget Password?

OTP Verification

Please enter the 6-digit OTP sent to your email.

Time remaining: 05:00