Debolender
  • Home
  • About
    • Relocating
    • Testimonials
  • Real Estate Listings
    • Guelph
    • Kitchener
    • Waterloo
    • Cambridge
  • News and Advice
    • Deb’s Blog
    • Home Buying Advice
    • Home Selling Advice
    • Get Listings Sent To You
    • Get Your Free Home Evaluation
  • Contact
Debolender
  • Home
  • About
    • Relocating
    • Testimonials
  • Real Estate Listings
    • Guelph
    • Kitchener
    • Waterloo
    • Cambridge
  • News and Advice
    • Deb’s Blog
    • Home Buying Advice
    • Home Selling Advice
    • Get Listings Sent To You
    • Get Your Free Home Evaluation
  • Contact

11 Northampton Street, Orangeville, ON L9W 5H8

  • Home
  • Orangeville

11 Northampton Street, Orangeville, ON L9W 5H8

11 Northampton Street, Orangeville, ON L9W 5H8

$839,999
  • 11c69b94-85c0-4bc3-9899-451095893410-l.jpeg
  • 1d4566c3-c9ea-4ad1-81c2-2ad4cfe8ffb1-l.jpeg
  • 1e5a89a1-0d02-4359-97e7-86438f89ed1d-l.jpeg
  • 1e86af57-bb64-4b83-b988-9407d4c372dc-l.jpeg
  • 21c59efb-c302-4b0b-8236-be3d6bd1e0d9-l.jpeg
  • 239d69a8-6dc9-4c69-8257-459c24da9d7a-l.jpeg
  • 2935be30-15b2-4c1c-adc0-ba8a07de30a1-l.jpeg
  • 30991512-9ff4-4af3-8213-b16e1ec08132-l.jpeg
  • 31c65e13-360e-4392-97ee-71ce516b2726-l.jpeg
  • 35379ab5-0cbb-451f-8634-9e6291f31e6f-l.jpeg
  • 385d4cfa-75f4-422a-9798-6f9930b73046-l.jpeg
  • 3b930f13-100a-4317-8251-b01d08571751-l.jpeg
  • 3d2c20c3-12b5-48bf-bc47-7ae4cf3269a7-l.jpeg
  • 42a02c09-1422-47be-bfb9-e207f7415896-l.jpeg
  • 49e216f2-8427-483f-8d58-a387c0bd0be1-l.jpeg
  • 4cf739a6-e708-49e8-bf2c-9d6defe5ad8d-l.jpeg
  • 4dd01ebf-4a16-4131-9ee4-63adfcf05a5a-l.jpeg
  • 53dd31f3-6c85-403d-aa5d-4bee131d2abd-l.jpeg
  • 55e1a517-66e1-49de-95b6-e1e1d9e5c81e-l.jpeg
  • 5889b922-486c-47f7-9f8b-6f48aafec057-l.jpeg
  • 5b3342fa-4ae2-407c-a311-488dbce50cac-l.jpeg
  • 617982f4-e573-4853-859b-73b99f0b6ecb-l.jpeg
  • 65ae932e-8413-4bc6-98b7-69f596d176e7-l.jpeg
  • 6d782aea-b41b-4d07-8906-f6eca3333563-l.jpeg
  • 6d8c83f9-29fd-4319-961e-1975eb05cacd-l.jpeg
  • 731c7a34-cf29-451f-9cb4-700670c55f82-l.jpeg
  • 74f66f46-5251-4f02-a791-17f8a36d8f20-l.jpeg
  • 7a03dff9-d29c-4d56-8e01-f586b254c4c9-l.jpeg
  • 81476864-7239-4115-912a-c9ee918123e2-l.jpeg
  • 8d878779-33f1-4ed8-a686-77881c38fea4-l.jpeg
  • 95f448e5-cbfd-4a61-b60f-f739bbd34055-l.jpeg
  • 993ca055-a442-4c3e-90ee-cc78d29cfcb0-l.jpeg
  • a4aec3a6-4ff5-4340-8f83-ef418c959cb2-l.jpeg
  • a72b55de-5263-4b72-96da-415919d00156-l.jpeg
  • af1e071d-16e2-4e7a-a6b6-ead570a8f5c4-l.jpeg
  • af8c60b7-19ae-4be9-86c6-573a4acd422a-l.jpeg
  • be58b570-9f42-4dd8-8efa-d7ed35e5b553-l.jpeg
  • bf96df16-5d6c-4f31-acaf-1c018995a6b3-l.jpeg
  • c8cae4e2-71e3-4bec-af8a-2f86ac5a0ceb-l.jpeg
  • ca656a2a-dd18-4a82-b7cc-8eabce2c7dc1-l.jpeg
  • ce3d7d61-803f-4014-9d5a-d7be16d30978-l.jpeg
  • d2bbb18b-629e-4aac-946c-f7518dc268e0-l.jpeg
  • d4cd21b0-c459-49d4-ab01-f9d45f449fde-l.jpeg
  • d734dce3-bbdb-4fe7-8cd7-4f960dd3f6cc-l.jpeg
  • d7b7b84a-3ae5-40b7-b8ab-5409c7d5a97b-l.jpeg
  • e54c57b0-dce7-414c-808c-6efaf29c20dd-l.jpeg
  • ed3a4068-c3ea-4766-aa1e-a3f94ed92074-l.jpeg
  • f68bbe49-9915-4ca4-b85b-fa573507ca2f-l.jpeg
  • fe865646-c5c6-474a-8672-84a76914b03c-l.jpeg

Property ID:

 RH-1475156-property

Bedrooms
4
Bathrooms
3
Garage
No

Description

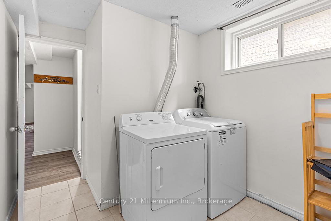
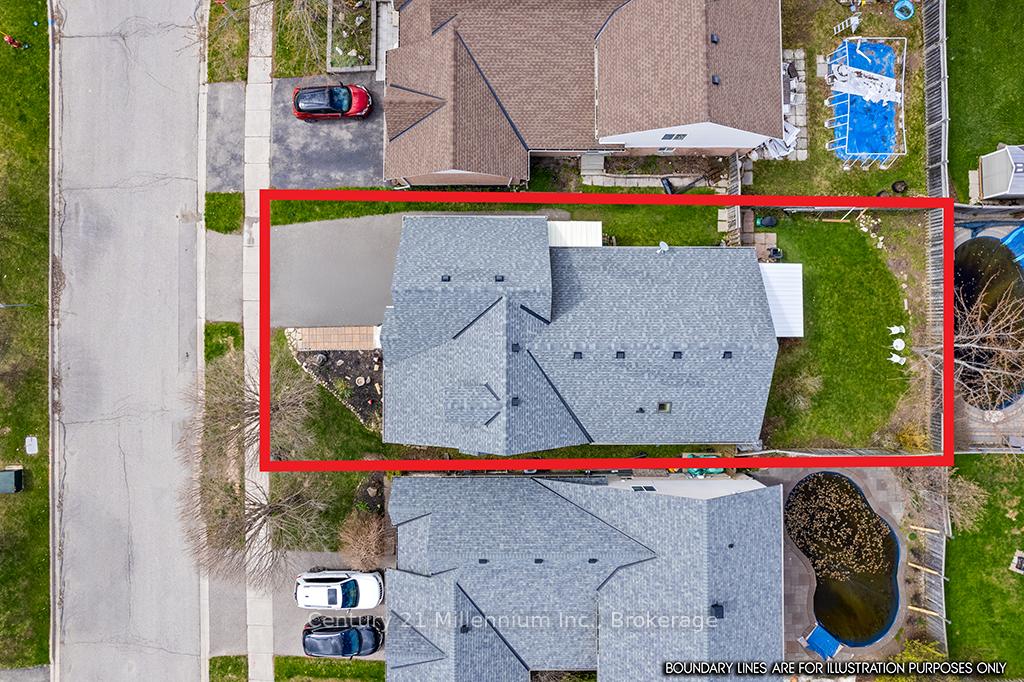
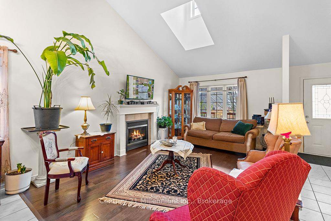
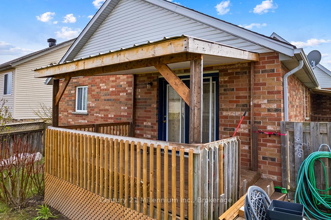
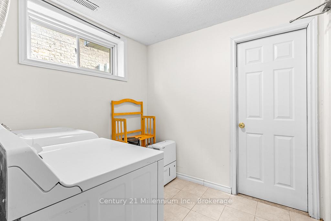
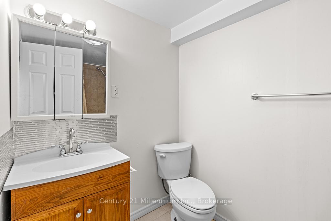
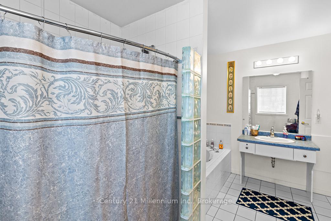
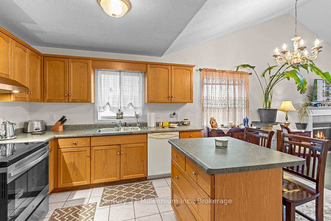
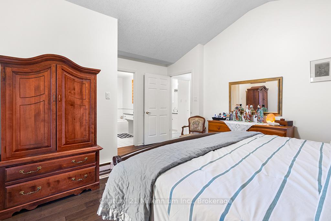
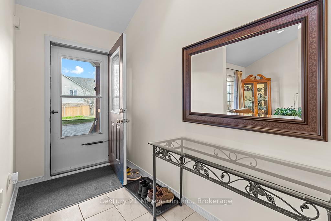
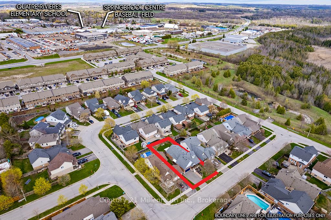
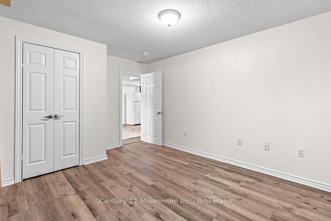
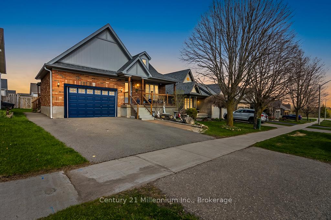
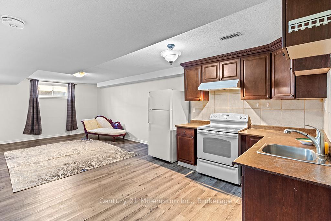
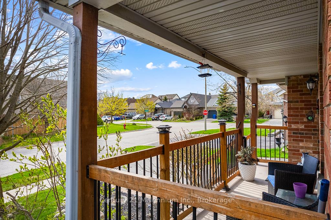
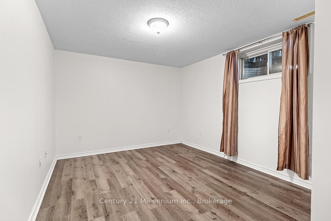
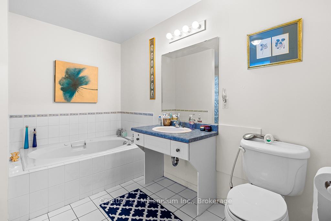
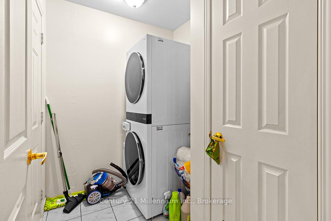
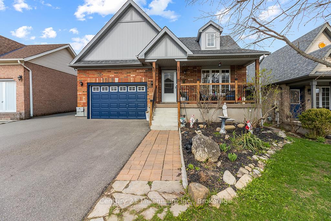
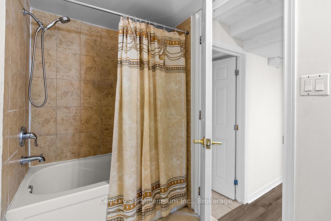
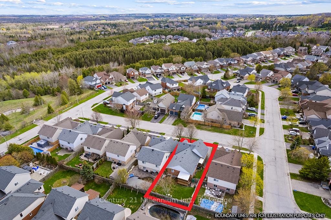
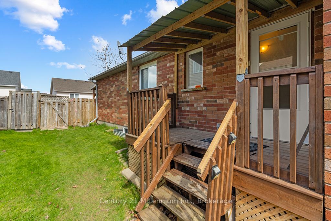
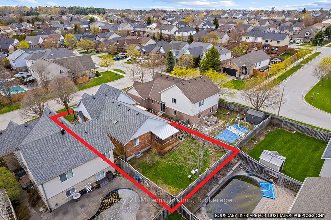
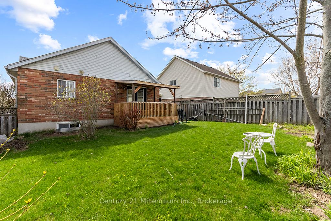
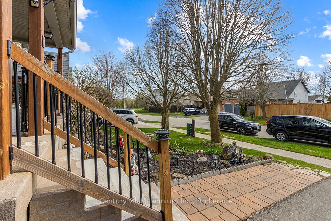
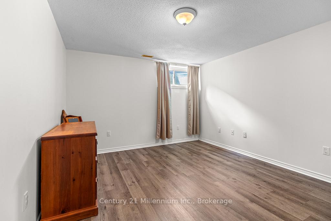
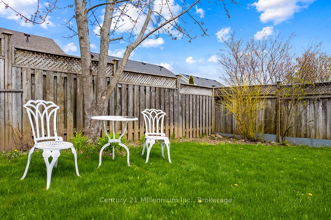
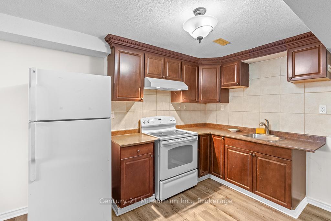
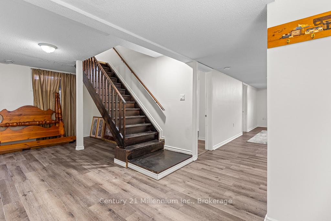
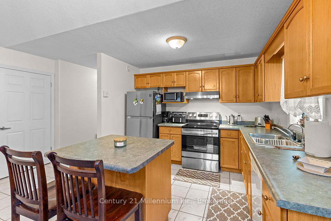
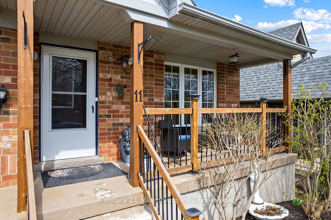
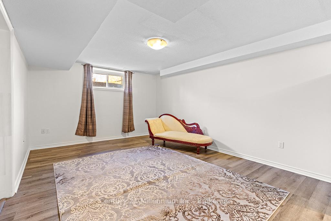
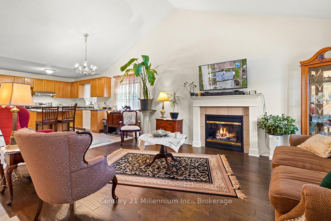
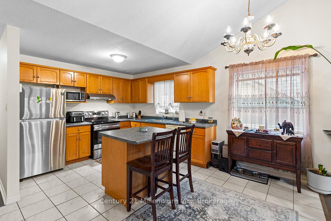
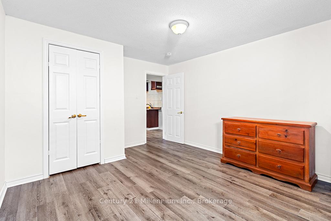
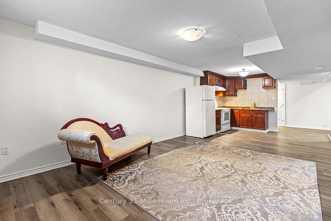
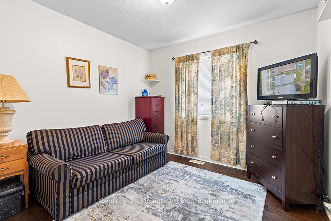
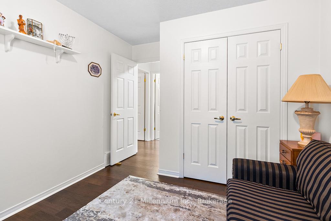
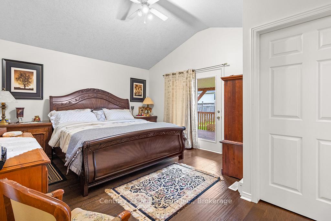
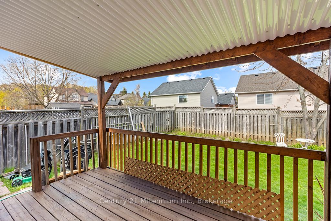
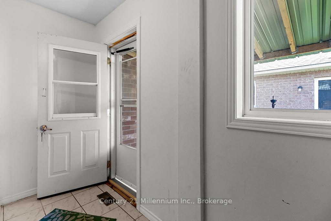
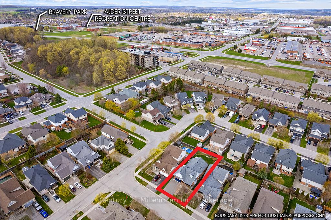
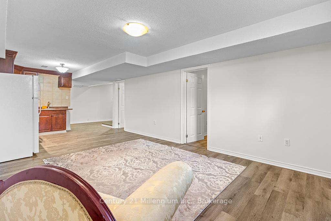
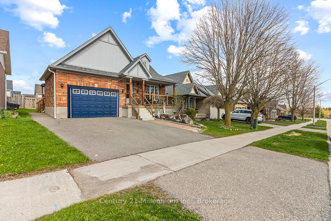
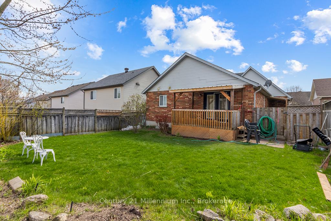
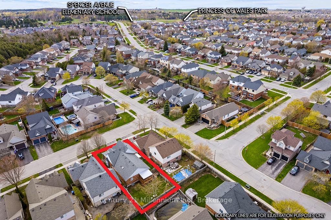
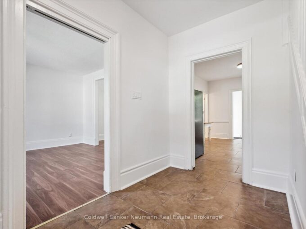
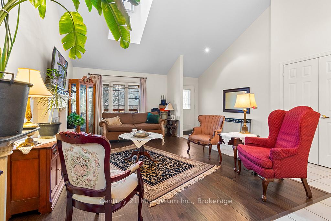
Welcome to 11 Northampton St a beautifully designed bungalow offering the perfect blend of comfort, style, accessibility and income potential. This spacious 2+2 bedroom home features soaring cathedral ceilings and an open concept kitchen and living area. Thoughtfully designed with wider 36 inch Doorways on the main level, the home also features a generous primary en-suite complete with a oversized easy-access shower for added comfort and convenience. The fully legal Basement apartment with separate entrance offers incredible flexibility for multigenerational living, extended family, or rental income potential. With laundry on both levels, functionality and privacy are seamlessly built into the layout. Located in desirable Sherwood Trail neighborhood close to shopping, restaurants and everyday amenities.

Additional Details

  • Property Age: 16-30
  • Property Sub Type: Detached
  • Transaction Type: For Sale
  • Basement: Apartment, Separate Entrance, Finished
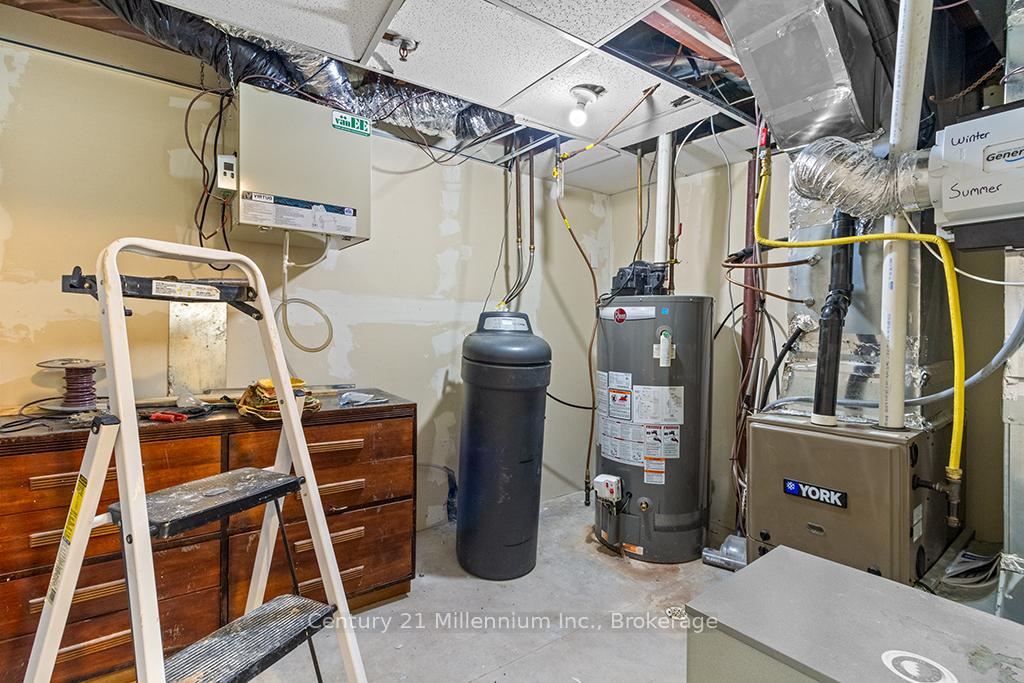
  • Heating Source: Gas
  • Heating Type: Forced Air
  • Cooling: Central Air
  • Parking Space: 2
  • Fire Places: Living Room, Natural Gas

Similar Properties

View Property

35 Southview Crescent, Cambridge, ON N1P 1A3

Welcome to this beautifully maintained backsplit, ideally located on a…

Bedrooms
4
Bathrooms
2

$874,900

View Property

179 Elizabeth Street, Guelph, ON N1E 2X5
Welcome to this centrally located 5-bedroom home offering a functional…

Bedrooms
5
Bathrooms
2

$599,850

Debolender

Menu

  • Home
  • About
  • Buying Tips
  • Selling Tips
  • Testimonials
  • Contact

Contact Info

238 Speedvale Ave W, Guelph, ON N1L 1C9

+1 519 993 5656

deb@deboraholender.com

Find your new Home

  • All Listings
  • Guelph Listing
  • Kitchener Listing
  • Waterloo Listing
  • Cambridge Listing

Copyright © 2026, Deb Olender RE/MAX Guelph Real Estate Centre

|
100 Winterton Court, Orangeville, ON L9W 6Z7 16 Monterey Road, Kitchener, ON N2B 1V3

Owning a home is a keystone of wealth… both financial affluence and emotional security.

Suze Orman
August 26, 2026 Wednesday!
Debolender
  • Login
Forget Password?