Debolender
  • Home
  • About
    • Relocating
    • Testimonials
  • Real Estate Listings
    • Guelph
    • Kitchener
    • Waterloo
    • Cambridge
  • News and Advice
    • Deb’s Blog
    • Home Buying Advice
    • Home Selling Advice
    • Get Listings Sent To You
    • Get Your Free Home Evaluation
  • Contact
Debolender
  • Home
  • About
    • Relocating
    • Testimonials
  • Real Estate Listings
    • Guelph
    • Kitchener
    • Waterloo
    • Cambridge
  • News and Advice
    • Deb’s Blog
    • Home Buying Advice
    • Home Selling Advice
    • Get Listings Sent To You
    • Get Your Free Home Evaluation
  • Contact

11 Peregrine Crescent, Cambridge, ON N1T 1N9

  • Home
  • Cambridge

11 Peregrine Crescent, Cambridge, ON N1T 1N9

11 Peregrine Crescent, Cambridge, ON N1T 1N9

$850,000
  • 03fcc621-bd72-424c-9977-0e98309c3054-l.jpeg
  • 14ea920a-7b16-43c7-a472-b00b842c5ef7-l.jpeg
  • 1c1afeea-c368-47dc-b617-9a30a7337748-l.jpeg
  • 1fb76033-24ca-4ff2-80f0-48e37f094bed-l.jpeg
  • 23f7852b-e639-4ae6-bbc0-848a83cecbff-l.jpeg
  • 38b9b7c3-c214-46d9-bf0f-8ab29b4362be-l.jpeg
  • 3eb96386-5361-4652-8bc0-4e236f6d4dd5-l.jpeg
  • 411c926d-3d06-4221-9c6b-b6ff96454b93-l.jpeg
  • 452175ee-5603-460b-8d28-7fd0edb26d94-l.jpeg
  • 4c5f2e81-2da0-496a-8b51-166bd1ecbe49-l.jpeg
  • 4c63392e-d60a-49bb-bf96-297d4b350be9-l.jpeg
  • 56a0feb4-7a6e-4952-b155-c801359ac4a9-l.jpeg
  • 631b2198-adc8-4c04-8f4f-4cbbb50fb3a3-l.jpeg
  • 6a247e8a-a4a2-4564-b645-fb64a3ffaabb-l.jpeg
  • 6c3f5bd2-d7f8-4be3-a5e7-2129087b1c9b-l.jpeg
  • 73e51dc2-ec3f-408f-aeed-57effea87cde-l.jpeg
  • 7e8a1c17-8944-41be-bcb7-29b6a09cf5ad-l.jpeg
  • 7fb74b7e-59b7-4fe2-8d3c-d277b3585131-l.jpeg
  • 82466faf-69c7-434f-bbd7-7bb295268f25-l.jpeg
  • 926a2fd0-f355-4103-9695-c293540cf5f2-l.jpeg
  • 971453d0-f6e7-43eb-a3e4-ee5d5e38f2fc-l.jpeg
  • 9b69e8cd-ccc6-40a8-b049-da63004d6f33-l.jpeg
  • a79ebdd5-01ec-45f1-b921-98ed77ddd452-l.jpeg
  • a8a8d4c1-e8e7-42b4-b015-f3291b83a488-l.jpeg
  • ab53e447-3dbf-4a7c-9d65-78892d08e640-l.jpeg
  • aeea75e7-ef64-40c6-ac59-b4ff58f97fdd-l.jpeg
  • c58aabfe-7ed8-4e1b-9ff4-694577d388ca-l.jpeg
  • d0297c8e-a5eb-46be-a7e8-5a80191b5686-l.jpeg
  • d1a200d9-643e-42ac-a425-13464ea28a5b-l.jpeg
  • d31533d8-33d1-416e-83db-39ac0010a6b0-l.jpeg
  • d65f75e1-3e02-459c-9f50-abfe8e897839-l.jpeg
  • dfbdf524-475b-43c0-b43b-9ebd0cc59ce6-l.jpeg
  • e30fe525-722d-4ac8-a6db-950f768843b1-l.jpeg
  • e6c41513-28a2-4525-b760-e559517f271d-l.jpeg
  • e7285d51-9ba1-412d-baca-ee5122cfc09b-l.jpeg
  • e8617292-04dc-4d60-ae6d-2b6fe63ea3ff-l.jpeg
  • f29b632e-0c15-4acc-b46d-94029adbb3f4-l.jpeg
  • f83b3297-6fdb-4ff6-a4a6-d1f5a0f30679-l.jpeg

Property ID:

 RH-1856409-property

Bedrooms
3
Bathrooms
3
Garage
No

Description

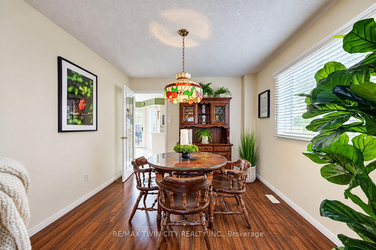
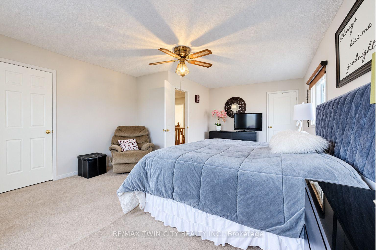
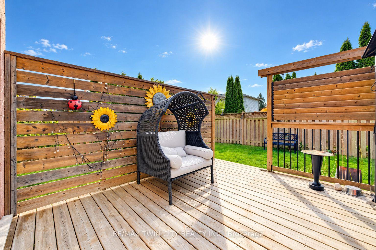
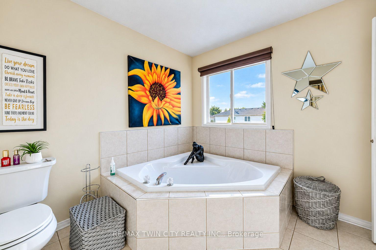
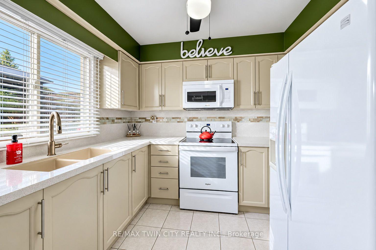
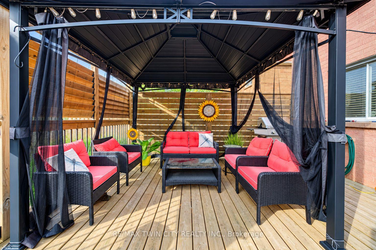
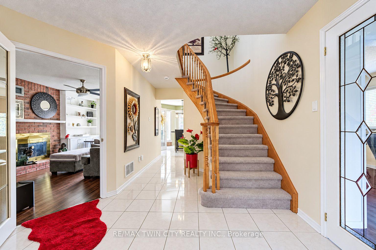
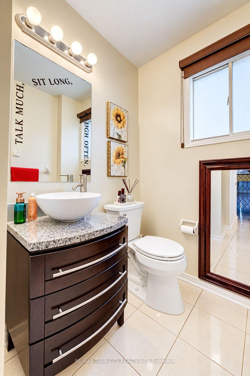
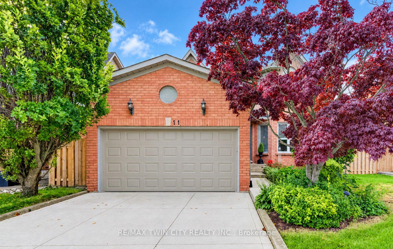
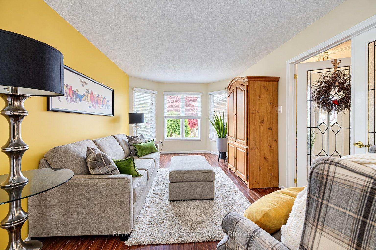
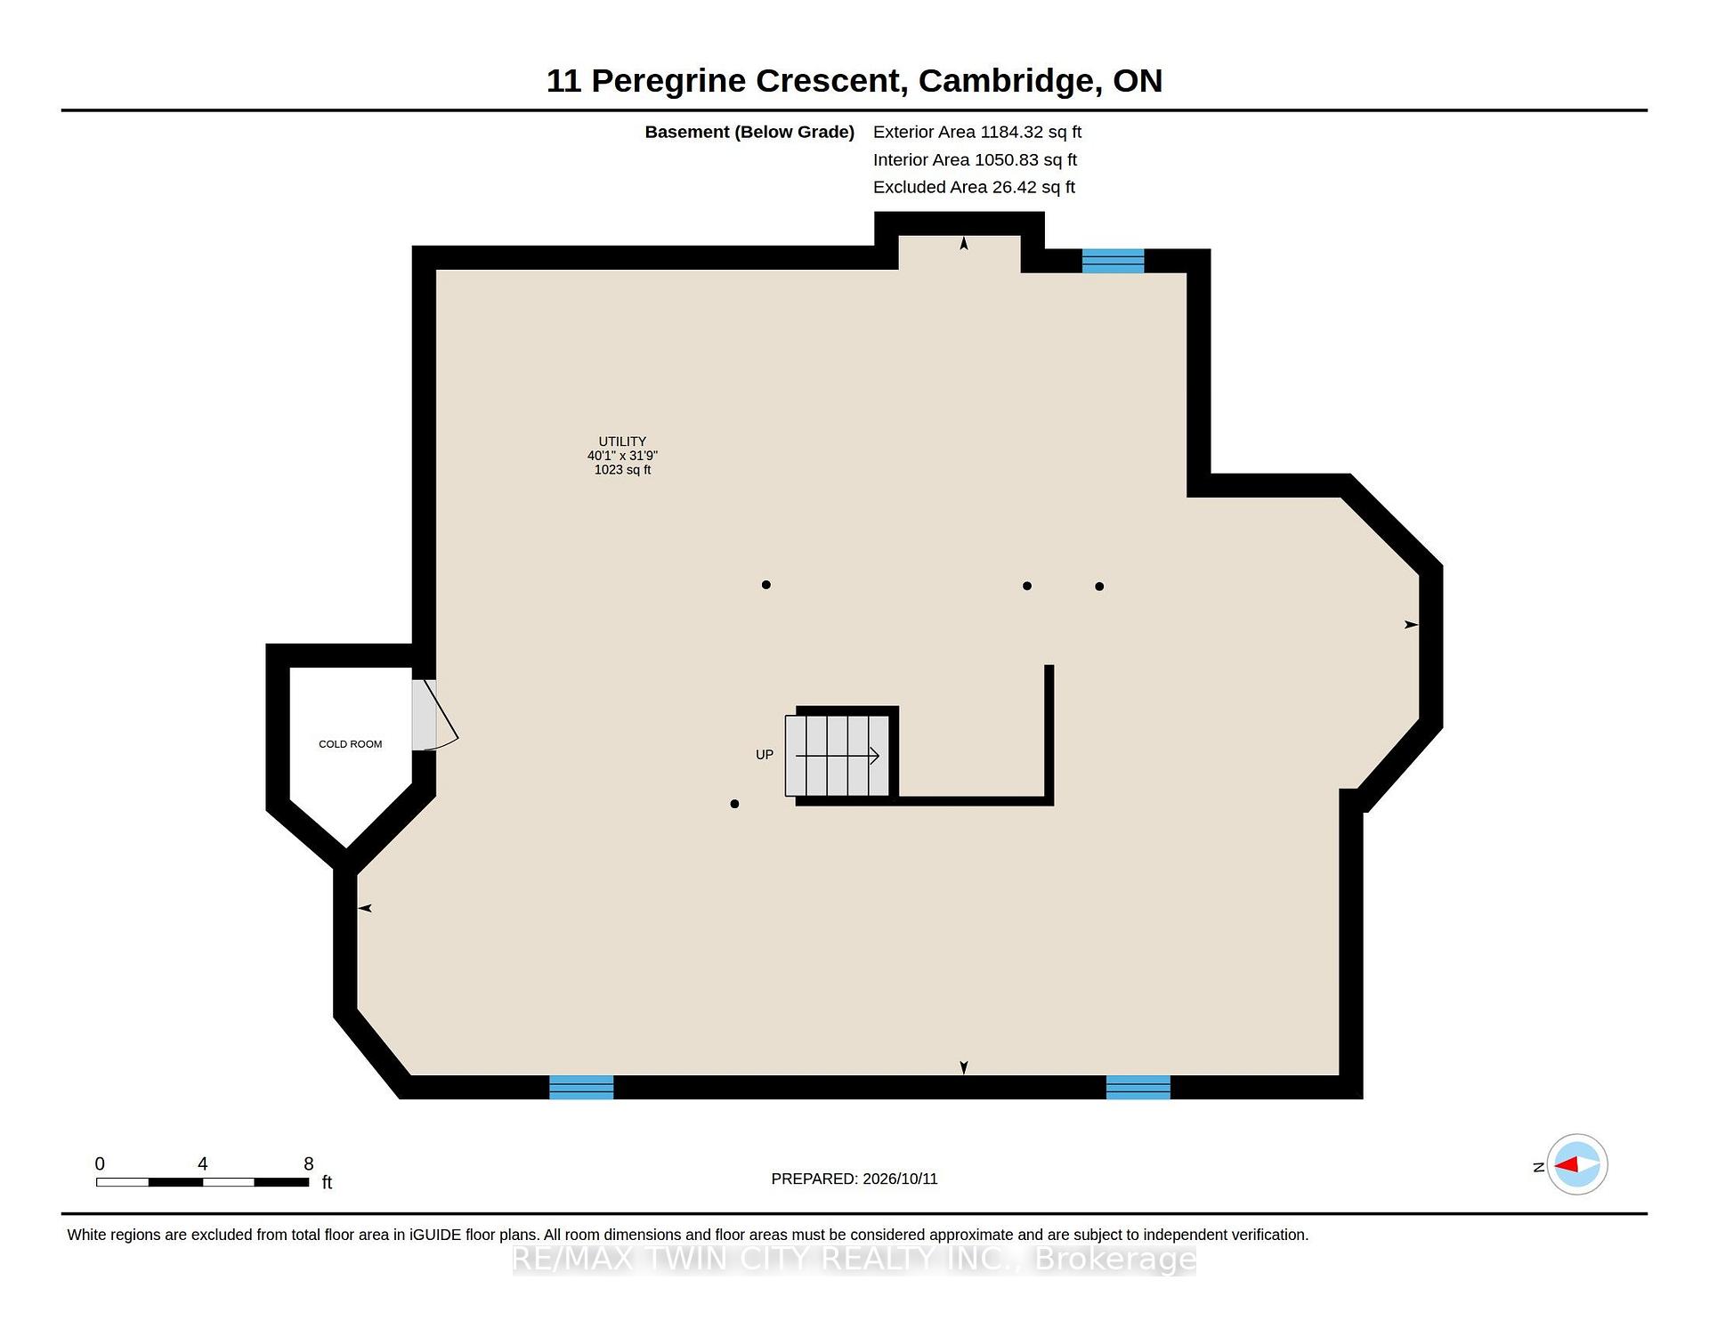
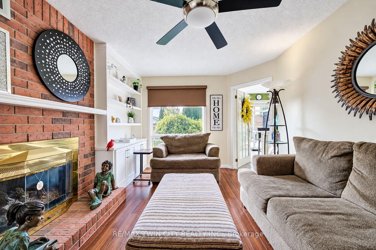
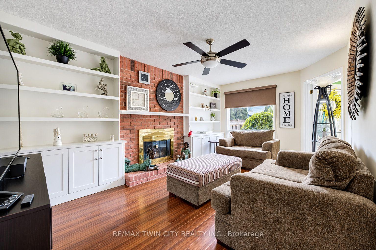
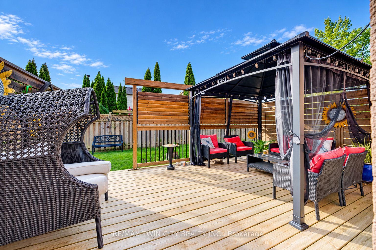
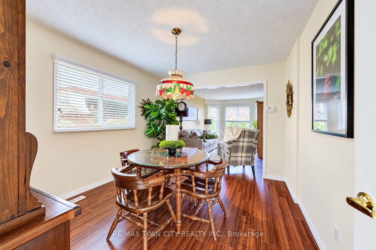
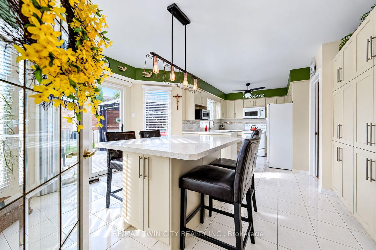
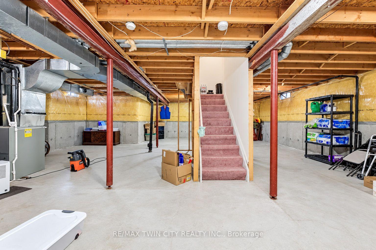
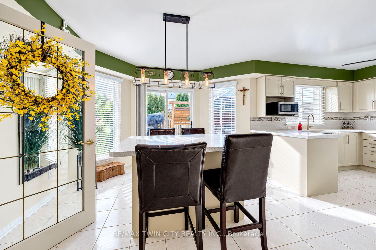
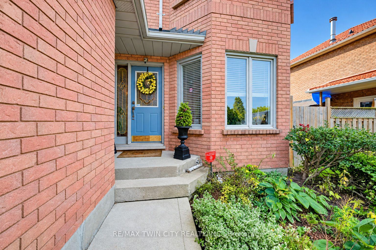
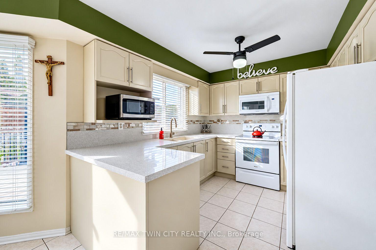
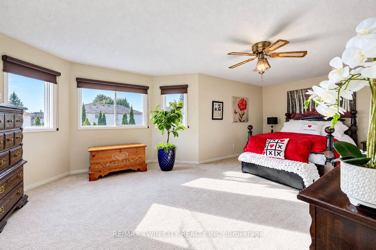
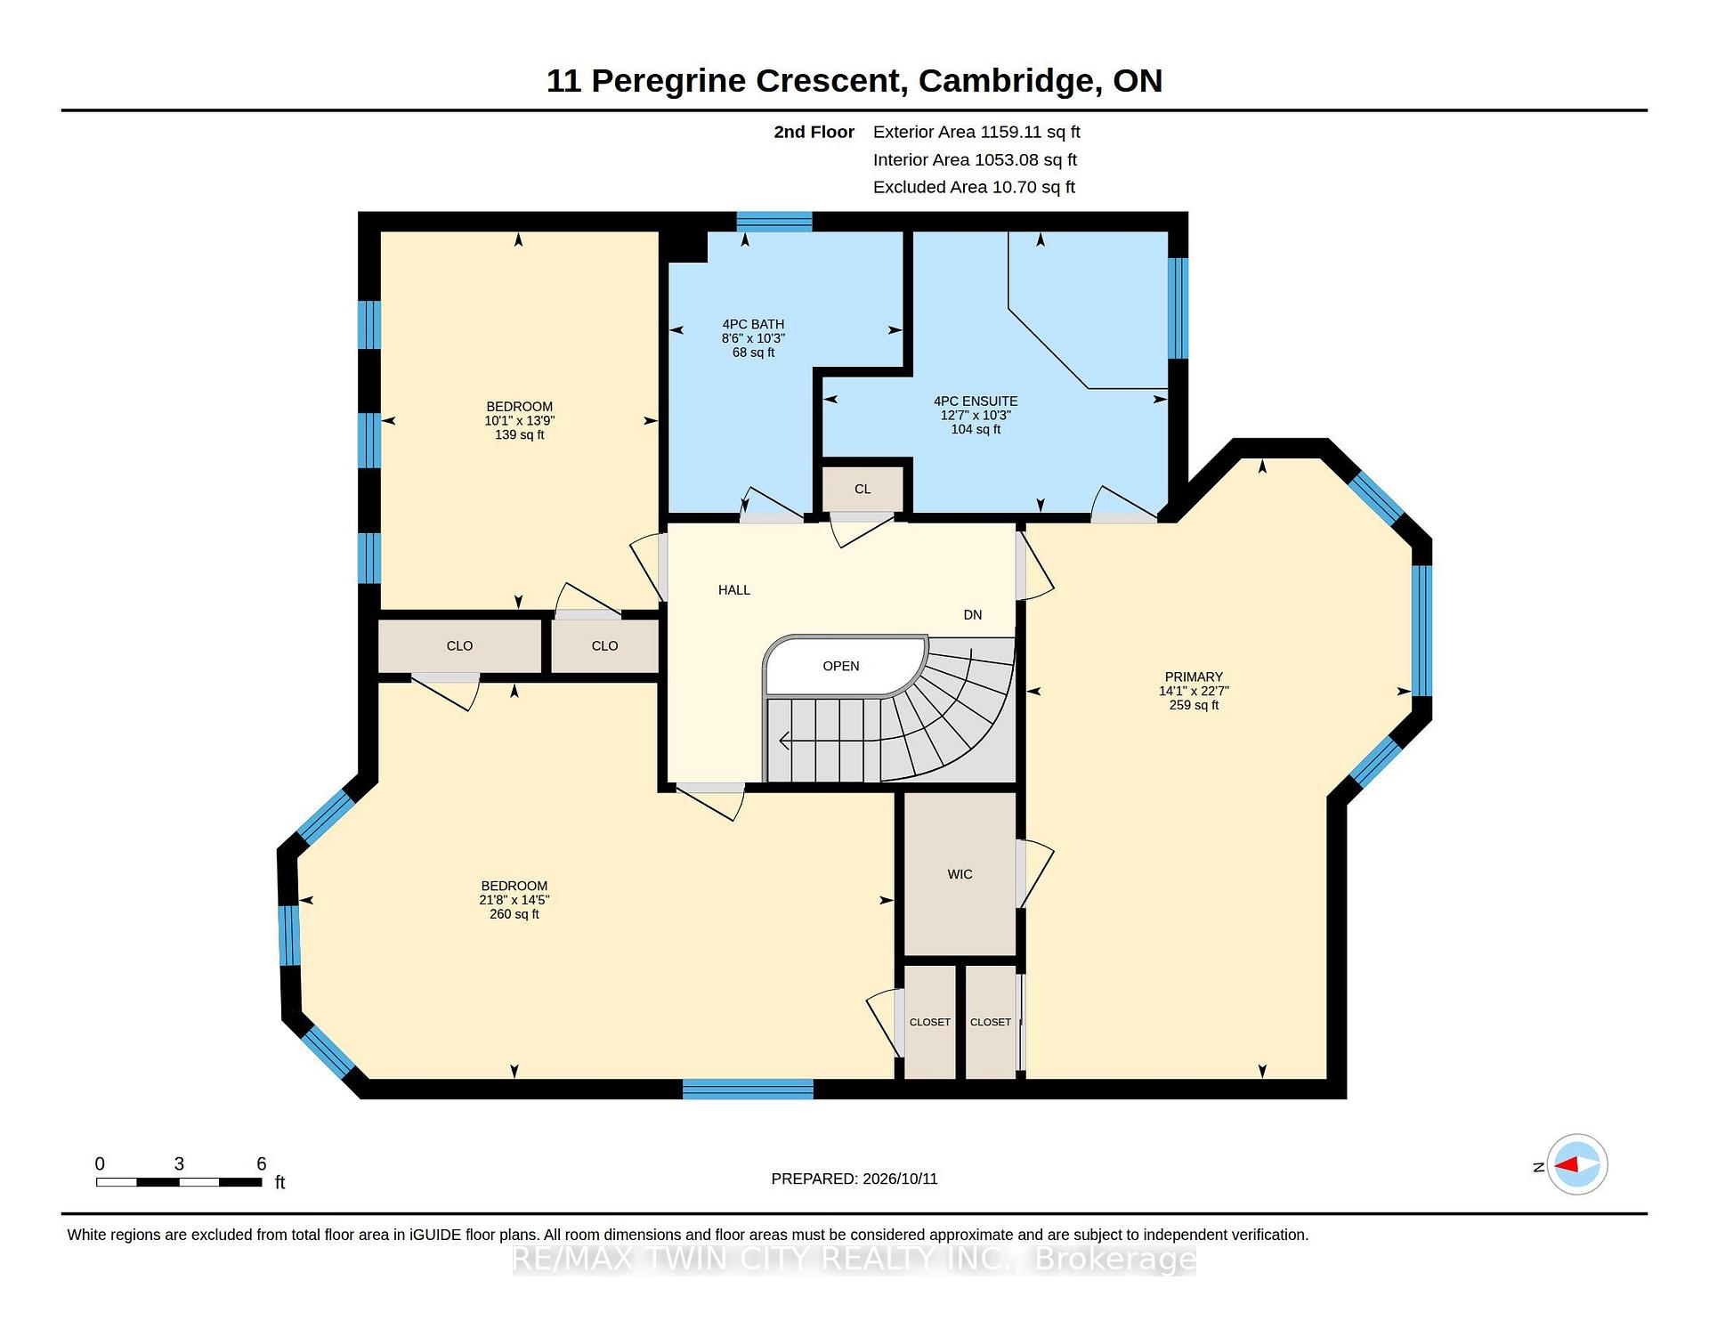
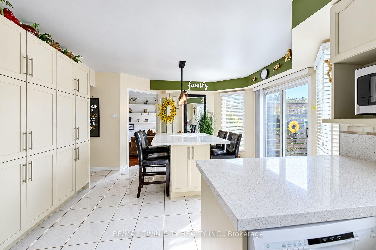
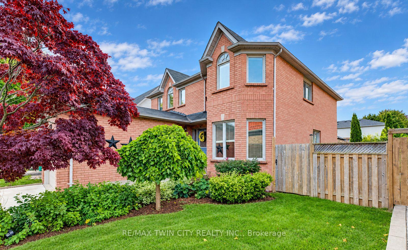
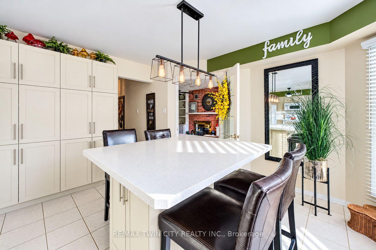
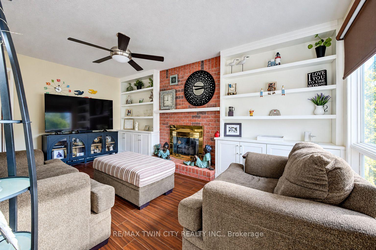
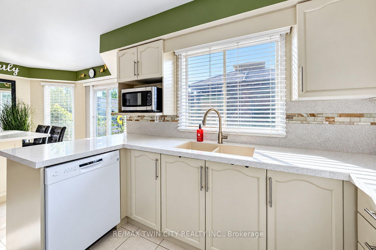
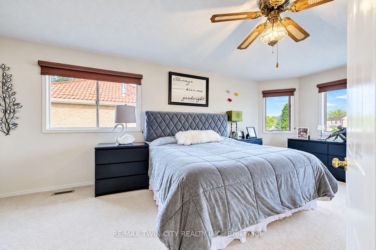
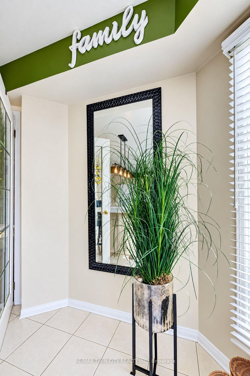
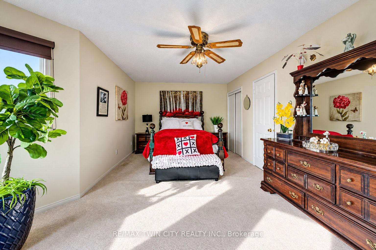
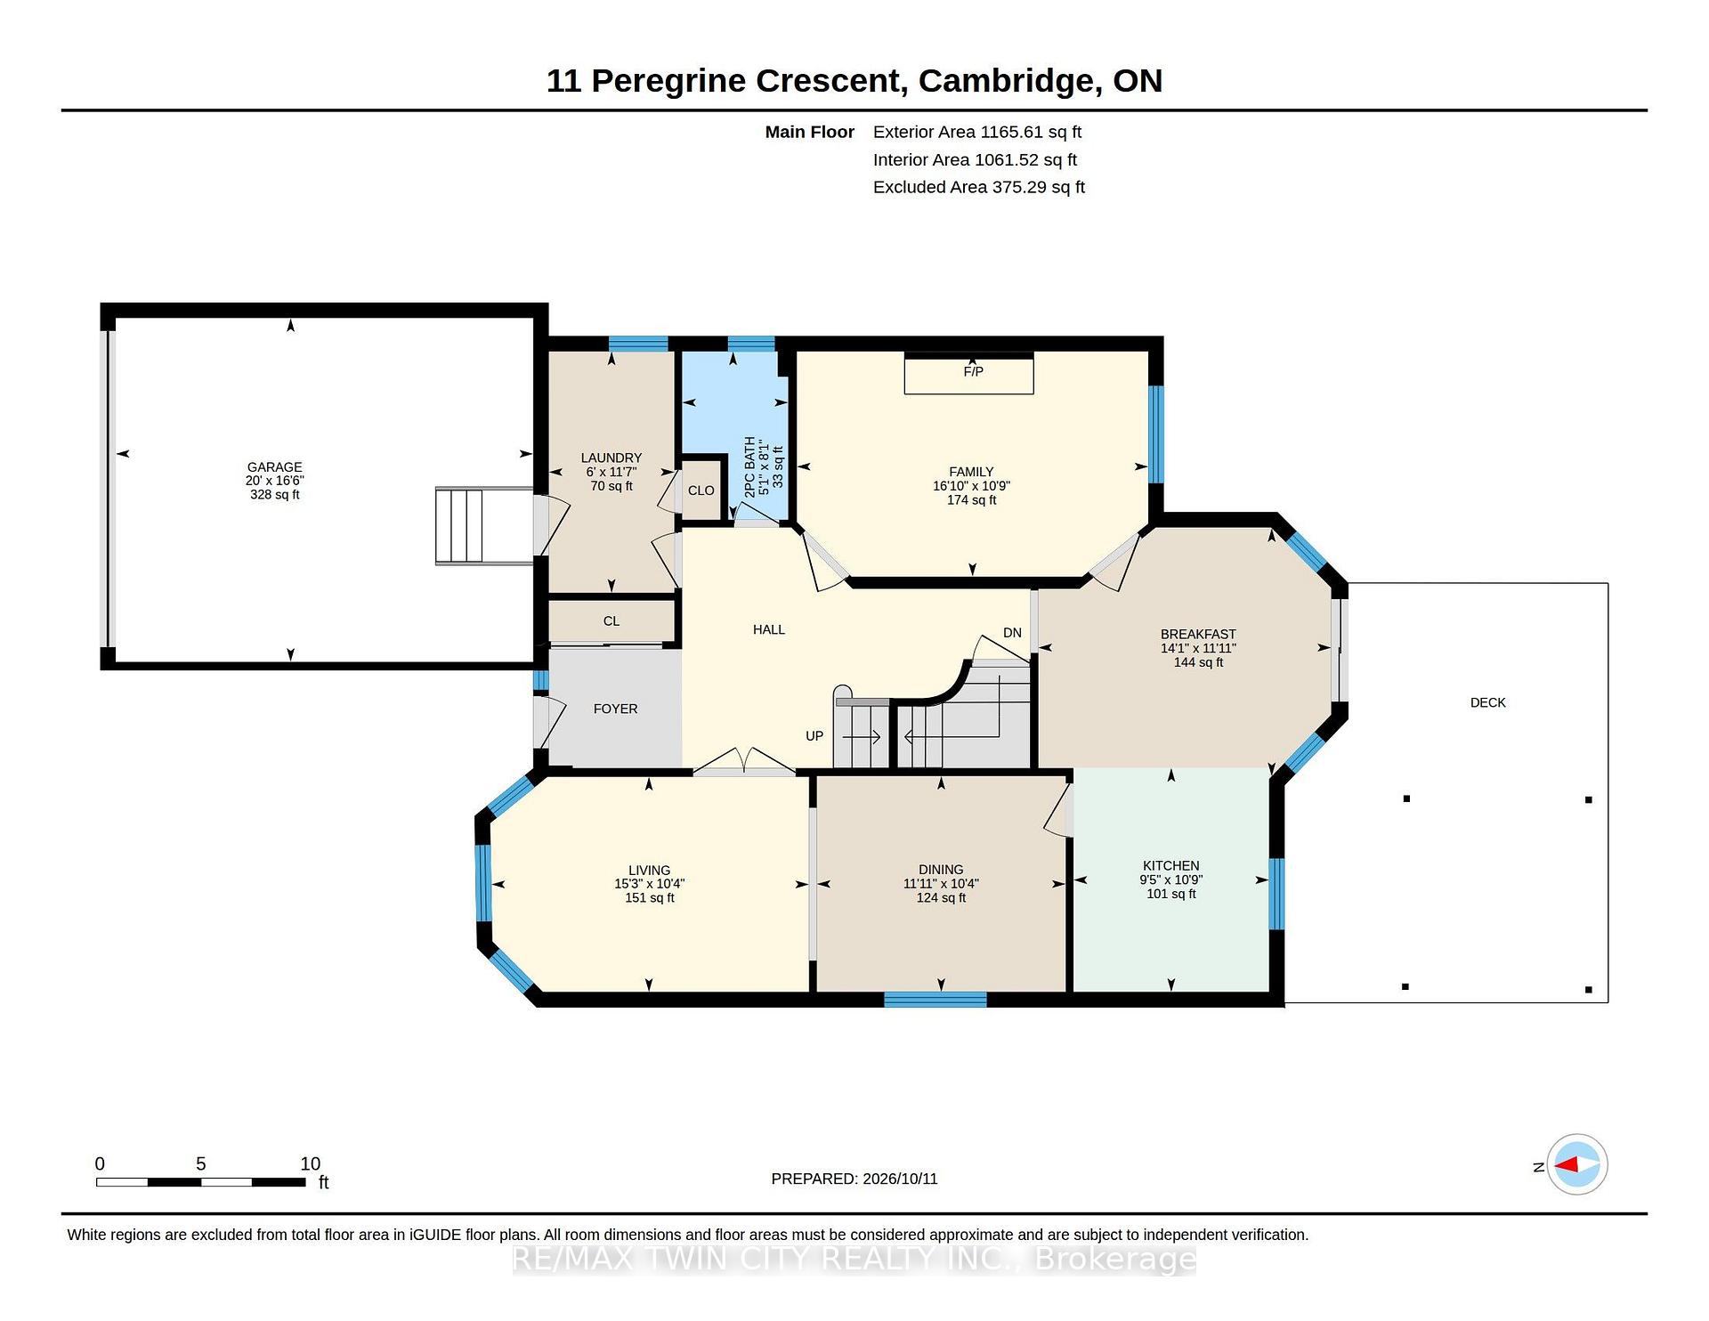
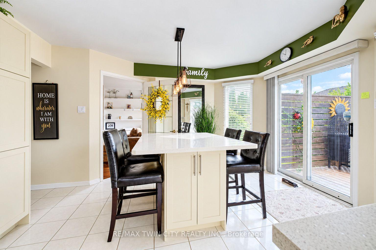
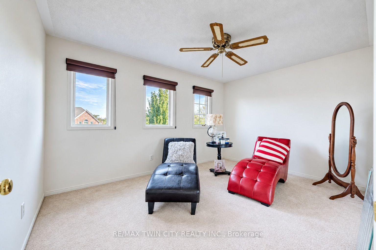
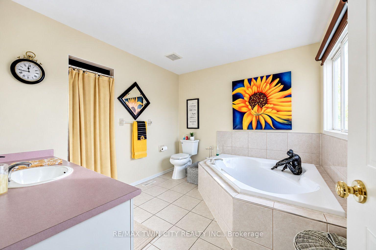
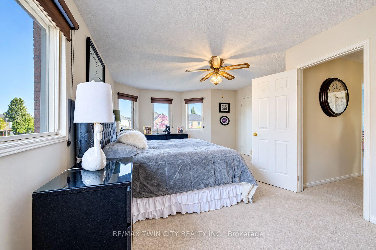
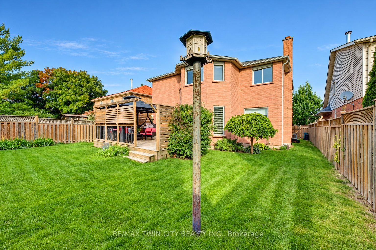
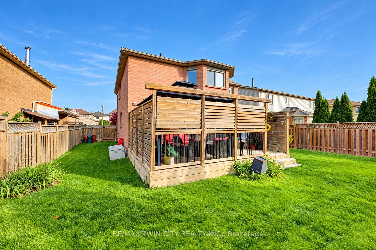
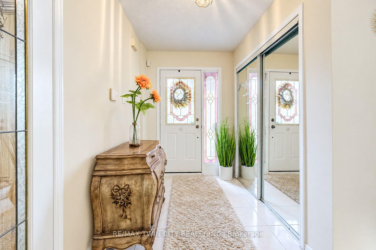
SPACIOUS FAMILY HOME IN A PRIME NORTH GALT LOCATION! Welcome to this well-maintained 3-bedroom, 3-bathroom family home, ideally situated on a generous 50-foot lot on a quiet, family-friendly street in desirable North Galt. Offering 2,324 sq. ft. of living space and a functional layout, this home provides plenty of room for comfortable family living. The main level features laminate and tile flooring, a bright and spacious living and dining room combination, and an inviting family room complete with a cozy gas fireplace and built-in shelving. The family-sized kitchen offers a convenient pantry and a walk-out to the large private deck, perfect for outdoor dining and entertaining. A 2-piece powder room and main-floor laundry with direct access to the garage add to the home’s everyday convenience. Upstairs, you’ll find three generously sized bedrooms, including a primary bedroom with a 4-piece ensuite, along with a second 4-piece bathroom. The unfinished basement offers excellent potential to create additional living space tailored to your needs. Outside, enjoy the good-sized backyard and large private deck, ideal for relaxing or entertaining. Conveniently located within walking distance of schools and a short distance to parks, Shades Mill Conservation Area, public transit, and shopping, with easy access to Highway 401. This is a wonderful opportunity to enjoy space, comfort, and a sought-after North Galt location. Book your private viewing today!

Additional Details

  • Property Age: 31-50
  • Property Sub Type: Detached
  • Transaction Type: For Sale
  • Basement: Full, Unfinished
  • Heating Source: Gas
  • Heating Type: Forced Air
  • Cooling: Central Air
  • Parking Space: 2
  • Fire Places: Family Room, Natural Gas
  • MLS Status: New

Similar Properties

View Property

234 Howard Crescent, Orangeville, ON L9W 4W6

Welcome to this spacious all-brick family home offering incredible versatility…

Bedrooms
5
Bathrooms
4

$899,900

View Property

22 Ripley Crescent, Waterloo, ON N2N 1V4

Get ready to be captivated the moment you step foot…

Bedrooms
5
Bathrooms
3

$940,000
Debolender

Menu

  • Home
  • About
  • Buying Tips
  • Selling Tips
  • Testimonials
  • Contact

Contact Info

238 Speedvale Ave W, Guelph, ON N1L 1C9

+1 519 993 5656

deb@deboraholender.com

Find your new Home

  • All Listings
  • Guelph Listing
  • Kitchener Listing
  • Waterloo Listing
  • Cambridge Listing

Copyright © 2026, Deb Olender RE/MAX Guelph Real Estate Centre

|
12 Tight Court, Milton, ON L9T 8S3 4 COULD Lane, Hamilton, ON L9G 0H2

Owning a home is a keystone of wealth… both financial affluence and emotional security.

Suze Orman
October 15, 2026 Thursday!
Debolender
  • Login
Forget Password?

OTP Verification

Please enter the 6-digit OTP sent to your email.

Time remaining: 05:00