Debolender
  • Home
  • About
    • Relocating
    • Testimonials
  • Real Estate Listings
    • Guelph
    • Kitchener
    • Waterloo
    • Cambridge
  • News and Advice
    • Deb’s Blog
    • Home Buying Advice
    • Home Selling Advice
    • Get Listings Sent To You
    • Get Your Free Home Evaluation
  • Contact
Debolender
  • Home
  • About
    • Relocating
    • Testimonials
  • Real Estate Listings
    • Guelph
    • Kitchener
    • Waterloo
    • Cambridge
  • News and Advice
    • Deb’s Blog
    • Home Buying Advice
    • Home Selling Advice
    • Get Listings Sent To You
    • Get Your Free Home Evaluation
  • Contact

11 Stockbridge Gardens 13, Hamilton, ON L8J 0H5

  • Home
  • Hamilton

11 Stockbridge Gardens 13, Hamilton, ON L8J 0H5

11 Stockbridge Gardens 13, Hamilton, ON L8J 0H5

$535,000
  • 0481f3e9-2711-4f45-bb47-59412f178f52-l.jpeg
  • 053d1112-b865-4153-a3e0-8a527c8492bf-l.jpeg
  • 11ff846b-c8d9-41e9-9c8c-de5ec3945dd4-l.jpeg
  • 171e9125-80bc-485a-88d5-94f17f0ddf8b-l.jpeg
  • 1c061291-b25b-4b95-b882-f6babb448830-l.jpeg
  • 1c94f47a-0925-4be3-bfc4-30fe373a7685-l.jpeg
  • 24fdba9e-f1fc-44b6-bb07-d5b33fad65df-l.jpeg
  • 34537b37-7712-43ad-af51-c0b10fe0d306-l.jpeg
  • 367f9135-3185-4574-b27c-19779caeebf4-l.jpeg
  • 3c5c689f-d17e-4448-bc9a-47e502bfd611-l.jpeg
  • 3f46b045-5f51-4522-9365-ca234190ea60-l.jpeg
  • 463fd9e5-890a-4a92-9a7e-200a5feb47ac-l.jpeg
  • 4986c7f8-8dd3-4eb3-9759-b7c50cc0b173-l.jpeg
  • 4e189c3f-b3c3-4e91-812c-9811b1ca0182-l.jpeg
  • 4ec79077-ab73-4370-9434-3c58a26a45a0-l.jpeg
  • 53f98b91-da61-4ce8-a5a3-dcd8321d2467-l.jpeg
  • 594a06f5-a327-4822-a3bf-f06044334ada-l.jpeg
  • 5d1618e5-c798-4b05-ad92-339bdaf087a5-l.jpeg
  • 5d2b7328-4837-4490-8b72-dcff4e301384-l.jpeg
  • 5ff51c03-d0a9-428e-90b8-069d1be71214-l.jpeg
  • 651a5cce-1719-4b12-9e36-e91c49480af5-l.jpeg
  • 6adc2891-494e-42c1-a820-986e2d9448a1-l.jpeg
  • 70a5f051-9613-4338-8d97-a9236174538a-l.jpeg
  • 926f7217-7d68-4958-b50a-eae5302adb7e-l.jpeg
  • a4f95286-05c7-4677-9e75-15cd7d27a16f-l.jpeg
  • aeca5836-5c98-4559-b5c7-d120b16a5f40-l.jpeg
  • b2b13fb6-d139-4b1a-8dcd-8639b7df08ec-l.jpeg
  • b9e98928-73e9-4999-bf38-de61e4ea4874-l.jpeg
  • c067d63f-35ac-4838-b916-57edf28a79e6-l.jpeg
  • c51466e5-b19e-4f9e-9660-cc3205141dd1-l.jpeg
  • c59d0ded-8a75-459a-9dda-55386f725f3f-l.jpeg
  • c5eb0e52-dfdf-448e-87bc-e5f1b1b12068-l.jpeg
  • ce527ce8-b264-43e6-974a-3f0c9ff8d137-l.jpeg
  • df67edae-97ad-4a97-ac63-90f3db7658fb-l.jpeg
  • f025f7e9-71ae-46a9-9c0e-982030bb1c07-l.jpeg
  • f17a7b3b-ecb0-4282-ae71-ac49a125e9ee-l.jpeg
  • f8b80c35-04ef-4fee-b13a-03871414edfe-l.jpeg
  • ff8fe9db-7754-44b3-b4b7-a1dc765e58e3-l.jpeg

Property ID:

 RH-1873760-property

Bedrooms
2
Bathrooms
2
Garage
No

Description

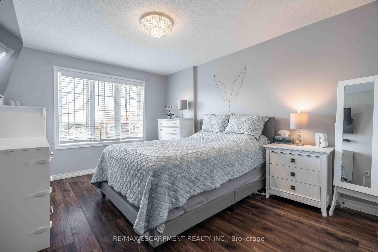
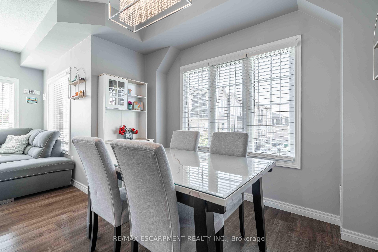
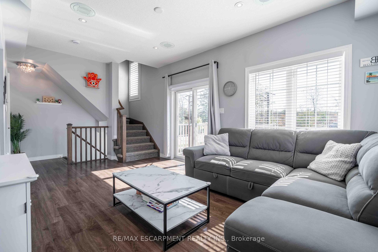
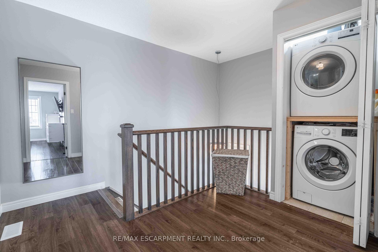
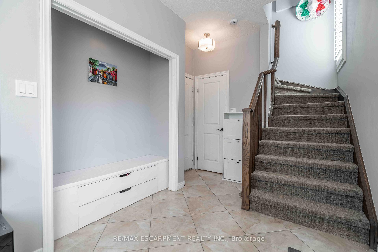
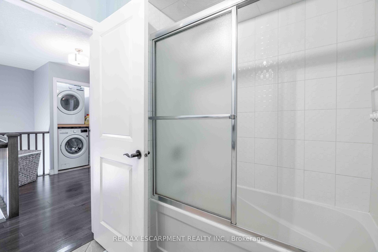
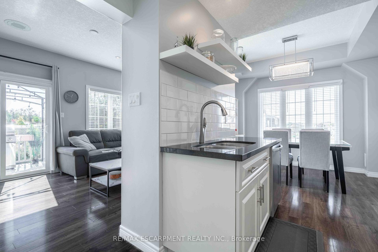
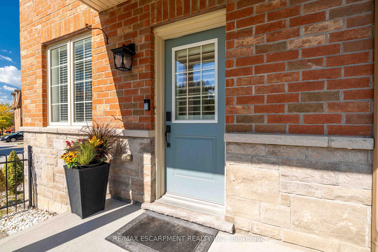
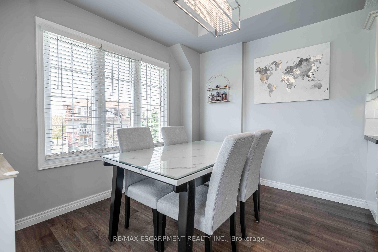
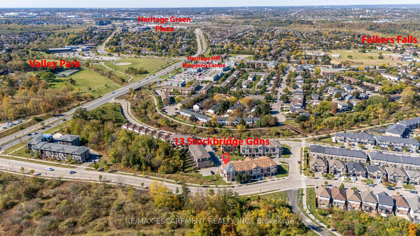
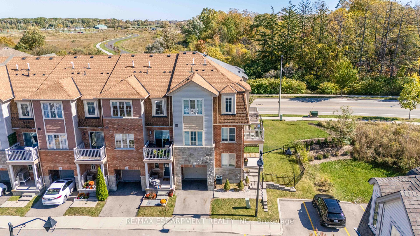
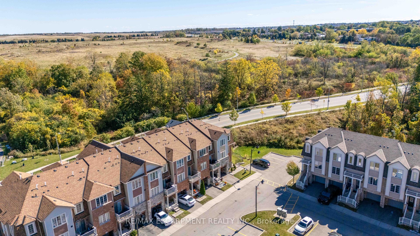
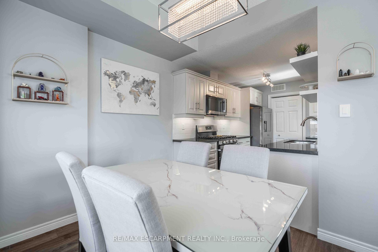
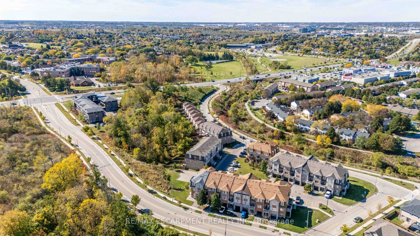
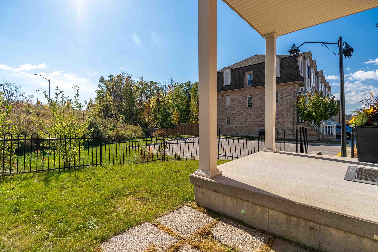
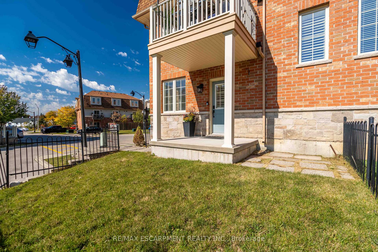
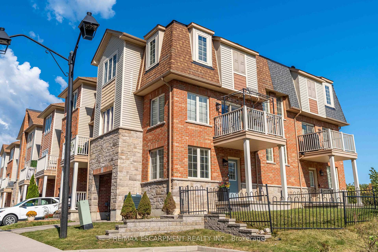
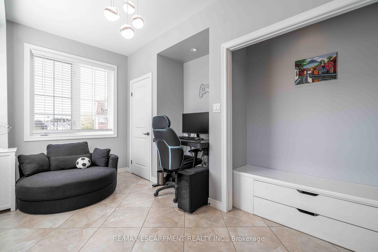
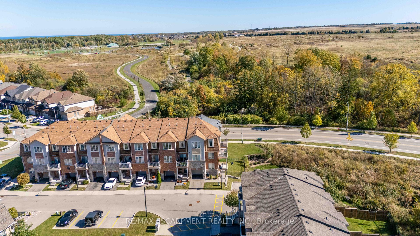
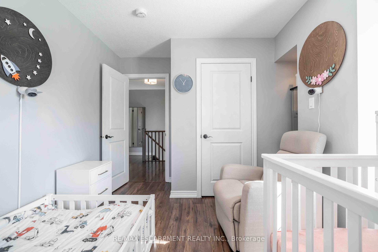
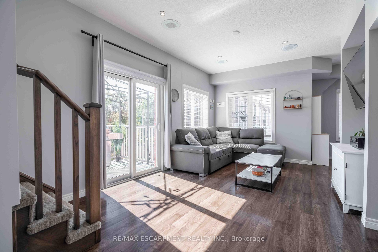
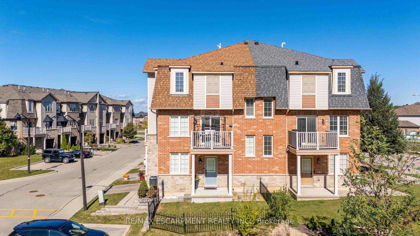
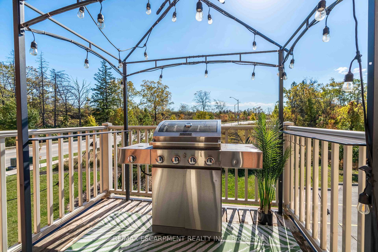
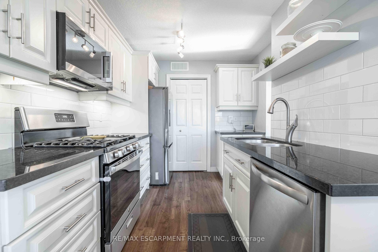
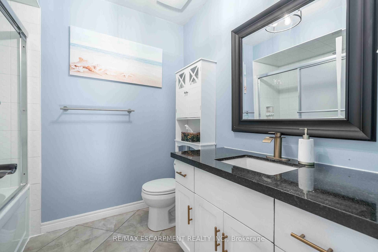
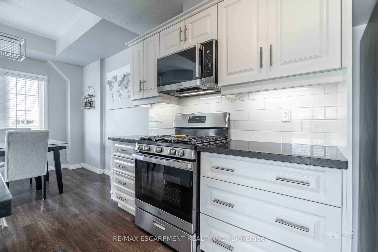
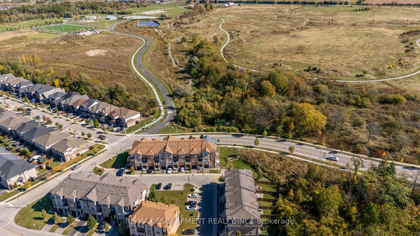
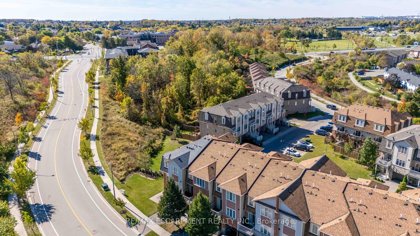
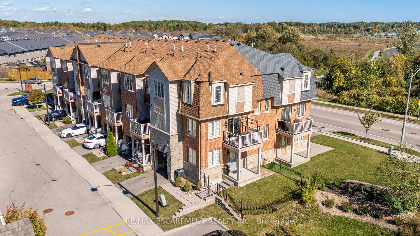
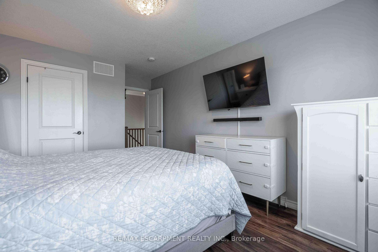
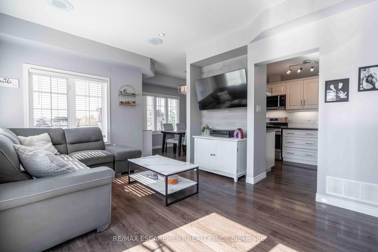
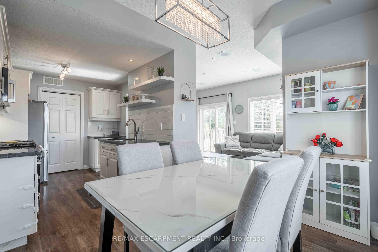
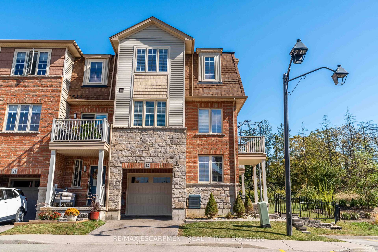
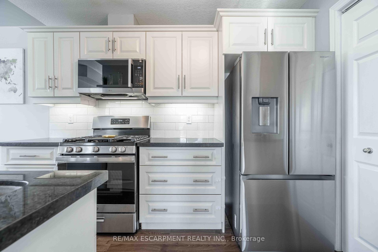
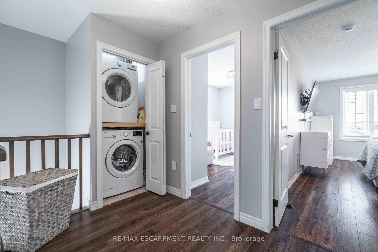
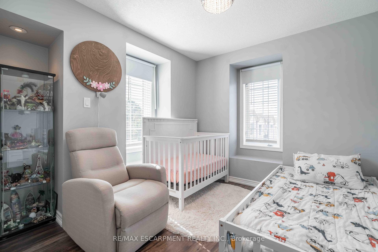
Welcome to this beautifully maintained end-unit townhome in the highly sought-after Heritage Green neighbourhood on the Stoney Creek Mountain! Overlooking green space, this bright and spacious home features an open-concept layout with 2 bedrooms, 2 bathrooms and many upgrades throughout. The living area is filled with natural light, features built-in ceiling speakers and opens onto a private balcony with peaceful views of the surrounding greenery, the perfect spot to enjoy your morning coffee or unwind at the end of the day. The fully fenced yard offers exclusive outdoor space, a feature not available with interior units. The end-unit location provides added privacy, while the smaller, quieter community offers a more peaceful setting than larger developments. Complete with plenty of visitor parking and move-in-ready finishes throughout, this home is an excellent opportunity for buyers looking for comfort, convenience and low-maintenance living. Ideally located close to parks, trails, schools, shopping and everyday amenities, with easy access to the Red Hill Valley Parkway. Enjoy all the benefits of freehold ownership with a reasonable monthly road fee in a fantastic Stoney Creek Mountain location!

Additional Details

  • Property Sub Type: Att/Row/Townhouse
  • Transaction Type: For Sale
  • Basement: None
  • Heating Source: Gas
  • Heating Type: Forced Air
  • Cooling: Central Air
  • Parking Space: 1
  • MLS Status: New

Similar Properties

View Property

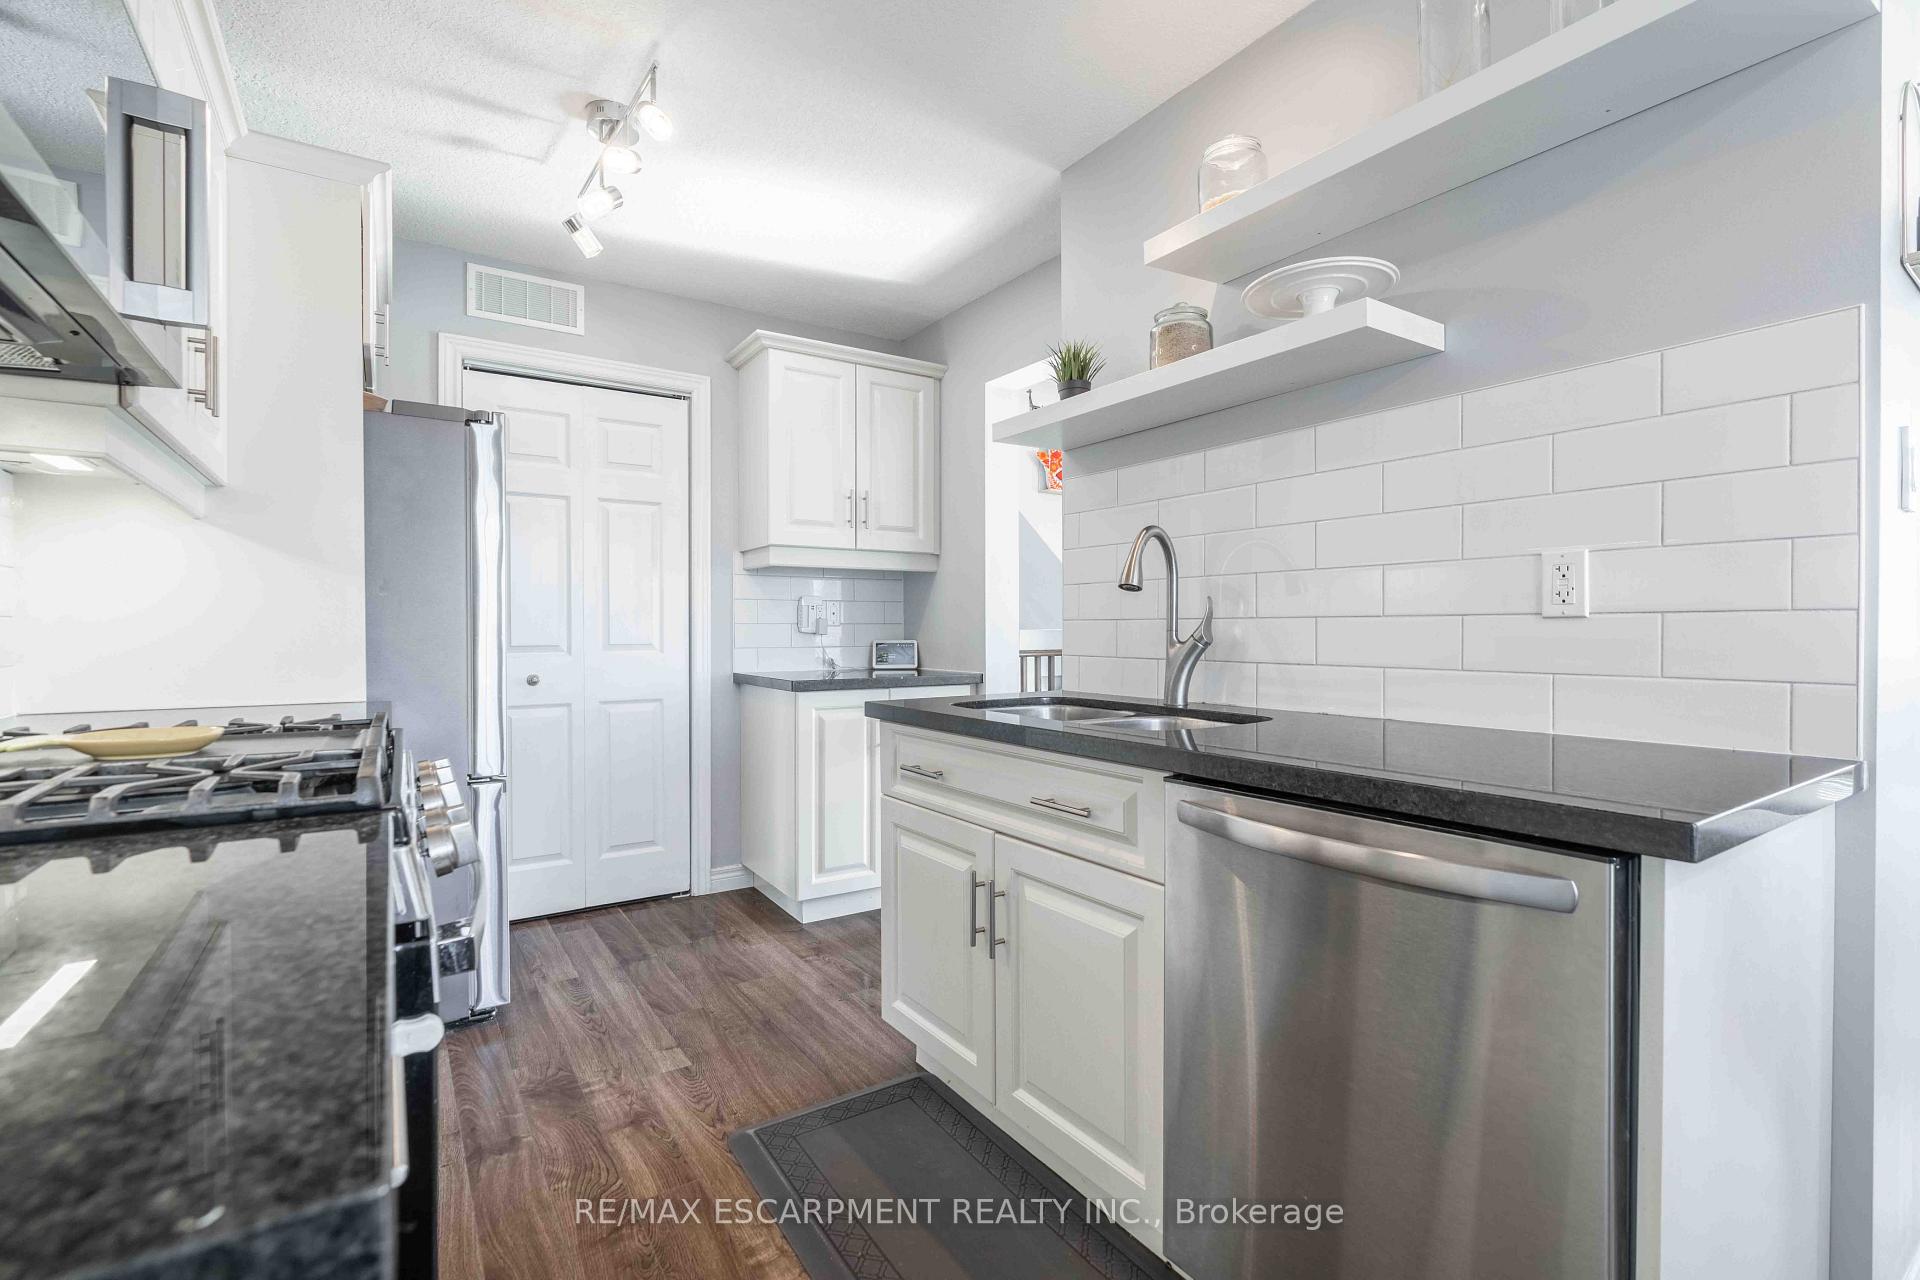
261 Limeridge Road W, Hamilton ON L9C 2V4

Welcome to 261 Limeridge Rd W, Hamilton! Property Highlights: ·…

Bedrooms
4
Bathrooms
3
Area
2106 Square Feet

$680,000
View Property

101 Queen Street S 704, Hamilton, ON L8P 3R9

Combine an affordable price point with all-inclusive condo fees, and…

Bedrooms
1
Bathrooms
1

$199,000
Debolender

Menu

  • Home
  • About
  • Buying Tips
  • Selling Tips
  • Testimonials
  • Contact

Contact Info

238 Speedvale Ave W, Guelph, ON N1L 1C9

+1 519 993 5656

deb@deboraholender.com

Find your new Home

  • All Listings
  • Guelph Listing
  • Kitchener Listing
  • Waterloo Listing
  • Cambridge Listing

Copyright © 2026, Deb Olender RE/MAX Guelph Real Estate Centre

|
10 Richview Drive, Hamilton, ON L9B 2V5 664 Hillview Road, Cambridge, ON N3H 5H3

Owning a home is a keystone of wealth… both financial affluence and emotional security.

Suze Orman
October 17, 2026 Saturday!
Debolender
  • Login
Forget Password?

OTP Verification

Please enter the 6-digit OTP sent to your email.

Time remaining: 05:00