Debolender
  • Home
  • About
    • Relocating
    • Testimonials
  • Real Estate Listings
    • Guelph
    • Kitchener
    • Waterloo
    • Cambridge
  • News and Advice
    • Deb’s Blog
    • Home Buying Advice
    • Home Selling Advice
    • Get Listings Sent To You
    • Get Your Free Home Evaluation
  • Contact
Debolender
  • Home
  • About
    • Relocating
    • Testimonials
  • Real Estate Listings
    • Guelph
    • Kitchener
    • Waterloo
    • Cambridge
  • News and Advice
    • Deb’s Blog
    • Home Buying Advice
    • Home Selling Advice
    • Get Listings Sent To You
    • Get Your Free Home Evaluation
  • Contact

110 Concession 11 Road E, Hamilton, ON L8B 1H8

  • Home
  • Hamilton

110 Concession 11 Road E, Hamilton, ON L8B 1H8

110 Concession 11 Road E, Hamilton, ON L8B 1H8

$1,950,000
  • 00386f22-8ba6-4d03-8a42-72f700219ccf-l.jpeg
  • 01a2894d-a2e6-4d2e-9b7c-8741112d20b1-l.jpeg
  • 0211b634-9153-4ee1-920c-e7a718add528-l.jpeg
  • 15a12b1d-388a-4888-8044-66ec9bef8d57-l.jpeg
  • 1955fa9d-5647-47fa-bdad-0d5af130dc00-l.jpeg
  • 1b0c7808-0bce-4c9d-9df9-e0df6ccabf16-l.jpeg
  • 1f9c1036-ae16-4d92-b595-17bb8d055863-l.jpeg
  • 23bfcd1b-fc6d-4eac-b473-3ae6e17122fc-l.jpeg
  • 23d6f094-2bed-48fe-a898-df170b7be2ef-l.jpeg
  • 24f722b1-0eba-4c91-aa08-c338db13e8ea-l.jpeg
  • 36b4bb18-5db5-4688-8e2c-59636ca70584-l.jpeg
  • 41f0a1f6-1674-4f41-baed-bdec0e3c1b87-l.jpeg
  • 4889f0ec-eb26-450d-aa6b-50220b9aa50a-l.jpeg
  • 4e34af50-04a5-4332-b3d4-33acac026109-l.jpeg
  • 51392c38-2465-476c-8de3-4b0f2fa40b57-l.jpeg
  • 65de880a-b831-470e-9acb-3d3bff085e01-l.jpeg
  • 664789e1-30fd-44db-aaa6-548f3d80ecd6-l.jpeg
  • 6ab8646b-27e5-4982-8c15-0159946e7a82-l.jpeg
  • 6ee754c9-96e6-421f-959b-a09927bac5c2-l.jpeg
  • 762f1d3e-7540-474a-b9a1-72174beb7cfd-l.jpeg
  • 7c7b9870-017a-40b4-bd02-cef06f1dcdd7-l.jpeg
  • 7fe2619c-4c56-4fd7-ae56-8bfbd21a909a-l.jpeg
  • 80d9d0c9-d6ef-4586-89dc-87b2443bbd72-l.jpeg
  • 84d9514f-6c61-421e-86e2-bcd5a877973d-l.jpeg
  • 947c7aa9-1c35-441b-8828-daa62fb587df-l.jpeg
  • 95173b97-4923-48c1-a2ea-c3b50e3c424c-l.jpeg
  • 9c5de84f-b0ff-49c1-a133-671120742b27-l.jpeg
  • a79584b1-8270-4573-adef-89eb02c5352e-l.jpeg
  • b1c4d13e-1fa2-4e90-8046-c31660d9e7ea-l.jpeg
  • bc8c05b9-ebd0-4486-abde-b6b2ec632315-l.jpeg
  • c16efacc-d4d6-46ea-9c0f-18cdf39be592-l.jpeg
  • c3200f5f-f9b7-44c5-94df-5884e452577a-l.jpeg
  • c4989537-7f18-46f2-a98e-a811d7f57f44-l.jpeg
  • c49beef3-bdd4-4576-83d8-19943b4dcf31-l.jpeg
  • e3185961-3642-48f3-947a-bc1d160ab563-l.jpeg
  • e335abf8-829e-4f8b-865c-3785ce82bb24-l.jpeg
  • e6297d83-3b79-4136-bf47-3f628dc6c7e3-l.jpeg
  • e95f4472-2174-47d7-bf28-7f551b27c63c-l.jpeg
  • ee7d130a-c757-43b5-88c2-5c65fbd109f7-l.jpeg
  • eef73e39-46bf-4206-91a3-d6d42bf84af7-l.jpeg
  • f5448f23-5c83-4e9c-bd97-f207039c813f-l.jpeg
  • f9167774-d081-4f9c-8e1f-63fcb77b02fc-l.jpeg
  • ff776fc8-d818-4997-aceb-a25aaf9691a3-l.jpeg

Property ID:

 RH-1883361-property

Bedrooms
5
Bathrooms
5
Garage
No

Description

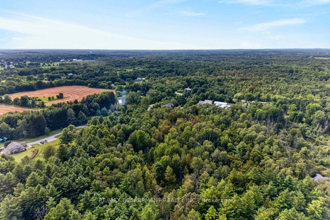
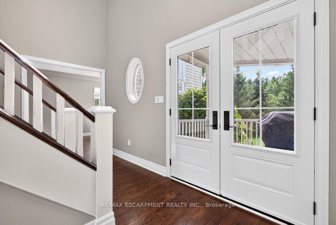
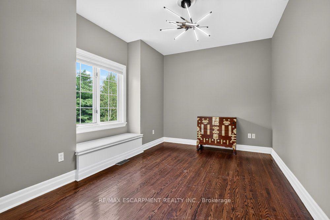
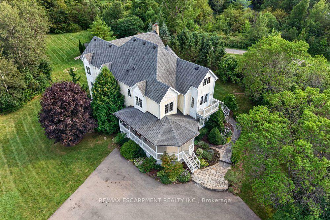
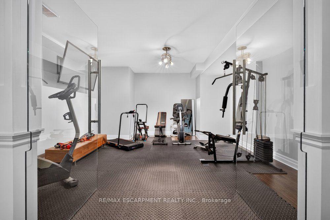
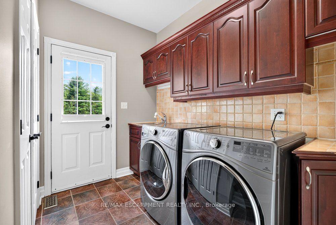
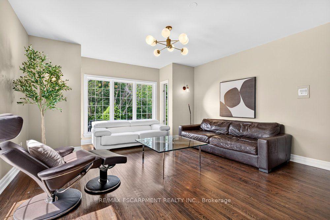
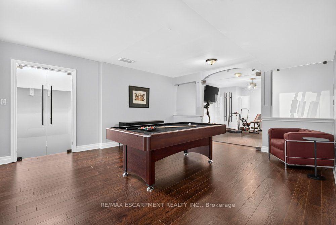
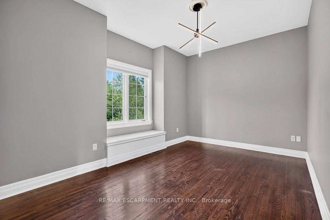
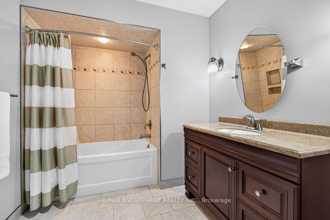
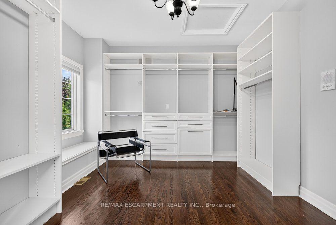
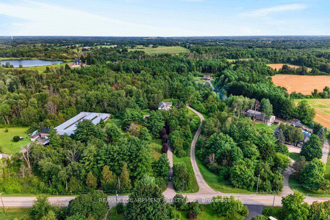
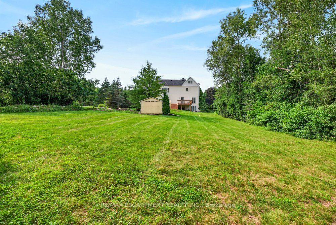
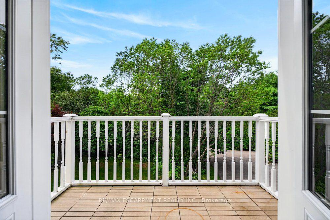
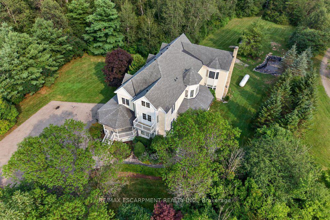
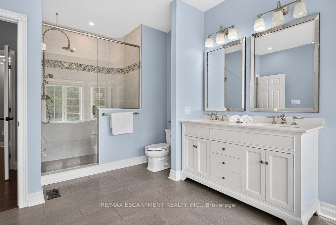
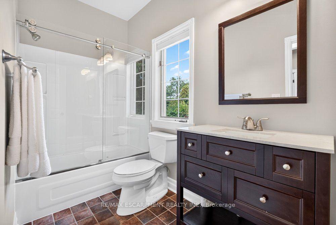
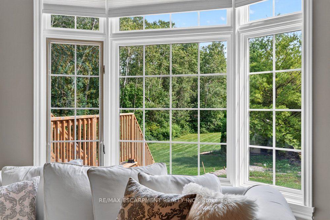
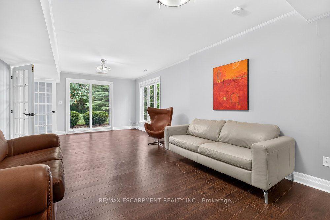
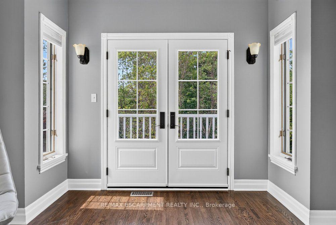
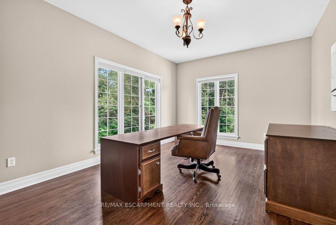
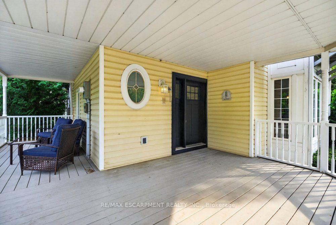
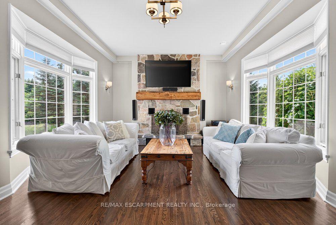
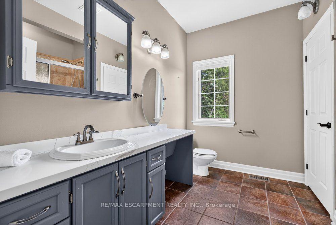
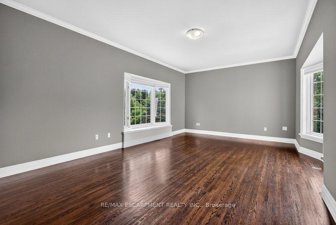
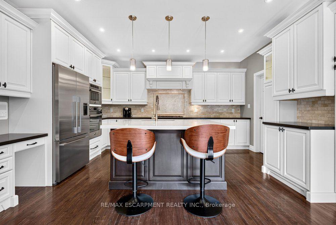
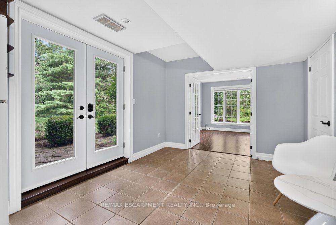
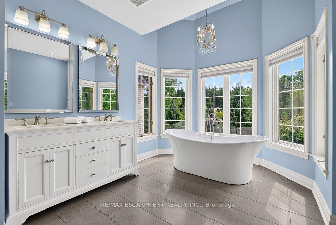
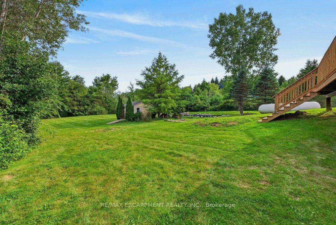
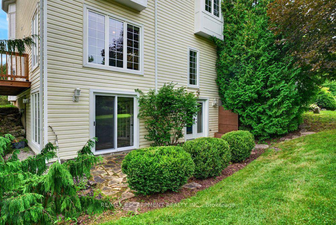
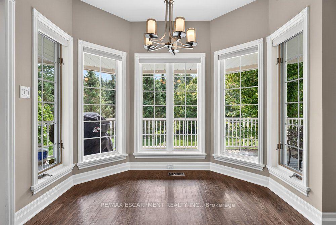
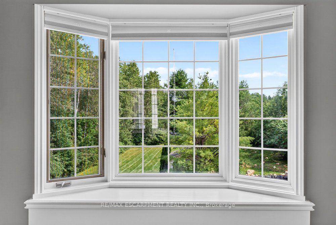
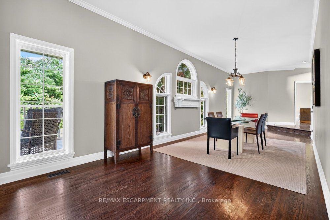
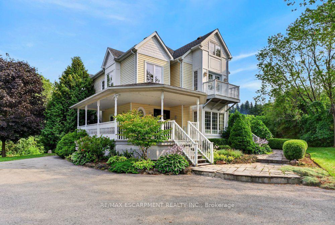
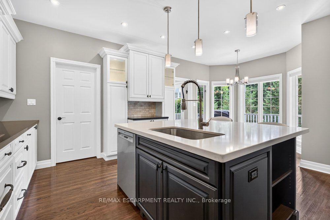
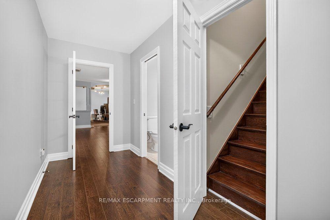
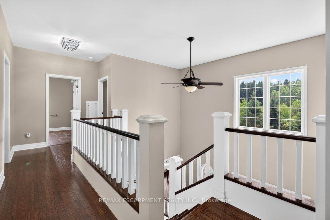
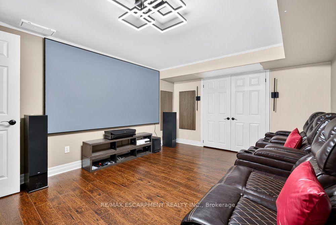
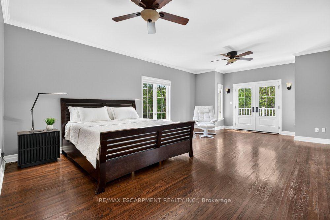
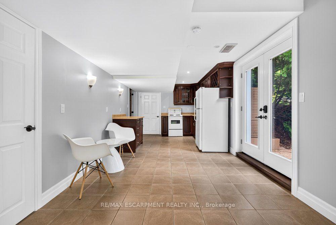
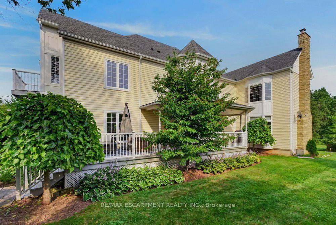
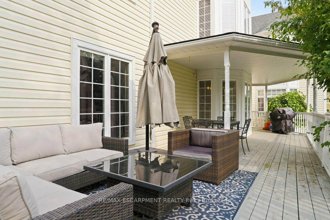
Welcome to country living at its finest! Set on 10 ultra-private acres plus an exceptional custom-built home offering over 6,000 sq.ft. of beautifully finished living space, thoughtfully designed for both luxurious everyday living and effortless entertaining. This impressive home features 4 spacious bedrooms, including a truly dreamy 24′ Primary Suite complete with a luxurious 5-piece ensuite and an expansive walk-in closet (that feels like a room on its own) with custom built-ins throughout. Other highlights include a bright and inviting Living Room, separate Office, a spectacular Muskoka-inspired Great Room where high ceilings and a dramatic floor-to-ceiling stone fireplace create a warm and welcoming focal point, plus modern, well-appointed Kitchen features built-in ovens, a gas cooktop, island with seating, and a sunny Breakfast Area – perfect for casual family meals or entertaining guests. The approximately 2,000 sq. ft. finished basement adds tons of room with a ground-level eat-in Kitchen and Family Room, each with their own walkouts to the patio, plus a Rec. Room, Gym, a cozy Home Theatre, and a 4- piece Bathroom – this space could easily be adapted into a separate in-law or guest suite. Outside, enjoy the peace and privacy of your expansive acreage from 3 decks, plus plenty of parking on the wide, circular driveway. *Approved architect’s plans for a 3-car Garage!* This is a rare opportunity to have privacy with luxury – the best of country living-all in one remarkable property. Proximity to various recreational activities in the area include Kelso Conservation and ski hill, outdoor skating, cycling, golf, etc. On School Bus Route. This could be the one!
Additional Details

  • Property Age: 16-30
  • Property Sub Type: Detached
  • Transaction Type: For Sale
  • Basement: Finished with Walk-Out, Separate Entrance, Finished, Full
  • Heating Source: Propane
  • Heating Type: Forced Air
  • Cooling: Central Air
  • Parking Space: 10
  • Fire Places:
  • Virtual Tour: https://sites.tylerdavies.ca/vd/260779936
  • MLS Status: New

Similar Properties

View Property

8 Colorado Boulevard, Hamilton, ON L0R 1P0

Welcome to this spectacular, turn-key family home located in a…

Bedrooms
4
Bathrooms
4

$1,089,000
View Property

228 Woodbine Avenue, Kitchener, ON N2R 1Y5

Stunning Activa-Built Detached Home (2021) Featuring Modern Elevation, Premium Finishes…

Bedrooms
3
Bathrooms
3

$938,888

Debolender

Menu

  • Home
  • About
  • Buying Tips
  • Selling Tips
  • Testimonials
  • Contact

Contact Info

238 Speedvale Ave W, Guelph, ON N1L 1C9

+1 519 993 5656

deb@deboraholender.com

Find your new Home

  • All Listings
  • Guelph Listing
  • Kitchener Listing
  • Waterloo Listing
  • Cambridge Listing

Copyright © 2026, Deb Olender RE/MAX Guelph Real Estate Centre

|
23 Tara Court, Hamilton, ON L8K 6E5 49 Roselawn Avenue, Hamilton, ON L9G 2H9

Owning a home is a keystone of wealth… both financial affluence and emotional security.

Suze Orman
October 17, 2026 Saturday!
Debolender
  • Login
Forget Password?

OTP Verification

Please enter the 6-digit OTP sent to your email.

Time remaining: 05:00