Debolender
  • Home
  • About
    • Relocating
    • Testimonials
  • Real Estate Listings
    • Guelph
    • Kitchener
    • Waterloo
    • Cambridge
  • News and Advice
    • Deb’s Blog
    • Home Buying Advice
    • Home Selling Advice
    • Get Listings Sent To You
    • Get Your Free Home Evaluation
  • Contact
Debolender
  • Home
  • About
    • Relocating
    • Testimonials
  • Real Estate Listings
    • Guelph
    • Kitchener
    • Waterloo
    • Cambridge
  • News and Advice
    • Deb’s Blog
    • Home Buying Advice
    • Home Selling Advice
    • Get Listings Sent To You
    • Get Your Free Home Evaluation
  • Contact

110 Cove Crescent, Hamilton, ON L8E 5A2

  • Home
  • Hamilton

110 Cove Crescent, Hamilton, ON L8E 5A2

110 Cove Crescent, Hamilton, ON L8E 5A2

$1,179,850
  • 05b15bd5-d3d3-4fac-bd51-b0de2565da67-l.jpeg
  • 05f2b29b-8580-49f4-a9db-d42701ff7925-l.jpeg
  • 0ad043e7-7c40-4661-b4ea-ec6025516552-l.jpeg
  • 1ac42133-9d75-456c-be07-5ac7550c0174-l.jpeg
  • 1dacee8f-6e1c-42ce-84b0-0380f2379cc0-l.jpeg
  • 2851ef7a-b845-45fd-98db-273be343b7ae-l.jpeg
  • 2878b866-6d04-46f8-9323-c81259f5a1b0-l.jpeg
  • 2c37282a-124b-47e0-bc95-a15866955575-l.jpeg
  • 33567347-1052-4947-bcd3-0e5f1d2778d1-l.jpeg
  • 35c52e1b-84bb-4f1b-8bf0-be8db6eccef5-l.jpeg
  • 3d3e8148-120f-438e-be49-e6ae2ee6fdab-l.jpeg
  • 51785a32-39e0-4b33-9a82-afce58118236-l.jpeg
  • 5464ff6e-689f-4b54-ab97-8f30d34d7c05-l.jpeg
  • 584faf09-c013-4983-a720-16962c2e699f-l.jpeg
  • 5e583ad1-e13c-4841-b3e6-89f7a9e9cbc0-l.jpeg
  • 5ff304f4-9248-482c-b590-52a0dc988d6f-l.jpeg
  • 60389fb7-2360-4553-8bb3-1fd02b5d65bd-l.jpeg
  • 61e30693-3d6f-4629-ad62-17e7e5f16cef-l.jpeg
  • 6ccc0b38-e4e1-4123-adca-9f3dc8ea0a21-l.jpeg
  • 74ea85b3-ef4b-4115-b1da-a346c43eec8c-l.jpeg
  • 7629ef09-e777-44fe-93ed-aa56b2d81e78-l.jpeg
  • 7994e4c6-f504-491a-acb3-d0cfd07e24e8-l.jpeg
  • 82eb82a5-24e5-459c-a207-8fcdefa7b7a1-l.jpeg
  • 8323b39f-2b83-4419-a118-aeef76df5457-l.jpeg
  • 8d52e8d0-2d22-4f25-9f99-0585057c6b72-l.jpeg
  • 8e0ea420-6998-448e-9c60-339164caffd1-l.jpeg
  • 966bd443-9cd2-4038-a663-f238650fb265-l.jpeg
  • a19152e6-b4d8-49cd-a9ee-c5d69863c40a-l.jpeg
  • ab085e51-e41f-4ad8-a9cb-8997df04923a-l.jpeg
  • ad8aff85-6868-4e40-94ba-3e5b93a551a9-l.jpeg
  • aff22255-766e-4c28-832e-48ab8f3077f5-l.jpeg
  • b2e35e3c-7943-44c5-aa89-b0bedd822624-l.jpeg
  • bccf46ac-6a34-495b-99b2-0ac40460a2e1-l.jpeg
  • c0121a5e-efec-488a-8f31-715c150a465c-l.jpeg
  • c7219f5b-b3a3-4dfb-9ee7-241528af4cce-l.jpeg
  • c7ca5b1c-2d18-4dd0-8ede-2c93632d22ba-l.jpeg
  • c8985784-a789-4378-b250-dc62e5afa212-l.jpeg
  • cc588bec-af5f-400e-938b-73cd92969d45-l.jpeg
  • d1386fdf-ec73-465f-b1e9-b82a812de14e-l.jpeg
  • d36e9da8-edac-4a74-8e95-c9f26d444c9c-l.jpeg
  • dfa539fb-7e00-4095-8c55-34161a3589a4-l.jpeg
  • dfaed7c3-3800-48a3-9315-ac4679970b84-l.jpeg
  • e2f073fb-9c84-4122-902c-b8076dae3449-l.jpeg
  • e7873f8c-2f64-4de6-893b-14fee135a79c-l.jpeg
  • ec12e729-878b-4c81-9f80-a53adac84a50-l.jpeg
  • eceb9dd9-0917-486b-bb0c-6aaf139dfbff-l.jpeg
  • f37d65ce-4766-4dcc-8835-6bd43be15f5e-l.jpeg
  • f75ab41a-01d3-494a-ab7f-fd076884eb2d-l.jpeg
  • fb161f26-f51c-4ef3-a1c3-9da152fea9f0-l.jpeg

Property ID:

 RH-1991131-property

Bedrooms
4
Bathrooms
3
Garage
No
Year Built
2026

Description

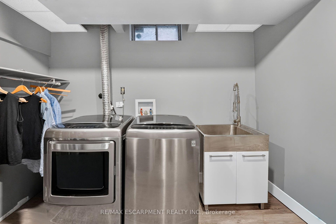
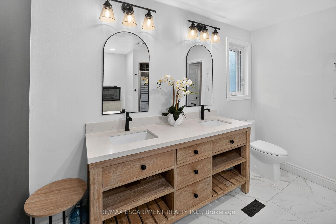
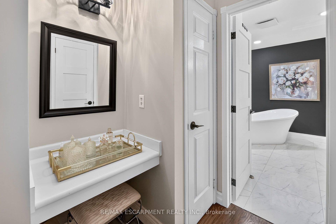
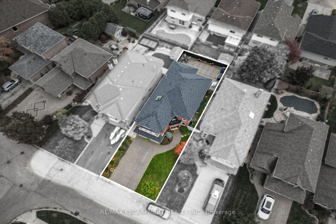
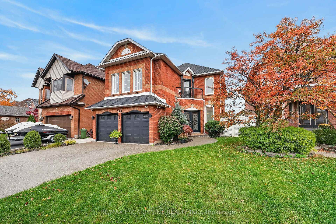
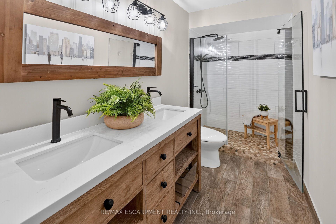
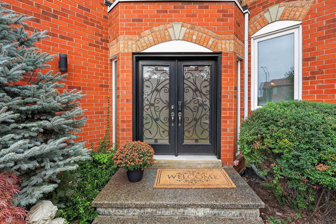
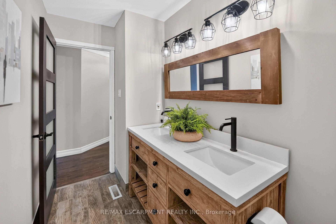
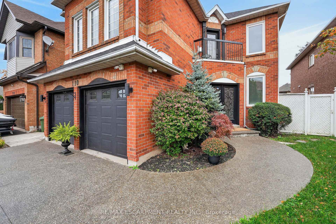
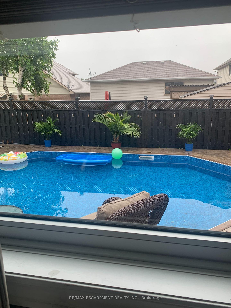
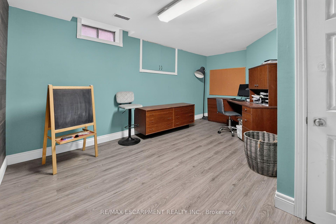
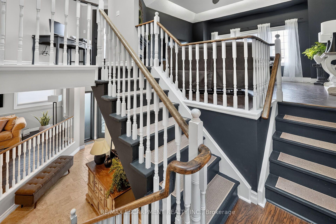
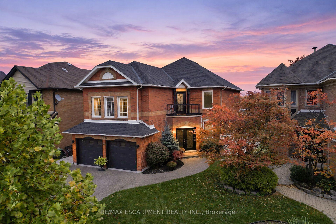
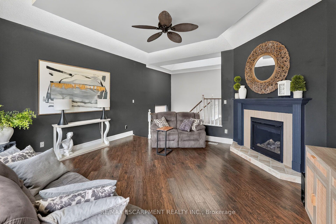
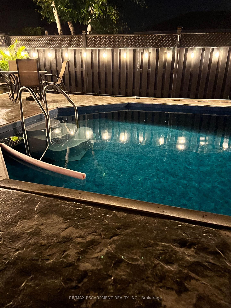
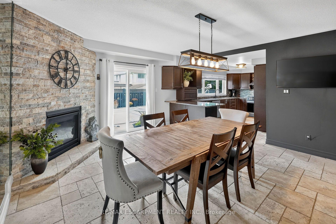
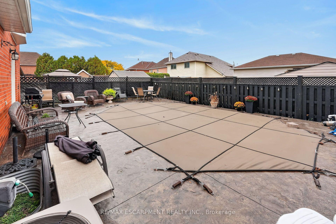
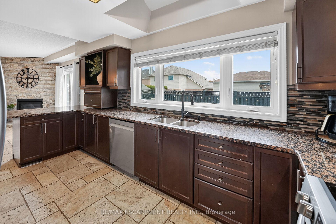
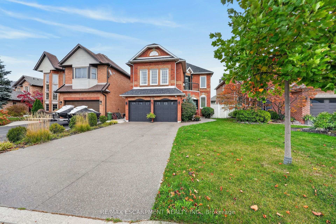
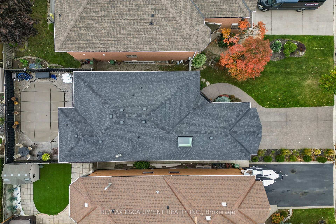
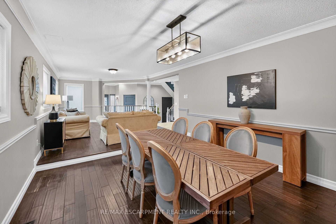
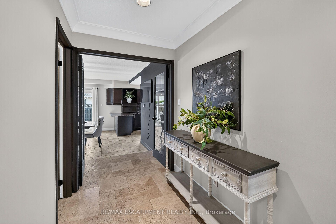
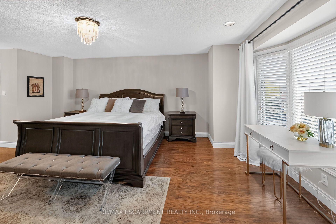
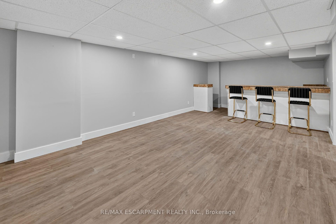
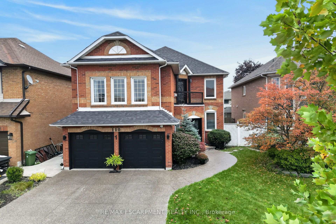
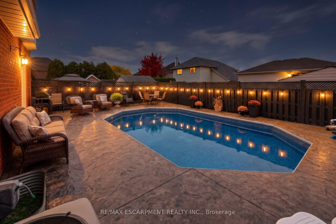
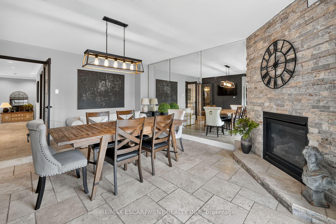
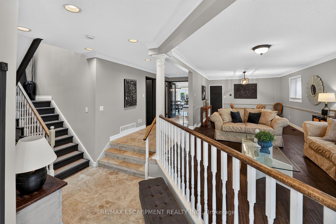
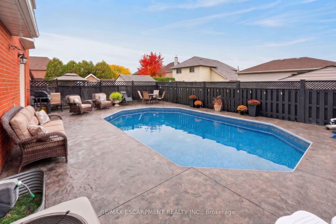
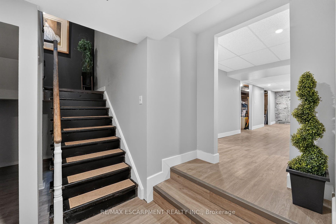
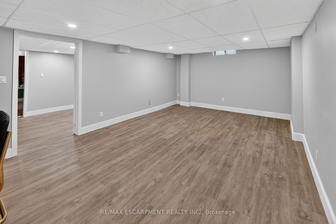
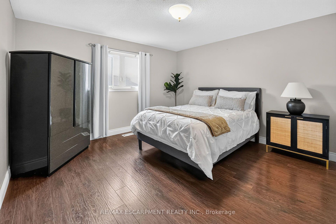
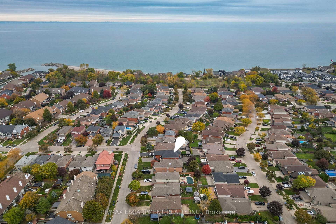
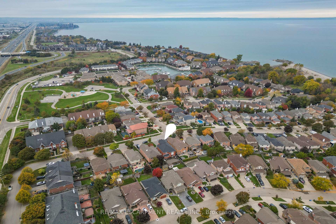
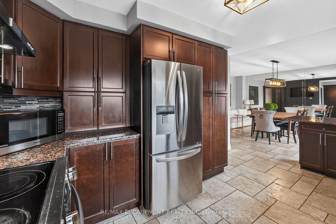
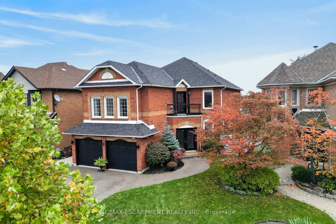
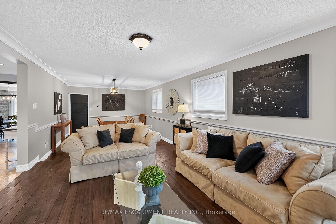
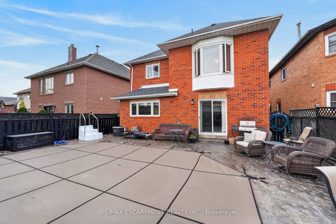
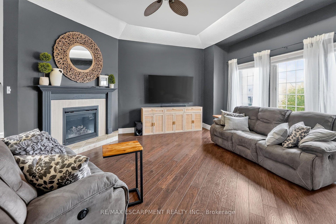
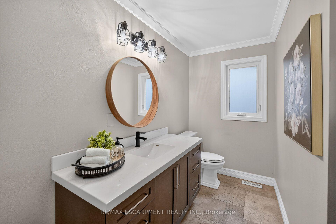
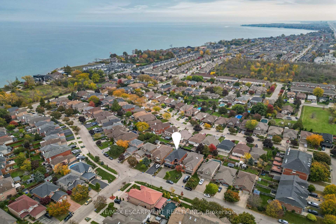
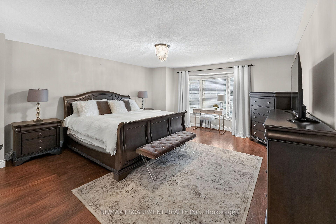
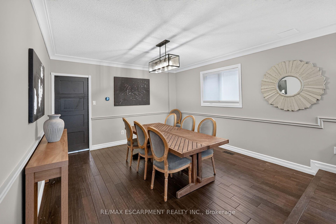
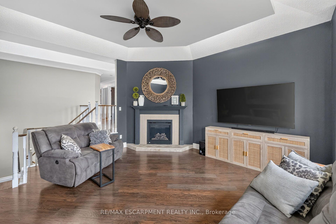
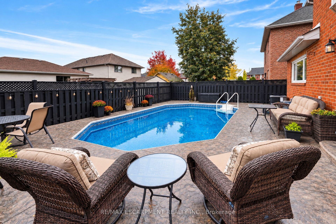
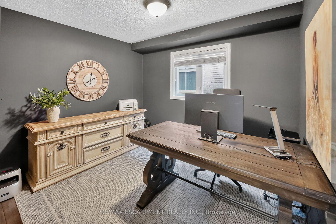
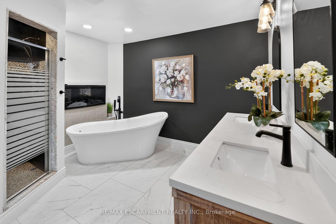
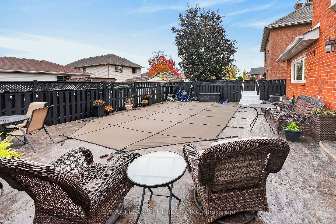
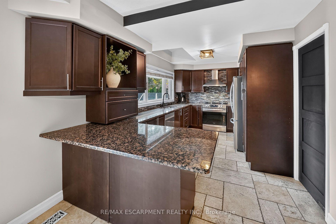
Welcome to 110 Cove Crescent! Set in a family-friendly waterfront community in Stoney Creek, this impressive all-brick home offers over 4,000 sq. ft. of finished living space. An exposed aggregate driveway and walkway lead to elegant wrought-iron double entry doors and a spacious foyer. The carpet-free interior features luxury laminate flooring throughout, with separate living and dining rooms providing plenty of space to relax and entertain. The kitchen showcases espresso cabinetry, granite countertops and stainless steel appliances, complemented by a large dining area with a striking floor-to-ceiling stone fireplace and patio doors to the backyard. A main-floor office and two-piece powder room complete this level. On the next level, a spacious family room offers a skylight, recessed lighting and a cozy fireplace. A few steps up, the bedroom level features three bedrooms, including a generous primary bedroom with double-door entry. Two recently renovated bathrooms include a spacious five-piece bath with a double-sink vanity, freestanding tub and walk-in shower, plus a second bathroom featuring a walk-in shower with a rainfall showerhead. The finished lower level provides even more room to spread out, with a large recreation room, an additional bedroom, a laundry room and plenty of storage. Outside, the fully fenced backyard features a heated 25′ x 15′ pool with a stamped concrete surround-an inviting setting for relaxing afternoons and entertaining. Enjoy the best of Stoney Creek’s waterfront lifestyle, with Newport Yacht Club, Waterford Park, Lake Ontario and waterfront trails close by. Costco, shopping and dining are minutes away, while nearby schools, convenient QEW access and a short drive to Confederation GO Station on Centennial Parkway make everyday living easy. Spend your weekends exploring Fifty Point Conservation Area or entertaining by your own heated pool. With exceptional space to live, gather and unwind, your next chapter starts at 110 Cove Crescent!
Additional Details

  • Property Age: 16-30
  • Property Sub Type: Detached
  • Transaction Type: For Sale
  • Basement: Full, Finished
  • Heating Source: Gas
  • Heating Type: Forced Air
  • Cooling: Central Air
  • Parking Space: 4
  • Pool Features: On Ground
  • Fire Places: Electric, Natural Gas
  • Virtual Tour: https://youtu.be/BlAV-M8Xa3w
  • MLS Status: New

Similar Properties

View Property

17 Whitney Place, Kitchener, ON N2G 2X6

CHARM MEETS MODERN in this beautifully updated century home, where…

Bedrooms
3
Bathrooms
2

$679,000

View Property

477 Savoline Boulevard, Milton, ON L9T 7X4

Welcome to a one-of-a-kind architectural masterpiece custom-built in 2014 to…

Bedrooms
5
Bathrooms
5

$3,199,999

Debolender

Menu

  • Home
  • About
  • Buying Tips
  • Selling Tips
  • Testimonials
  • Contact

Contact Info

238 Speedvale Ave W, Guelph, ON N1L 1C9

+1 519 993 5656

deb@deboraholender.com

Find your new Home

  • All Listings
  • Guelph Listing
  • Kitchener Listing
  • Waterloo Listing
  • Cambridge Listing

Copyright © 2026, Deb Olender RE/MAX Guelph Real Estate Centre

|
85 Mullin Drive 2A, Guelph, ON N1E 0R4 8327 First Line Nassagaweya Line, Milton, ON L0P 1B0

Owning a home is a keystone of wealth… both financial affluence and emotional security.

Suze Orman
November 9, 2026 Monday!
Debolender
  • Login
Forget Password?

OTP Verification

Please enter the 6-digit OTP sent to your email.

Time remaining: 05:00