Debolender
  • Home
  • About
    • Relocating
    • Testimonials
  • Real Estate Listings
    • Guelph
    • Kitchener
    • Waterloo
    • Cambridge
  • News and Advice
    • Deb’s Blog
    • Home Buying Advice
    • Home Selling Advice
    • Get Listings Sent To You
    • Get Your Free Home Evaluation
  • Contact
Debolender
  • Home
  • About
    • Relocating
    • Testimonials
  • Real Estate Listings
    • Guelph
    • Kitchener
    • Waterloo
    • Cambridge
  • News and Advice
    • Deb’s Blog
    • Home Buying Advice
    • Home Selling Advice
    • Get Listings Sent To You
    • Get Your Free Home Evaluation
  • Contact

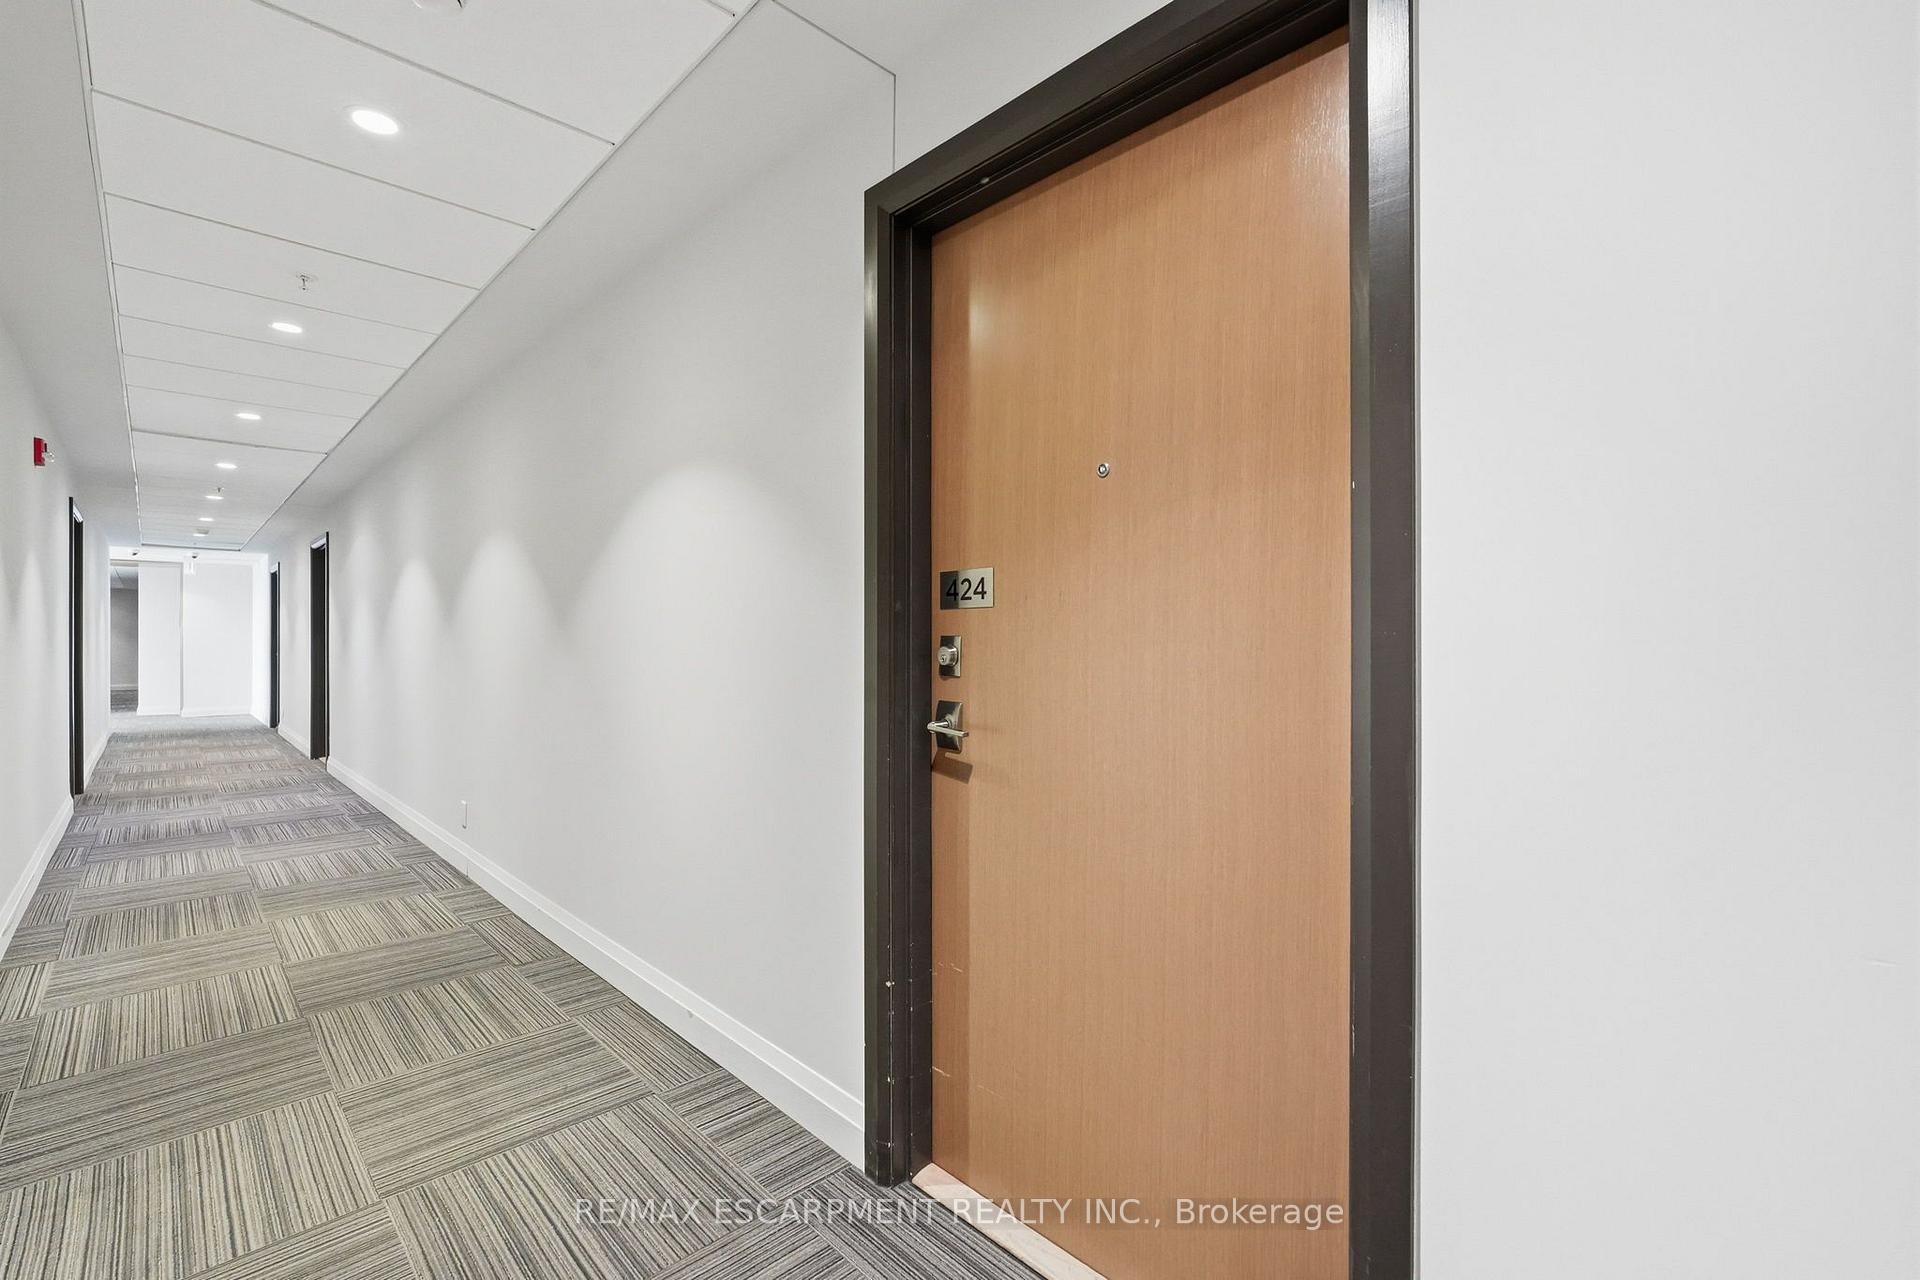
1105 Leger Way 424, Milton, ON L9E 1K7

  • Home
  • Milton

1105 Leger Way 424, Milton, ON L9E 1K7

1105 Leger Way 424, Milton, ON L9E 1K7

$440,000
  • 08860f8b-8efb-4643-a80d-028fb3196050-l.jpeg
  • 0e361b87-6e40-489b-8b12-ac912f7ed562-l.jpeg
  • 0f418398-7abf-43c4-a9be-09f3aa53ba77-l.jpeg
  • 160236bc-eece-4f7f-92c4-4a2e42a1ae02-l.jpeg
  • 2382c77c-be41-4e5d-8544-099617402093-l.jpeg
  • 253da1cb-0610-4205-9c26-1559c604be90-l.jpeg
  • 29afa08b-7b99-4567-91f6-2bb2882068be-l.jpeg
  • 2eb730a2-f056-49a5-95dc-ffd78bc09bc8-l.jpeg
  • 3a664dcc-a854-4a26-b7da-867c9122d58d-l.jpeg
  • 41b03878-12cc-4d37-aeb8-a5fdb263258b-l.jpeg
  • 4286882a-2a76-48dd-a4f5-640da2038aa6-l.jpeg
  • 46a86e37-cb45-48f0-86b5-4865f52938de-l.jpeg
  • 48e35fd1-99a3-4a87-b2cc-1f02be6ec451-l.jpeg
  • 55f41e0b-5fb0-460a-ace7-0cd7acc80ad3-l.jpeg
  • 5bf92641-8902-4d65-9a80-a78ed358d3a7-l.jpeg
  • 5e284b70-5796-401c-9a45-72353d3a3b52-l.jpeg
  • 6207ccfd-b905-45d5-8b14-0aa9c64a1e1b-l.jpeg
  • 66e58717-aac9-45e8-890e-bc951e297cac-l.jpeg
  • 6731e6f6-cb06-485e-826c-371e2d17e7d1-l.jpeg
  • 6d154e0f-2a16-4f16-bfda-bcb40b883ae7-l.jpeg
  • 6e7fef13-1987-41e3-9b95-01838ffa0029-l.jpeg
  • 71200b4a-aca4-481f-aef1-1a01c9bef0a3-l.jpeg
  • 7766fedb-fc57-4faa-b6c6-e8612b2dc1d8-l.jpeg
  • 8008b77b-4e1b-4712-8a6c-92df7d84fa2a-l.jpeg
  • 81dd0bb5-6cbe-4e94-a423-a541a6897577-l.jpeg
  • 82d8bf5b-b468-41ce-8701-9068aa541c95-l.jpeg
  • 86fdf3df-e667-4175-8bd2-3ed7bfdc4eea-l.jpeg
  • 9e7a19cb-1899-48fc-b544-c739d56d50cf-l.jpeg
  • a6aa911f-619c-4fa9-94b4-6eed7290acda-l.jpeg
  • a6c28c49-65a3-4b08-8c83-c699e2923b2b-l.jpeg
  • acabba99-9aef-4080-928d-a57d98609a81-l.jpeg
  • b49716a8-27b7-4d84-9cda-e8437eb344a0-l.jpeg
  • b9a10302-0960-4ca6-b16c-4ea550701c7f-l.jpeg
  • baebb542-1e48-4600-9040-287e58c54440-l.jpeg
  • c3447a09-8ae0-4102-90e3-22ce9f06e6db-l.jpeg
  • cf444e0a-5a94-465b-90e2-0e3e0d14efac-l.jpeg
  • d2a5e72e-ba30-4eb4-a334-f6ce20561de5-l.jpeg
  • d4ee6ae6-f6ce-485b-8944-197acd074892-l.jpeg
  • eba39314-6412-43f6-a333-721e8bc27606-l.jpeg
  • f56fb653-0928-4130-9802-e393a034a222-l.jpeg
  • f75e3625-fbae-4d1c-af3f-76718dae3666-l.jpeg
  • f926939a-7633-4914-94cc-c9e302188bd8-l.jpeg
  • ffb2e676-6e81-4f83-87ba-0a433642b330-l.jpeg

Property ID:

 RH-1957770-property

Bedrooms
2
Bathrooms
1
Garage
No
Year Built
2025

Description

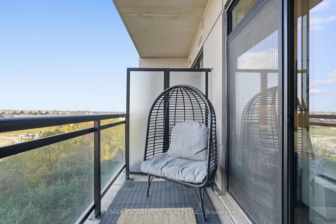
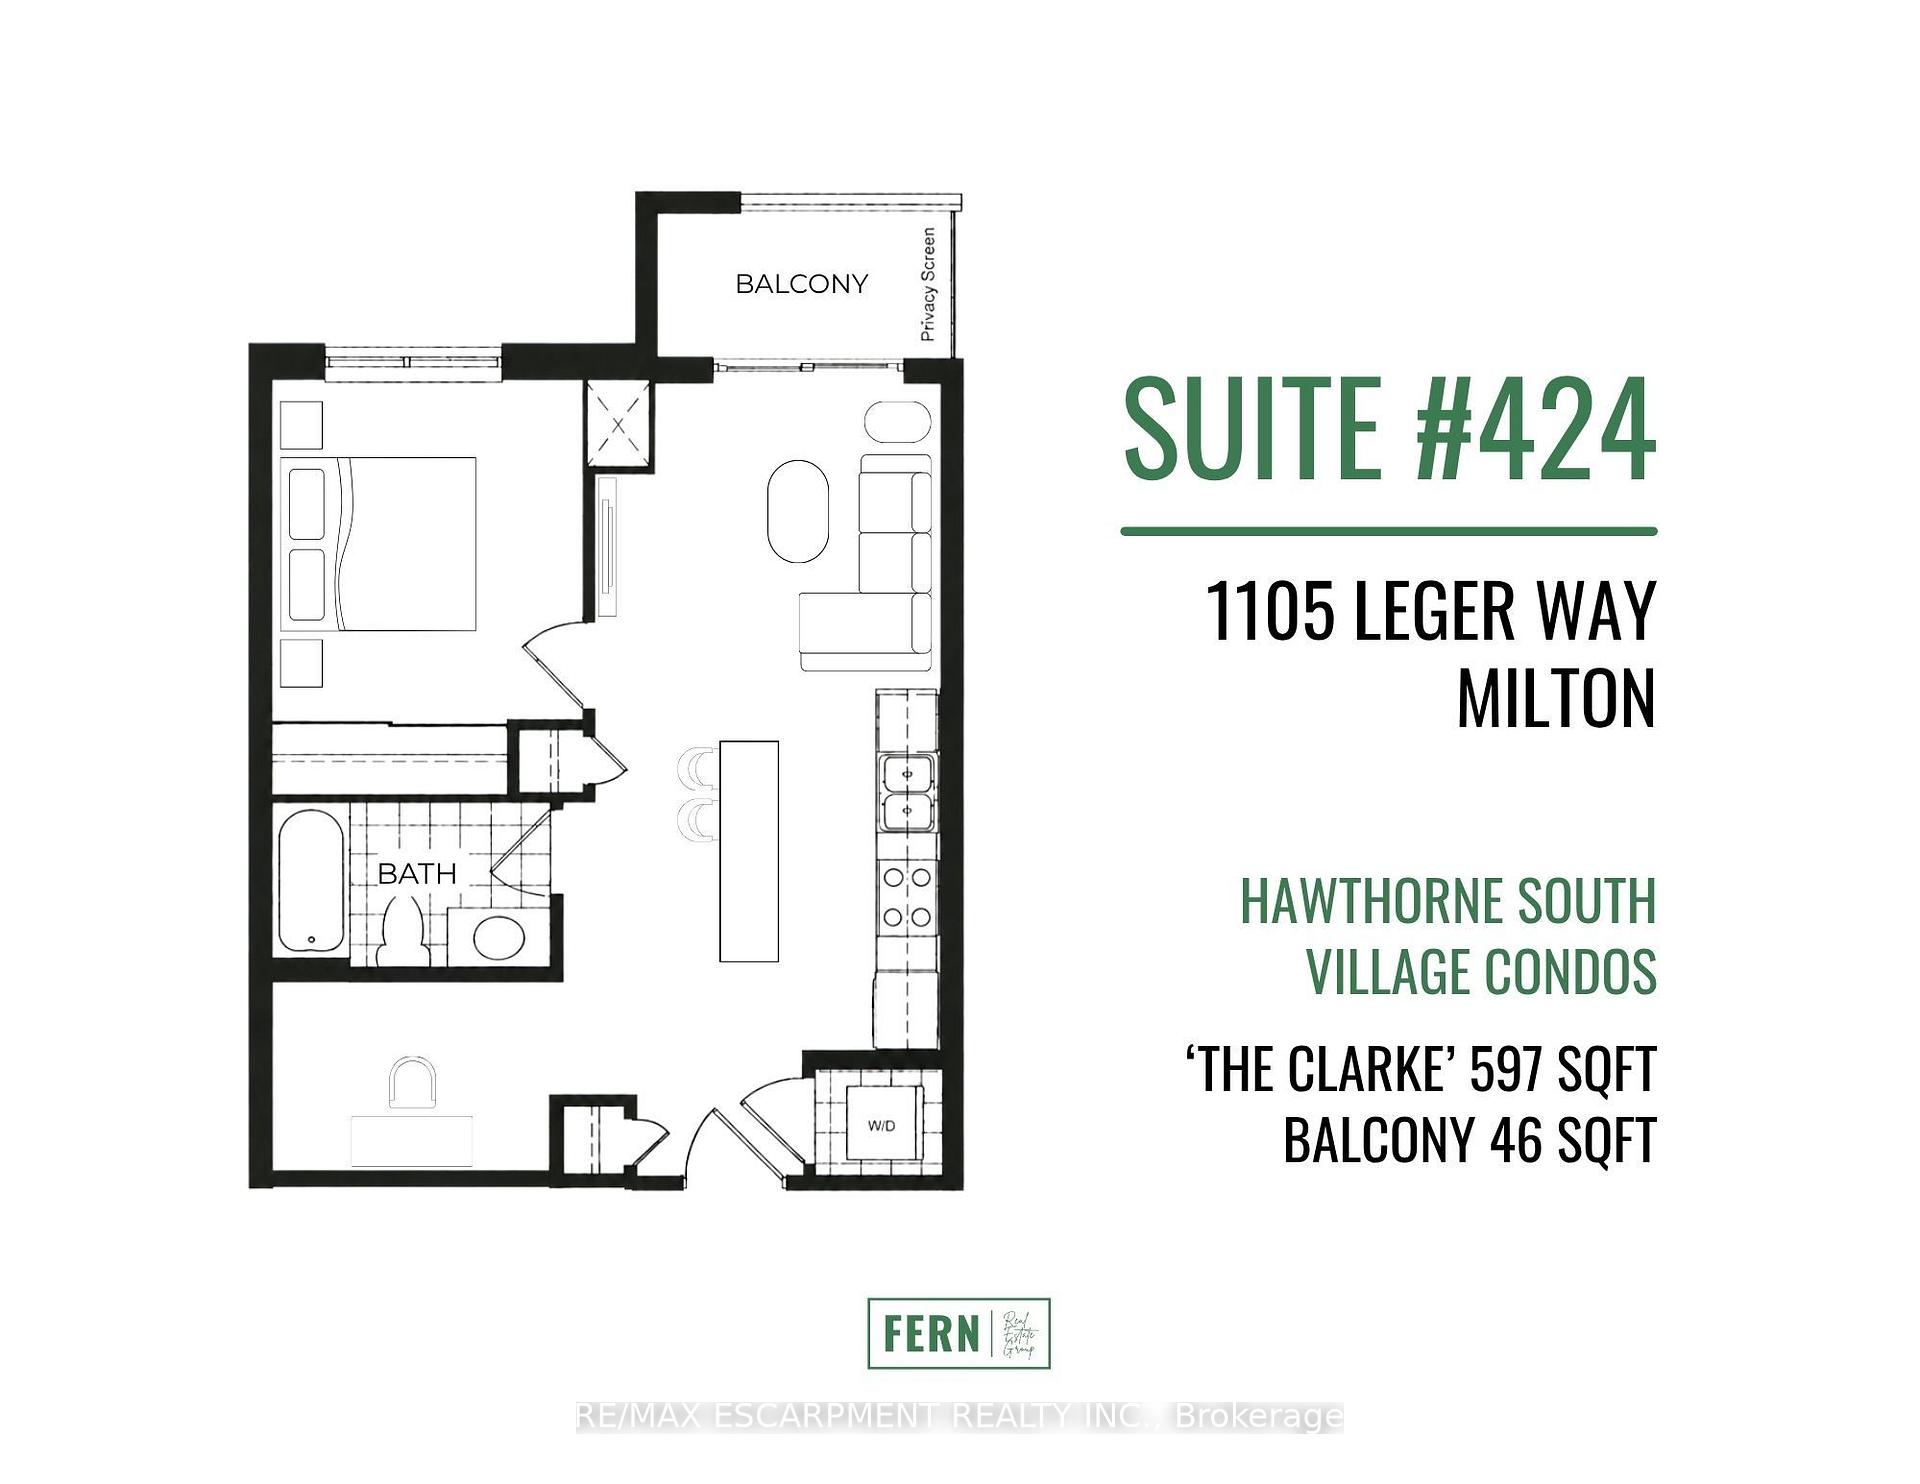
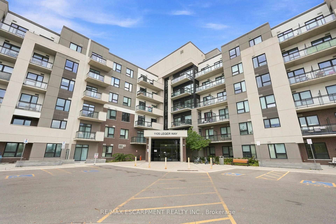
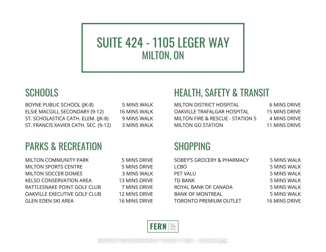
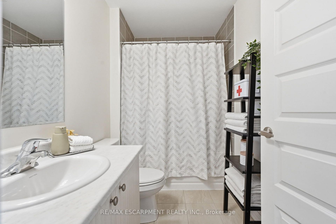
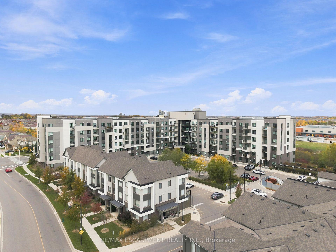
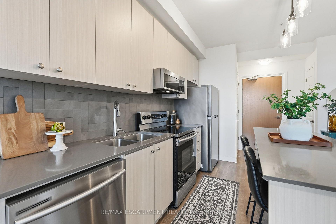
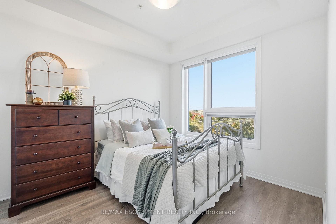
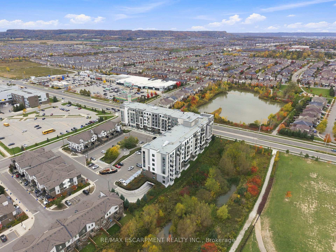
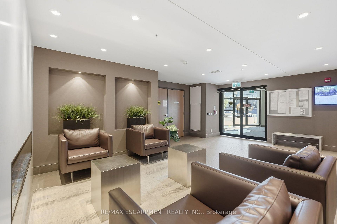
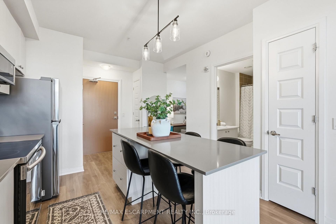
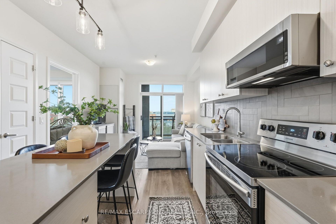
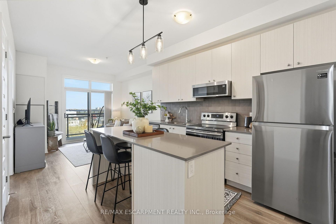
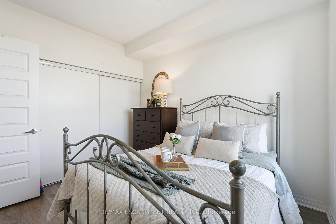
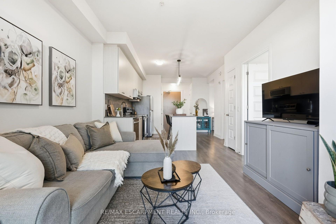
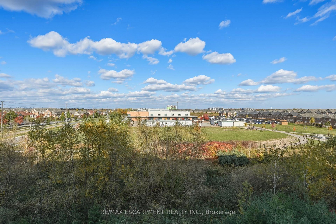
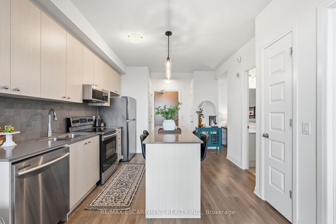
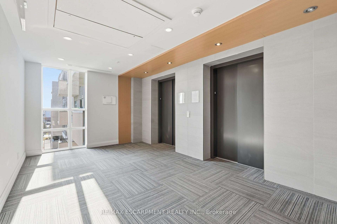
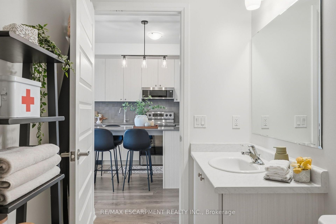
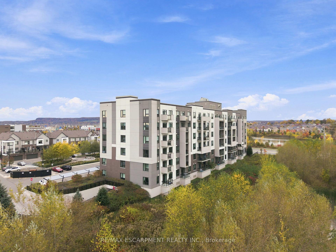
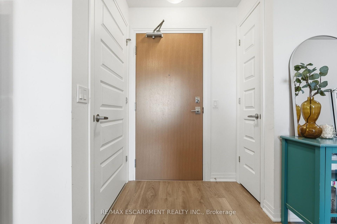
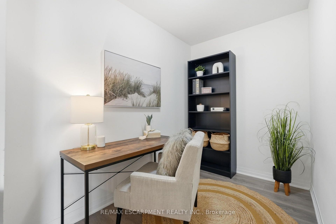
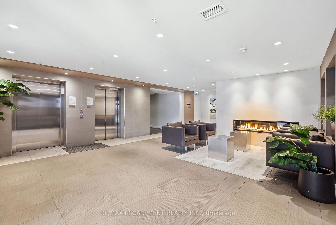
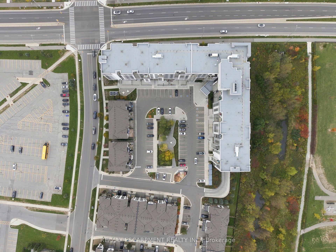
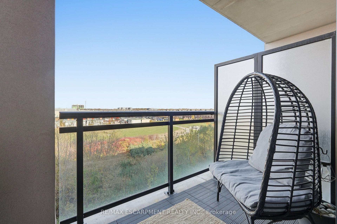
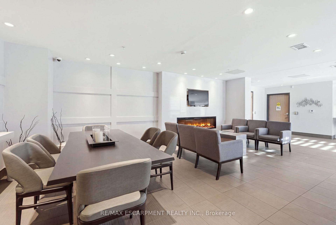
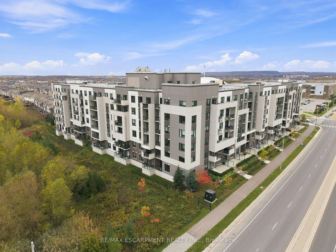
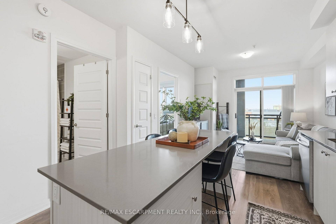
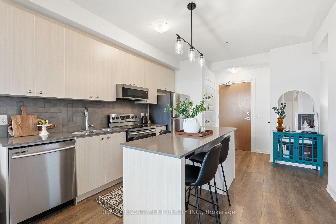
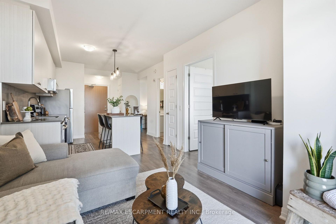
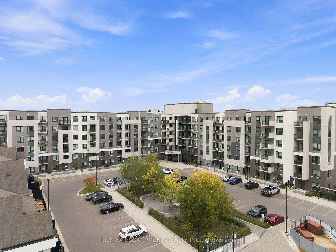
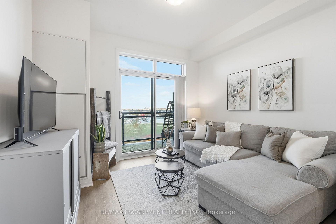
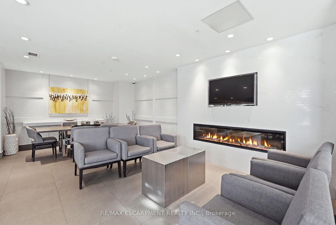
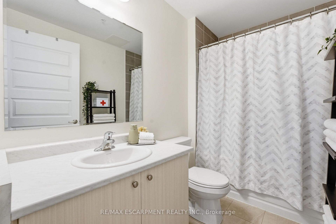
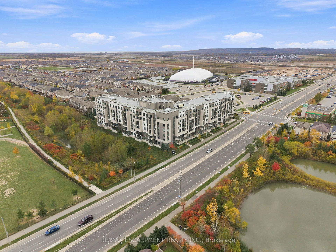
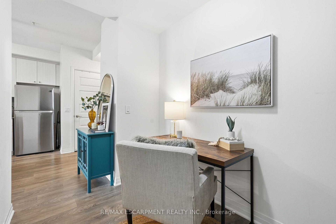
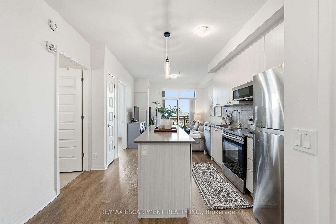
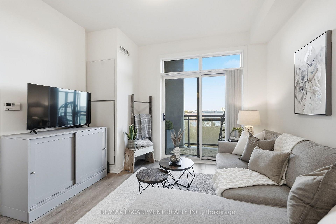
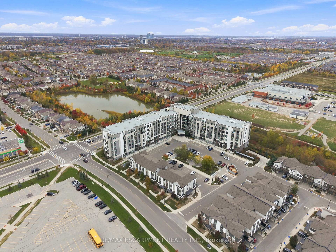
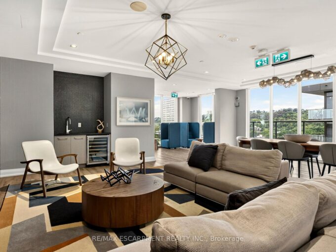
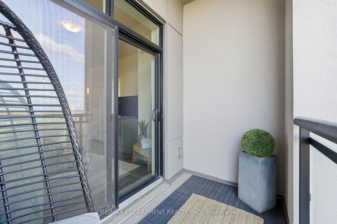
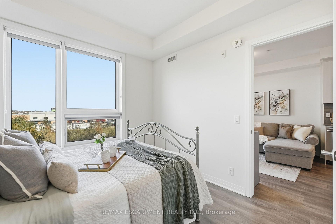
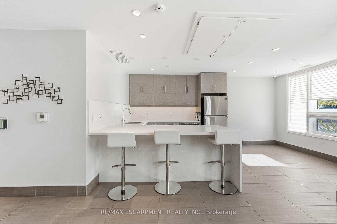
Your search for the perfect Milton condo stops here! Located in Hawthorne South Village, a master-planned community by Mattamy Homes, Unit 424 puts everything you need just a few skips away. This awesome “Clarke” model is bright and inviting, with 9′ ceilings throughout and a calming colour palette. The functional layout offers one bedroom plus a spacious, versatile den that can easily adapt to your needs. Think home office, yoga space, nursery or guest bed. Get creative in the kitchen with generous prep space, quartz countertops and a practical island offering both storage and seating for four. Step outside for some fresh air and enjoy unobstructed east-facing ravine views from the private balcony. In-suite laundry, one underground parking space and a conveniently located 4th-floor locker complete the package. Hosting a crowd? The building’s spacious party room is available for those occasions when your own suite just won’t cut it. The location couldn’t be more convenient, with shopping, banking, schools and trails all at your doorstep. You’re also just minutes from Milton District Hospital, Milton Sports Centre, Kelso Conservation Area, Glen Eden Ski Area, numerous golf clubs, Milton GO and Highways 401 and 407. This is everything you need at a comfortable price point. Come and experience life on Leger Way!

Additional Details

  • Property Age: 6-10
  • Property Sub Type: Condo Apartment
  • Transaction Type: For Sale
  • Stories: 4
  • Basement: None
  • Heating Source: Gas
  • Heating Type: Forced Air
  • Cooling: Central Air
  • Virtual Tour: https://listings.northernsprucemedia.com/sites/elxgjxnl/unbranded
  • MLS Status: New

Similar Properties

View Property

60 Frederick Street 1113, Kitchener, ON N2C 0H7

Welcome to DTK Condos in the heart of downtown Kitchener.…

Bedrooms
2
Bathrooms
2

$349,000
View Property

212 King William Street 812, Hamilton, ON L8N 1B5

Welcome to Unit 812 at the highly sought-after KiWi Condos,…

Bedrooms
2
Bathrooms
1

$307,000
Debolender

Menu

  • Home
  • About
  • Buying Tips
  • Selling Tips
  • Testimonials
  • Contact

Contact Info

238 Speedvale Ave W, Guelph, ON N1L 1C9

+1 519 993 5656

deb@deboraholender.com

Find your new Home

  • All Listings
  • Guelph Listing
  • Kitchener Listing
  • Waterloo Listing
  • Cambridge Listing

Copyright © 2026, Deb Olender RE/MAX Guelph Real Estate Centre

|
207 Valridge Drive, Hamilton, ON L9G 4Y4 55 Isaiah Drive, Kitchener, ON N2E 0B2

Owning a home is a keystone of wealth… both financial affluence and emotional security.

Suze Orman
November 3, 2026 Tuesday!
Debolender
  • Login
Forget Password?

OTP Verification

Please enter the 6-digit OTP sent to your email.

Time remaining: 05:00