Debolender
  • Home
  • About
    • Relocating
    • Testimonials
  • Real Estate Listings
    • Guelph
    • Kitchener
    • Waterloo
    • Cambridge
  • News and Advice
    • Deb’s Blog
    • Home Buying Advice
    • Home Selling Advice
    • Get Listings Sent To You
    • Get Your Free Home Evaluation
  • Contact
Debolender
  • Home
  • About
    • Relocating
    • Testimonials
  • Real Estate Listings
    • Guelph
    • Kitchener
    • Waterloo
    • Cambridge
  • News and Advice
    • Deb’s Blog
    • Home Buying Advice
    • Home Selling Advice
    • Get Listings Sent To You
    • Get Your Free Home Evaluation
  • Contact

1107-30 Harrisford Street, Hamilton ON L8K 6M9

  • Home
  • Hamilton

1107-30 Harrisford Street, Hamilton ON L8K 6M9

1107-30 Harrisford Street, Hamilton ON L8K 6M9

$624,900

  • 7b947a12d7dd9fd8dbf785d626776c32-m1.jpeg
  • 7b947a12d7dd9fd8dbf785d626776c32-m2.jpeg
  • 7b947a12d7dd9fd8dbf785d626776c32-m3.jpeg
  • 7b947a12d7dd9fd8dbf785d626776c32-m4.jpeg
  • 7b947a12d7dd9fd8dbf785d626776c32-m5.jpeg
  • 7b947a12d7dd9fd8dbf785d626776c32-m6.jpeg
  • 7b947a12d7dd9fd8dbf785d626776c32-m7.jpeg
  • 7b947a12d7dd9fd8dbf785d626776c32-m8.jpeg
  • 7b947a12d7dd9fd8dbf785d626776c32-m9.jpeg
  • 7b947a12d7dd9fd8dbf785d626776c32-m10.jpeg
  • 7b947a12d7dd9fd8dbf785d626776c32-m11.jpeg
  • 7b947a12d7dd9fd8dbf785d626776c32-m12.jpeg
  • 7b947a12d7dd9fd8dbf785d626776c32-m13.jpeg
  • 7b947a12d7dd9fd8dbf785d626776c32-m14.jpeg
  • 7b947a12d7dd9fd8dbf785d626776c32-m15.jpeg
  • 7b947a12d7dd9fd8dbf785d626776c32-m16.jpeg
  • 7b947a12d7dd9fd8dbf785d626776c32-m17.jpeg
  • 7b947a12d7dd9fd8dbf785d626776c32-m18.jpeg
  • 7b947a12d7dd9fd8dbf785d626776c32-m19.jpeg
  • 7b947a12d7dd9fd8dbf785d626776c32-m20.jpeg
  • 7b947a12d7dd9fd8dbf785d626776c32-m21.jpeg
  • 7b947a12d7dd9fd8dbf785d626776c32-m22.jpeg
  • 7b947a12d7dd9fd8dbf785d626776c32-m23.jpeg
  • 7b947a12d7dd9fd8dbf785d626776c32-m24.jpeg
  • 7b947a12d7dd9fd8dbf785d626776c32-m25.jpeg
  • 7b947a12d7dd9fd8dbf785d626776c32-m26.jpeg
  • 7b947a12d7dd9fd8dbf785d626776c32-m27.jpeg
  • 7b947a12d7dd9fd8dbf785d626776c32-m28.jpeg
  • 7b947a12d7dd9fd8dbf785d626776c32-m29.jpeg
  • 7b947a12d7dd9fd8dbf785d626776c32-m30.jpeg
  • 7b947a12d7dd9fd8dbf785d626776c32-m31.jpeg
  • 7b947a12d7dd9fd8dbf785d626776c32-m32.jpeg
  • 7b947a12d7dd9fd8dbf785d626776c32-m33.jpeg
  • 7b947a12d7dd9fd8dbf785d626776c32-m34.jpeg
  • 7b947a12d7dd9fd8dbf785d626776c32-m35.jpeg
  • 7b947a12d7dd9fd8dbf785d626776c32-m36.jpeg
  • 7b947a12d7dd9fd8dbf785d626776c32-m37.jpeg
  • 7b947a12d7dd9fd8dbf785d626776c32-m38.jpeg
  • 7b947a12d7dd9fd8dbf785d626776c32-m39.jpeg
  • 7b947a12d7dd9fd8dbf785d626776c32-m40.jpeg
  • 7b947a12d7dd9fd8dbf785d626776c32-m41.jpeg
  • 7b947a12d7dd9fd8dbf785d626776c32-m42.jpeg
  • 7b947a12d7dd9fd8dbf785d626776c32-m43.jpeg
  • 7b947a12d7dd9fd8dbf785d626776c32-m44.jpeg
  • 7b947a12d7dd9fd8dbf785d626776c32-m45.jpeg
  • 7b947a12d7dd9fd8dbf785d626776c32-m46.jpeg
  • 7b947a12d7dd9fd8dbf785d626776c32-m47.jpeg
  • 7b947a12d7dd9fd8dbf785d626776c32-m48.jpeg
  • 7b947a12d7dd9fd8dbf785d626776c32-m49.jpeg
  • 7b947a12d7dd9fd8dbf785d626776c32-m50.jpeg

Property ID:

 RH-1522766-property

Bedrooms
2
Bathrooms
2
Garage
Yes
Area
1377 Square Feet

Description

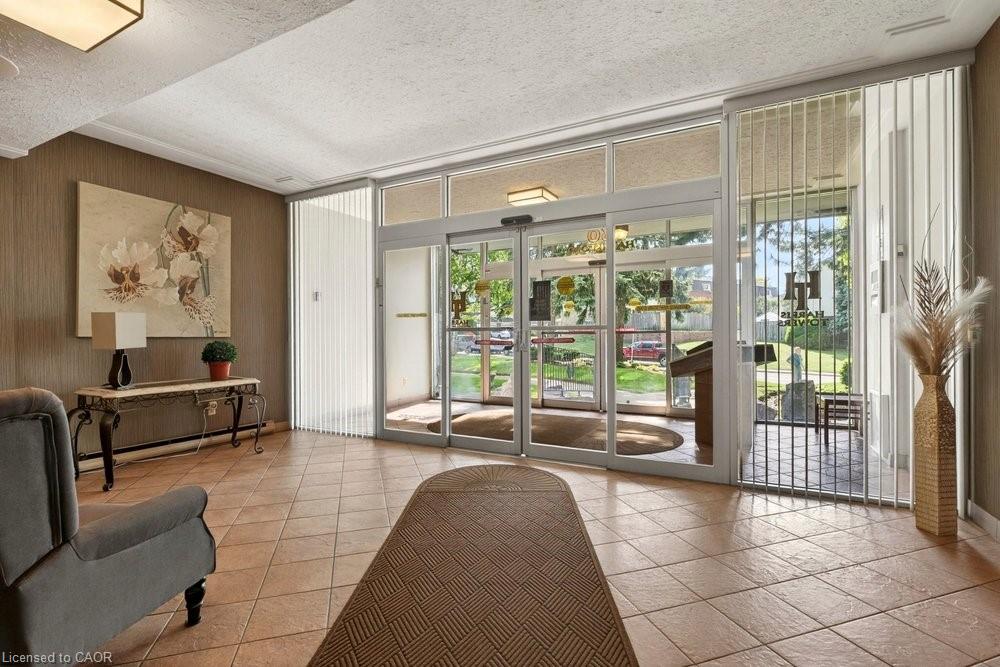
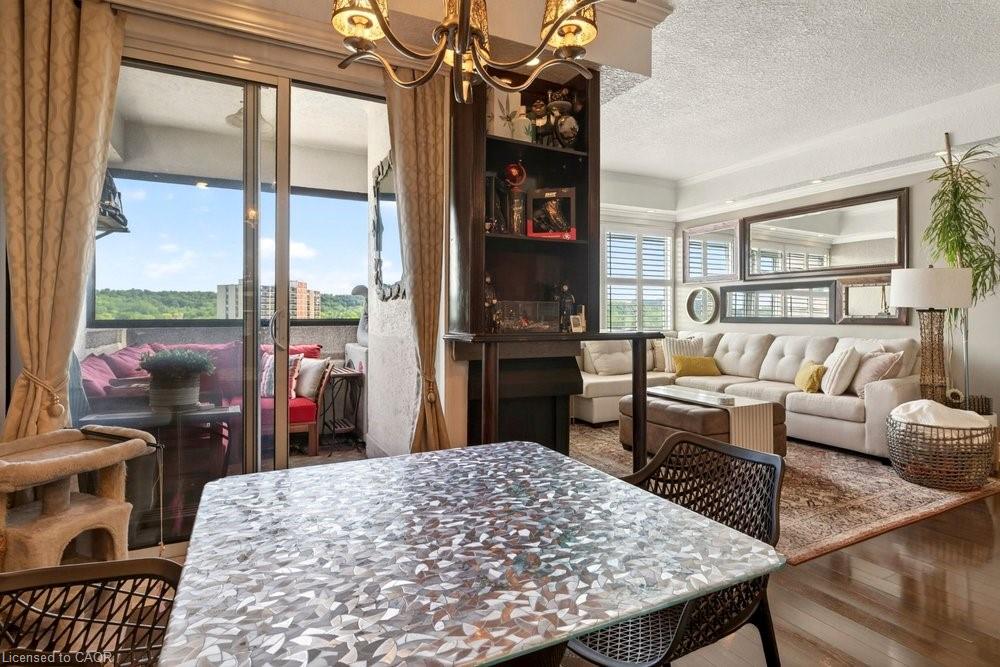
Don’t downsize into a boring, lifeless condominium! Welcome to the spacious penthouse unit
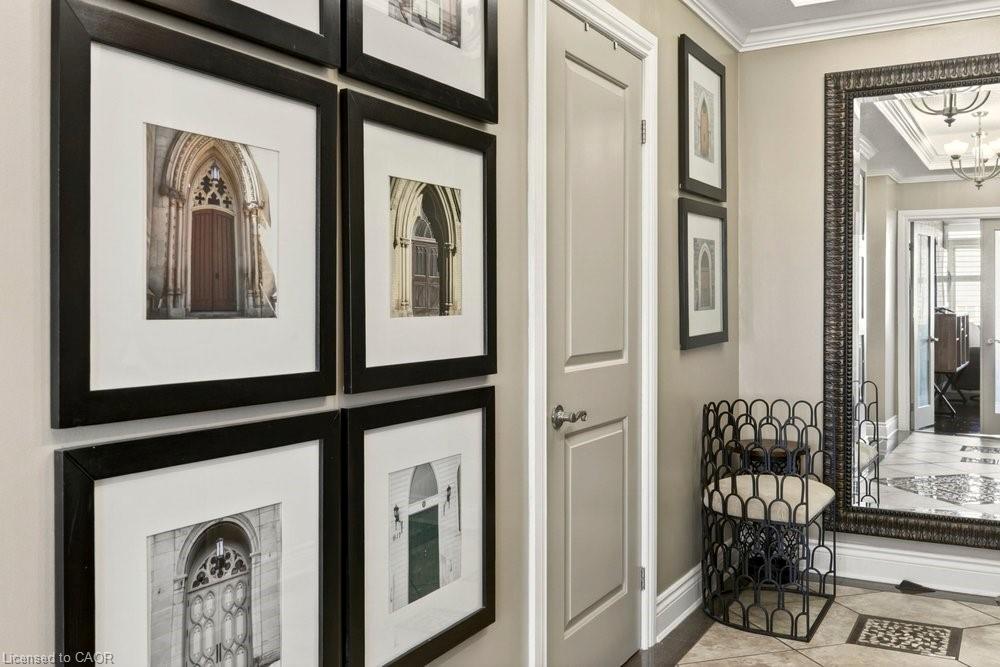
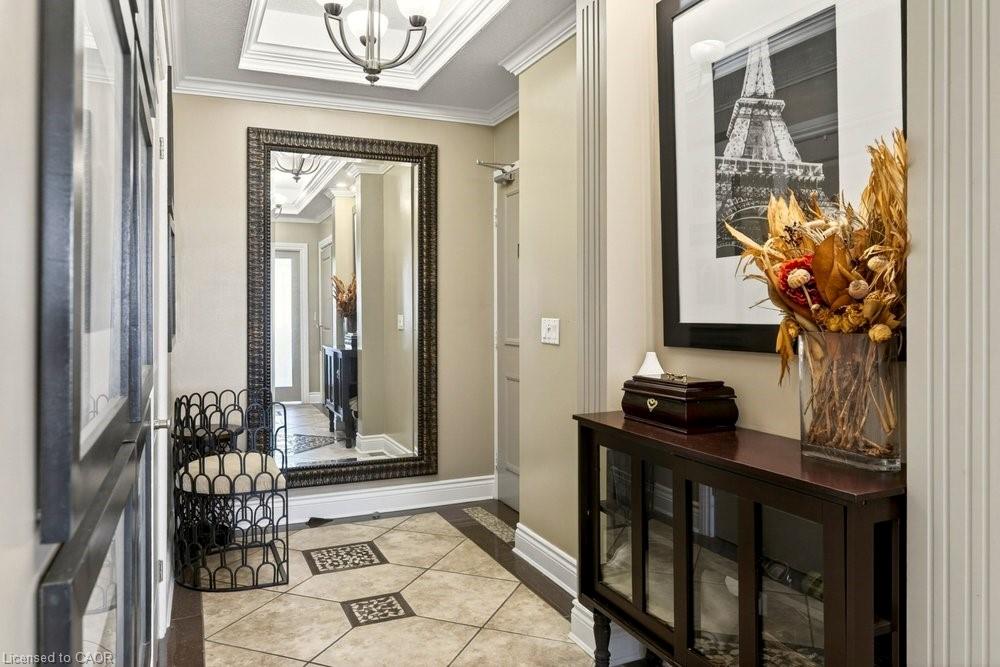
at 30 Harrisford Street. Upon entering you are immediately greeted with inlaid tile and coffered
ceiling. Beyond the entrance, you will find hardwood floors and just steps away you will find the
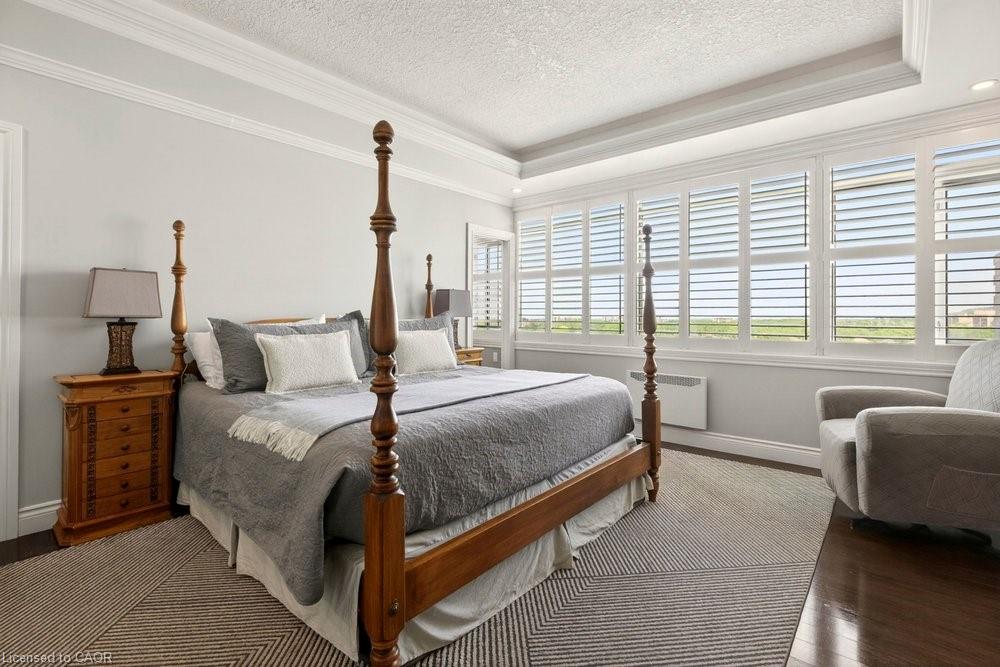
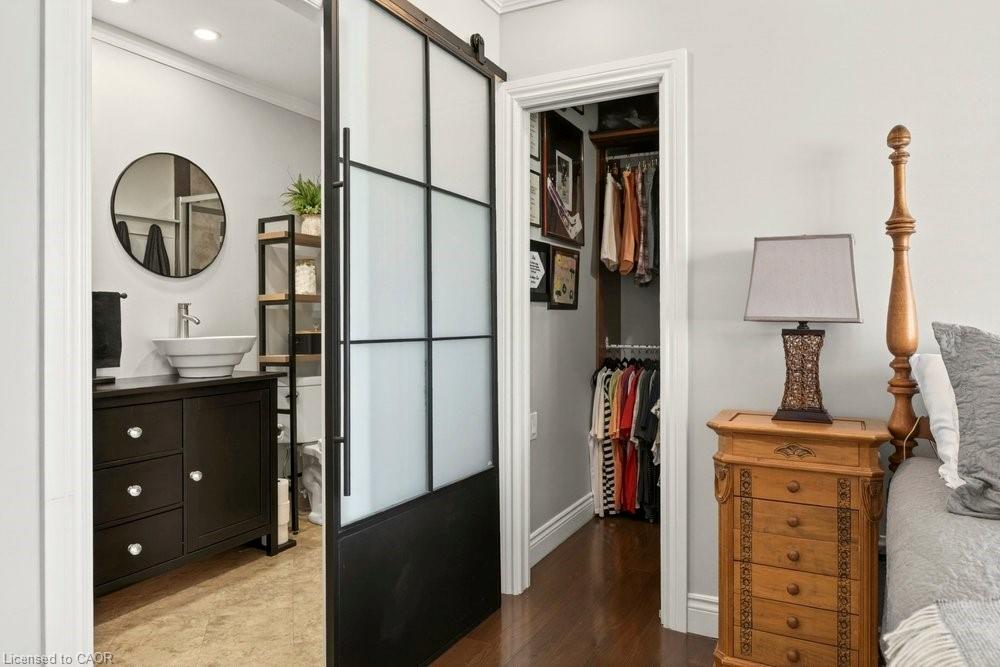
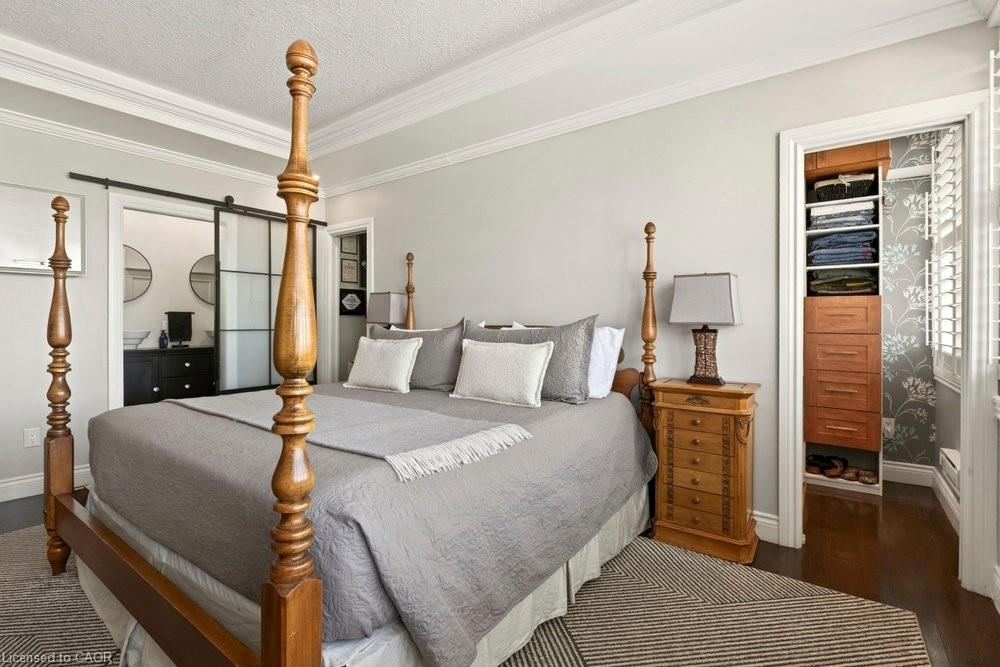
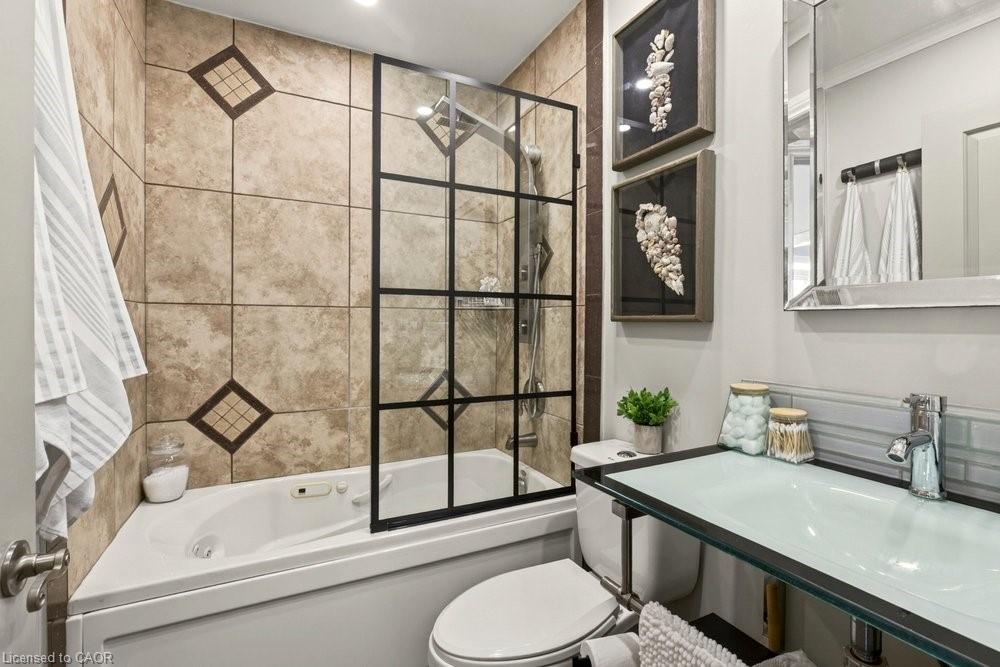
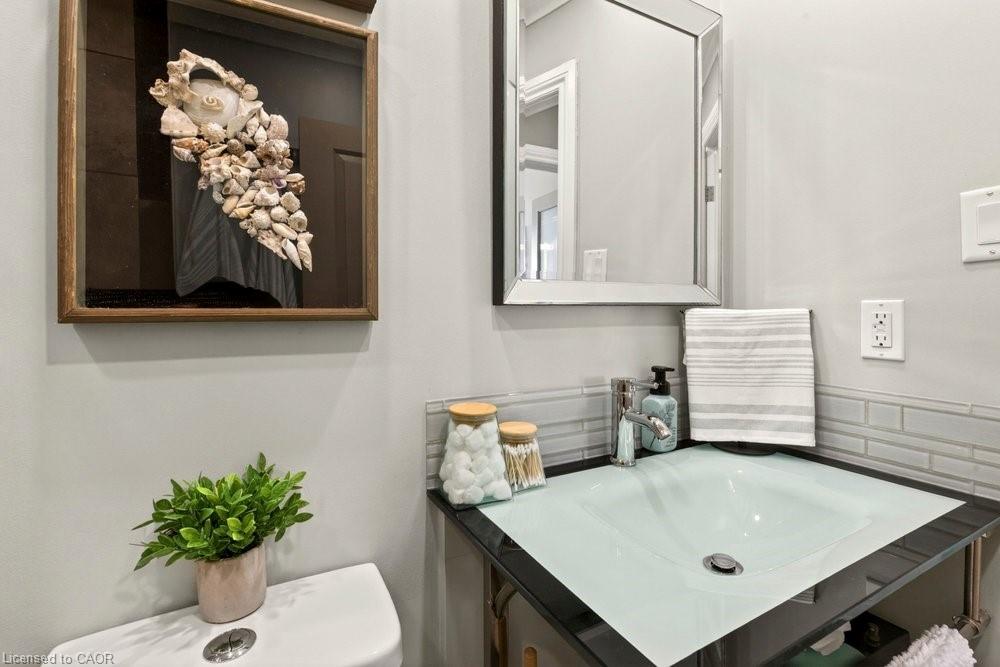
extra spacious primary bedroom featuring 4-piece ensuite bathroom featuring whirlpool bath
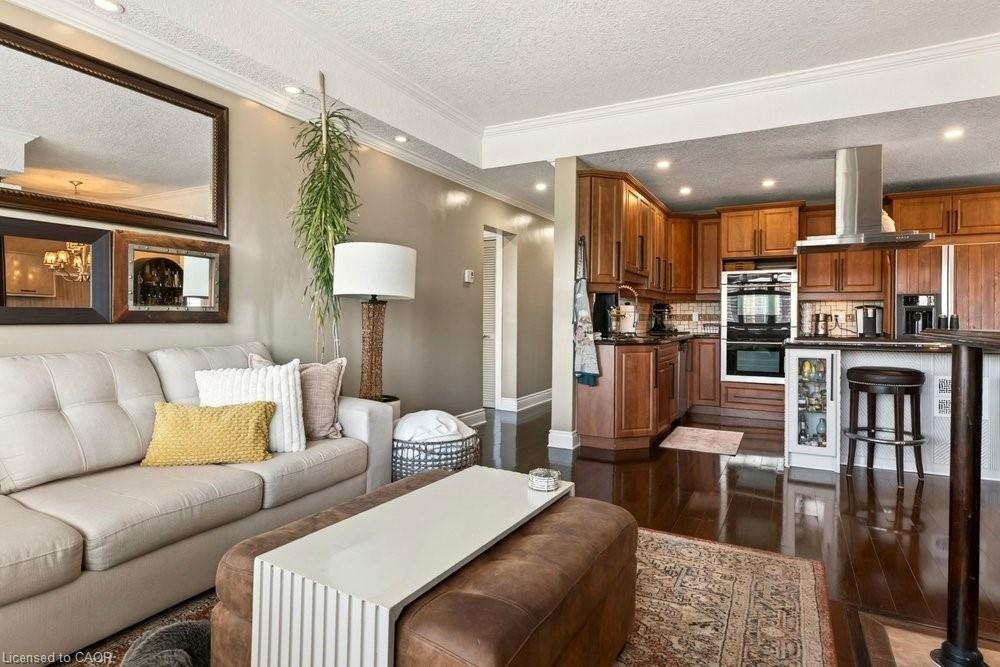
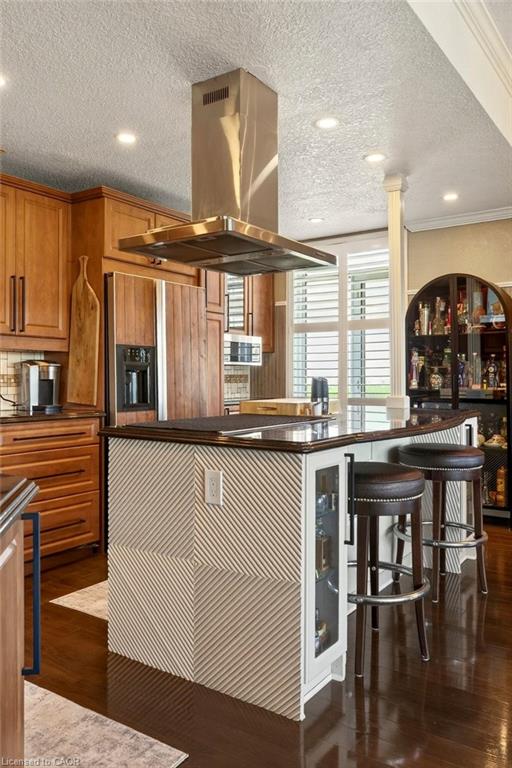
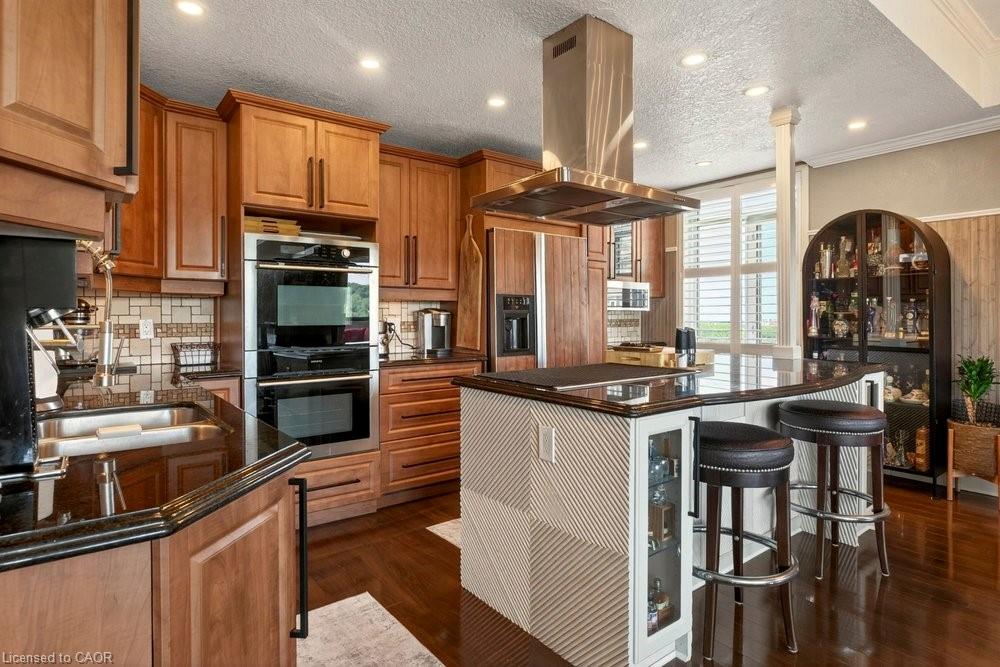
tub, two walk-in closets and stunning view of Lake Ontario on clear days. Entertain and feed
your guests in your high-end kitchen designed with the professional chef in mind, featuring
built-in range, double oven, built-in fridge, quartz countertops and bar seating.
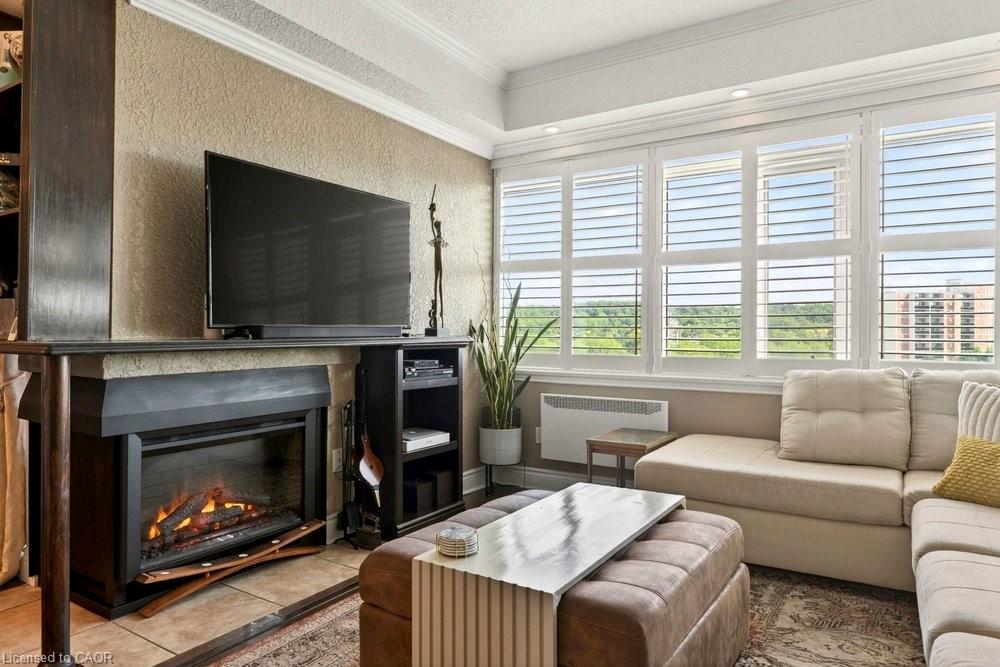
Relax nearby in the living room with the cozy fireplace in the winter months or on the enclosed
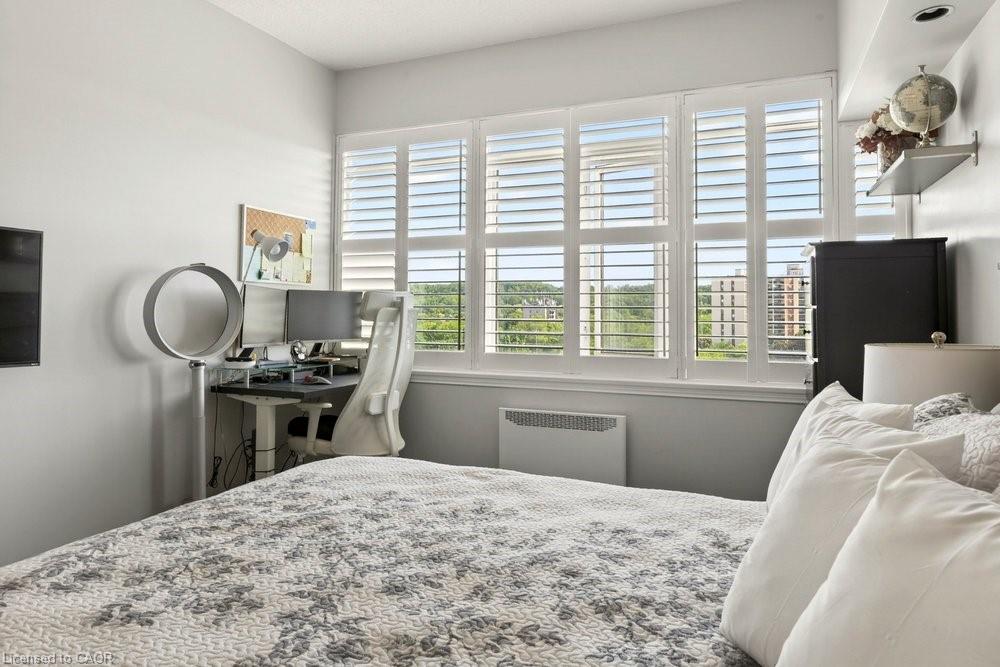
porch during summer evenings with exquisite escarpment views. The secondary bedroom
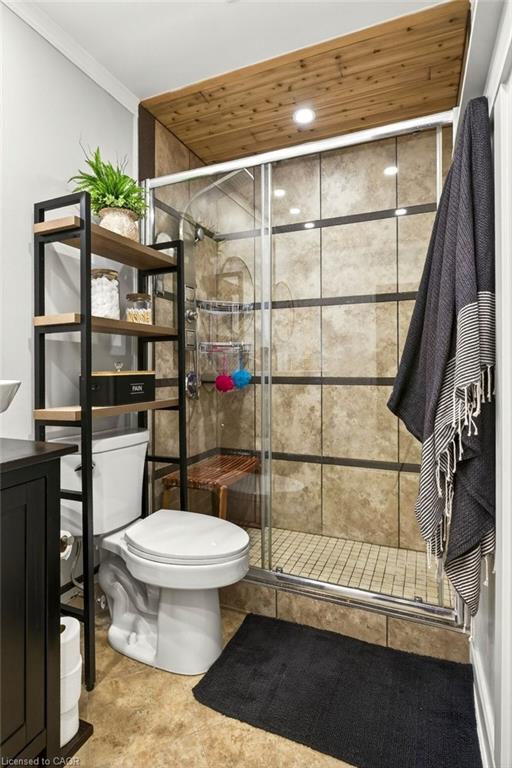
offers additional flex space for an office while the second 4-piece bathroom ensures no one is
waiting in line for a bathroom.
Included underground parking spot and close access to the Red Hill Valley Parkway giving you
options to reach the 403 or QEW with ease, along with nearby big box shopping on Stone
Church Rd or downtown Stoney Creek.
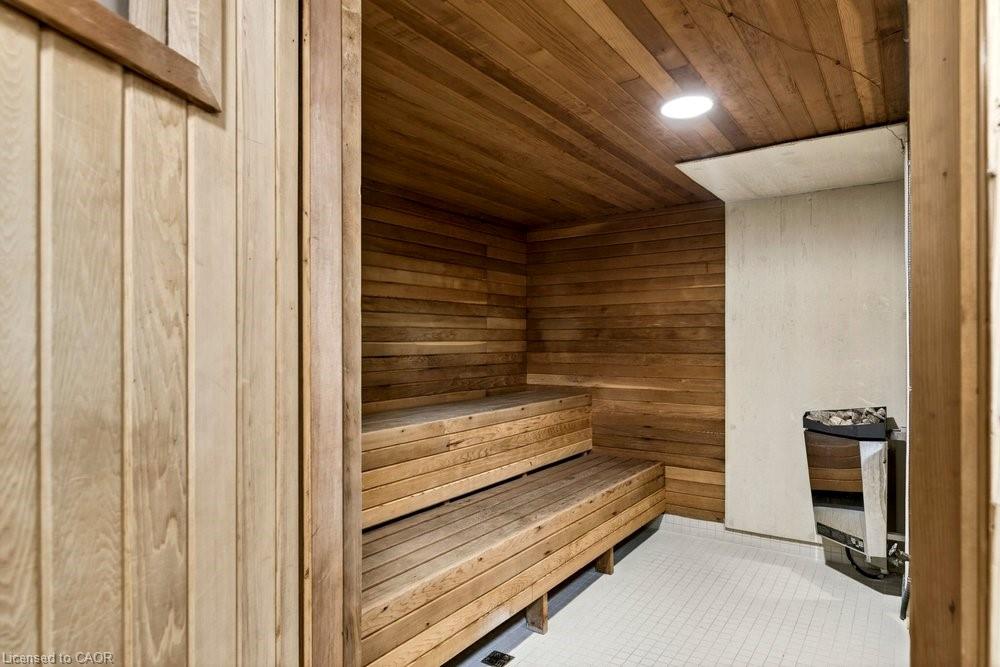
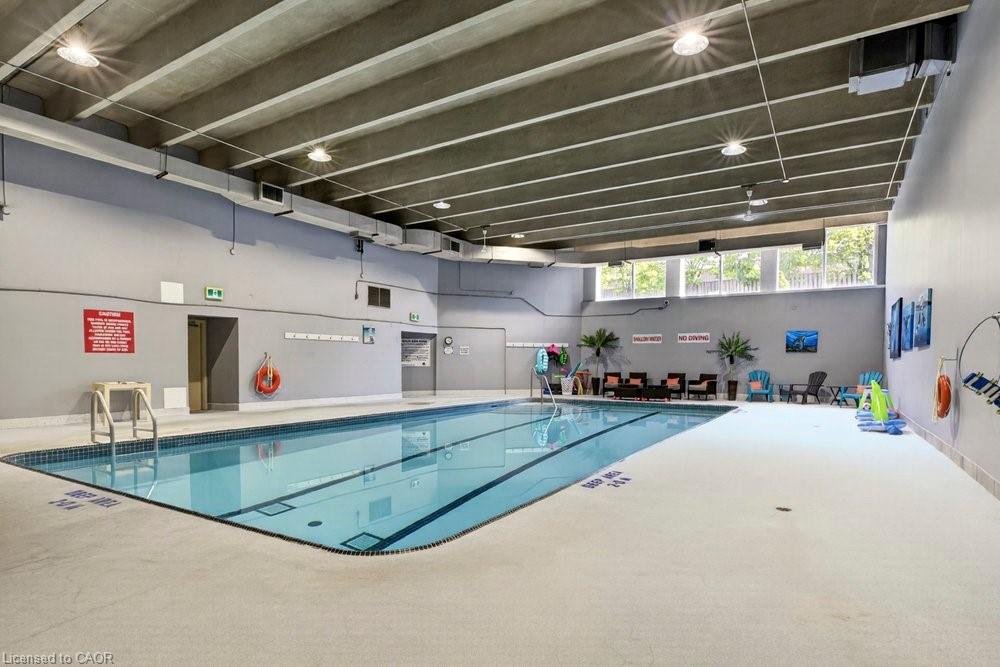
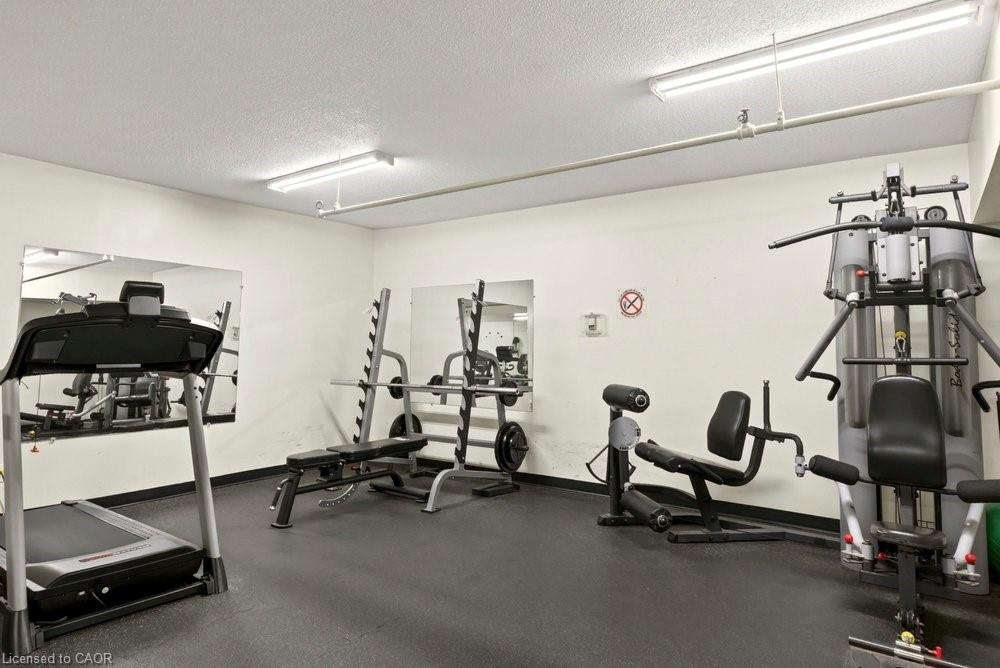
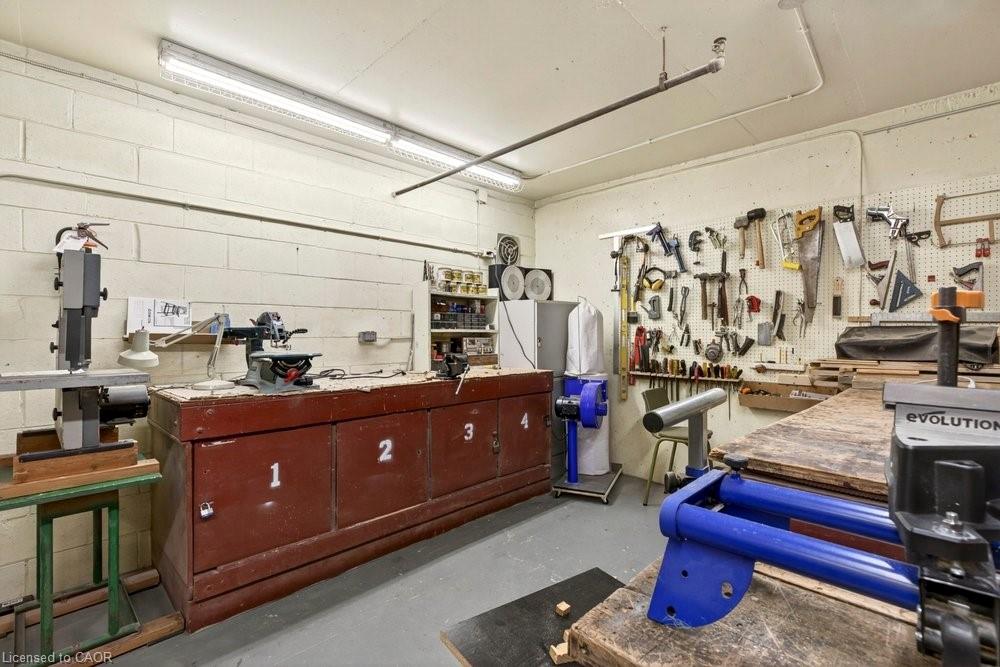
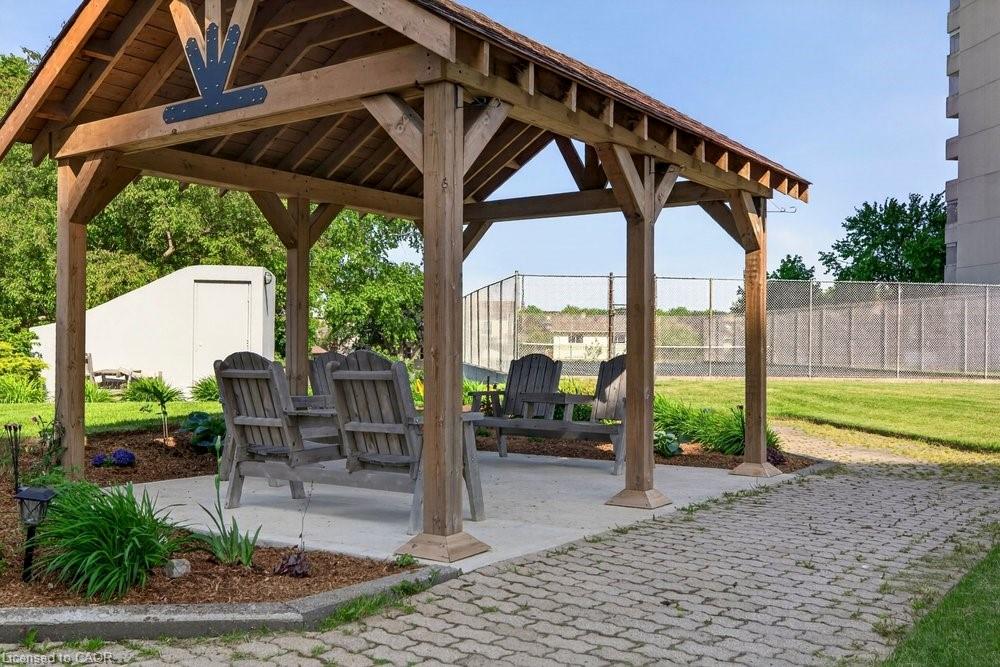
Numerous building amenities round out your living experience with indoor pool, sauna, games
room with billiards, exercise room, workshop, car detailing station, tennis/ pickleball court, and
outdoor space with gazebo for outdoor relaxation.

Additional Details

  • Property Sub Type: Condo/Apt Unit
  • Zoning: E
  • Transaction Type: Sale
  • Basement: None
  • Heating: Baseboard, Electric
  • Cooling: Visitor Parking
  • Parking Space: 1
  • Pool Features: Indoor
  • Virtual Tour: https://sites.nomorecowboys.media/30harrisfordstreet
  • MLS Status: Active

Similar Properties

View Property

801-2782 Barton Street E, Hamilton ON L8E 2J8

Welcome To This Stunning 1 Bedroom Unit In A Newly…

Bedrooms
1
Bathrooms
1
Area
530 Square Feet

$315,000
View Property

81201-158 King Street N, Waterloo ON N2J 0E5

This bright and modern 2-bedroom, 2-bathroom condo features a functional…

Bedrooms
2
Bathrooms
2
Area
668 Square Feet

$388,000
Debolender

Menu

  • Home
  • About
  • Buying Tips
  • Selling Tips
  • Testimonials
  • Contact

Contact Info

238 Speedvale Ave W, Guelph, ON N1L 1C9

+1 519 993 5656

deb@deboraholender.com

Find your new Home

  • All Listings
  • Guelph Listing
  • Kitchener Listing
  • Waterloo Listing
  • Cambridge Listing

Copyright © 2026, Deb Olender RE/MAX Guelph Real Estate Centre

|
498 Karn Street, Kitchener ON N2M 2C1 A-148 Weber Street N, Waterloo ON N2J 3H1

Owning a home is a keystone of wealth… both financial affluence and emotional security.

Suze Orman
September 15, 2026 Tuesday!
Debolender
  • Login
Forget Password?