Debolender
  • Home
  • About
    • Relocating
    • Testimonials
  • Real Estate Listings
    • Guelph
    • Kitchener
    • Waterloo
    • Cambridge
  • News and Advice
    • Deb’s Blog
    • Home Buying Advice
    • Home Selling Advice
    • Get Listings Sent To You
    • Get Your Free Home Evaluation
  • Contact
Debolender
  • Home
  • About
    • Relocating
    • Testimonials
  • Real Estate Listings
    • Guelph
    • Kitchener
    • Waterloo
    • Cambridge
  • News and Advice
    • Deb’s Blog
    • Home Buying Advice
    • Home Selling Advice
    • Get Listings Sent To You
    • Get Your Free Home Evaluation
  • Contact

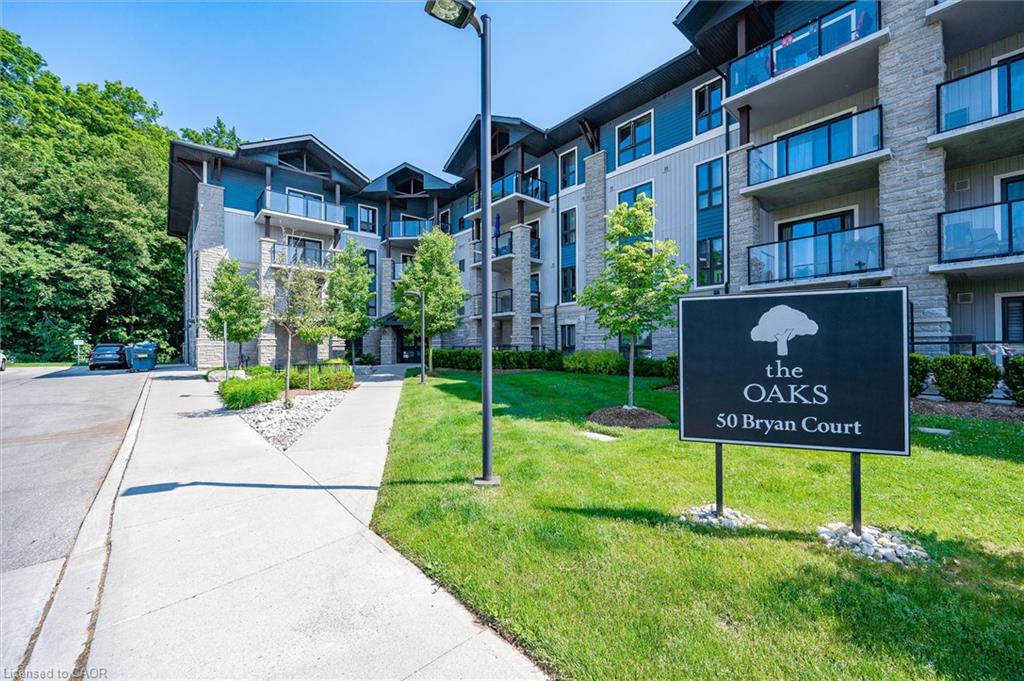
111-50 Bryan Court, Kitchener ON N2A 4N4

  • Home
  • Kitchener

111-50 Bryan Court, Kitchener ON N2A 4N4

111-50 Bryan Court, Kitchener ON N2A 4N4

$444,900
  • 8cbd83aa7bd1b385e97279fe3e04e641-m1.jpeg
  • 8cbd83aa7bd1b385e97279fe3e04e641-m2.jpeg
  • 8cbd83aa7bd1b385e97279fe3e04e641-m3.jpeg
  • 8cbd83aa7bd1b385e97279fe3e04e641-m4.jpeg
  • 8cbd83aa7bd1b385e97279fe3e04e641-m5.jpeg
  • 8cbd83aa7bd1b385e97279fe3e04e641-m6.jpeg
  • 8cbd83aa7bd1b385e97279fe3e04e641-m7.jpeg
  • 8cbd83aa7bd1b385e97279fe3e04e641-m8.jpeg
  • 8cbd83aa7bd1b385e97279fe3e04e641-m9.jpeg
  • 8cbd83aa7bd1b385e97279fe3e04e641-m10.jpeg
  • 8cbd83aa7bd1b385e97279fe3e04e641-m11.jpeg
  • 8cbd83aa7bd1b385e97279fe3e04e641-m12.jpeg
  • 8cbd83aa7bd1b385e97279fe3e04e641-m13.jpeg
  • 8cbd83aa7bd1b385e97279fe3e04e641-m14.jpeg
  • 8cbd83aa7bd1b385e97279fe3e04e641-m15.jpeg
  • 8cbd83aa7bd1b385e97279fe3e04e641-m16.jpeg
  • 8cbd83aa7bd1b385e97279fe3e04e641-m17.jpeg
  • 8cbd83aa7bd1b385e97279fe3e04e641-m18.jpeg
  • 8cbd83aa7bd1b385e97279fe3e04e641-m19.jpeg
  • 8cbd83aa7bd1b385e97279fe3e04e641-m20.jpeg
  • 8cbd83aa7bd1b385e97279fe3e04e641-m21.jpeg
  • 8cbd83aa7bd1b385e97279fe3e04e641-m22.jpeg
  • 8cbd83aa7bd1b385e97279fe3e04e641-m23.jpeg
  • 8cbd83aa7bd1b385e97279fe3e04e641-m24.jpeg
  • 8cbd83aa7bd1b385e97279fe3e04e641-m25.jpeg
  • 8cbd83aa7bd1b385e97279fe3e04e641-m26.jpeg
  • 8cbd83aa7bd1b385e97279fe3e04e641-m27.jpeg
  • 8cbd83aa7bd1b385e97279fe3e04e641-m28.jpeg
  • 8cbd83aa7bd1b385e97279fe3e04e641-m29.jpeg
  • 8cbd83aa7bd1b385e97279fe3e04e641-m30.jpeg
  • 8cbd83aa7bd1b385e97279fe3e04e641-m31.jpeg
  • 8cbd83aa7bd1b385e97279fe3e04e641-m32.jpeg
  • 8cbd83aa7bd1b385e97279fe3e04e641-m33.jpeg
  • 8cbd83aa7bd1b385e97279fe3e04e641-m34.jpeg
  • 8cbd83aa7bd1b385e97279fe3e04e641-m35.jpeg
  • 8cbd83aa7bd1b385e97279fe3e04e641-m36.jpeg
  • 8cbd83aa7bd1b385e97279fe3e04e641-m37.jpeg
  • 8cbd83aa7bd1b385e97279fe3e04e641-m38.jpeg
  • 8cbd83aa7bd1b385e97279fe3e04e641-m39.jpeg
  • 8cbd83aa7bd1b385e97279fe3e04e641-m40.jpeg
  • 8cbd83aa7bd1b385e97279fe3e04e641-m41.jpeg
  • 8cbd83aa7bd1b385e97279fe3e04e641-m42.jpeg
  • 8cbd83aa7bd1b385e97279fe3e04e641-m43.jpeg
  • 8cbd83aa7bd1b385e97279fe3e04e641-m44.jpeg
  • 8cbd83aa7bd1b385e97279fe3e04e641-m45.jpeg
  • 8cbd83aa7bd1b385e97279fe3e04e641-m46.jpeg
  • 8cbd83aa7bd1b385e97279fe3e04e641-m47.jpeg
  • 8cbd83aa7bd1b385e97279fe3e04e641-m48.jpeg
  • 8cbd83aa7bd1b385e97279fe3e04e641-m49.jpeg
  • 8cbd83aa7bd1b385e97279fe3e04e641-m50.jpeg

Property ID:

 RH-1673851-property

Bedrooms
2
Bathrooms
1.5
Garage
No
Year Built
2015
Area
881 Square Feet

Description

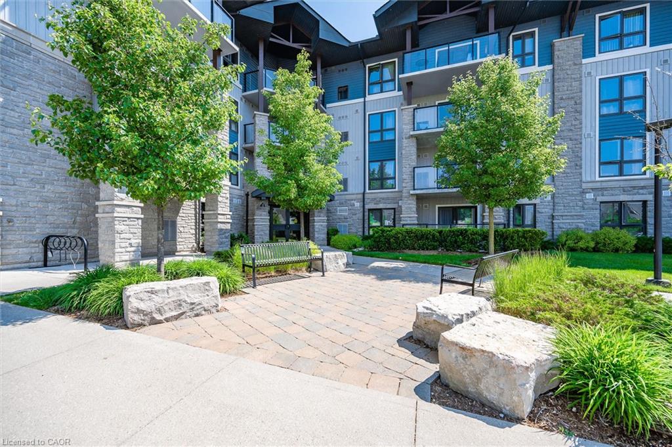
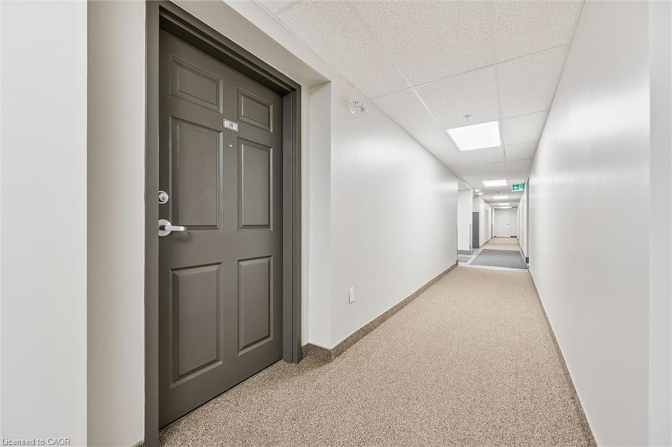
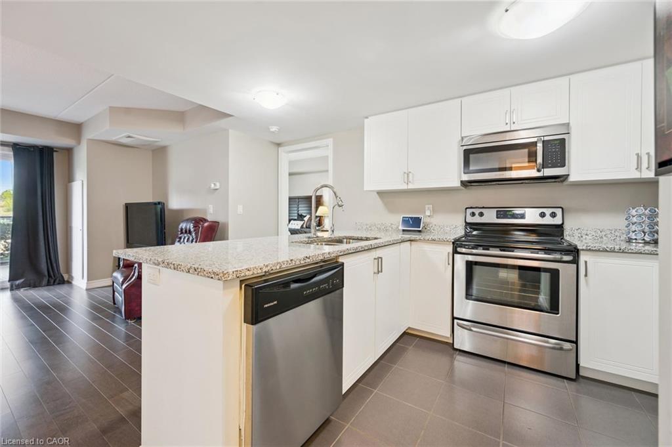
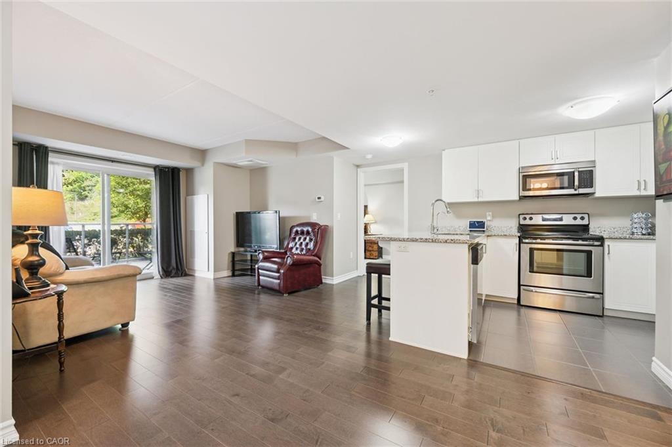
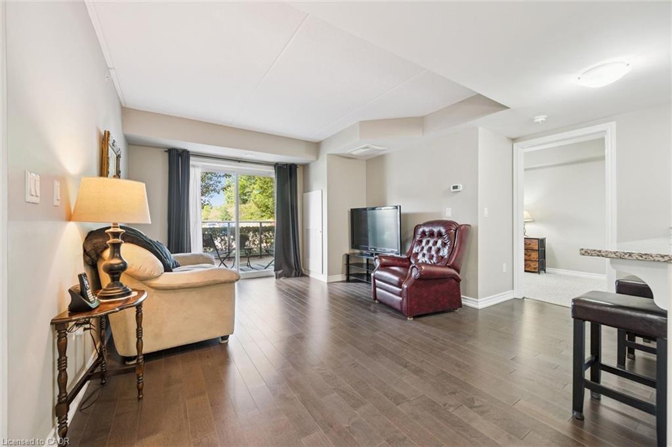
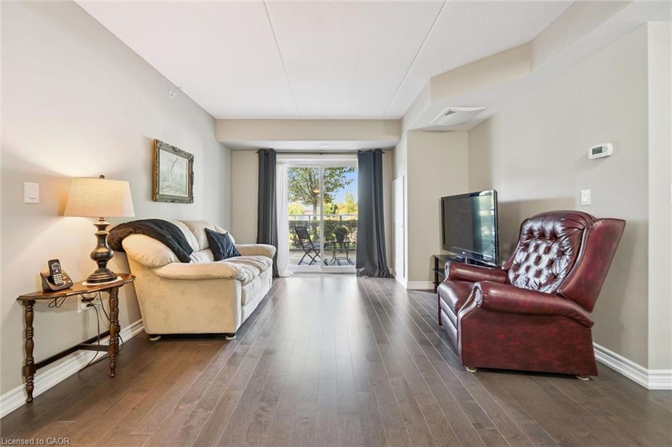
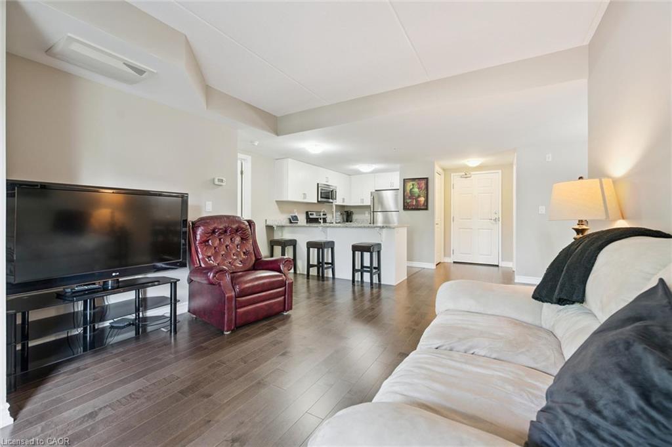
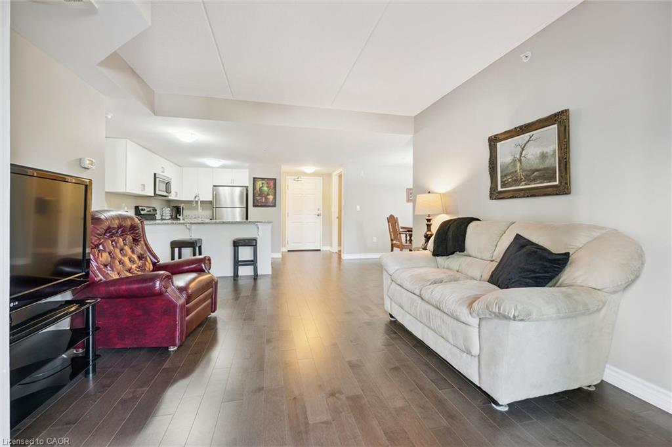
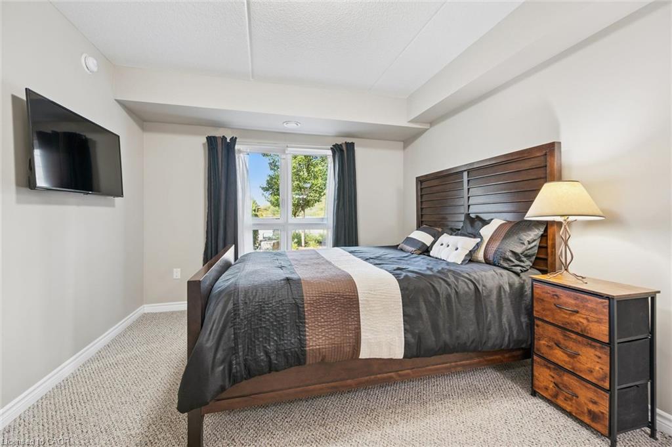
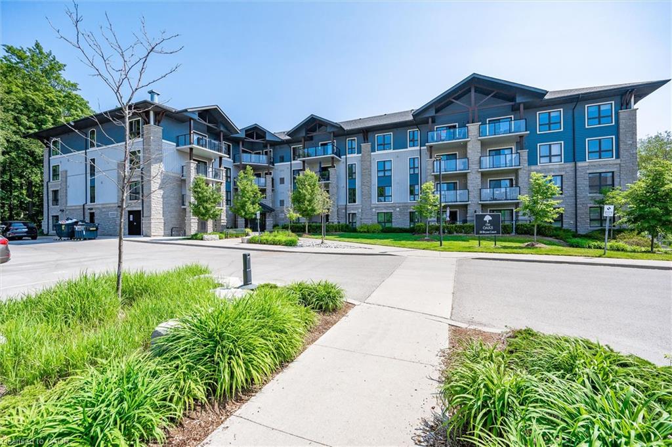
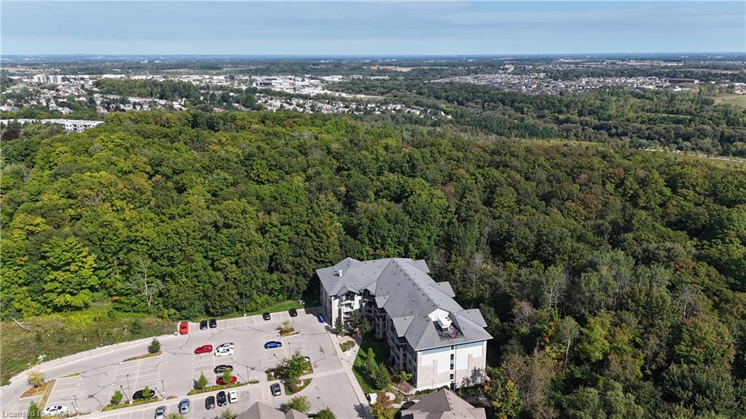
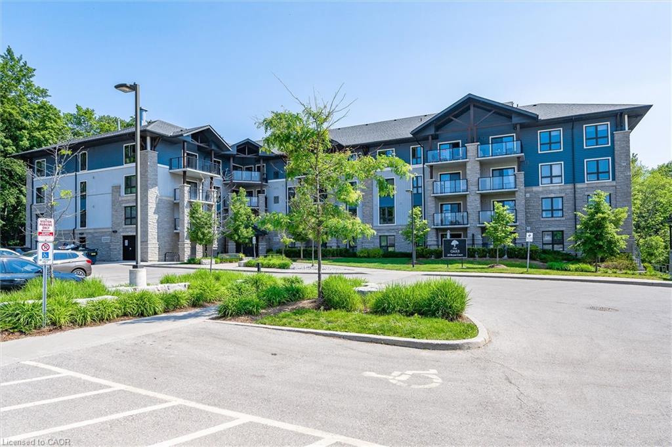
Condo living with room to actually live. This beautifully maintained two-bedroom, two-bathroom home offers a bright, spacious layout with the convenience of main-floor living and an impressive outdoor space that feels like an extension of the home.
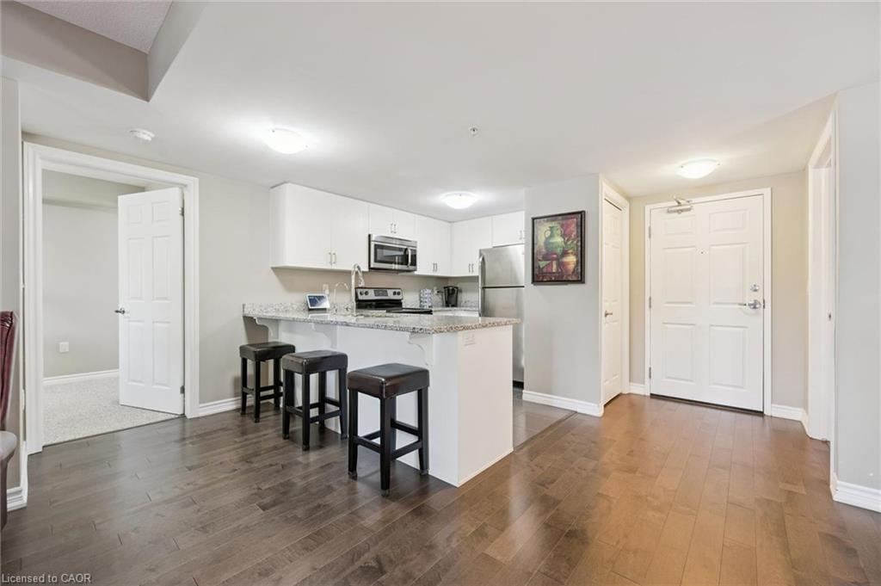
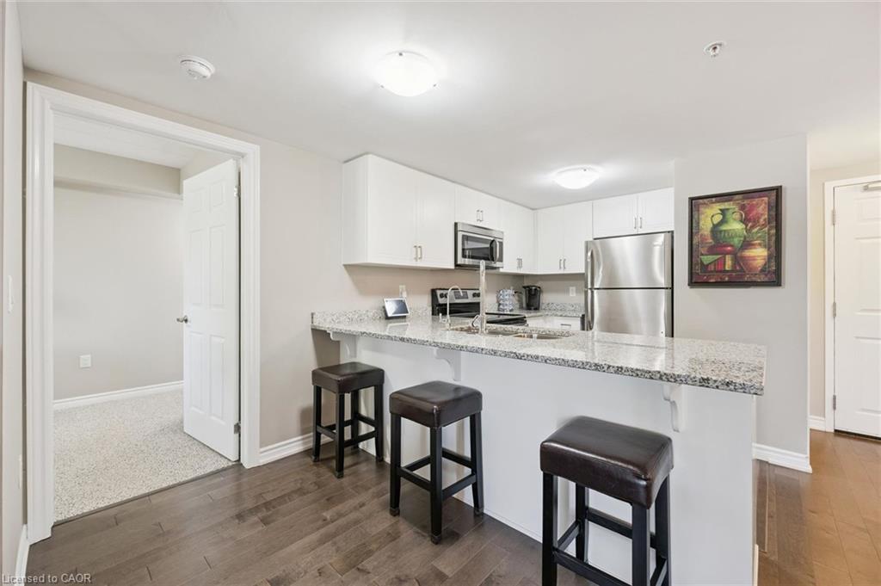
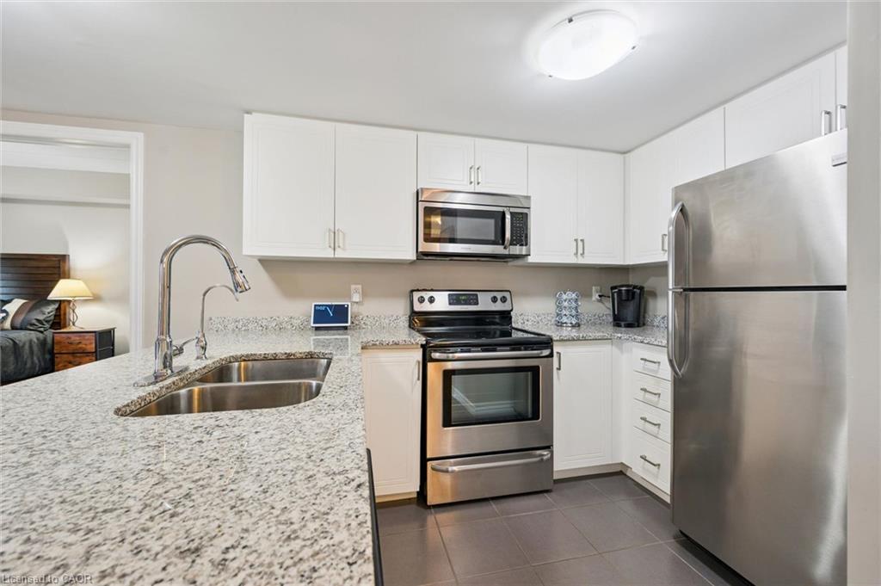
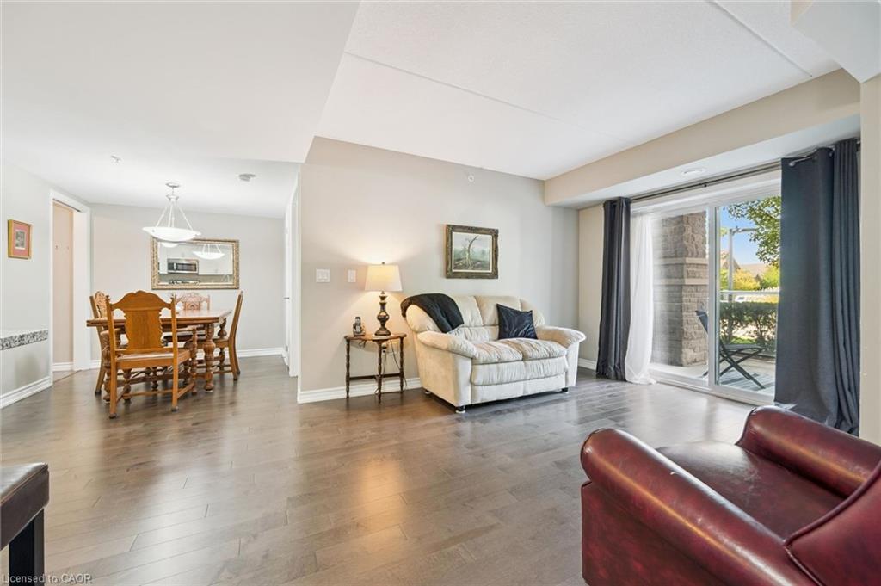
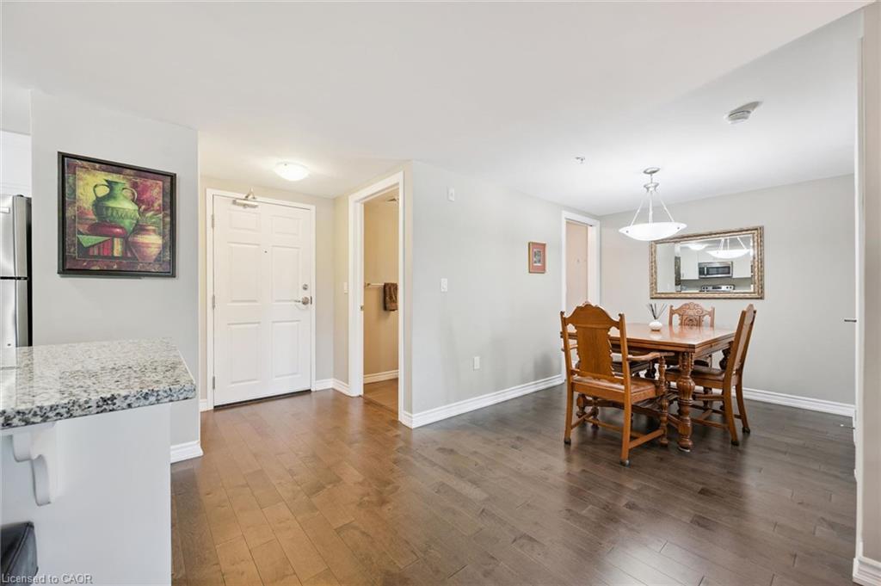
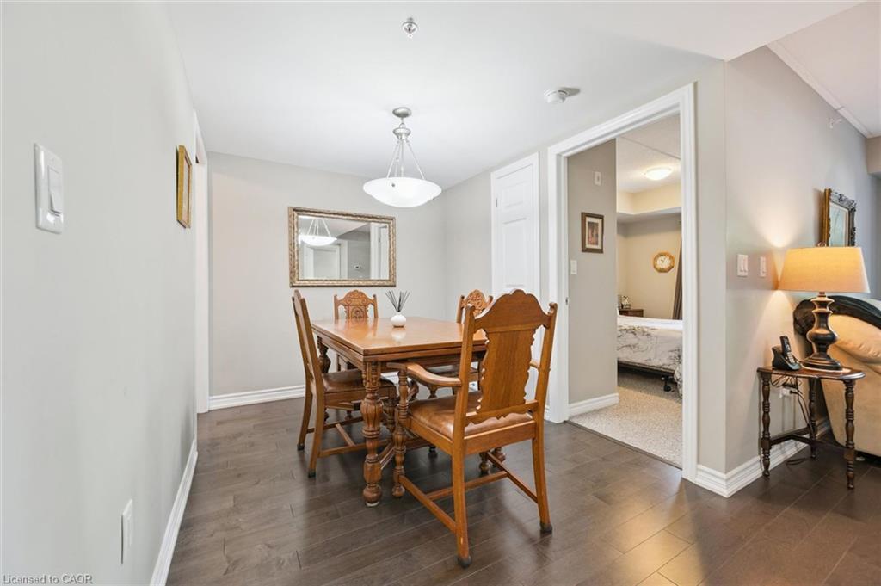
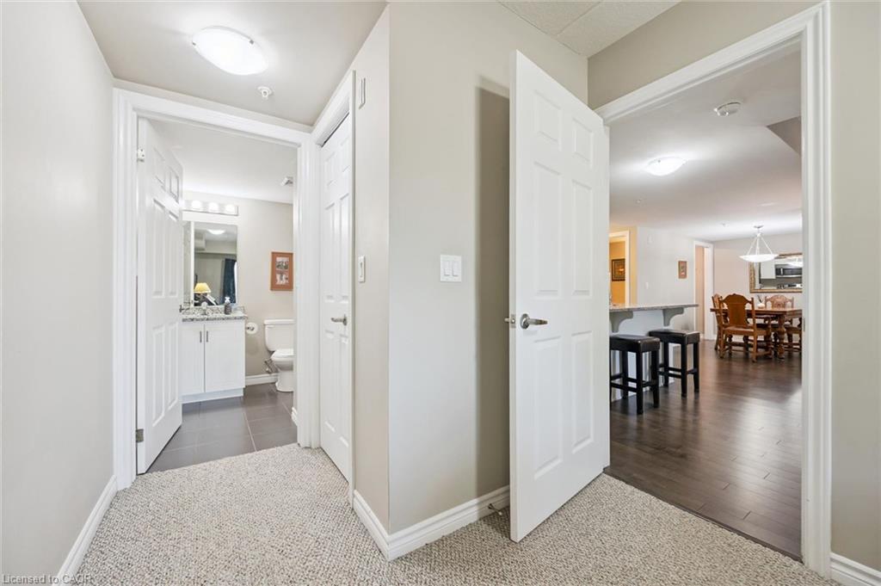
At the centre is an open kitchen and living area filled with natural light. The kitchen offers plenty of prep and storage space, along with a generous island where you can pull up a stool for morning coffee, casual meals or a glass of wine with friends. Just off the main living space is something you don’t often find in a condo: a true formal dining room with enough space to host everyone comfortably.
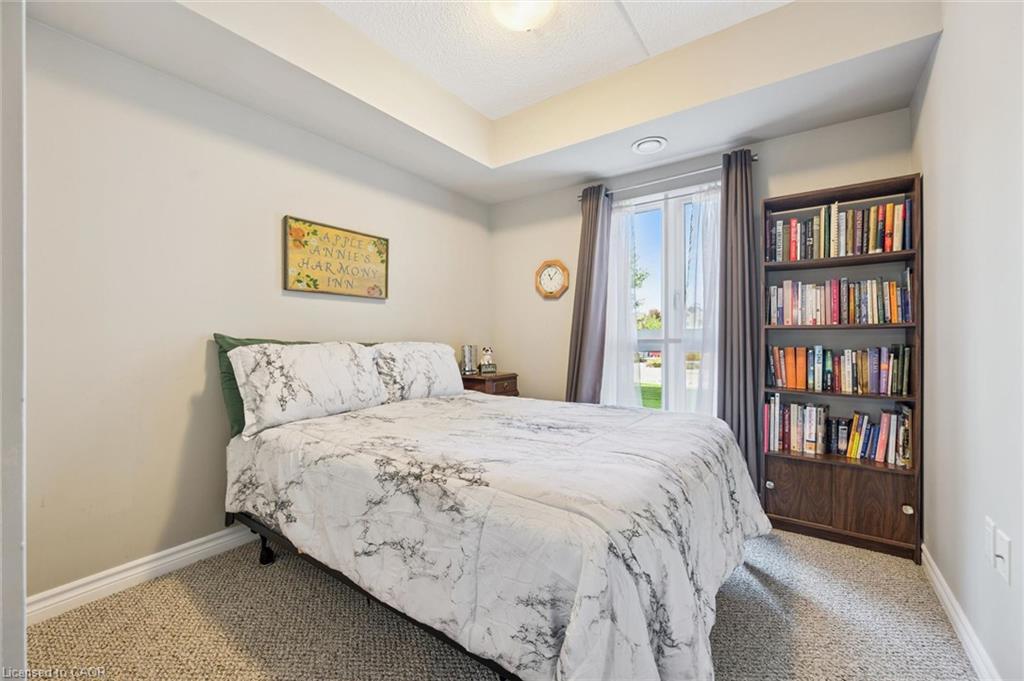
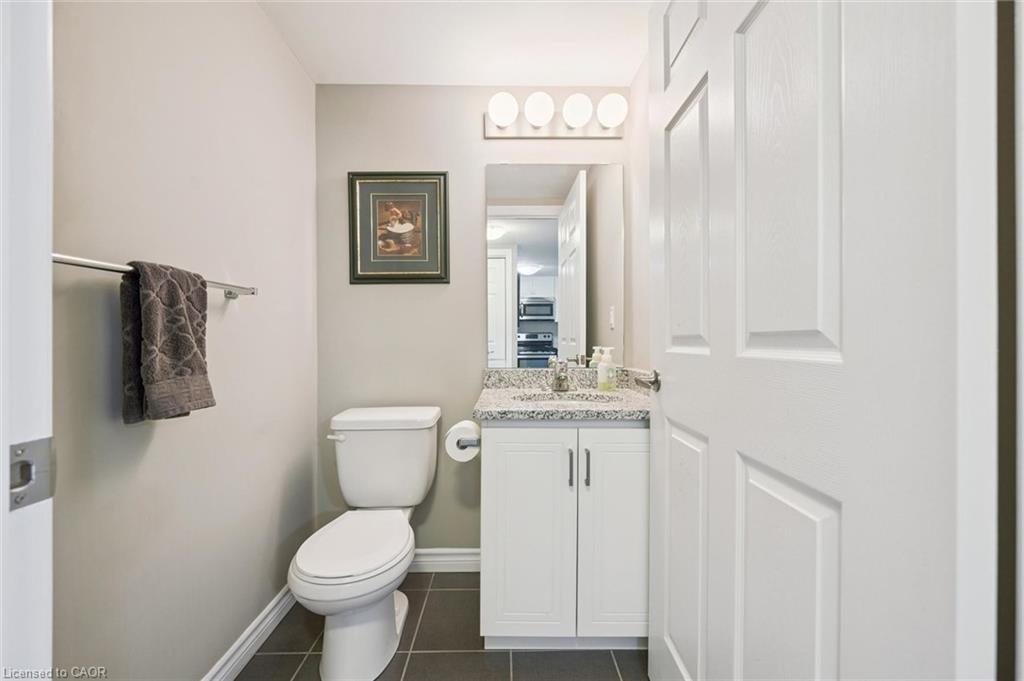
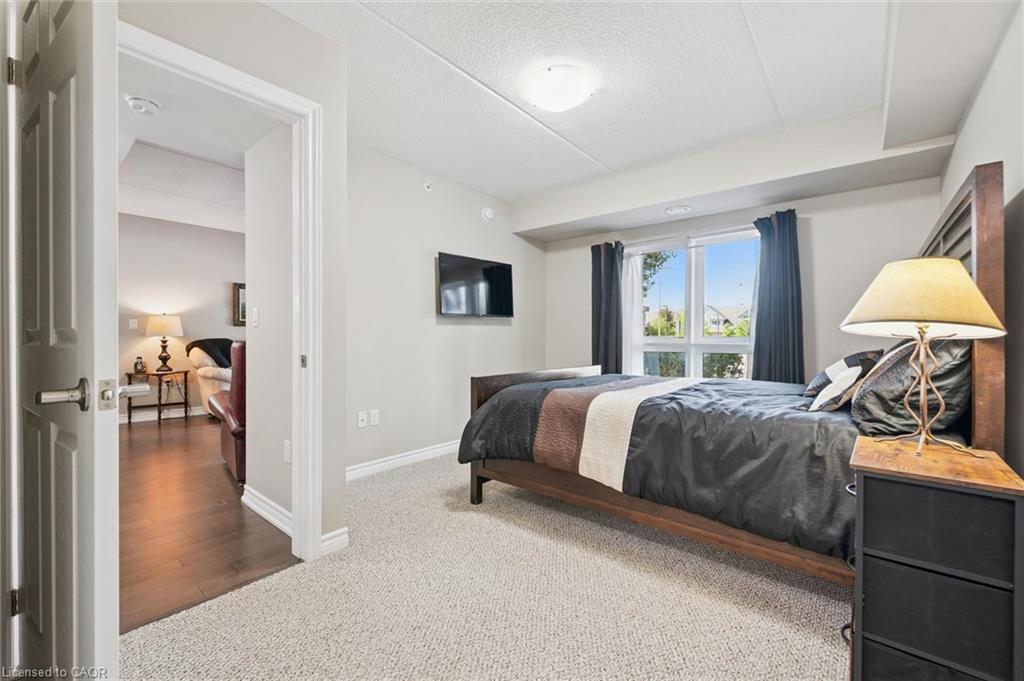
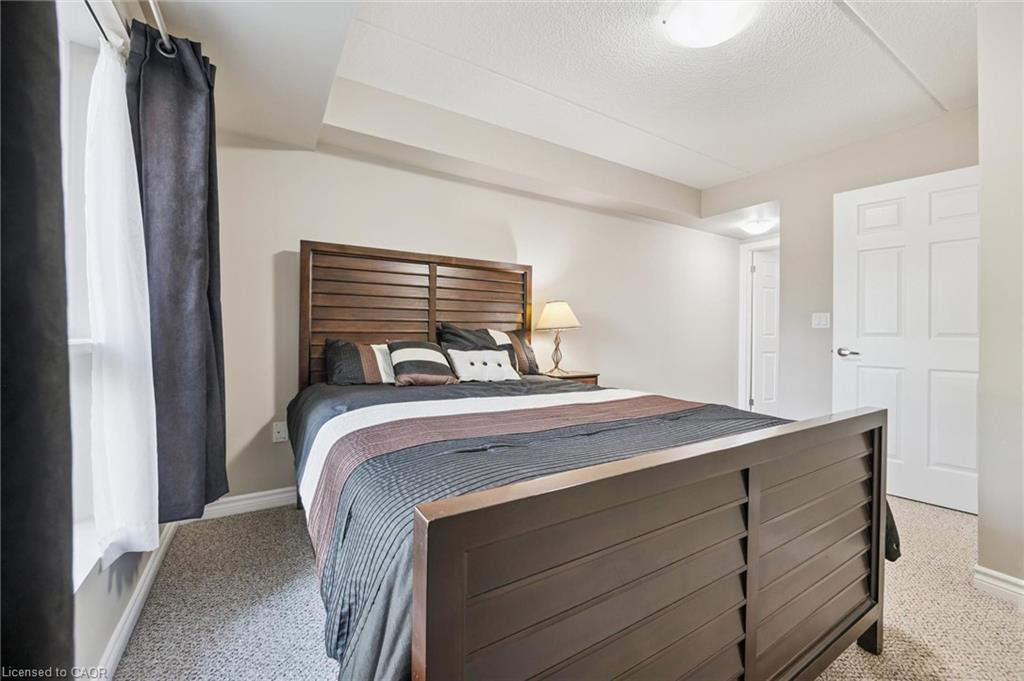
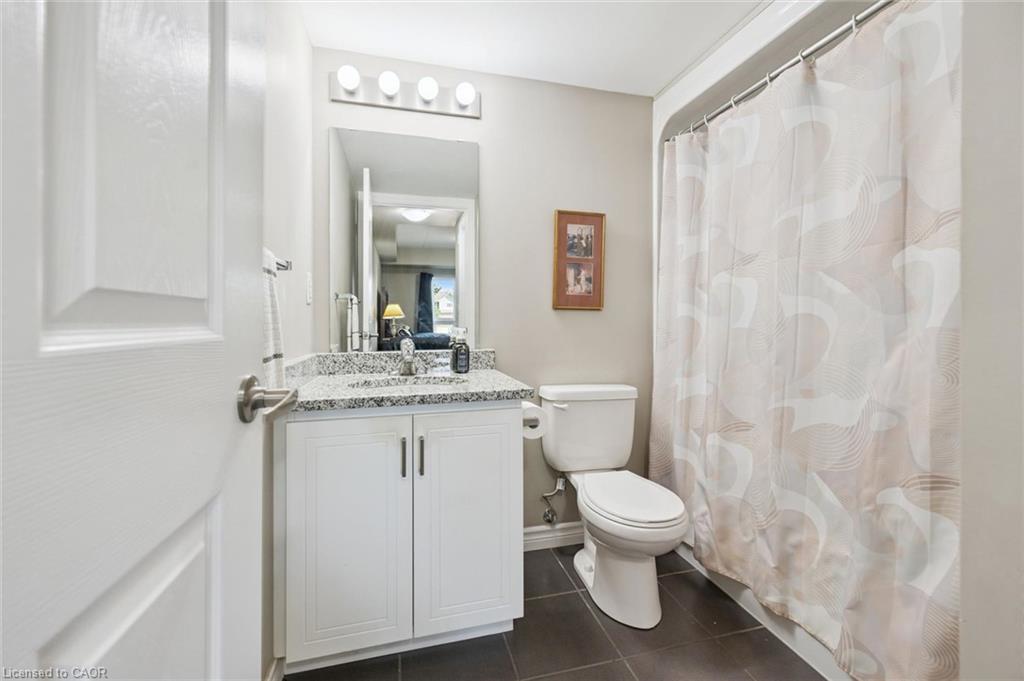
The primary bedroom is equally generous, with a walk-in closet and private four-piece ensuite. A second bedroom and bathroom give you flexibility for overnight guests, a home office or simply a little extra space.
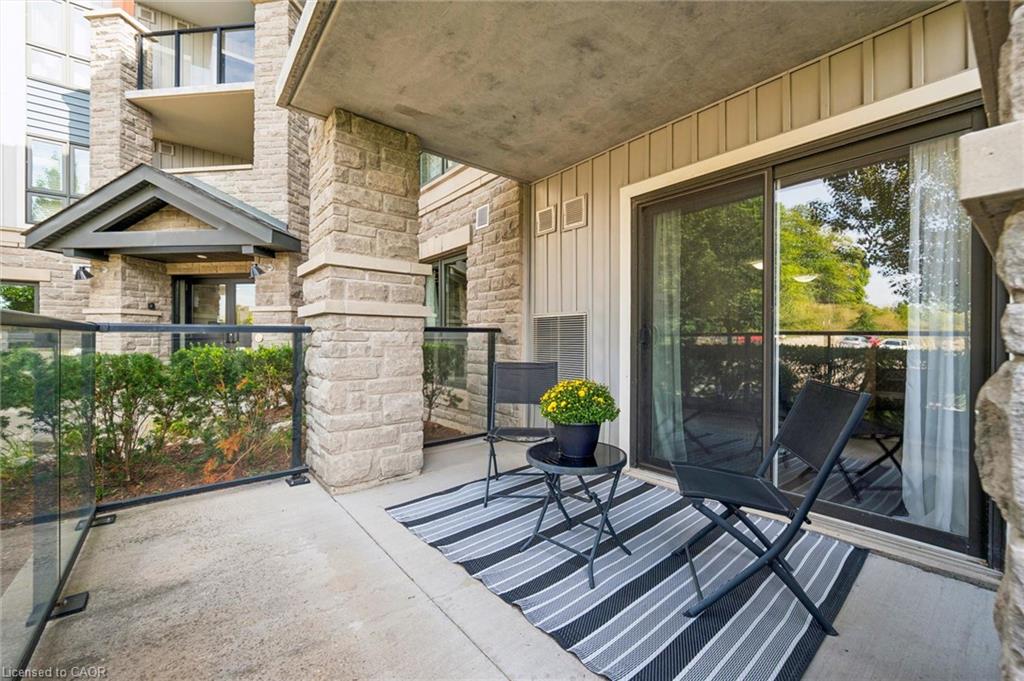
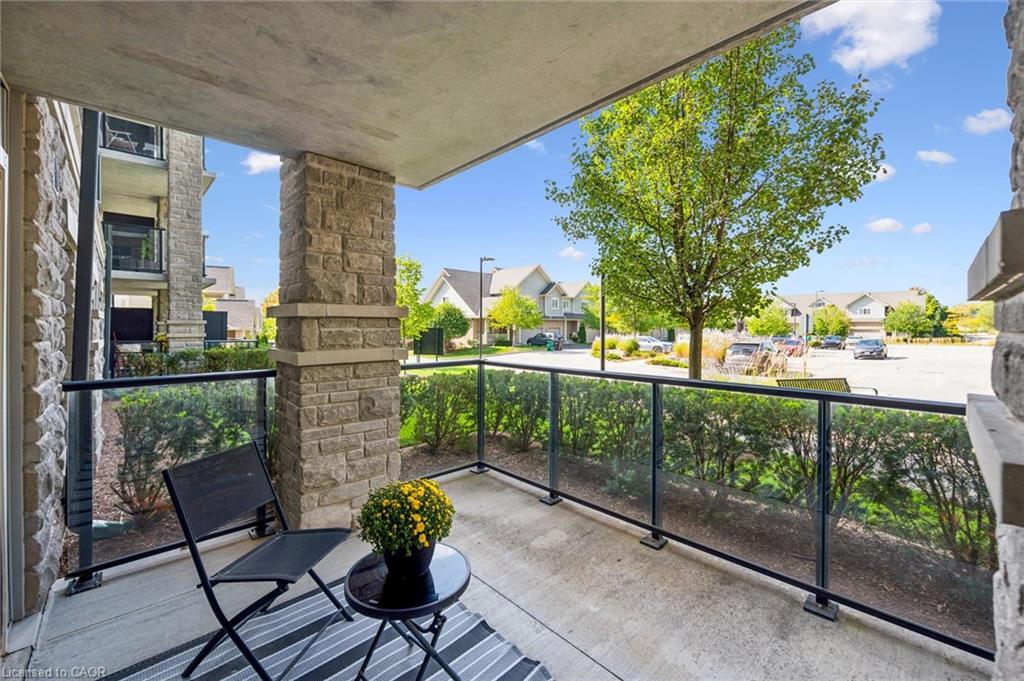
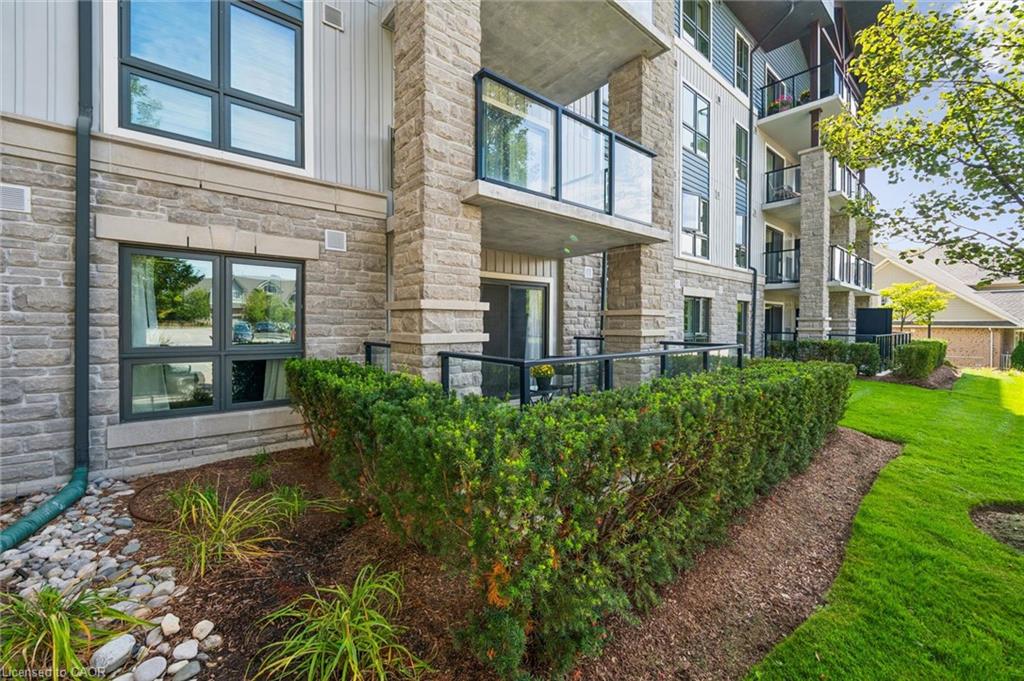
But the real surprise is outside. The large covered patio gives you room for an outdoor dining table, comfortable seating and summer entertaining, all without having to maintain a backyard.
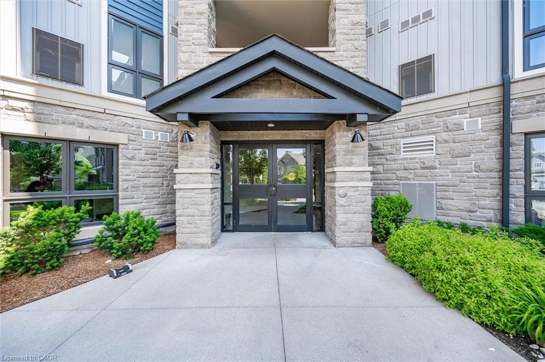
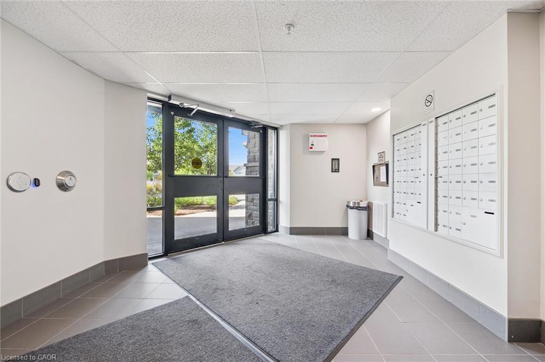
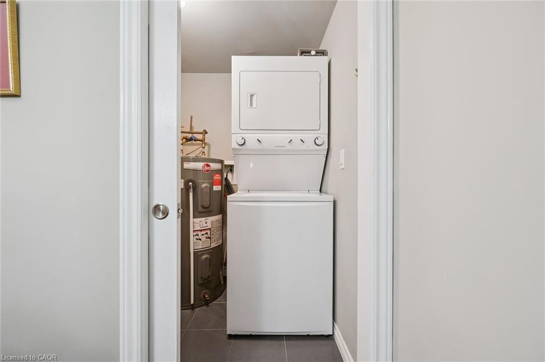
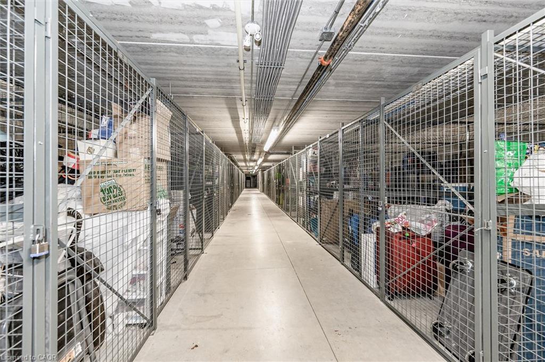
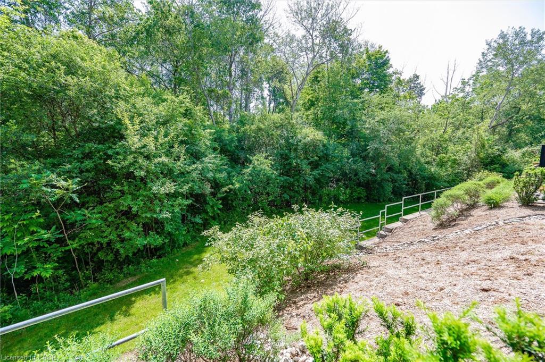
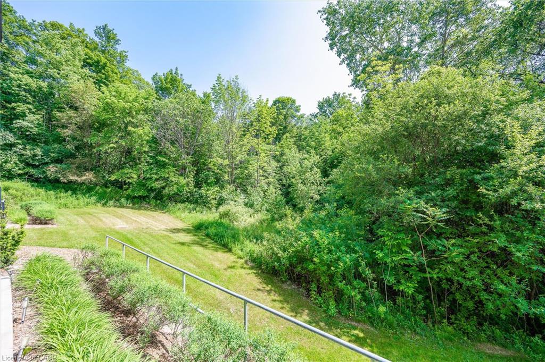
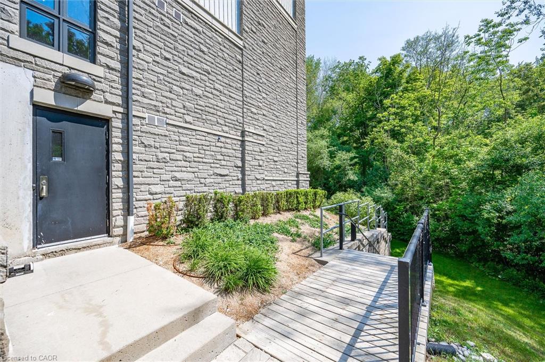
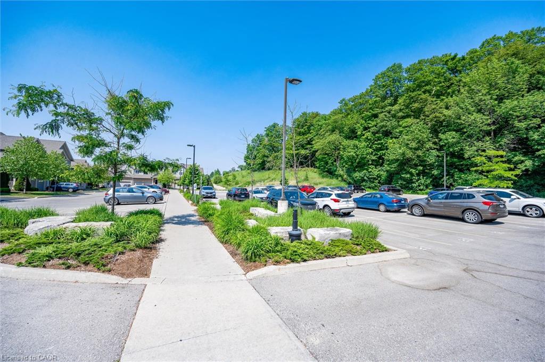
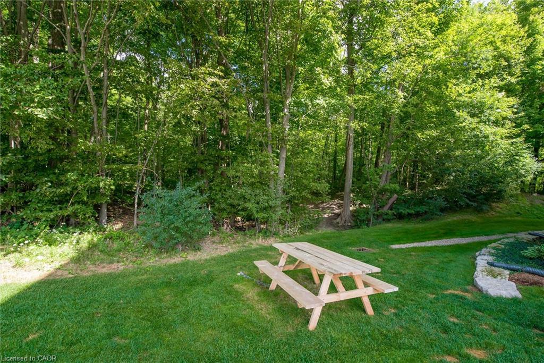
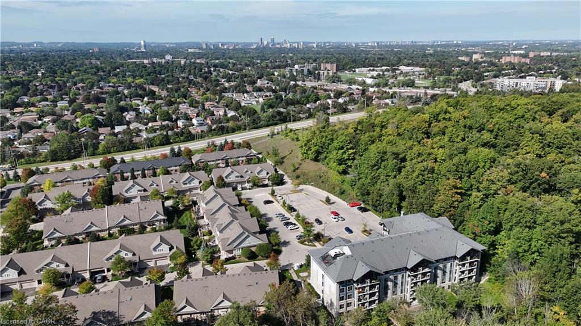
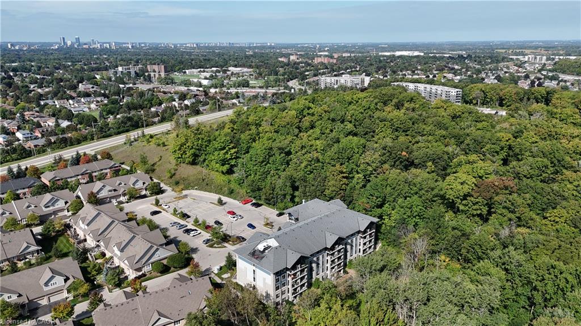
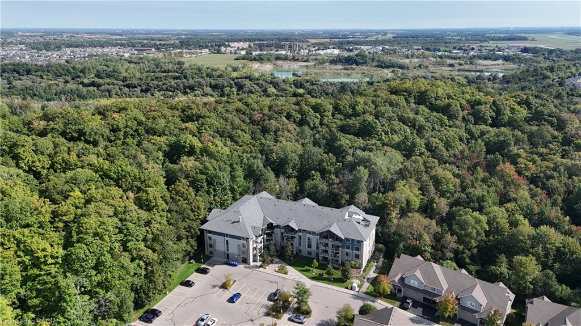
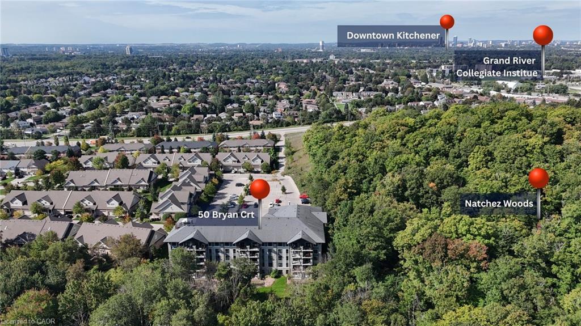
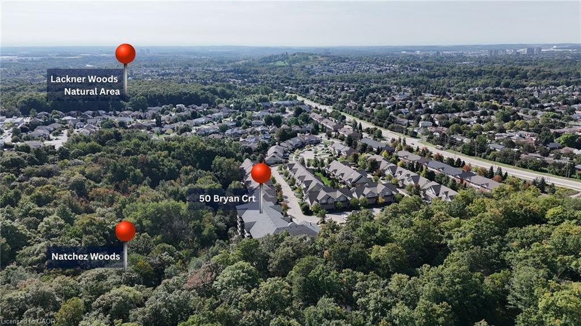
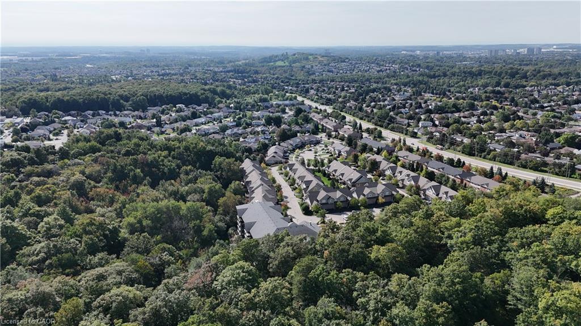
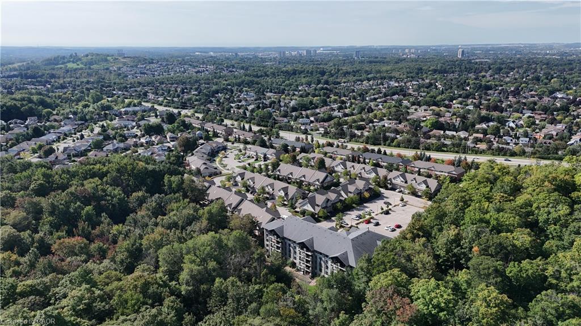
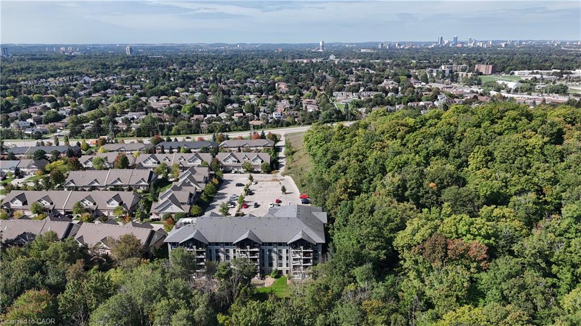
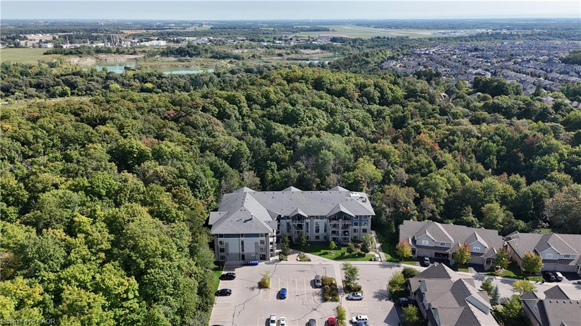
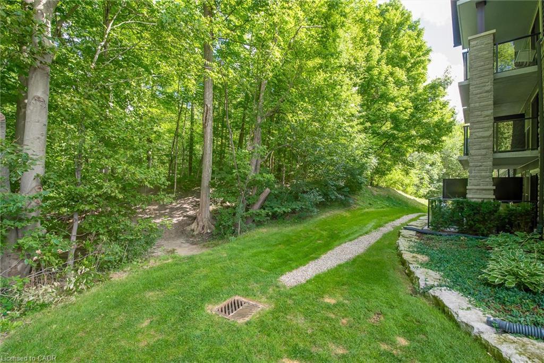
Set within The Oaks in Lackner Woods, the location puts nature and walking trails close to home while keeping shopping, amenities and highway access within easy reach. With in-suite laundry, owned parking and a storage locker, this is an easy move for someone ready for less upkeep without giving up the space they’re used to.

Additional Details

  • Property Age: 2015
  • Property Sub Type: Condo/Apt Unit
  • Zoning: RES 6; NHC-1
  • Transaction Type: Sale
  • Basement: None
  • Heating: Electric Forced Air
  • Cooling: Private Drive Single Wide
  • Parking Space: 1
  • MLS Status: Active

Similar Properties

View Property

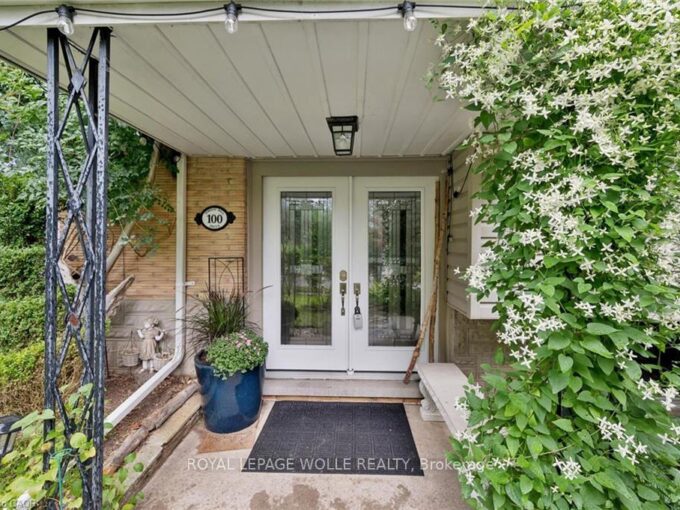
100 Forest Hill Drive, Kitchener, ON N2M 4G3

Set on one of Forest Hill’s most beautiful, tree-lined streets,…

Bedrooms
4
Bathrooms
2

$825,000
View Property

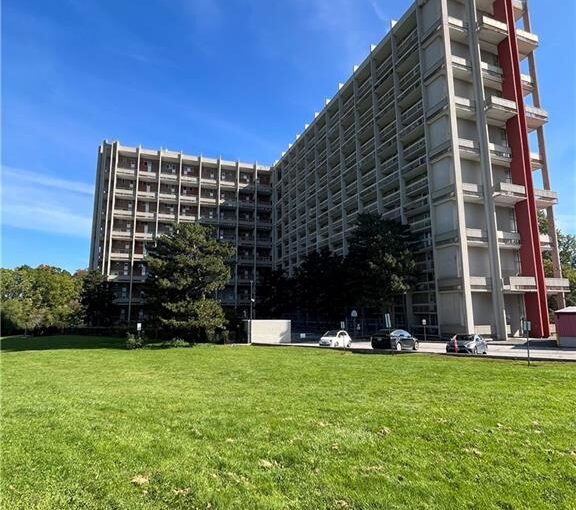
236-350 Quigley Road, Hamilton ON L8K 5N2

Unit has tenants. Will require a long closing to provide…

Bedrooms
3
Bathrooms
1
Area
1088 Square Feet

$260,000

Debolender

Menu

  • Home
  • About
  • Buying Tips
  • Selling Tips
  • Testimonials
  • Contact

Contact Info

238 Speedvale Ave W, Guelph, ON N1L 1C9

+1 519 993 5656

deb@deboraholender.com

Find your new Home

  • All Listings
  • Guelph Listing
  • Kitchener Listing
  • Waterloo Listing
  • Cambridge Listing

Copyright © 2026, Deb Olender RE/MAX Guelph Real Estate Centre

|
212-404 King Street W, Kitchener ON N2G 4Z9 391 Cope Street, Hamilton ON L8H 5C2

Owning a home is a keystone of wealth… both financial affluence and emotional security.

Suze Orman
September 24, 2026 Thursday!
Debolender
  • Login
Forget Password?

OTP Verification

Please enter the 6-digit OTP sent to your email.

Time remaining: 05:00