Debolender
  • Home
  • About
    • Relocating
    • Testimonials
  • Real Estate Listings
    • Guelph
    • Kitchener
    • Waterloo
    • Cambridge
  • News and Advice
    • Deb’s Blog
    • Home Buying Advice
    • Home Selling Advice
    • Get Listings Sent To You
    • Get Your Free Home Evaluation
  • Contact
Debolender
  • Home
  • About
    • Relocating
    • Testimonials
  • Real Estate Listings
    • Guelph
    • Kitchener
    • Waterloo
    • Cambridge
  • News and Advice
    • Deb’s Blog
    • Home Buying Advice
    • Home Selling Advice
    • Get Listings Sent To You
    • Get Your Free Home Evaluation
  • Contact

111 Honey Street, Cambridge, ON N1T 0C6

  • Home
  • Cambridge

111 Honey Street, Cambridge, ON N1T 0C6

111 Honey Street, Cambridge, ON N1T 0C6

$1,039,000
  • 1fc30f4d-7b88-482f-a4c5-7250a6c1046b-l.jpeg
  • 834458be-8083-4214-ba35-e9a89a1dcddf-l.jpeg
  • e2912b59-28ef-4f75-9183-abc276ff7a99-l.jpeg
  • c6e12ad8-925e-4baf-9be9-72c236dd3fdd-l.jpeg
  • 2a8c8941-d419-4245-a5e9-977541e3c32b-l.jpeg
  • 1d1ea9c7-a169-4e4f-a385-aa027bbbe50c-l.jpeg
  • 8440b570-2bcc-4fbc-a55d-861a31bd5822-l.jpeg
  • b684d7e6-2734-4b0a-9a79-a8aff5e2a691-l.jpeg
  • b37a4bd5-587c-4438-a413-98bb2ad891c6-l.jpeg
  • 5cd897b5-153e-4110-afc0-550dc4e8e809-l.jpeg
  • 7418355e-481b-4305-9ac0-162f697915bd-l.jpeg
  • f5edf6f5-d4be-4103-a1ce-67183bba82b5-l.jpeg
  • c36b58d2-0fc0-4fe1-bb1f-eaf904df15bf-l.jpeg
  • 0ab1cbff-e7e2-4ec7-8737-c4c6405d0895-l.jpeg
  • d61589f4-68ef-4302-8fb7-7e3349fd33d0-l.jpeg
  • d0016189-6ecd-4df7-8eb3-032ab42eb1e1-l.jpeg
  • b13c9074-ea66-4c17-9d43-f278d4ac5962-l.jpeg
  • abf9c2e1-1dfc-428b-b56f-cd60bece0774-l.jpeg
  • ba6b2fa9-ec75-401a-a030-28796f3c2591-l.jpeg
  • 4072b9cb-a346-4c44-8296-fb074799d74c-l.jpeg
  • 47c3ecaa-30ea-4efd-bba0-a99ded6ed7e9-l.jpeg
  • 9c3ae501-40dd-47bb-a789-ef1cf9f3c368-l.jpeg
  • f59b2ad9-264a-4455-b600-19deebacfe2a-l.jpeg
  • fedae78e-9f4a-42d3-a5dd-7a5bfe2f170a-l.jpeg
  • 3c4051b9-c13d-47f4-bc8f-d7fa5516d62e-l.jpeg
  • e4bee0db-bab3-41d0-a362-93b87d286615-l.jpeg
  • e69175b3-ee26-4c9a-8117-5d3989ceba66-l.jpeg
  • a60f8394-9baa-4756-95c8-624c35698e1b-l.jpeg
  • e9fdfb3a-7648-4c60-9739-b84fd33c08b5-l.jpeg
  • 92ec65ab-b95a-49fd-9bd1-eacf5a67fdfe-l.jpeg
  • 2766bfe8-a477-4942-b49d-9ed8d79f3a91-l.jpeg
  • e2ab1d0a-a512-4563-bb7e-f8e825e44dd5-l.jpeg
  • 14b81d68-ee10-4a92-9418-96b7e16adba1-l.jpeg
  • e0869022-88ea-471d-a4ae-75f26a3ec50e-l.jpeg
  • 7c842072-81e3-4f3d-9303-c40fee74f15d-l.jpeg
  • 3fb2c3e1-6bbb-42c5-87e1-3a0590fce062-l.jpeg
  • 327746c7-428f-4f02-a62f-48ba80545a15-l.jpeg
  • 58ed1057-e24f-4674-b808-1df7850375e1-l.jpeg
  • 2a9e1056-f98d-438a-8a95-5a312b85e183-l.jpeg
  • 155f4659-ba69-4c0b-8b99-2a0e729be79e-l.jpeg
  • 7cea4570-9850-4f0d-be1a-fe5d2b70563f-l.jpeg
  • beb8fb74-0311-487d-a76a-bfd381159f4c-l.jpeg
  • 2dca2359-7e83-4760-826e-07599813d193-l.jpeg
  • 2a7bd37b-e6d5-4679-9164-d0842e96d536-l.jpeg
  • c3df8bb4-6055-4362-8329-dd874d7e3fc3-l.jpeg
  • c90e2711-a05b-474f-9363-47b7eb48cecc-l.jpeg
  • 6034a7b7-962d-411c-b703-3d7631936580-l.jpeg
  • bdb29354-c21b-4dfb-9dd6-be32cc22dfe6-l.jpeg

Property ID:

 RH-1294747-property

Bedrooms
5
Bathrooms
4
Garage
No

Description

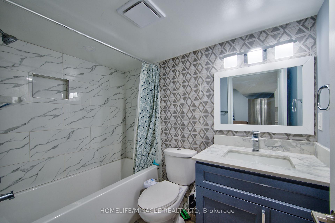
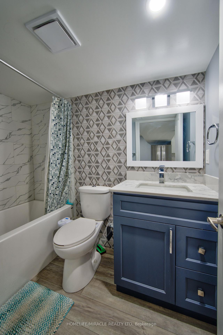
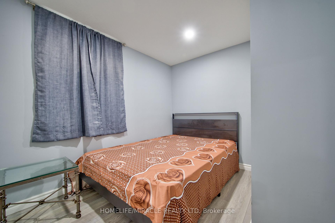
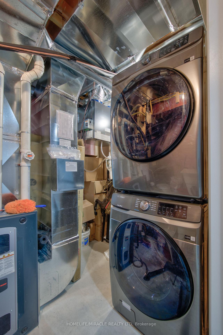
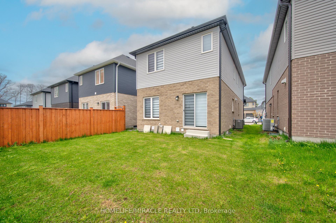
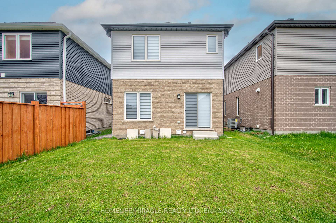
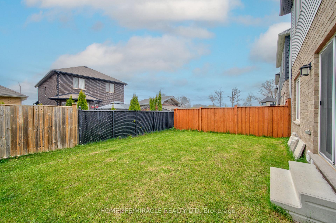
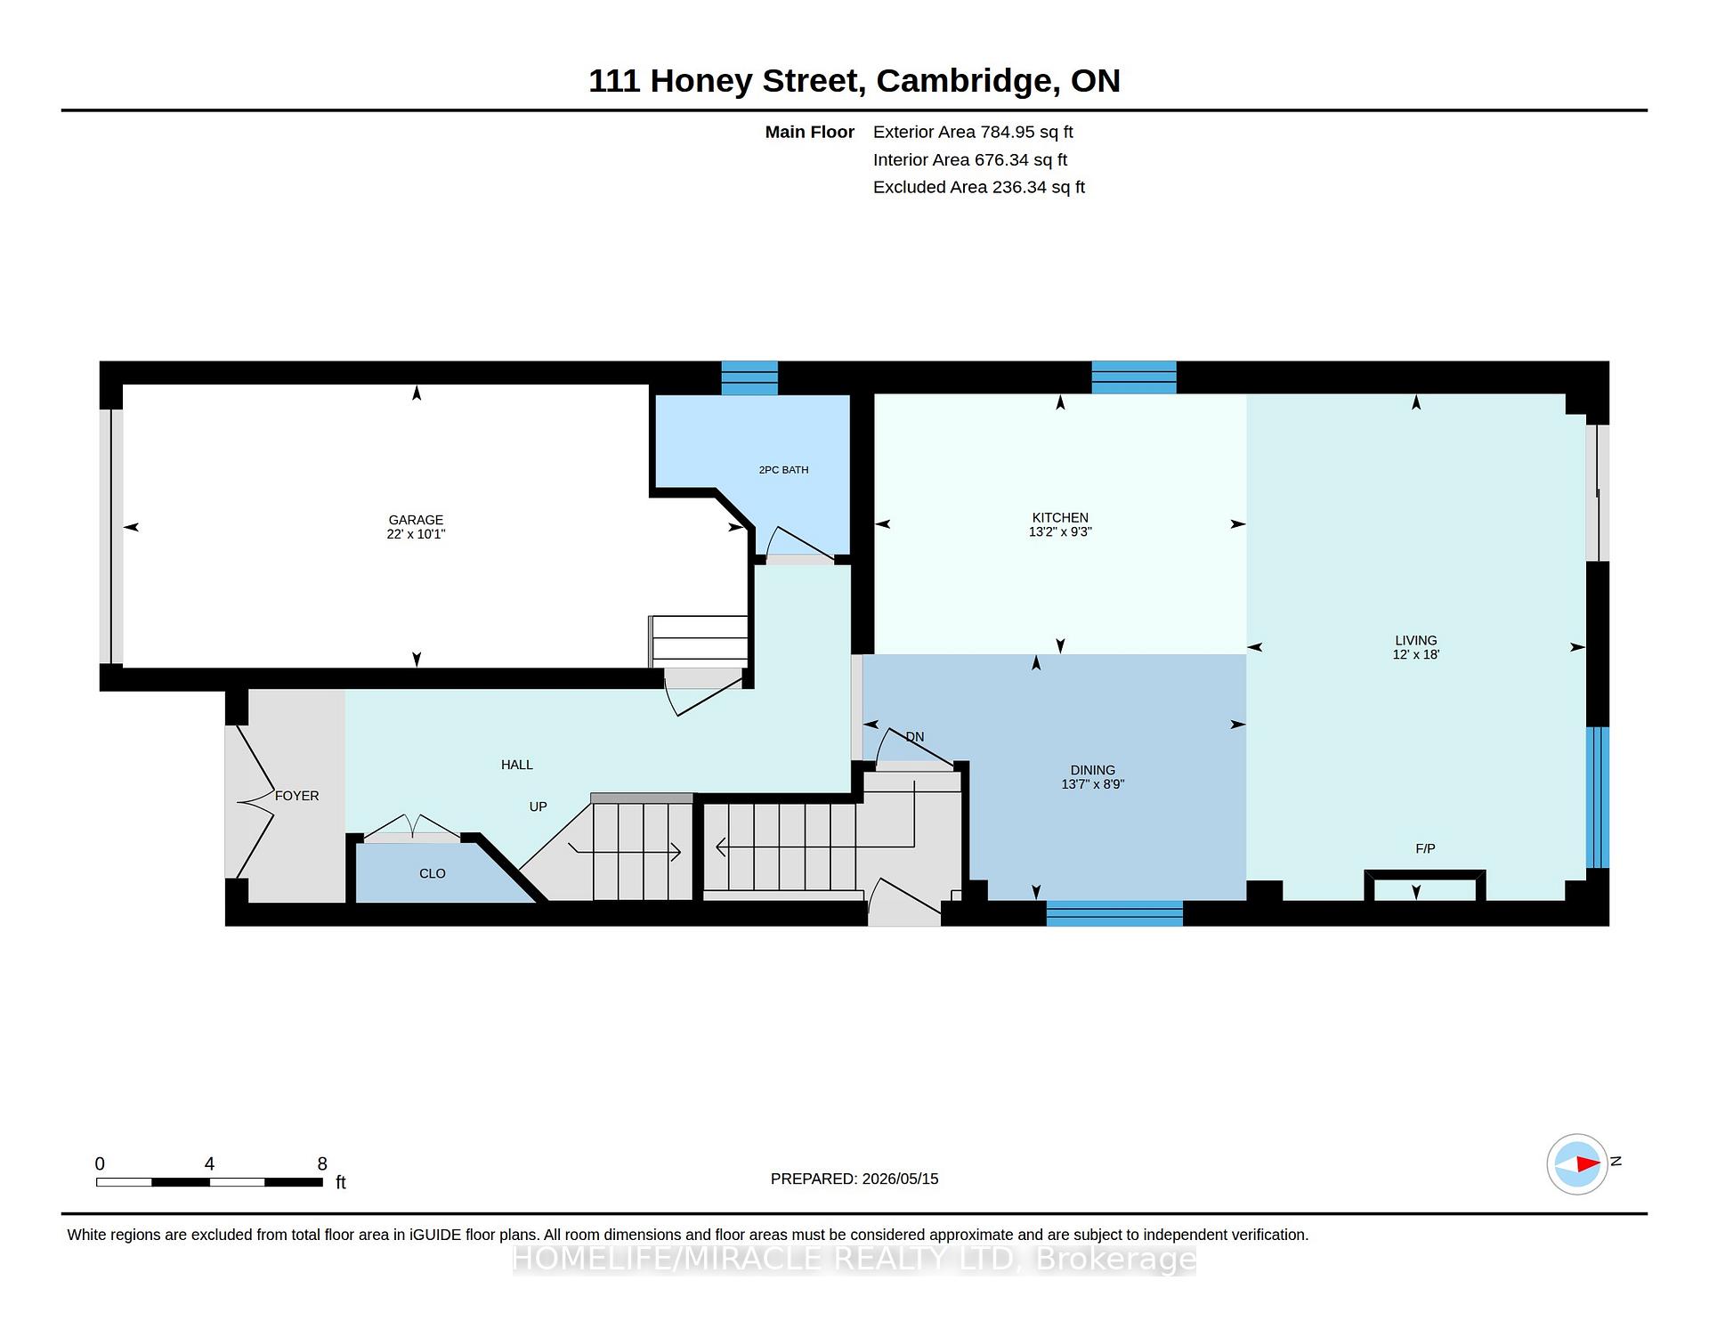
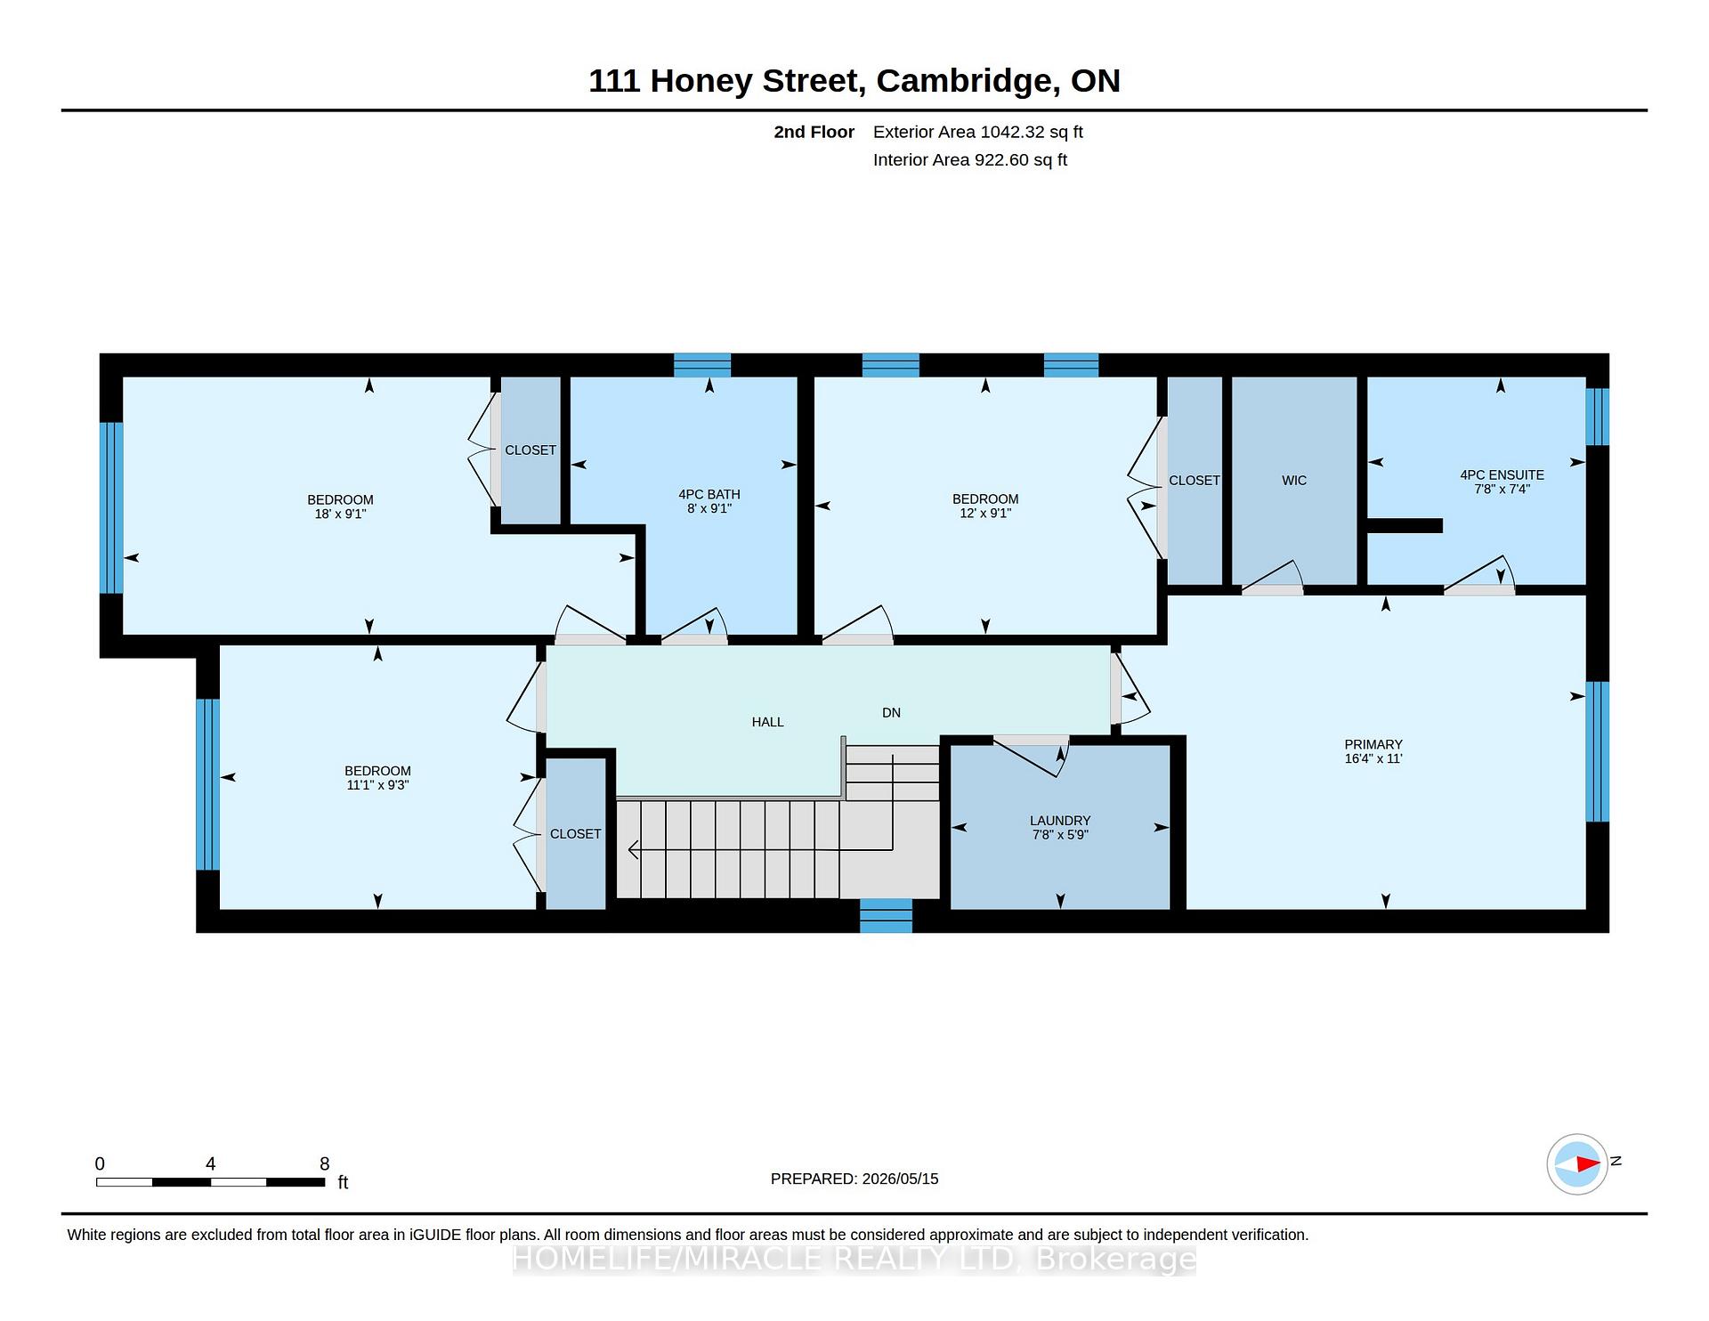
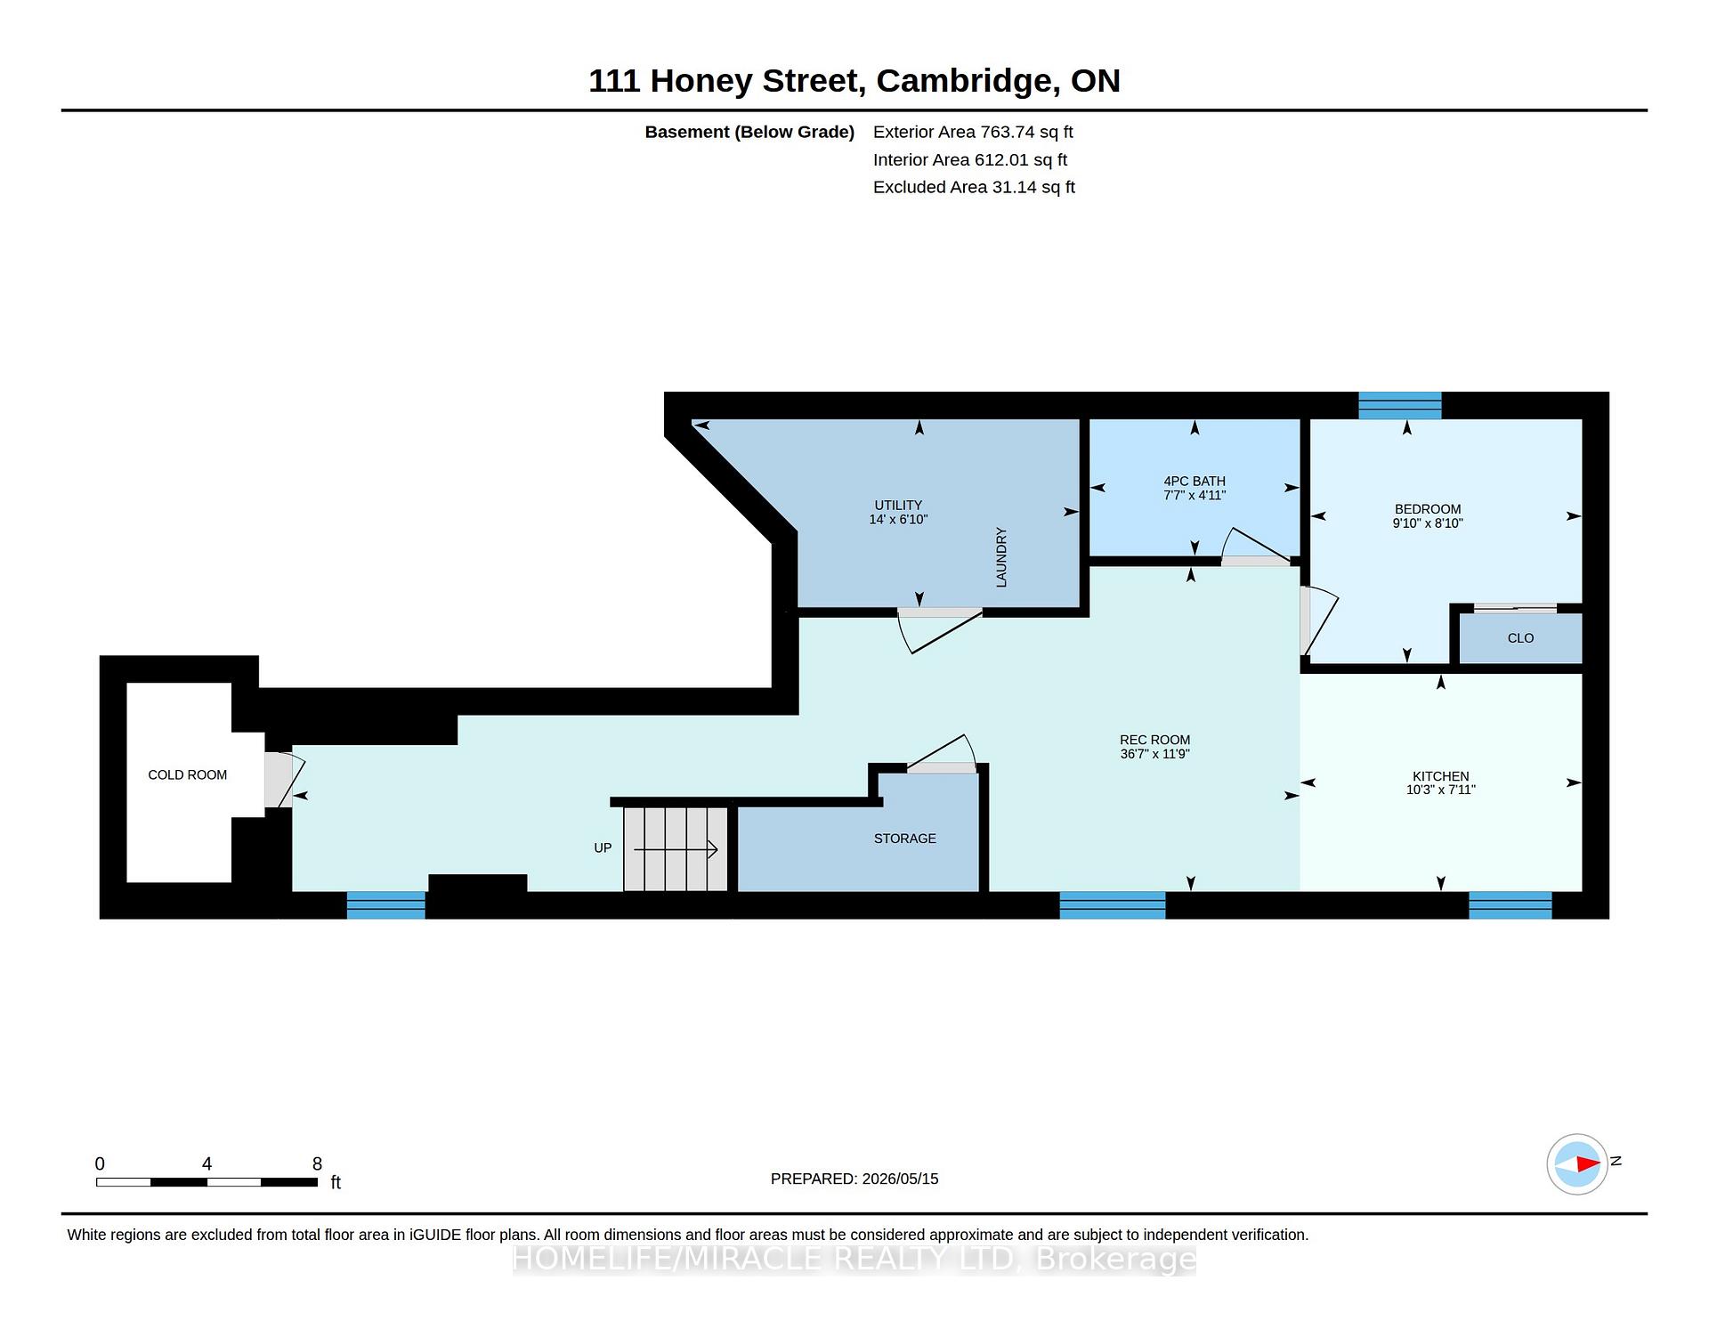
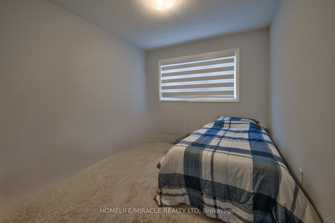
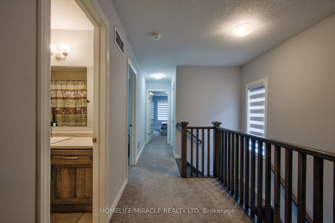
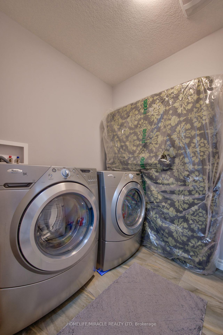
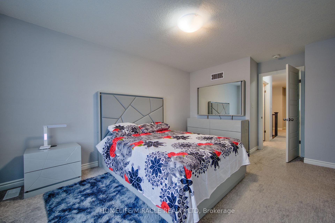
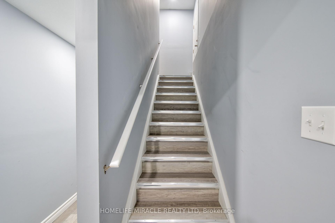
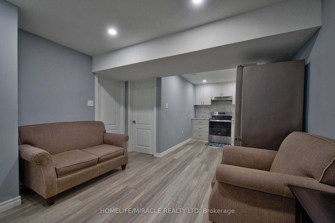
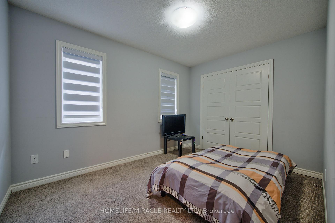
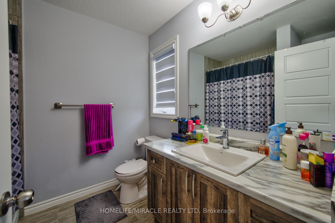
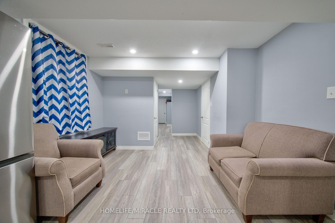
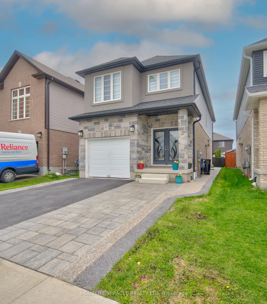
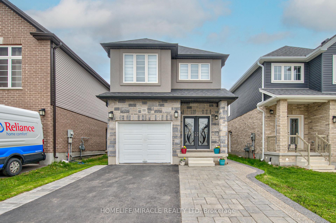
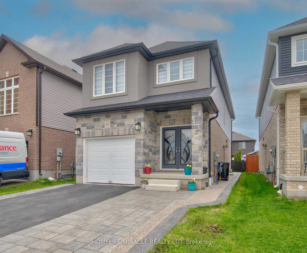
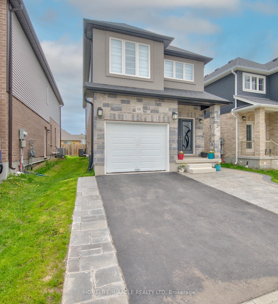
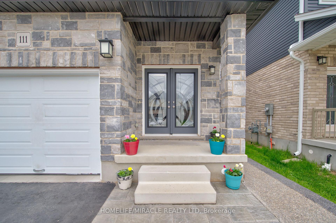
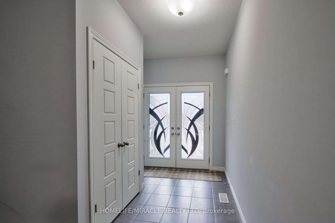
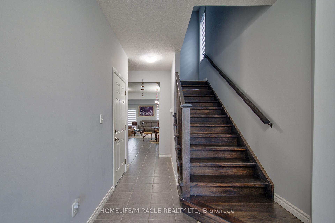
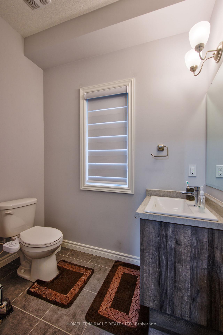
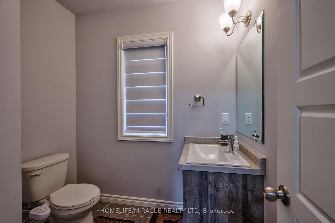
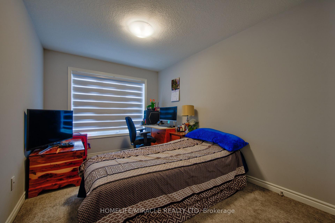
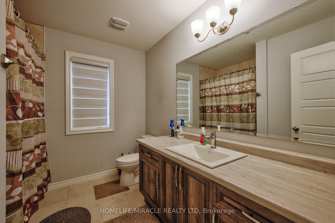
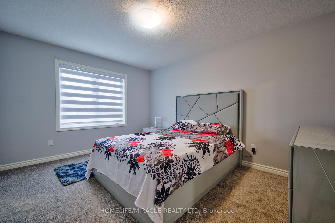
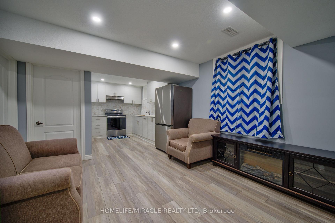
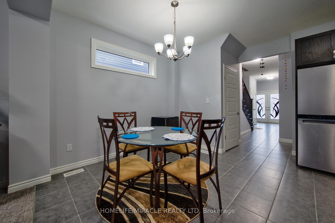
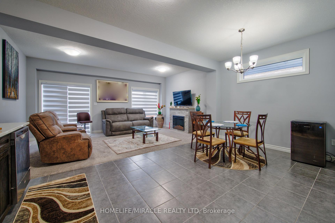
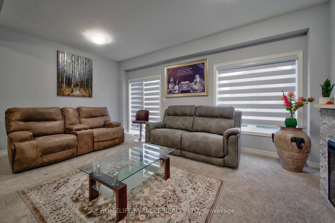
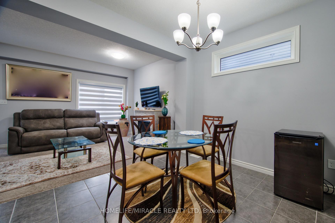
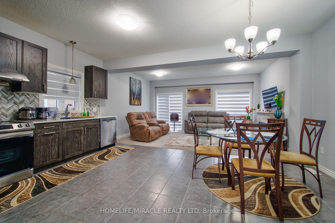
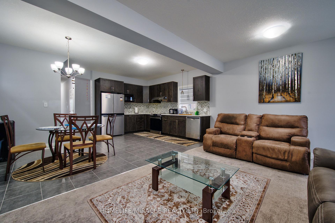
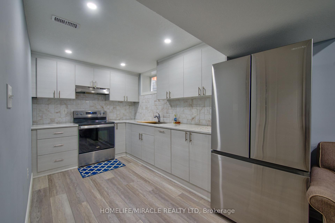
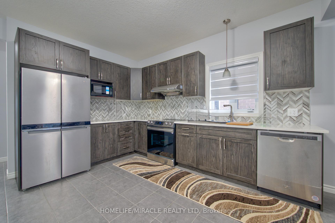
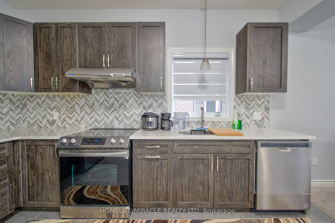
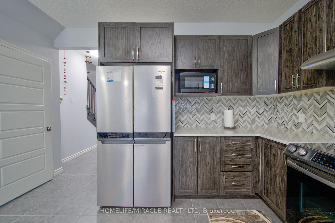
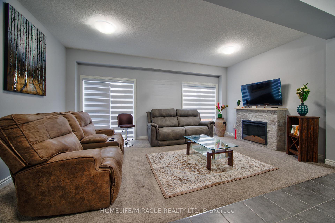
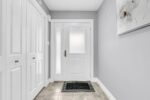
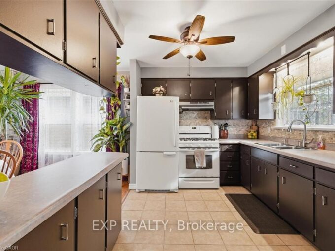
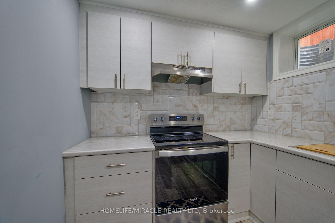
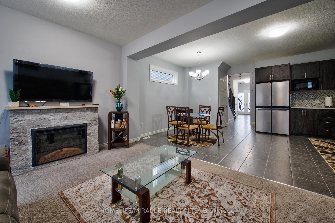
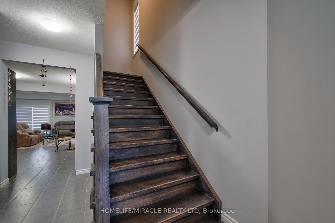
Beautifully maintained 4-bedroom home with 2.5 washrooms and convenient upper-level laundry, located in a quiet family-friendly neighbourhood of Cambridge close to parks, schools, shopping, public transit, and easy access to Highway 401. This stunning double-door entry home features elegant stucco and stone exterior with extended driveway, exposed concrete, and interlocking for excellent curb appeal. Offering a bright open-concept layout with an upgraded modern kitchen overlooking the living and dining area, perfect for family living and entertaining. Loaded with upgrades throughout, this spotless home also includes a finished basement featuring 1 bedroom, kitchen, separate laundry, full washroom and private side entrance ideal for extended family or potential rental income. Additional highlights include a water softener system, modern finishes, and pride of ownership throughout.

Additional Details

  • Property Sub Type: Detached
  • Transaction Type: For Sale
  • Basement: Apartment, Full, Separate Entrance
  • Heating Source: Gas
  • Heating Type: Forced Air
  • Cooling: Central Air
  • Parking Space: 3
  • Fire Places: Electric
  • Virtual Tour: https://unbranded.youriguide.com/111_honey_street_cambridge_on/

Similar Properties

View Property

19 Paisley Heights, Cambridge ON N1R 1B4

Welcome to 19 Paisley Heights in Cambridge, a charming 2-bedroom,…

Bedrooms
2
Bathrooms
1
Area
879 Square Feet

$499,900
View Property

439 Northlake Drive, Waterloo, ON N2V 1Y6

Welcome to your private sanctuary at 439 Northlake Drive. This…

Bedrooms
4
Bathrooms
4

$1,349,900
Debolender

Menu

  • Home
  • About
  • Buying Tips
  • Selling Tips
  • Testimonials
  • Contact OLD

Contact Info

238 Speedvale Ave W, Guelph, ON N1L 1C9

+1 519 993 5656

deb@deboraholender.com

Find your new Home

  • All Listings
  • Guelph Listing
  • Kitchener Listing
  • Waterloo Listing
  • Cambridge Listing

Copyright © 2026, Deb Olender RE/MAX Guelph Real Estate Centre

|
3918 Maddaugh Road, Puslinch, ON N0B 2J0 181 Halls Drive, Centre Wellington, ON N0B 1S0

Owning a home is a keystone of wealth… both financial affluence and emotional security.

Suze Orman
May 30, 2026 Saturday!
Debolender
  • Login
Forget Password?