Debolender
  • Home
  • About
    • Relocating
    • Testimonials
  • Real Estate Listings
    • Guelph
    • Kitchener
    • Waterloo
    • Cambridge
  • News and Advice
    • Deb’s Blog
    • Home Buying Advice
    • Home Selling Advice
    • Get Listings Sent To You
    • Get Your Free Home Evaluation
  • Contact
Debolender
  • Home
  • About
    • Relocating
    • Testimonials
  • Real Estate Listings
    • Guelph
    • Kitchener
    • Waterloo
    • Cambridge
  • News and Advice
    • Deb’s Blog
    • Home Buying Advice
    • Home Selling Advice
    • Get Listings Sent To You
    • Get Your Free Home Evaluation
  • Contact

111 Rea Drive, Centre Wellington, ON N1M 2W3

  • Home
  • Centre Wellington

111 Rea Drive, Centre Wellington, ON N1M 2W3

111 Rea Drive, Centre Wellington, ON N1M 2W3

$989,000
  • 04c0a5f9-eb90-4ace-9e40-98ac86a770e3-l.jpeg
  • 08416da9-ad34-4478-8340-8699602d46e8-l.jpeg
  • 0bf5cd72-54fe-462e-9a91-3a9091705eba-l.jpeg
  • 0caf7370-c24d-49de-9505-83bddf90c843-l.jpeg
  • 10c56d35-03bd-4746-93a7-70536d446110-l.jpeg
  • 1ecd207d-f92f-4377-8e08-49470326c699-l.jpeg
  • 2026d5f5-5b7f-4b0f-94fe-020a5250ae34-l.jpeg
  • 21bbc8b3-ff09-423e-8de7-35a1b02846d5-l.jpeg
  • 2e031083-9406-4546-ace5-86a64b25ca41-l.jpeg
  • 34257525-dfd4-4ac8-9655-646e7fd92a27-l.jpeg
  • 34ca1e3a-54e5-47d6-9d0e-4f507fb3e48b-l.jpeg
  • 3ac23180-a2d2-4f52-9949-03d4771cf8b9-l.jpeg
  • 3c95b4bb-e366-40d3-8327-5ae5443c94c7-l.jpeg
  • 3ce5e844-4077-4fe9-a4cb-329c40d74084-l.jpeg
  • 3ec81ec4-d23b-4634-b74a-614471db8973-l.jpeg
  • 400dbbd6-38a7-4874-8e49-a4c04b4bad02-l.jpeg
  • 509aa6d8-082f-4989-adbc-360b5885ba32-l.jpeg
  • 55f91ef1-7e11-432c-a59c-933a64424c43-l.jpeg
  • 56d5050b-c003-46ee-811b-d8796fd0deff-l.jpeg
  • 5e43b083-9e36-445a-8284-7ad920ccb5e8-l.jpeg
  • 63750d09-a970-4953-bac9-5622b3f09381-l.jpeg
  • 64423c96-7c2f-4d51-9719-5e07fee550f6-l.jpeg
  • 779d8893-0793-446d-90a1-b33c351f633c-l.jpeg
  • 794e3516-65f9-4e29-a975-0253034e760e-l.jpeg
  • 9c84258a-4560-454b-a7c3-c984a6fd6c50-l.jpeg
  • aadf472c-d899-49b7-8733-1c47293f4764-l.jpeg
  • b097a4d3-5cf9-4b05-9778-3e61dd7ffc7b-l.jpeg
  • b3a728e7-eb0f-4e71-8be1-d97c2708a6bd-l.jpeg
  • b84a1483-69bf-45c6-999d-dab97d11a34b-l.jpeg
  • bc6138d8-9dcc-42f2-a6f8-6dfd2b8545a6-l.jpeg
  • c0d60893-20d5-44ae-ba8f-b49fc95e74ca-l.jpeg
  • c4e8f394-4165-4065-afdc-8ddce9509252-l.jpeg
  • cc3df181-8c7c-40c3-9fbc-afa6834902a8-l.jpeg
  • d89e0037-463f-4f05-a94a-efc8401f8753-l.jpeg
  • d9610f14-67a9-46a1-9fdd-44435b5c9807-l.jpeg
  • dd24a7fd-297e-4b2d-aa33-47f1453f6b05-l.jpeg
  • dec44166-bcae-4e6d-b0f2-b638081868d7-l.jpeg
  • e72c7cf7-7d7f-4056-bb11-9e37999618e0-l.jpeg
  • ec90c2d7-7411-4dde-b6f2-b4df429b6b96-l.jpeg
  • ed331b22-2e67-47b0-9d51-02566e057399-l.jpeg
  • f0190125-ad2b-40ad-aa0c-cd79cc30f968-l.jpeg
  • f3e6e685-90d8-4847-a6f6-9c32b5db545a-l.jpeg
  • fa3943f6-d69f-4f3d-8cf3-129448360edf-l.jpeg
  • fde8bcec-4ec2-46e0-9e9d-5800f18b8ee8-l.jpeg
  • ff2a5331-4387-448c-a0d4-e84ad55b47a1-l.jpeg

Property ID:

 RH-1953342-property

Bedrooms
5
Bathrooms
5
Garage
No

Description

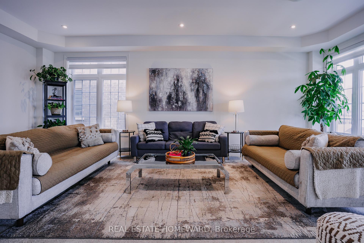
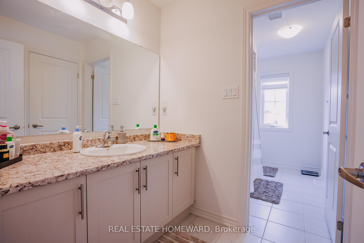
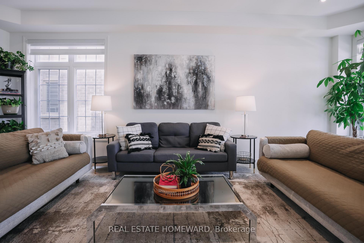
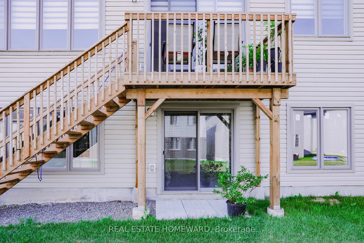
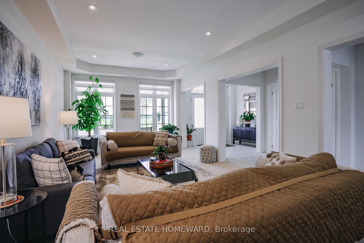
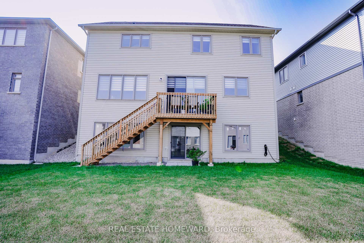
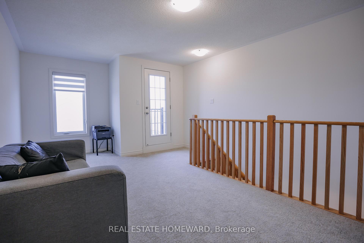
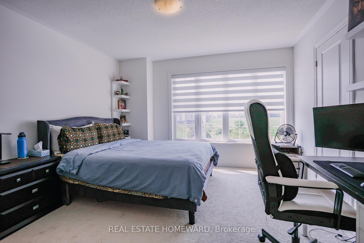
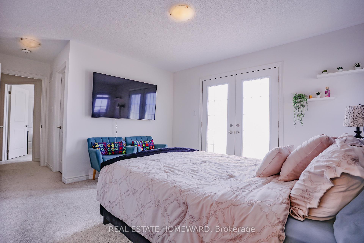
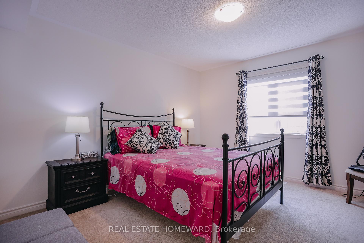
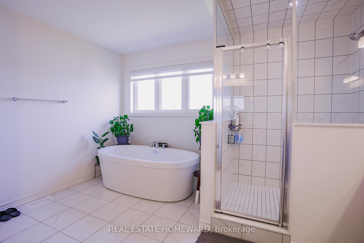
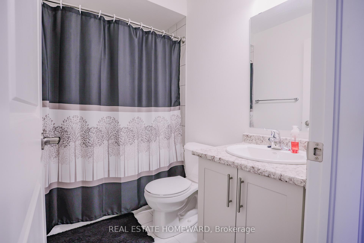
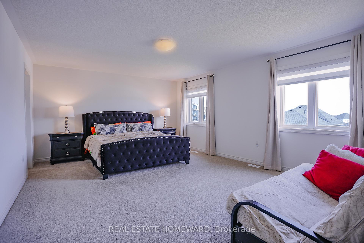
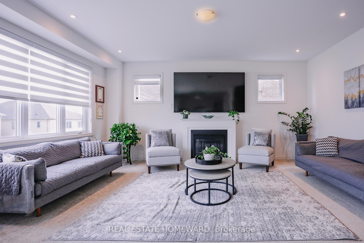
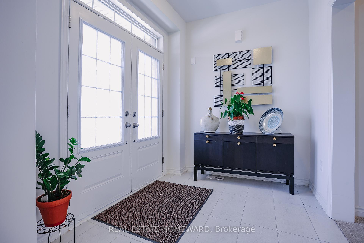
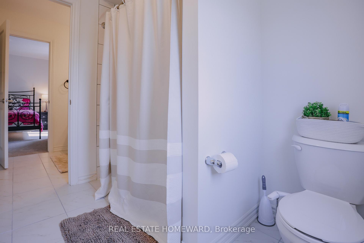
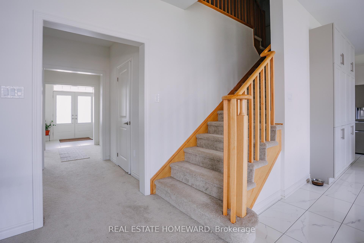
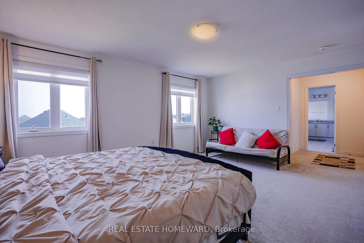
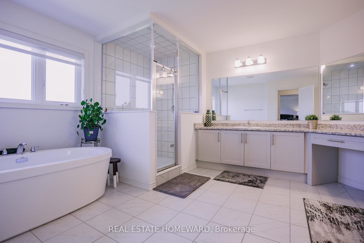
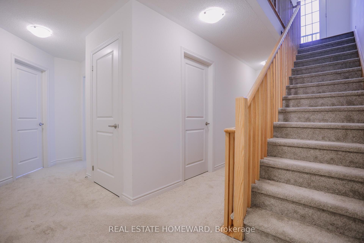
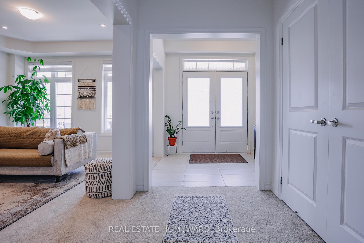
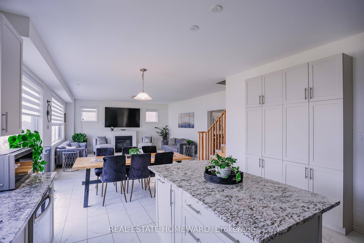
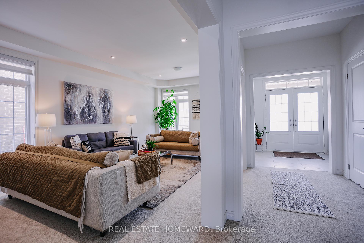
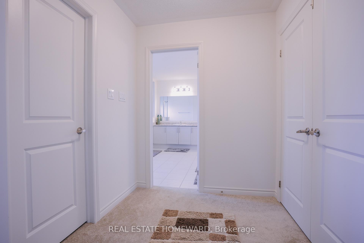
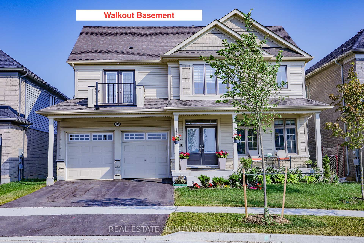
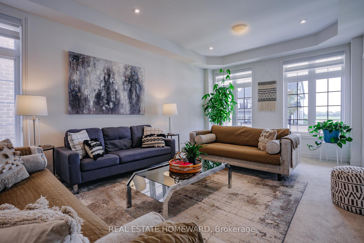
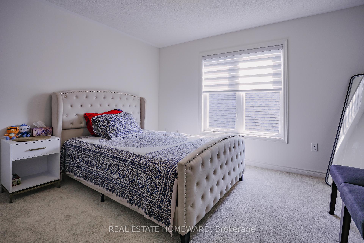
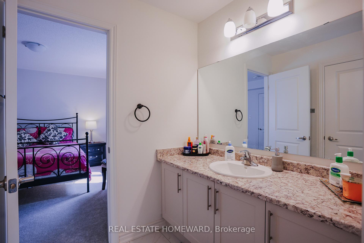
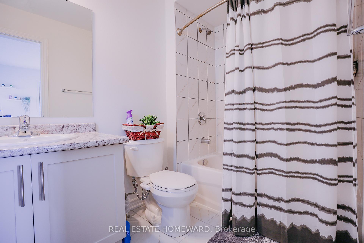
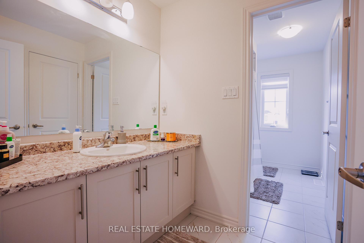
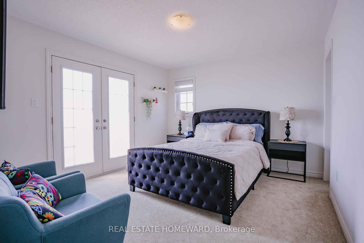
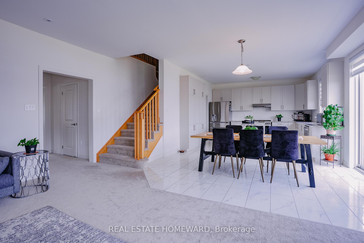
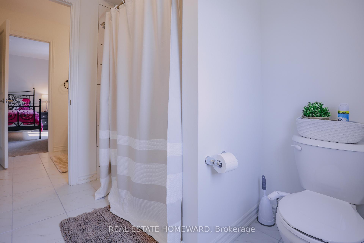
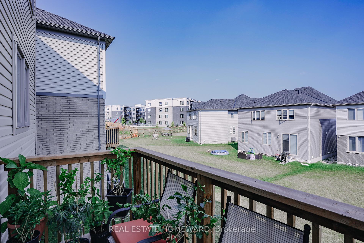
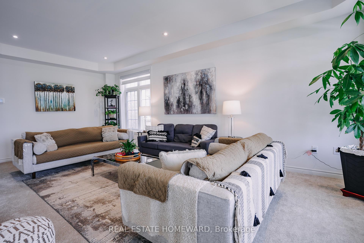
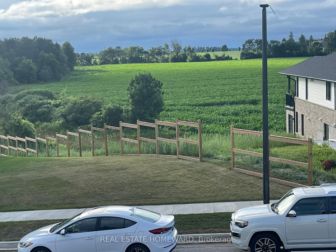
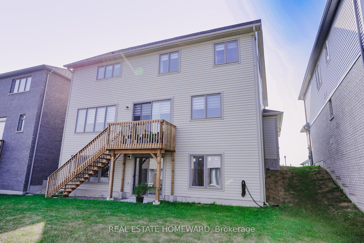
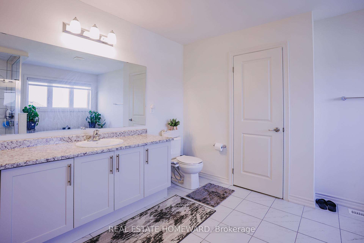
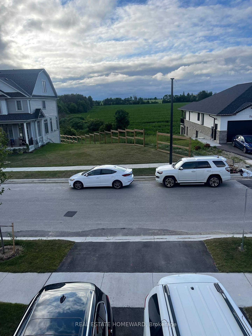
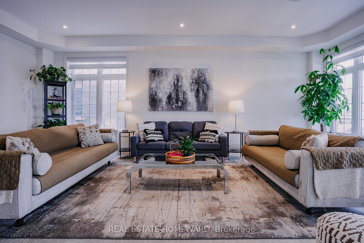
This extremely spacious family home located in the heart of Fergus features two levels plus a loft, and includes 5 bedrooms and 5 bathrooms. A tastefully landscaped property with 50 foot frontage, it offers an amazing view from the upper front balcony, and includes an attached double car garage and parking for 4 cars, as well as a basement walkout. There are many neighbourhood amenities including a hospital, church, parks, trails and playgrounds plus 4 public schools, 3 Catholic schools and 2 private schools.

Additional Details

  • Property Age: 0-5
  • Property Sub Type: Detached
  • Transaction Type: For Sale
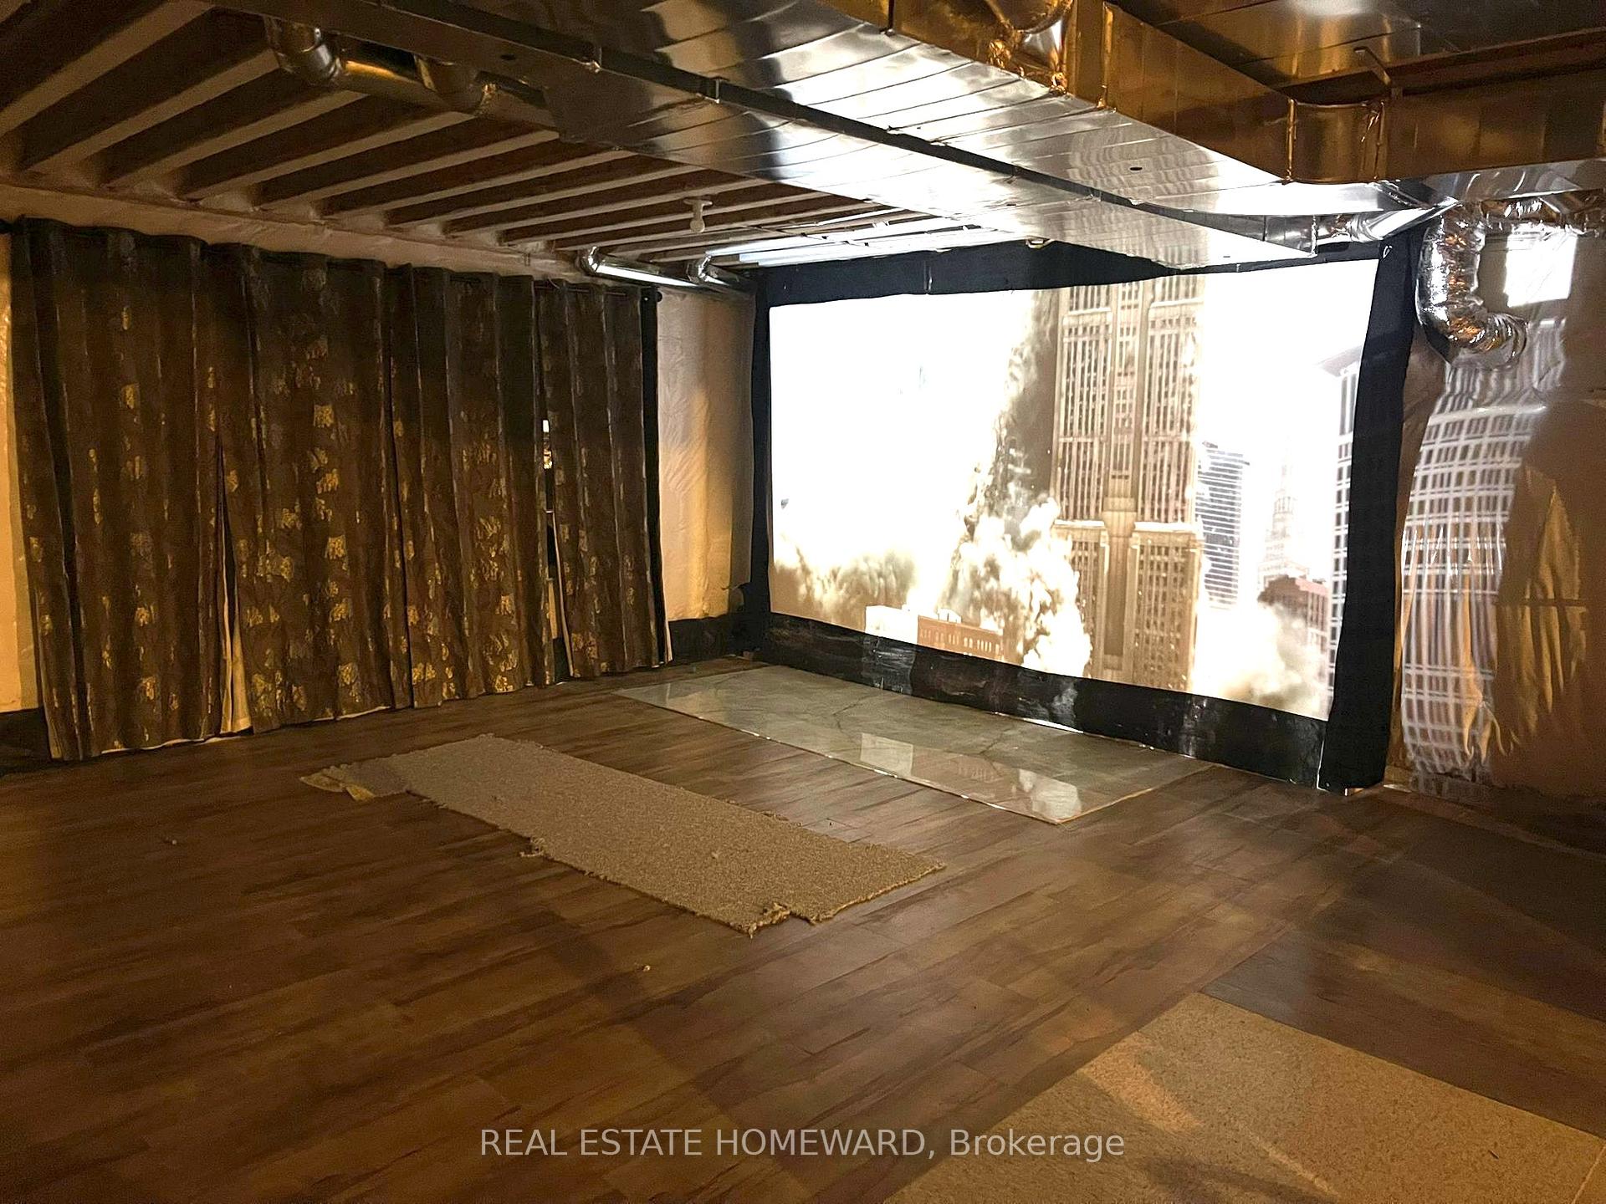
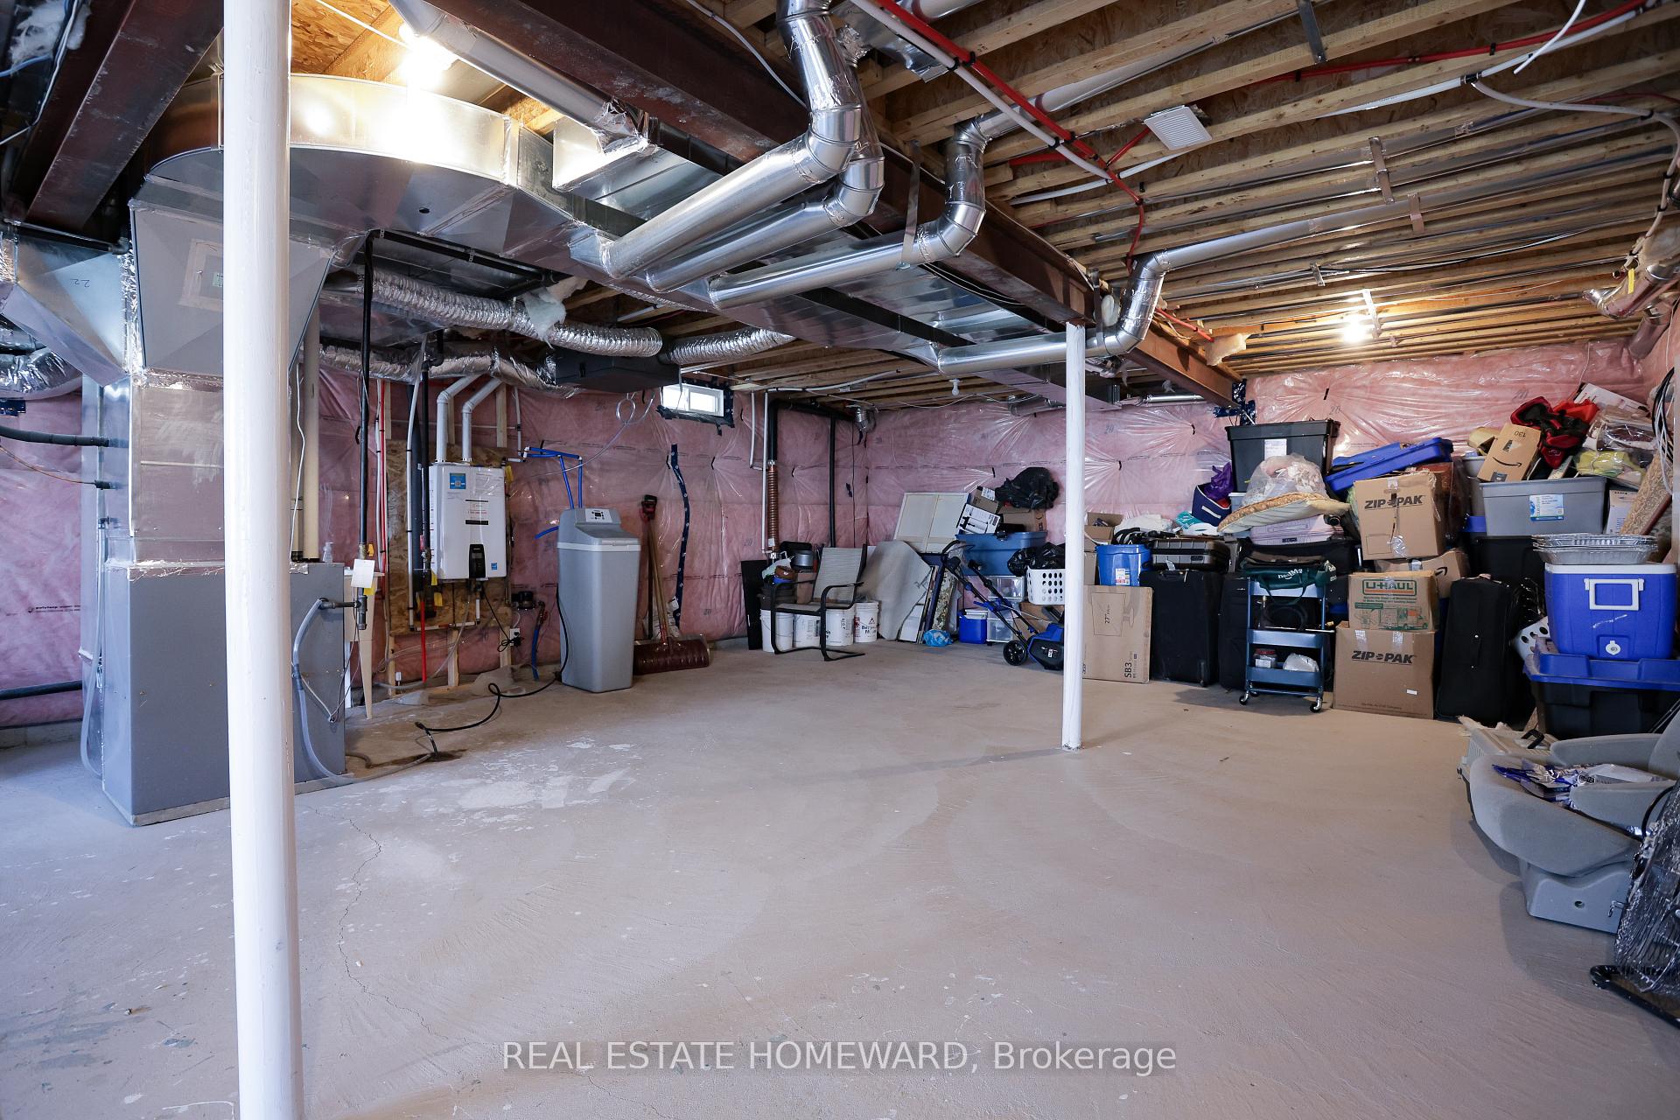
  • Basement: Walk-Out, Unfinished
  • Heating Source: Gas
  • Heating Type: Forced Air
  • Cooling: Central Air
  • Parking Space: 2
  • Fire Places: Natural Gas
  • MLS Status: New

Similar Properties

View Property

15 MARQUETTE Drive, Kitchener, ON N2P 2H2

Welcome to 15 Marquette Drive, in Kitchener, ON. Looking to…

Bedrooms
4
Bathrooms
4

$1,650,000
View Property

26 Leslie Drive, Hamilton, ON L8G 2R1

Set high above Stoney Creek with breathtaking panoramic views, this…

Bedrooms
3
Bathrooms
3

$999,900
Debolender

Menu

  • Home
  • About
  • Buying Tips
  • Selling Tips
  • Testimonials
  • Contact

Contact Info

238 Speedvale Ave W, Guelph, ON N1L 1C9

+1 519 993 5656

deb@deboraholender.com

Find your new Home

  • All Listings
  • Guelph Listing
  • Kitchener Listing
  • Waterloo Listing
  • Cambridge Listing

Copyright © 2026, Deb Olender RE/MAX Guelph Real Estate Centre

|
112 Narbonne Crescent, Hamilton, ON L8J 0J6 12 Annmoore Crescent 19, Guelph, ON N1L 0J1

Owning a home is a keystone of wealth… both financial affluence and emotional security.

Suze Orman
November 3, 2026 Tuesday!
Debolender
  • Login
Forget Password?

OTP Verification

Please enter the 6-digit OTP sent to your email.

Time remaining: 05:00