Debolender
  • Home
  • About
    • Relocating
    • Testimonials
  • Real Estate Listings
    • Guelph
    • Kitchener
    • Waterloo
    • Cambridge
  • News and Advice
    • Deb’s Blog
    • Home Buying Advice
    • Home Selling Advice
    • Get Listings Sent To You
    • Get Your Free Home Evaluation
  • Contact
Debolender
  • Home
  • About
    • Relocating
    • Testimonials
  • Real Estate Listings
    • Guelph
    • Kitchener
    • Waterloo
    • Cambridge
  • News and Advice
    • Deb’s Blog
    • Home Buying Advice
    • Home Selling Advice
    • Get Listings Sent To You
    • Get Your Free Home Evaluation
  • Contact

11113 Fifth Line, Milton, ON N2B 2K0

  • Home
  • Milton

11113 Fifth Line, Milton, ON N2B 2K0

11113 Fifth Line, Milton, ON N2B 2K0

$1,225,000
  • 09056e1e-3c72-49fa-b586-eb42e5ec3bd6-l.jpeg
  • 0d8479b9-f059-47f2-b56d-02744155ca98-l.jpeg
  • 1436a064-36f3-4690-bb47-cba253dc51df-l.jpeg
  • 17040dee-0274-47b6-8f9d-d5936185f0f5-l.jpeg
  • 1d33a80c-d247-443e-9897-71ae16ae8159-l.jpeg
  • 1dc75c2f-0dc6-442f-a5bd-60c54c74a058-l.jpeg
  • 1e41c190-6233-4d7c-9bb9-f6e1a366dcd3-l.jpeg
  • 241f9090-6607-466e-a55c-f8d3cb11dd86-l.jpeg
  • 29135555-912b-4d84-8ca6-a274f15dfd35-l.jpeg
  • 3294fdb2-26dd-498d-93a1-ad1fb865a073-l.jpeg
  • 36b95db5-898f-4926-9562-656bc05280e3-l.jpeg
  • 381dde9d-193b-485d-aedd-2787b37babaf-l.jpeg
  • 384d5d71-2b3c-4750-86d7-42eac7f665b3-l.jpeg
  • 43261bb8-186f-4c1a-868b-0517cf869b3b-l.jpeg
  • 48b9f667-35ea-48b8-bb56-b3964980d476-l.jpeg
  • 4aaf69a3-ca42-4d6c-8bb8-0dcce7c550b7-l.jpeg
  • 4bd45e30-37b3-4818-9b8d-1ac1b4930c54-l.jpeg
  • 4c5cfa8c-2ada-481b-a6f0-00408086c9d0-l.jpeg
  • 53ede09b-b52f-45a8-a4bd-2bdfa704290a-l.jpeg
  • 566ecb94-fb18-46bd-81d4-6e7b46bf69f0-l.jpeg
  • 6da94e95-1f4e-4a14-a3cc-d81552f1bbf4-l.jpeg
  • 7026d3e1-7b53-4ac8-a1aa-3c7813b5887a-l.jpeg
  • 8388de29-ce5f-4694-8de5-9434330b816c-l.jpeg
  • 84f50e40-bb6d-4b7d-b6ad-df06931ed369-l.jpeg
  • 8752d8c6-532d-4fd5-8085-39a49d51b2c8-l.jpeg
  • 914221d5-7af8-4542-ad2d-32f82e0f05d4-l.jpeg
  • 9568eeaf-fd48-4c6a-b4b0-e45a9e1ca701-l.jpeg
  • 96ae1d80-eb99-4abd-b821-12971763735b-l.jpeg
  • 98e9b8a3-e94c-4fc2-aa4e-9cc4190d60ea-l.jpeg
  • a026f6ed-87c9-4e64-87a1-86340df2b672-l.jpeg
  • a6f4cd1d-e1f3-453f-8b1e-91786e986be7-l.jpeg
  • a770805a-a558-4361-8934-fab9fb4ffd92-l.jpeg
  • b1843f7c-e8b1-4c2f-bb13-b7701d446512-l.jpeg
  • b2fcd832-1f19-4f27-86d3-ad21e8d9bf91-l.jpeg
  • c1a6374b-6a9b-4b1e-b084-5e6f69cd648b-l.jpeg
  • c2010652-cd55-4d56-9bbe-3fc901c37b7f-l.jpeg
  • c7ff7266-6d15-4306-bf07-39aac5c364be-l.jpeg
  • c96f3675-9e76-4217-9d6e-0ae907d2a13a-l.jpeg
  • cb61b5ad-2097-4d3f-8a9b-e8b8924ccce7-l.jpeg
  • cfd9e2ca-1a14-4198-a96b-df9b0035a4c2-l.jpeg
  • d76f25bb-655d-49b9-82b0-f7c1ffaf0602-l.jpeg
  • d96e65d8-b1cb-4464-abc2-c8acd044683d-l.jpeg
  • e9b2bc1b-4dce-42ae-b02e-37309210ea4c-l.jpeg
  • eb6f5da1-c111-4bea-846a-270f5ca10a80-l.jpeg
  • ec6f44b7-5923-4cc0-ae0b-e0729d9c4687-l.jpeg
  • f91b4e52-6829-44f6-a155-9c066c6b624c-l.jpeg
  • fd5f64e5-9b08-47a7-9dab-ad32b14d34dd-l.jpeg
  • ff33ff4c-de23-4564-91e2-56b2e33ae9f6-l.jpeg

Property ID:

 RH-1490949-property

Bedrooms
3
Bathrooms
2
Garage
No
Year Built
2026

Description

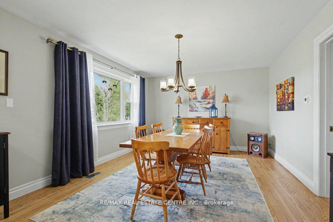
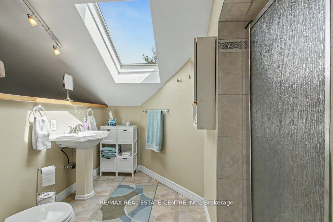
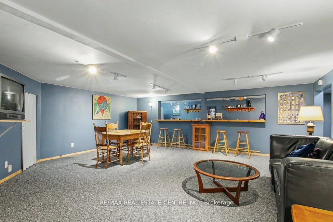
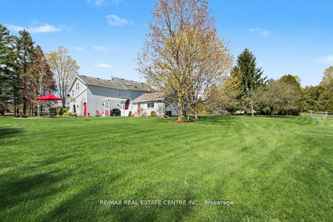
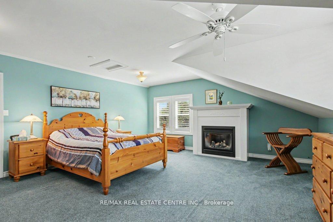
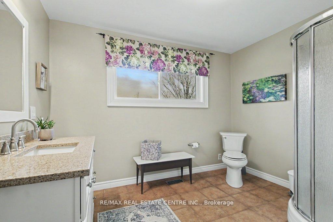
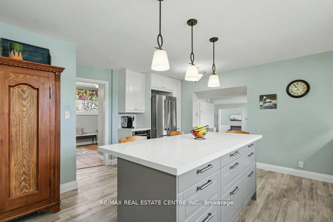
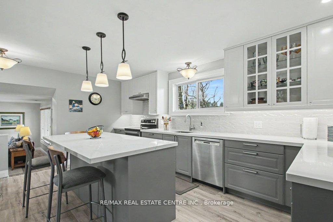
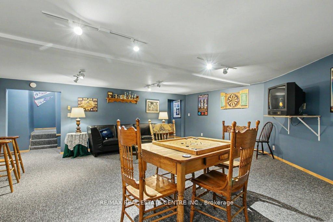
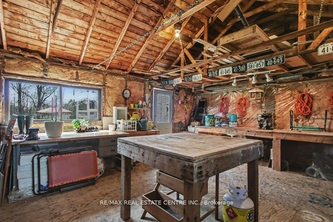
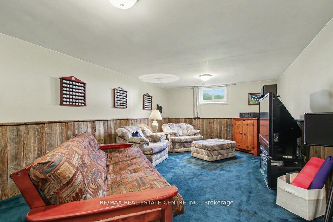
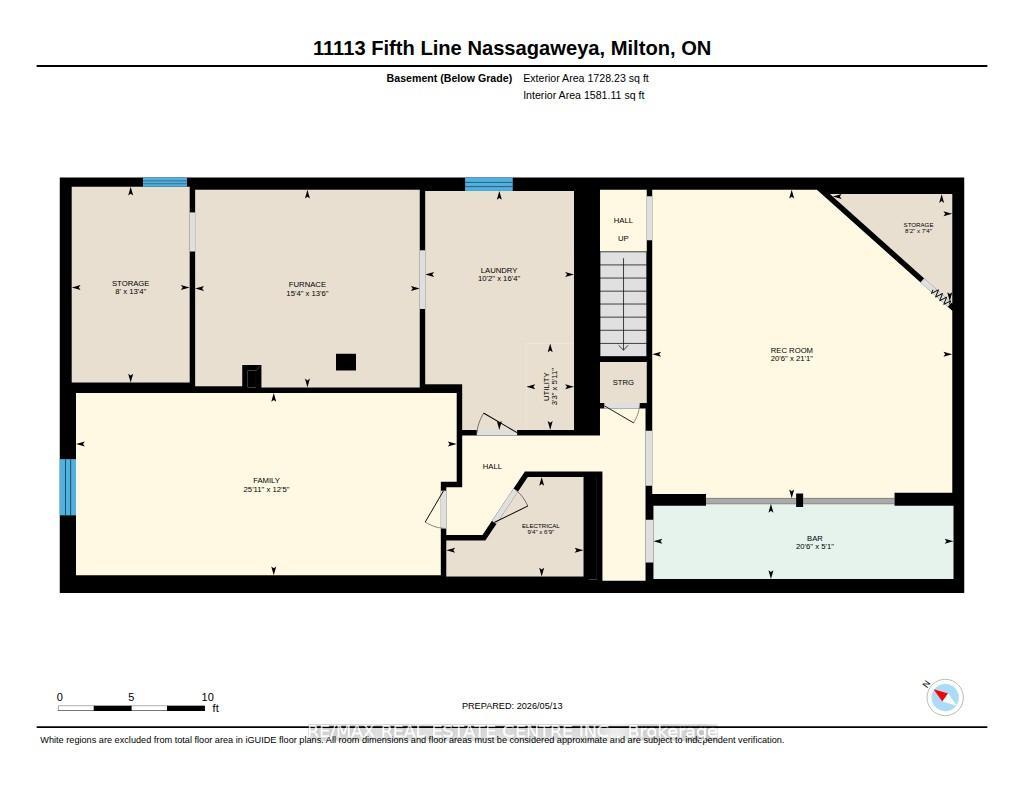
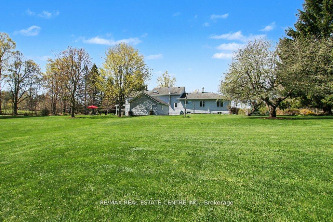
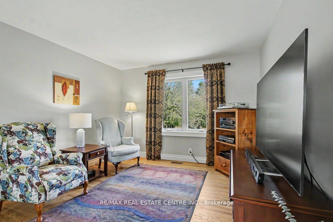
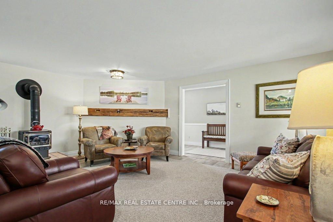
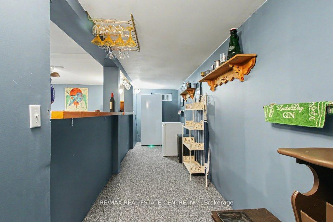
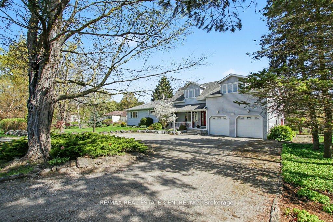
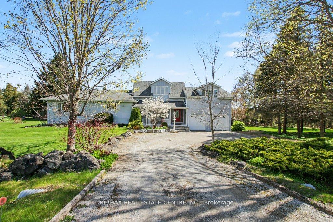
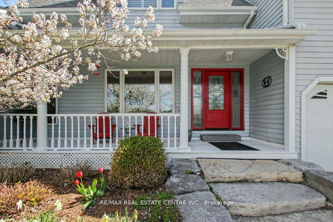
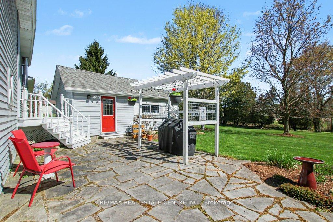
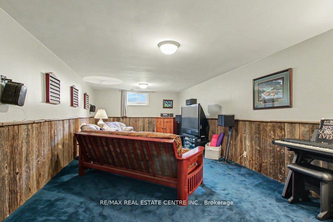
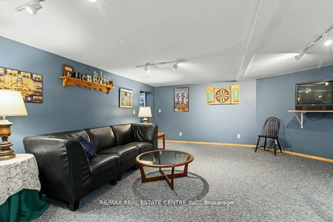
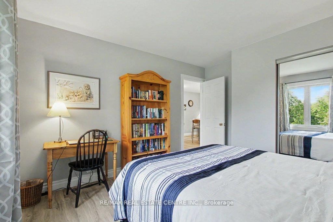
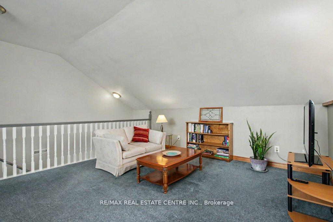
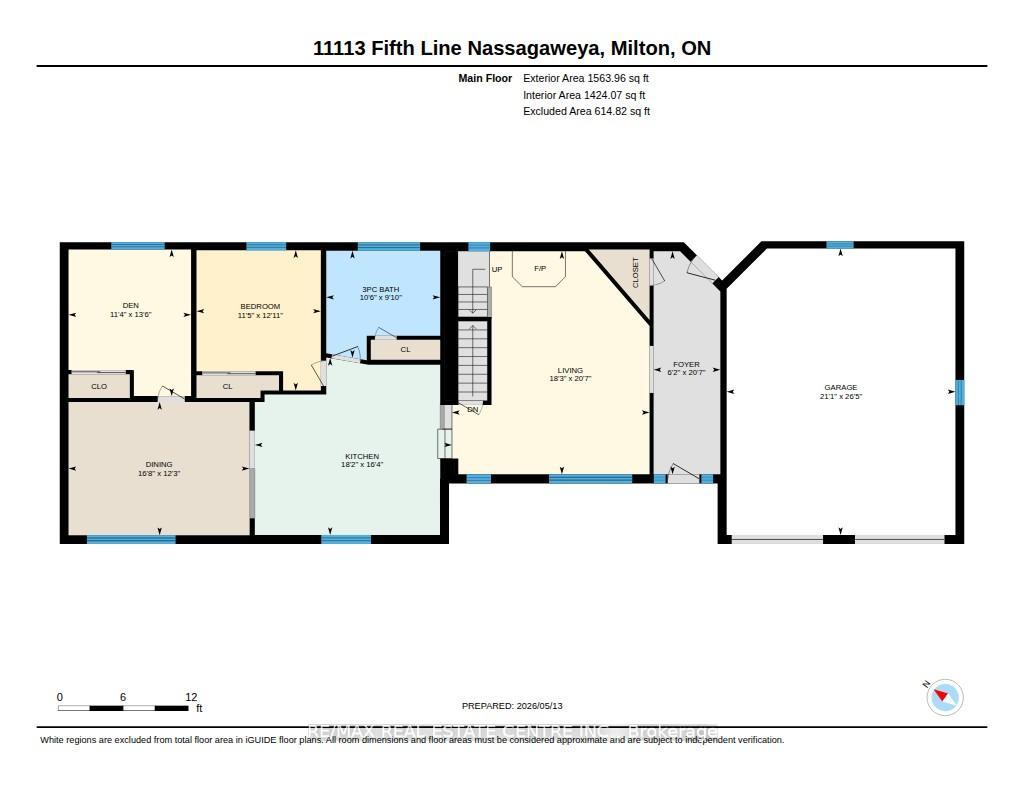
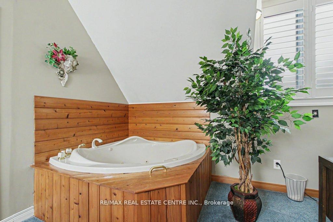
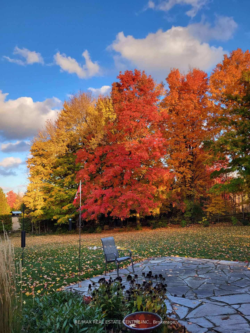
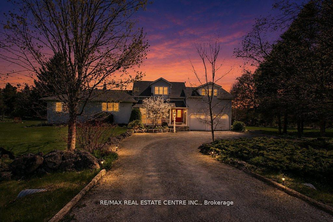
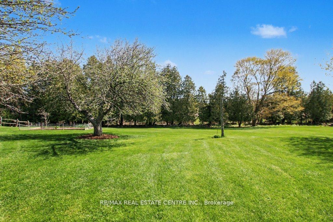
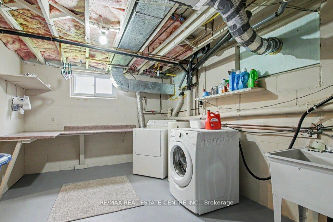
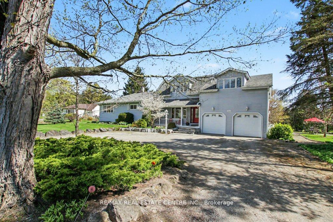
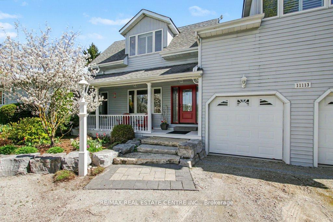
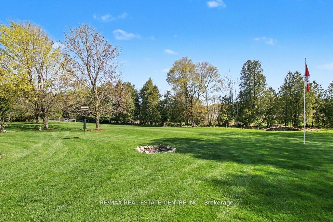
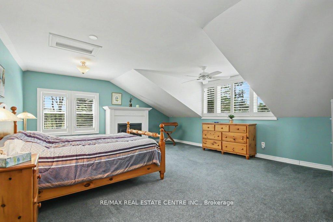
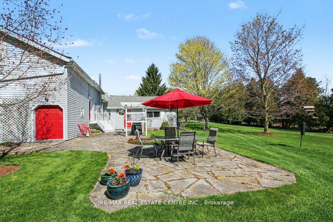
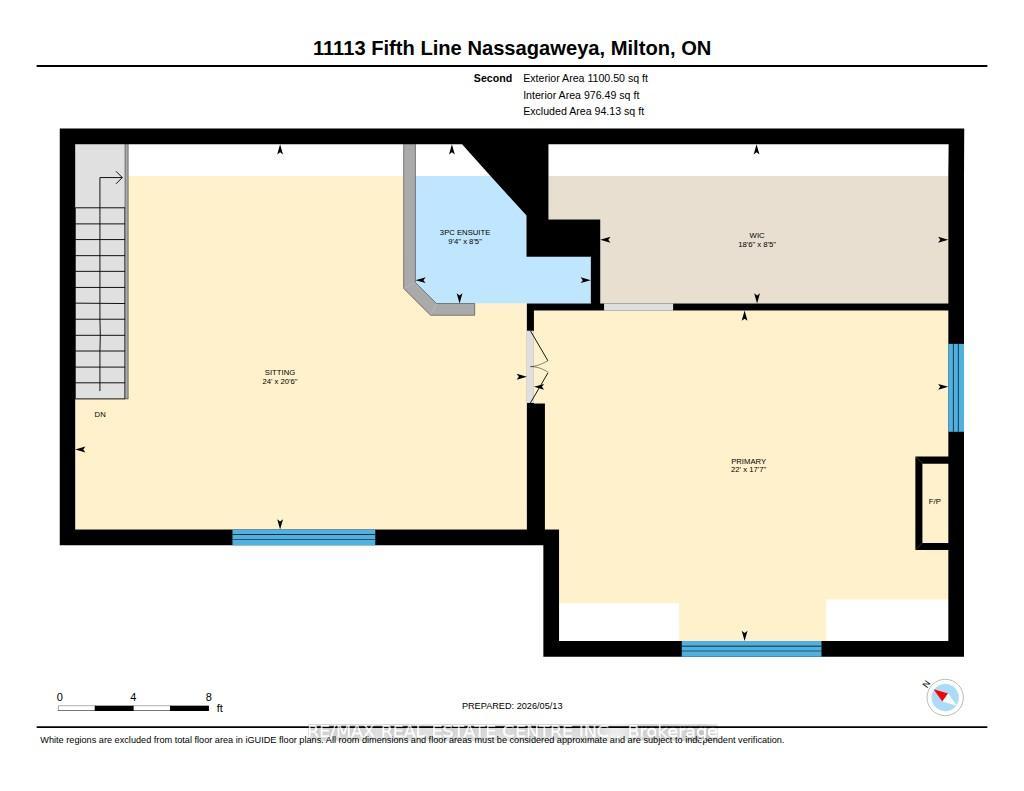
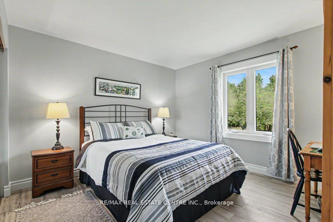
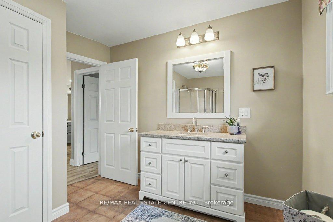
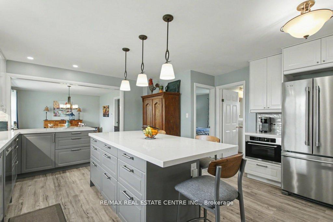
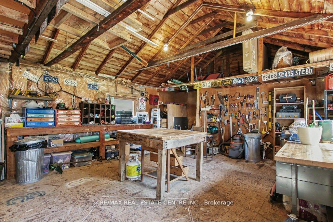
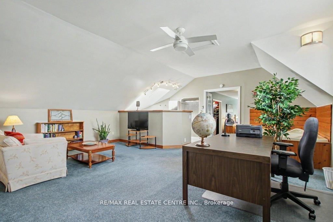
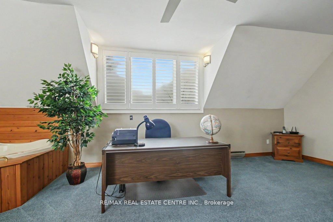
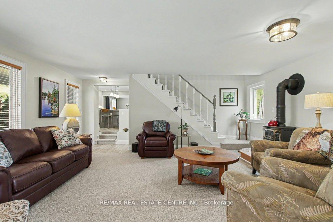
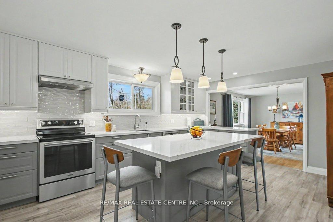
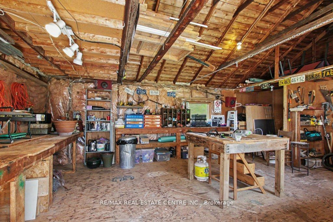
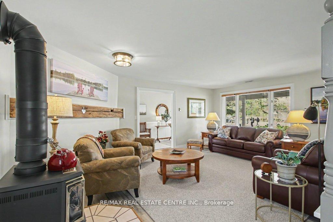
Amazing 1.3 acre park-like peaceful setting for this beautifully renovated home. Almost 2400 square feet with stunning open concept kitchen (2020) with huge island perfect for the entertaining chef. A very bright home accented by large upgraded windows through the main level living room, family room with woodstove-style gas fireplace plus two main level bedrooms complimented by an oversize main bathroom. Unique oversized primary bedroom with vast sitting area adjacent to an ensuite washroom plus an open jacuzzi style tub. Secluded oasis bedroom area with gas fireplace and walk-in closet. Lower level boasts of vast bar/games room, cozy rec/theatre room plus extensive utility/storage area. You’ll love the tree-lined perimeter from the huge flagstone patio. Bonus features of oversized attached double garage, separate 20′ X 30′ insulated workshop, new furnace 2025, fridge and stove 2024 and central air 2025, new heat pump delivering efficient comfort to the upper level 2026. New (July 2026) Generac Generator. Enjoy the quiet countryside.

Additional Details

  • Property Age: 51-99
  • Property Sub Type: Detached
  • Transaction Type: For Sale
  • Basement: Full, Partially Finished
  • Heating Source: Propane
  • Heating Type: Forced Air
  • Cooling: Central Air
  • Parking Space: 6
  • Fire Places:
  • Virtual Tour: https://unbranded.youriguide.com/11113_fifth_line_nassagaweya_milton_on/

Similar Properties

View Property

2091 Country Lane Court, Milton, ON L0P 1J0

Set amongst executive residences on a quiet court in rural…

Bedrooms
5
Bathrooms
3

$1,650,000
View Property

42 Ridgeway Avenue, Guelph, ON N1L 1G8

Introducing a remarkable opportunity to embrace the epitome of refined…

Bedrooms
3
Bathrooms
3

$1,199,900
Debolender

Menu

  • Home
  • About
  • Buying Tips
  • Selling Tips
  • Testimonials
  • Contact

Contact Info

238 Speedvale Ave W, Guelph, ON N1L 1C9

+1 519 993 5656

deb@deboraholender.com

Find your new Home

  • All Listings
  • Guelph Listing
  • Kitchener Listing
  • Waterloo Listing
  • Cambridge Listing

Copyright © 2026, Deb Olender RE/MAX Guelph Real Estate Centre

|
58 Dahlia Street, Kitchener, ON N2E 4B1 144 Parkedge Street, Guelph/Eramosa, ON N0B 2K0
Owning a home is a keystone of wealth… both financial affluence and emotional security.

Suze Orman
August 30, 2026 Sunday!
Debolender
  • Login
Forget Password?