Debolender
  • Home
  • About
    • Relocating
    • Testimonials
  • Real Estate Listings
    • Guelph
    • Kitchener
    • Waterloo
    • Cambridge
  • News and Advice
    • Deb’s Blog
    • Home Buying Advice
    • Home Selling Advice
    • Get Listings Sent To You
    • Get Your Free Home Evaluation
  • Contact

1112-3227 King Street E, Kitchener ON N2A 3Z9

  • Home
  • Kitchener

1112-3227 King Street E, Kitchener ON N2A 3Z9

1112-3227 King Street E, Kitchener ON N2A 3Z9

$360,000

  • 81f8d014c951c1f47bbdd8e91e8cf0c5-m1.jpeg
  • 81f8d014c951c1f47bbdd8e91e8cf0c5-m2.jpeg
  • 81f8d014c951c1f47bbdd8e91e8cf0c5-m3.jpeg
  • 81f8d014c951c1f47bbdd8e91e8cf0c5-m4.jpeg
  • 81f8d014c951c1f47bbdd8e91e8cf0c5-m5.jpeg
  • 81f8d014c951c1f47bbdd8e91e8cf0c5-m6.jpeg
  • 81f8d014c951c1f47bbdd8e91e8cf0c5-m7.jpeg
  • 81f8d014c951c1f47bbdd8e91e8cf0c5-m8.jpeg
  • 81f8d014c951c1f47bbdd8e91e8cf0c5-m9.jpeg
  • 81f8d014c951c1f47bbdd8e91e8cf0c5-m10.jpeg
  • 81f8d014c951c1f47bbdd8e91e8cf0c5-m11.jpeg
  • 81f8d014c951c1f47bbdd8e91e8cf0c5-m12.jpeg
  • 81f8d014c951c1f47bbdd8e91e8cf0c5-m13.jpeg
  • 81f8d014c951c1f47bbdd8e91e8cf0c5-m14.jpeg
  • 81f8d014c951c1f47bbdd8e91e8cf0c5-m15.jpeg
  • 81f8d014c951c1f47bbdd8e91e8cf0c5-m16.jpeg
  • 81f8d014c951c1f47bbdd8e91e8cf0c5-m17.jpeg
  • 81f8d014c951c1f47bbdd8e91e8cf0c5-m18.jpeg
  • 81f8d014c951c1f47bbdd8e91e8cf0c5-m19.jpeg
  • 81f8d014c951c1f47bbdd8e91e8cf0c5-m20.jpeg
  • 81f8d014c951c1f47bbdd8e91e8cf0c5-m21.jpeg
  • 81f8d014c951c1f47bbdd8e91e8cf0c5-m22.jpeg
  • 81f8d014c951c1f47bbdd8e91e8cf0c5-m23.jpeg
  • 81f8d014c951c1f47bbdd8e91e8cf0c5-m24.jpeg
  • 81f8d014c951c1f47bbdd8e91e8cf0c5-m25.jpeg
  • 81f8d014c951c1f47bbdd8e91e8cf0c5-m26.jpeg
  • 81f8d014c951c1f47bbdd8e91e8cf0c5-m27.jpeg
  • 81f8d014c951c1f47bbdd8e91e8cf0c5-m28.jpeg
  • 81f8d014c951c1f47bbdd8e91e8cf0c5-m29.jpeg
  • 81f8d014c951c1f47bbdd8e91e8cf0c5-m30.jpeg
  • 81f8d014c951c1f47bbdd8e91e8cf0c5-m31.jpeg
  • 81f8d014c951c1f47bbdd8e91e8cf0c5-m32.jpeg
  • 81f8d014c951c1f47bbdd8e91e8cf0c5-m33.jpeg
  • 81f8d014c951c1f47bbdd8e91e8cf0c5-m34.jpeg
  • 81f8d014c951c1f47bbdd8e91e8cf0c5-m35.jpeg
  • 81f8d014c951c1f47bbdd8e91e8cf0c5-m36.jpeg
  • 81f8d014c951c1f47bbdd8e91e8cf0c5-m37.jpeg
  • 81f8d014c951c1f47bbdd8e91e8cf0c5-m38.jpeg
  • 81f8d014c951c1f47bbdd8e91e8cf0c5-m39.jpeg
  • 81f8d014c951c1f47bbdd8e91e8cf0c5-m40.jpeg
  • 81f8d014c951c1f47bbdd8e91e8cf0c5-m41.jpeg
  • 81f8d014c951c1f47bbdd8e91e8cf0c5-m42.jpeg
  • 81f8d014c951c1f47bbdd8e91e8cf0c5-m43.jpeg
  • 81f8d014c951c1f47bbdd8e91e8cf0c5-m44.jpeg
  • 81f8d014c951c1f47bbdd8e91e8cf0c5-m45.jpeg
  • 81f8d014c951c1f47bbdd8e91e8cf0c5-m46.jpeg
  • 81f8d014c951c1f47bbdd8e91e8cf0c5-m47.jpeg
  • 81f8d014c951c1f47bbdd8e91e8cf0c5-m48.jpeg
  • 81f8d014c951c1f47bbdd8e91e8cf0c5-m49.jpeg
  • 81f8d014c951c1f47bbdd8e91e8cf0c5-m50.jpeg

Property ID:

 RH-1536001-property

Bedrooms
2
Bathrooms
2
Garage
Yes
Year Built
1990
Area
1109 Square Feet

Description

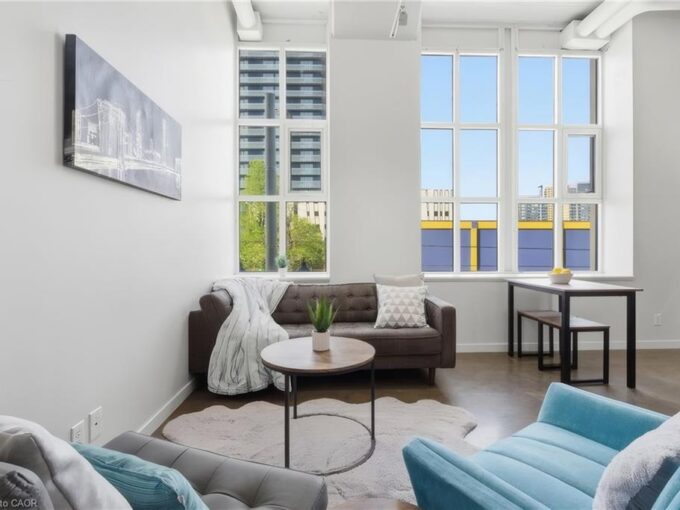
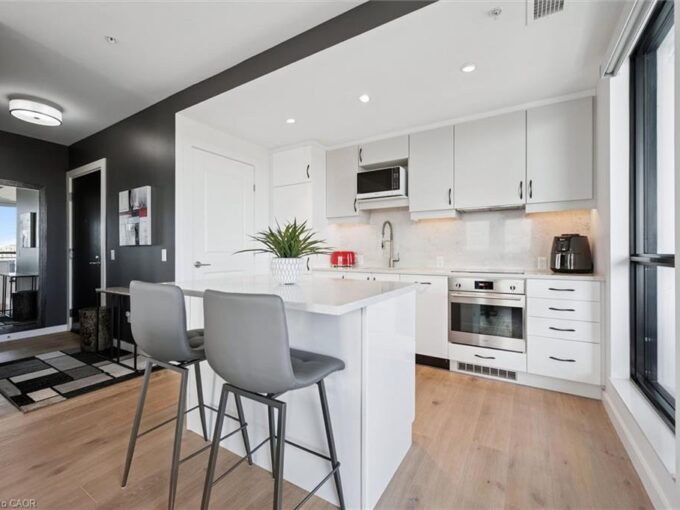
Sitting above the tree tops on the 11th floor, this immaculate penthouse suite with unobstructed views offers a perfect blend of maintenance-free accessible living and thoughtful upgrades. This unit is entirely carpet-free, featuring sleek, low-maintenance flooring throughout. The spacious 2-Bedroom, 2-Bathroom layout includes a large living and dining area, updated kitchen and an oversized pantry/storage room. The kitchen is fully equipped with smart features like pull out shelves, a built-in microwave and dishwasher. The primary ensuite features a large accessible shower with grab bars for extra safety. The second bathroom has a full size bathtub/shower combination. Abundant storage includes the oversized pantry, primary walk-in, double closets in the second bedroom and a large closet at the entry. Custom thermal cellular window coverings are installed throughout, providing insulation for both heating and cooling. Newer stackable full size washer and dryer, owned hot water heater and water softener. This unit also includes a dedicated underground parking spot, additional storage locker and use of the building amenities including an indoor pool, hot tub, sauna, fitness room, library, party room, and a rear patio with BBQ. Additionally, new windows & exterior cladding throughout the building have been approved and will be installed. This quiet, friendly building is close to amenities including Fairview Park Mall, grocery stores, public transit and easy highway access.

Additional Details

  • Property Age: 1990
  • Property Sub Type: Condo/Apt Unit
  • Zoning: RES-7
  • Transaction Type: Sale
  • Stories: 1
  • Heating: Electric Forced Air
  • Cooling: Visitor Parking
  • Parking Space: 1
  • Pool Features: Indoor, In Ground
  • Virtual Tour: https://youriguide.com/unit_1112_3227_king_st_e_kitchener_on/
  • MLS Status: Active

Similar Properties

View Property

1714-181 King Street S, Waterloo ON N2J 0E7

Welcome to Circa 1877 in the heart of Uptown Waterloo.…

Bedrooms
1
Bathrooms
1
Area
835 Square Feet

$519,900

View Property

212-404 King Street W, Kitchener ON N2G 4Z9

Live in the heart of downtown Kitchener, steps from shops,…

Bedrooms
1
Bathrooms
1
Area
590 Square Feet

$285,000

Debolender

Menu

  • Home
  • About
  • Buying Tips
  • Selling Tips
  • Testimonials
  • Contact

Contact Info

238 Speedvale Ave W, Guelph, ON N1L 1C9

+1 519 993 5656

deb@deboraholender.com

Find your new Home

  • All Listings
  • Guelph Listing
  • Kitchener Listing
  • Waterloo Listing
  • Cambridge Listing

Copyright © 2026, Deb Olender RE/MAX Guelph Real Estate Centre

|
14 Sora Lane, Guelph ON N1E 0T4 D-28 Ahrens Street W, Kitchener ON N2H 4B7

Owning a home is a keystone of wealth… both financial affluence and emotional security.

Suze Orman
November 1, 2026 Sunday!
Debolender
  • Login
Forget Password?

OTP Verification

Please enter the 6-digit OTP sent to your email.

Time remaining: 05:00