Debolender
  • Home
  • About
    • Relocating
    • Testimonials
  • Real Estate Listings
    • Guelph
    • Kitchener
    • Waterloo
    • Cambridge
  • News and Advice
    • Deb’s Blog
    • Home Buying Advice
    • Home Selling Advice
    • Get Listings Sent To You
    • Get Your Free Home Evaluation
  • Contact
Debolender
  • Home
  • About
    • Relocating
    • Testimonials
  • Real Estate Listings
    • Guelph
    • Kitchener
    • Waterloo
    • Cambridge
  • News and Advice
    • Deb’s Blog
    • Home Buying Advice
    • Home Selling Advice
    • Get Listings Sent To You
    • Get Your Free Home Evaluation
  • Contact

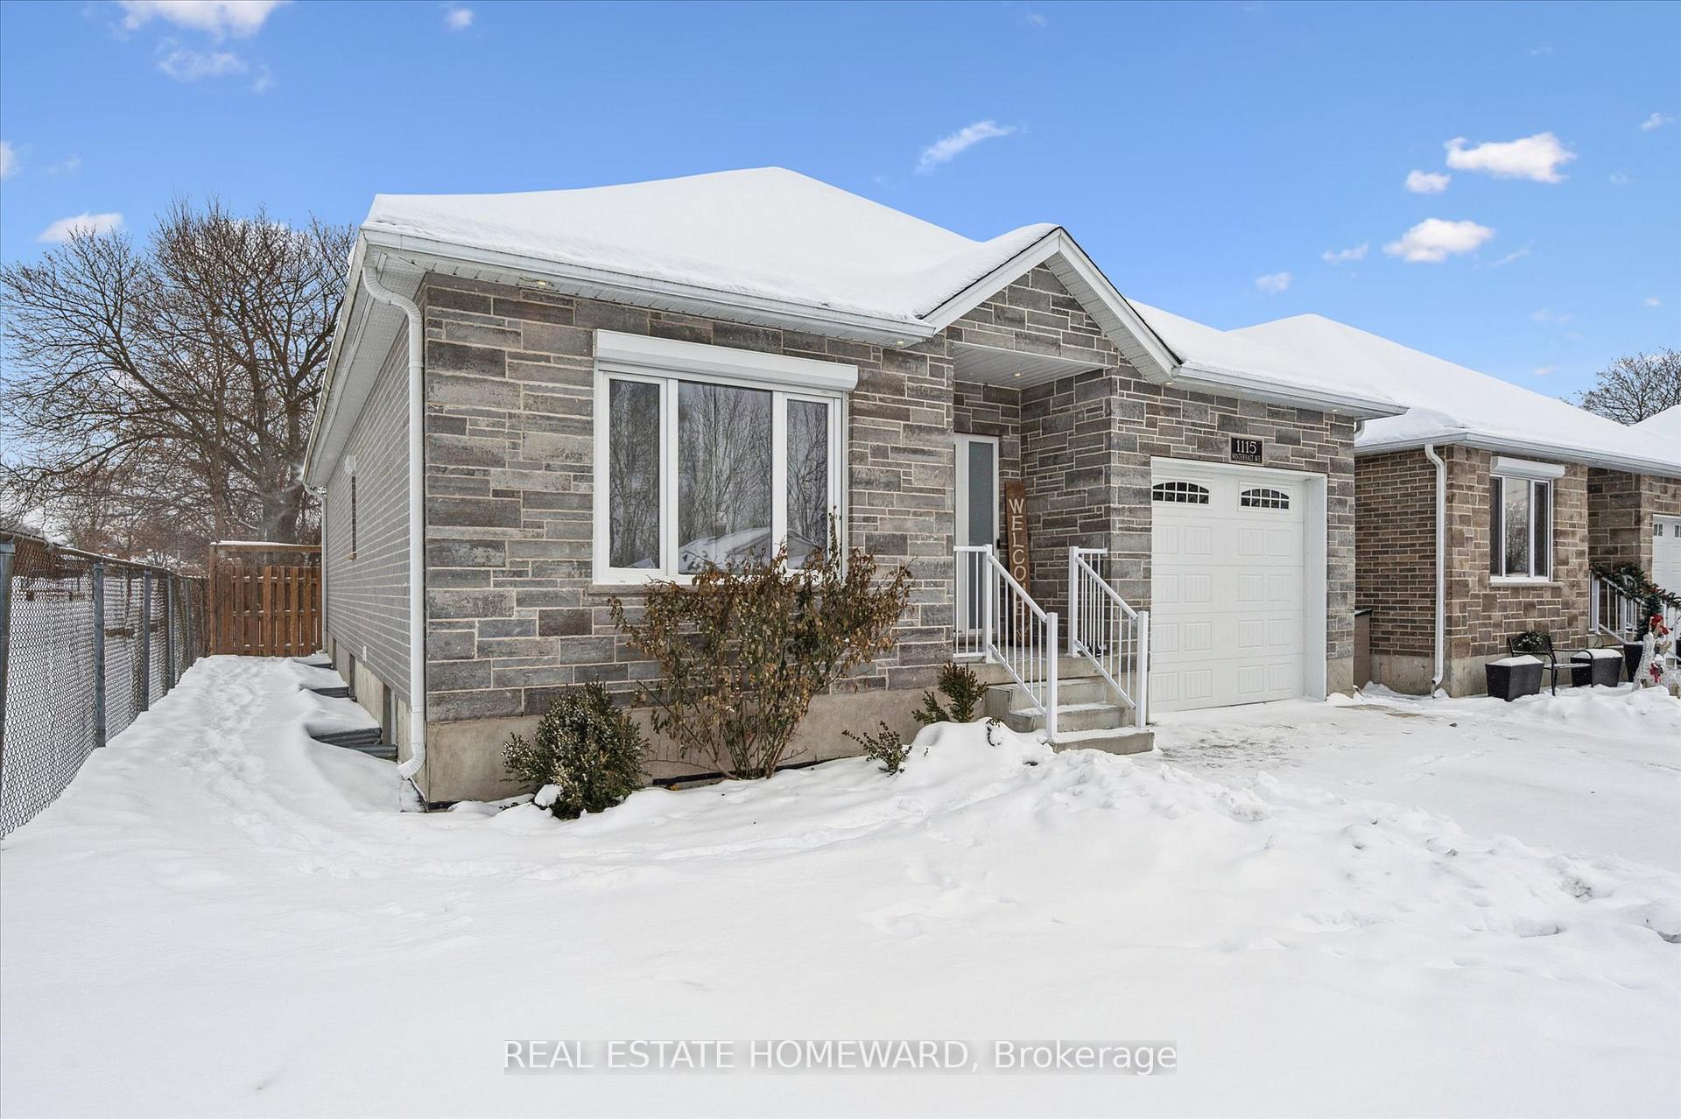
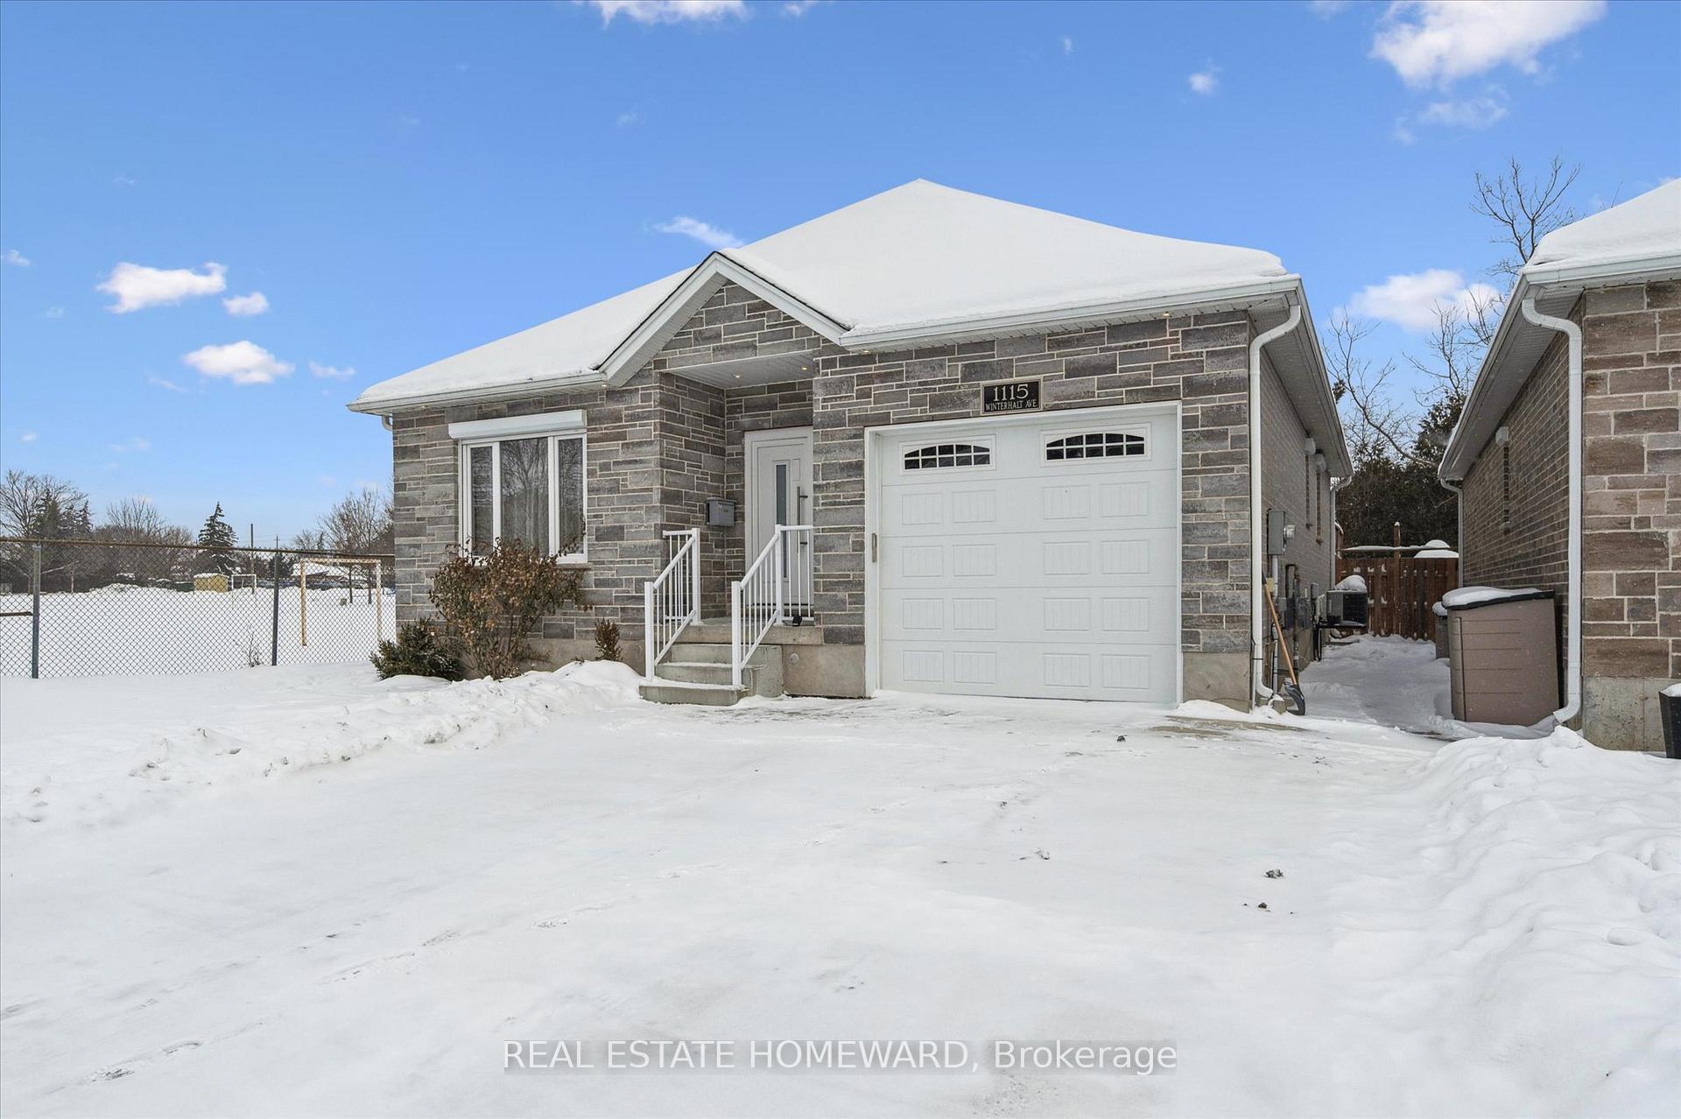
1115 Winterhalt Avenue, Cambridge, ON N3H 4J7

  • Home
  • Cambridge

1115 Winterhalt Avenue, Cambridge, ON N3H 4J7

1115 Winterhalt Avenue, Cambridge, ON N3H 4J7

$899,000
  • 4e91620f-0229-4dd9-8e50-262a767755cd-l.jpeg
  • f190dcdd-3e4d-448d-a2c4-5ac2c5327b33-l.jpeg
  • c5812834-2783-4700-b3ab-18b936d1bacf-l.jpeg
  • cce197b8-5fc3-4685-8d4d-0f3d6be91ab3-l.jpeg
  • 1b297fd8-7543-4d4a-abf5-2826643cb797-l.jpeg
  • 55b702a5-b56b-4c9f-9611-2934d44d4d1c-l.jpeg
  • 51085231-6b58-43ba-a01a-d3088f10e01e-l.jpeg
  • 56ef2f79-e905-40b0-964b-4efc1c516f06-l.jpeg
  • c88cb0bf-59bd-4ece-b4ee-1fcab297f74e-l.jpeg
  • e68c9285-30af-4b57-87a0-1cd76433d8e0-l.jpeg
  • 86436a58-761f-4717-83bc-882e579f5864-l.jpeg
  • 0c3201b7-2073-4bf7-b5da-b956b5d10d88-l.jpeg
  • a99239f6-880a-454d-a41c-1b13dd28caf6-l.jpeg
  • 2df1b220-719a-4574-bf70-1a32bc7ff35d-l.jpeg
  • 8cdeddf0-b142-4702-9a46-b23c0c096c88-l.jpeg
  • 64e85a3d-cbe7-46d6-8d5b-2d53a7f65183-l.jpeg
  • 141aa94a-6f78-45e2-b1f5-e0d8db9fe26c-l.jpeg
  • 66a7a7fb-895d-41ee-bdf1-68658e2cc9ef-l.jpeg
  • 3caf596b-0c25-47af-b045-79450db548e3-l.jpeg
  • f01d9845-369e-4f7a-b081-fc17935f3cfb-l.jpeg
  • e57c5e27-5c46-4fa4-855d-ccfb3eadc0a6-l.jpeg
  • f0092540-b525-4da2-99b2-067e0ed0b0cd-l.jpeg
  • 0104af06-4540-41ed-929f-7cabd9ce2cc2-l.jpeg
  • c21c83e4-60af-4589-9432-b8f06ccd20dc-l.jpeg
  • 678e45b2-1e0f-4784-b7e7-ebe5cb17ac11-l.jpeg
  • 811138cd-f909-4722-a180-c880cf34ff86-l.jpeg
  • ddbc0f1f-e8c4-42ac-a8bd-0edb12a5e1ff-l.jpeg
  • f0cc222d-941e-4fcf-bfbf-284f955081d8-l.jpeg
  • ff39f150-6cd9-4938-9b62-e09b2445eebc-l.jpeg
  • b5b17aba-a66e-4470-a24c-703dcb3e4702-l.jpeg
  • b26534b4-67ff-4e96-822b-527090b30066-l.jpeg
  • 4e6f648d-0d22-457f-a710-f6a1dc199626-l.jpeg
  • 72ebd7bf-0c2a-45c6-b878-a772dcd0113c-l.jpeg
  • 88720067-0dc6-4e44-892e-e6c33fd4c3ce-l.jpeg
  • e58ae6d0-2aea-45ae-8dfd-69ddf18dccb0-l.jpeg
  • 425d764f-9483-43c4-a932-fc7ecb4f1ddd-l.jpeg
  • c5c2026d-f31d-4bb4-87f3-37c28ecd8aed-l.jpeg
  • b17b7136-e0a1-47fa-a3e0-c2f0012370c7-l.jpeg
  • 95860918-a6bd-4d46-92c6-785a129b34a4-l.jpeg
  • 0e00d91e-d71c-4ef1-bee2-fdf58d8d7d99-l.jpeg
  • bb41c59e-d5d1-4ffb-b022-12086a8cde6e-l.jpeg
  • 113c767d-5665-40ea-b782-cc18b75e6ce8-l.jpeg
  • 2e050ed1-bf9a-4cc5-bf3b-6f1a4c39b7c1-l.jpeg
  • e6f23045-c611-4617-83ff-9cc5f8c32d9c-l.jpeg
  • 565c8131-112c-4a5b-9405-e0e7360d0067-l.jpeg
  • 9b83a53a-8222-49e4-a050-3f62e62d2e52-l.jpeg
  • 97ed5c26-73ef-453f-8b71-00bc6adc95ef-l.jpeg
  • 46d04198-a5c0-4fc6-9abf-9a4d8dd41f6a-l.jpeg

Property ID:

 RH-1009512-property

Bedrooms
3
Bathrooms
3
Garage
No
Year Built
2025

Description

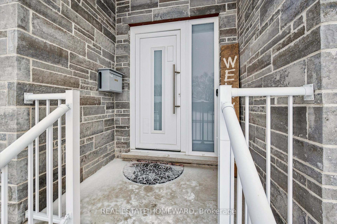
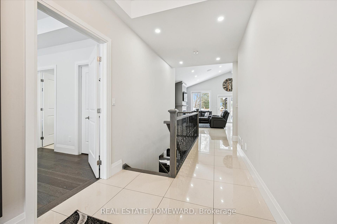
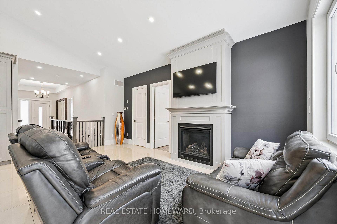
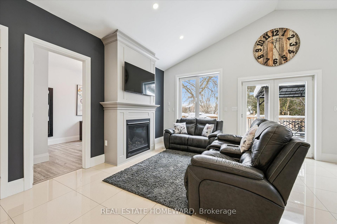
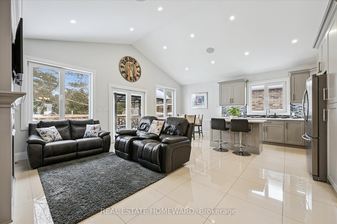
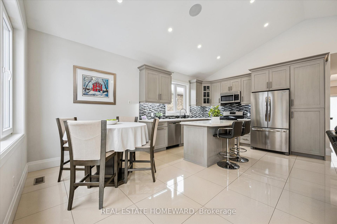
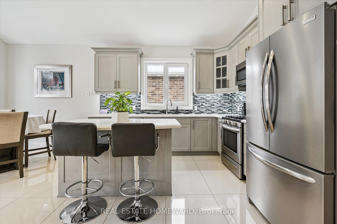
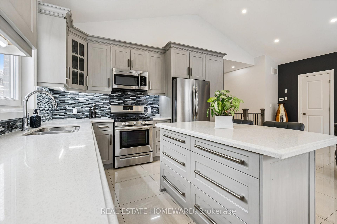
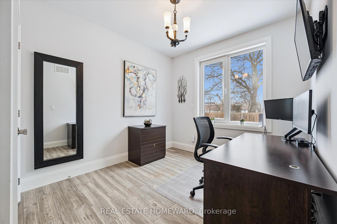
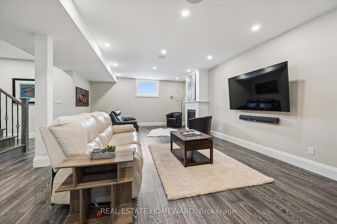
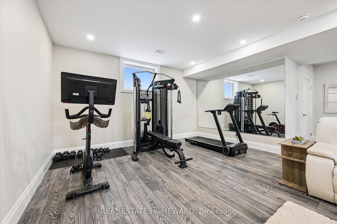
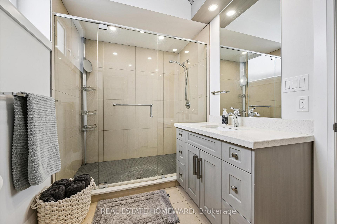
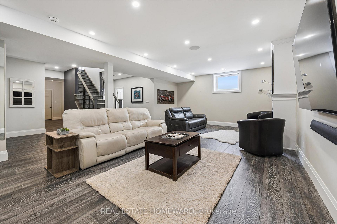
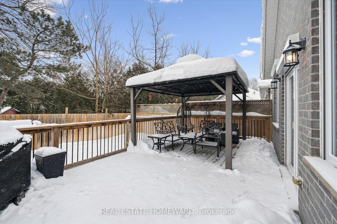
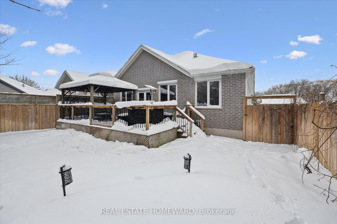
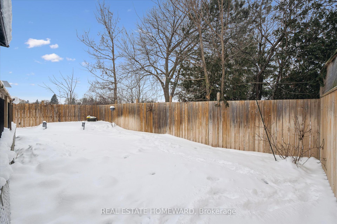
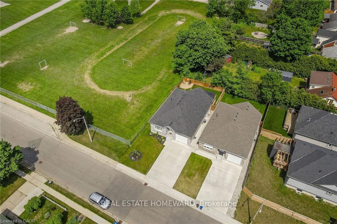
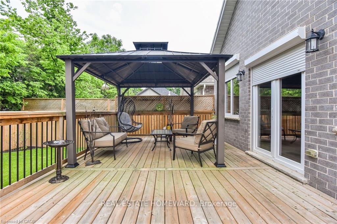
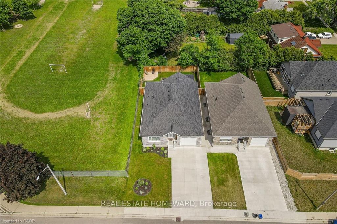
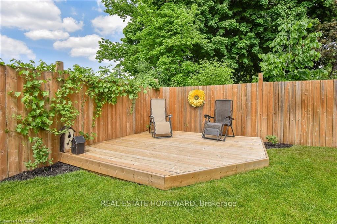
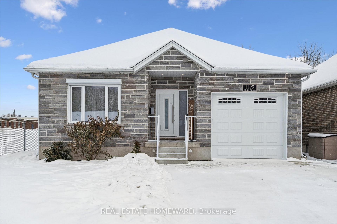

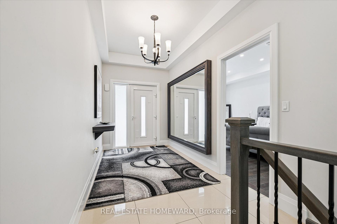
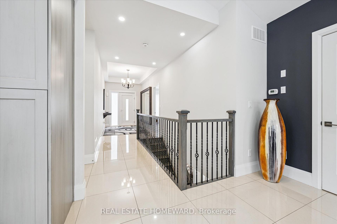
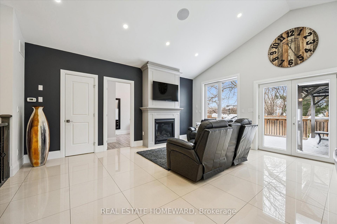
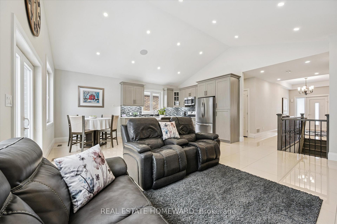
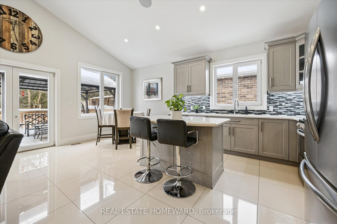
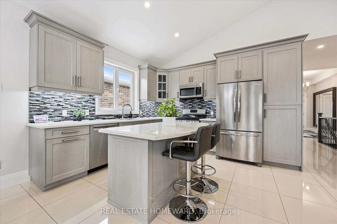
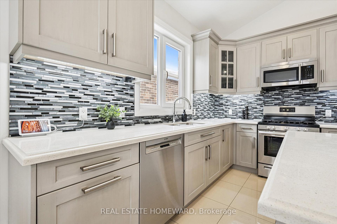
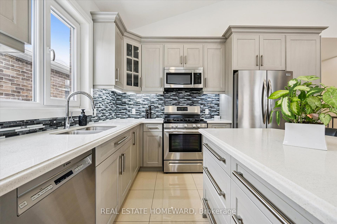
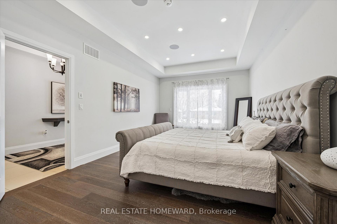

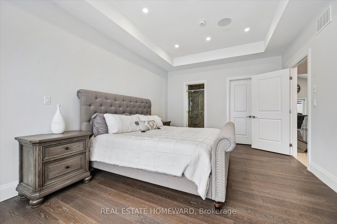
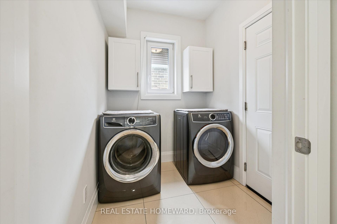
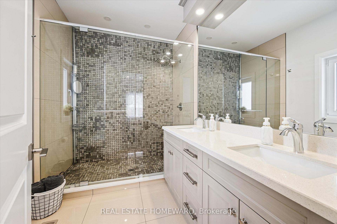
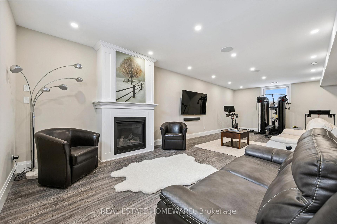
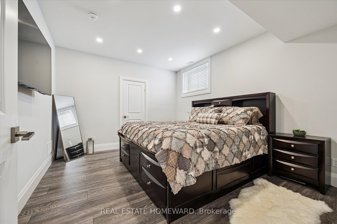
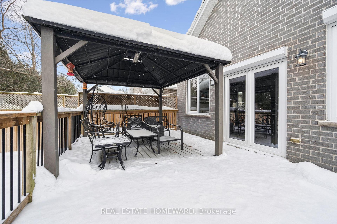
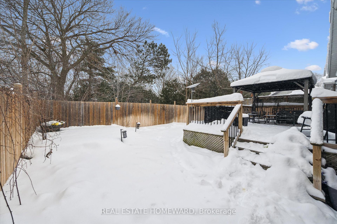
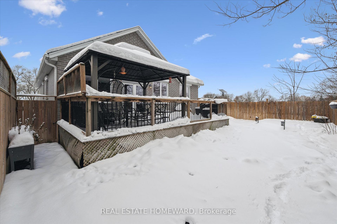
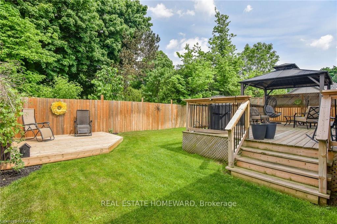
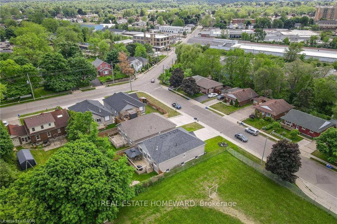
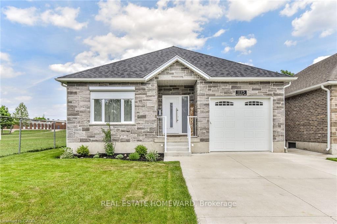
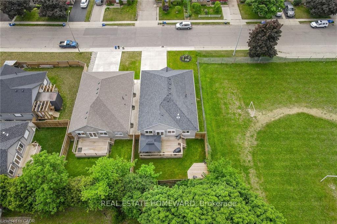


Whole-Home Heated Floors, Automated Shutters & Private Fenced Greenspace – 4 Minutes to the 401. Welcome home to 2,647 sq ft of beautifully finished living space, with 9′ ceilings throughout, where luxury feels effortless and every detail has been thoughtfully crafted. Built with the precision and upgrades a builder would choose for their own family, this 3-bedroom, 3-bath residence blends elevated design with everyday comfort.A sophisticated entry door sets a striking first impression, hinting at the quality within. Inside, soaring ceilings, warm heated flooring throughout the main level, and a flowing layout create a home that feels both expansive and inviting-ideal for daily living and entertaining.The primary suite is a true retreat, featuring a coffered ceiling, organized walk-in closet, and a spa-inspired ensuite with double vanity and glass walk-in shower. Oversized rear windows and French doors flood the home with natural light and frame tranquil backyard views. Automated exterior shutters provide blackout comfort, enhanced security, sound reduction, and impressive energy savings.The kitchen blends style and function with upgraded cabinetry, quartz countertops, premium appliances, and a generous island perfect for gathering. Two gas fireplaces add warmth and ambiance, while a Russound whole-home audio system with four zones sets the tone throughout.The fully finished lower level significantly expands the living space, offering 9′ ceilings, a large recreation room, full bathroom, and heated hydronic floors-making it feel like an extension of the main floor.Outdoors, enjoy a private fenced yard with lush landscaping maintained by a Rainbird irrigation system, plus adjacent greenspace used only during weekday business hours-quiet evenings, weekends, and summers included. With parking for five, a concrete driveway, inside-entry garage, and a move-in-ready presentation, this exceptional home invites you to simply move in and start living.

Additional Details

  • Property Age: 6-15
  • Property Sub Type: Detached
  • Transaction Type: For Sale
  • Basement: Finished, Full
  • Heating Source: Gas
  • Heating Type: Forced Air
  • Cooling: Central Air
  • Parking Space: 4
  • Fire Places: Natural Gas
  • Virtual Tour: https://unbranded.youriguide.com/1115_winterhalt_ave_cambridge_on/

Similar Properties

View Property

75 Elma Place, Cambridge ON N3C 4E7

Welcome to this stylish & move in ready freehold townhome…

Bedrooms
3
Bathrooms
2
Area
1293 Square Feet

$675,000

View Property

5359 Eighth Line, Erin, ON N0B 1T0

Welcome to this beautiful 4+2 bedroom 5 bath home sitting…

Bedrooms
6
Bathrooms
5

$1,899,000
Debolender

Menu

  • Home
  • About
  • Buying Tips
  • Selling Tips
  • Testimonials
  • Contact

Contact Info

238 Speedvale Ave W, Guelph, ON N1L 1C9

+1 519 993 5656

deb@deboraholender.com

Find your new Home

  • All Listings
  • Guelph Listing
  • Kitchener Listing
  • Waterloo Listing
  • Cambridge Listing

Copyright © 2026, Deb Olender RE/MAX Guelph Real Estate Centre

|
5784 & 9920 Fourth Line & Britannia Rd N/A, Milton, ON L9T 2X8 1652 Beaty Trail, Milton, ON L9T 5Z7
Owning a home is a keystone of wealth… both financial affluence and emotional security.

Suze Orman
July 6, 2026 Monday!
Debolender
  • Login
Forget Password?