Debolender
  • Home
  • About
    • Relocating
    • Testimonials
  • Real Estate Listings
    • Guelph
    • Kitchener
    • Waterloo
    • Cambridge
  • News and Advice
    • Deb’s Blog
    • Home Buying Advice
    • Home Selling Advice
    • Get Listings Sent To You
    • Get Your Free Home Evaluation
  • Contact
Debolender
  • Home
  • About
    • Relocating
    • Testimonials
  • Real Estate Listings
    • Guelph
    • Kitchener
    • Waterloo
    • Cambridge
  • News and Advice
    • Deb’s Blog
    • Home Buying Advice
    • Home Selling Advice
    • Get Listings Sent To You
    • Get Your Free Home Evaluation
  • Contact

1116 Barclay Circle, Milton, ON L9T 5W4

  • Home
  • Milton

1116 Barclay Circle, Milton, ON L9T 5W4

1116 Barclay Circle, Milton, ON L9T 5W4

$874,028
  • 01cbfd96-ff3a-4ae8-8757-d23de8458fd5-l.jpeg
  • 1460f6ed-bf58-4841-aed7-2dea0af59ae8-l.jpeg
  • 1488c9da-e83b-4cca-9f70-f158ca6759ef-l.jpeg
  • 1825868f-18d7-4fb2-9794-6dfa89bc78bb-l.jpeg
  • 1f23a7cd-3b01-4647-b3b3-d70e58ab4495-l.jpeg
  • 24bd2cac-0a79-440e-b7d1-7c4b55f8057e-l.jpeg
  • 290792b9-25e7-46ca-8cee-100aef776a8a-l.jpeg
  • 4c76e04b-a13f-4cb6-a1ac-9b85e686b8e7-l.jpeg
  • 59596367-9614-4bb8-9d59-bd4f5a97b2c9-l.jpeg
  • 5ab33d32-e5de-481e-b8f9-0f32902c508d-l.jpeg
  • 68bbaaf9-6700-495a-b11e-abf858479578-l.jpeg
  • 6b43edbc-3c1b-4cc1-9137-aced21a66230-l.jpeg
  • 787763bf-0a63-447c-8e29-33654b0a1602-l.jpeg
  • 78f6a6a0-e35c-4456-95c7-bf4926c7449d-l.jpeg
  • 7e64030f-10ba-49d1-bd2e-c2eaeb157d14-l.jpeg
  • 8725880c-3c33-4fb7-b543-96584d216e17-l.jpeg
  • 87d7c466-4bac-48aa-89fe-feac011507d2-l.jpeg
  • 8990e040-0e98-4756-8d26-26552230c7f6-l.jpeg
  • 8c57e3b4-d857-4b27-9a58-e5fd2be512e8-l.jpeg
  • 91892251-b43f-48a6-8298-b7844a7499c6-l.jpeg
  • a952488f-40d8-4904-8cc5-75a42afd2e40-l.jpeg
  • adfa3558-abc1-41e2-85d9-fb2cc8e75889-l.jpeg
  • afb1e399-d325-4a13-8346-1ef3647f9766-l.jpeg
  • b57589ce-6b09-440f-8023-5335e741e016-l.jpeg
  • b5bfef2b-02dd-4cb3-b892-c48c224ee9f7-l.jpeg
  • cf120798-9b95-486e-90d3-6f4a95149957-l.jpeg
  • d6e25e7d-f107-44fb-963a-99f48e0beeaf-l.jpeg
  • dcf762af-58f4-4aa1-b4d7-f82bf45935f6-l.jpeg
  • ddbb8e58-9099-40e6-b32e-44259b776ed4-l.jpeg
  • df63a413-d990-4515-abd7-874a9767800a-l.jpeg
  • e6bca0fd-1926-40a3-badd-24783363fa43-l.jpeg
  • eb764391-06ed-43ac-a010-c377c44bb468-l.jpeg
  • ec39bd94-2d1b-4124-a0ed-e63cbf9bbe58-l.jpeg
  • ed97fa73-46d5-4ba4-b23b-4b43c696ba09-l.jpeg
  • ee7e81c0-cc28-400f-b66b-bf08ac0a9d13-l.jpeg
  • fd45f05e-393e-45b3-b1e1-21dc810957e1-l.jpeg
  • fd8dc83d-c0c1-4da2-9af7-5a15b6b8b2dc-l.jpeg

Property ID:

 RH-1624551-property

Bedrooms
4
Bathrooms
4
Garage
No
Year Built
2025

Description

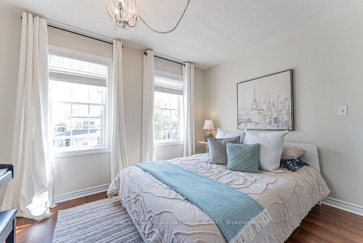
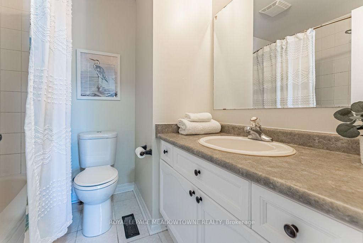
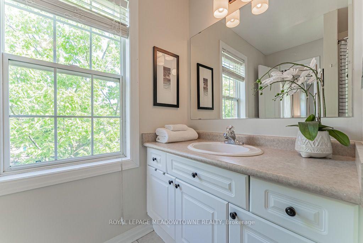
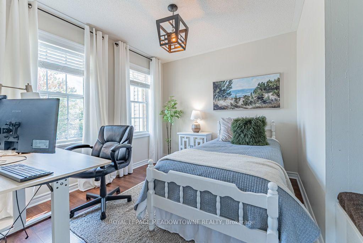
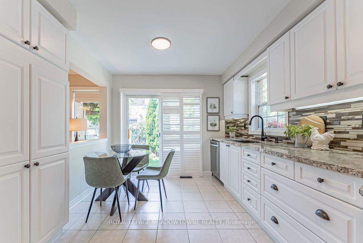
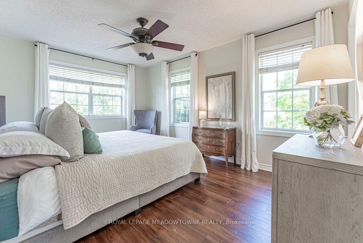
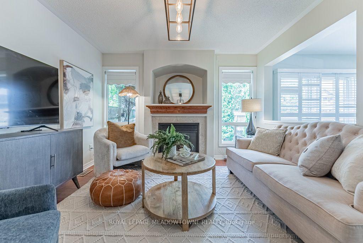
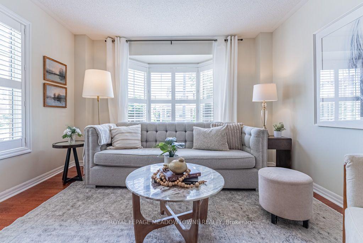
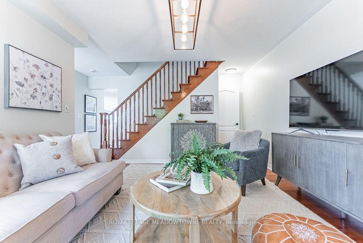
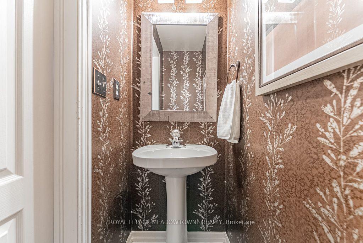
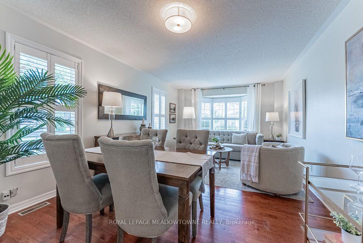
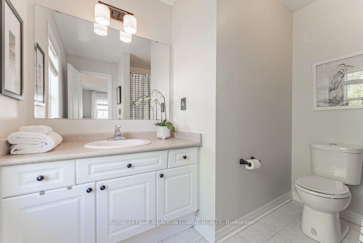
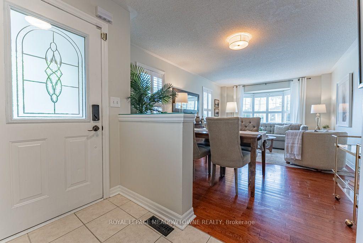
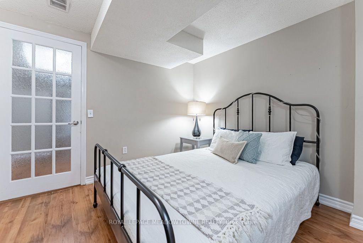
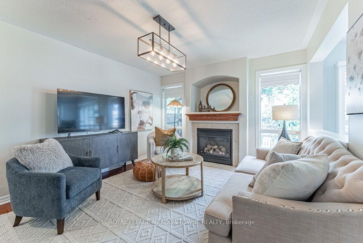
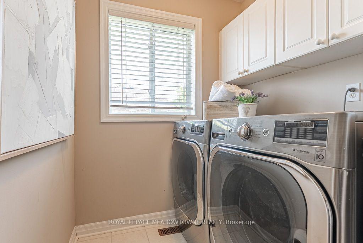
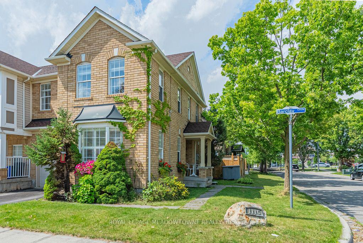
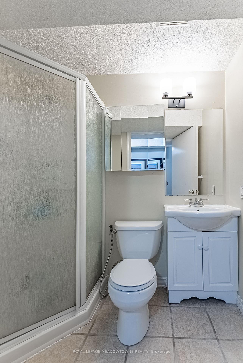
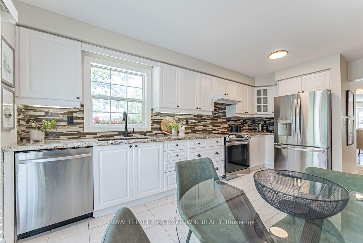
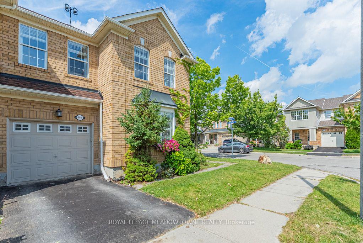
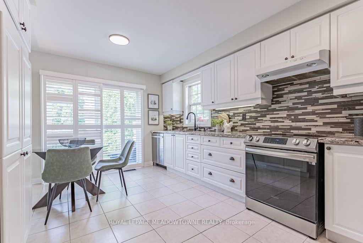
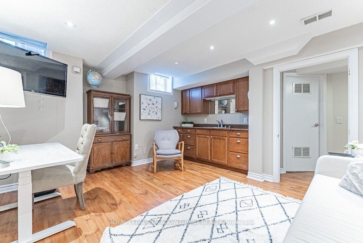
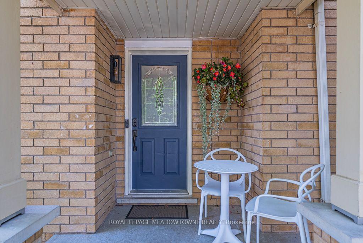
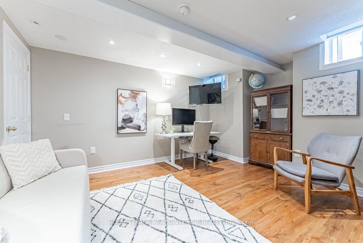
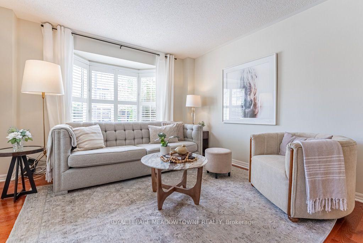
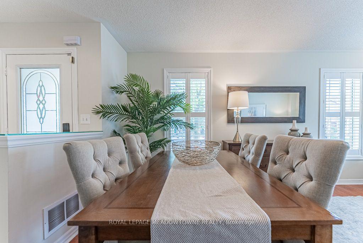
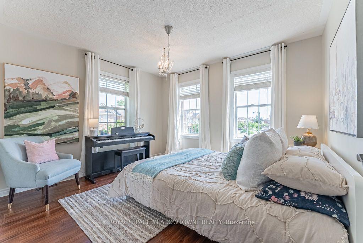
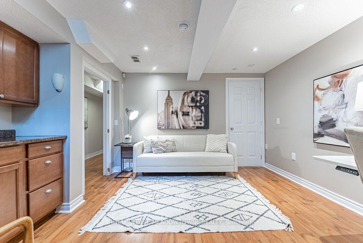
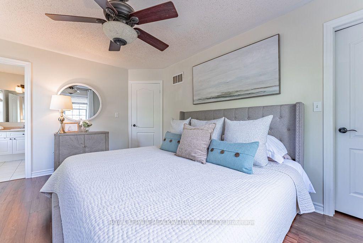
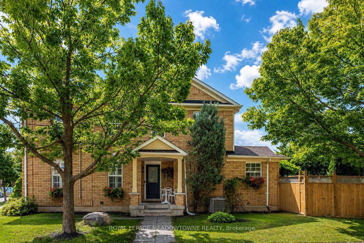
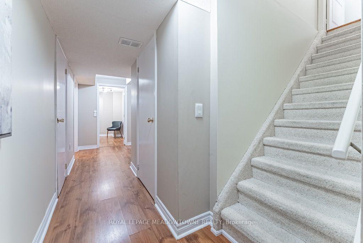
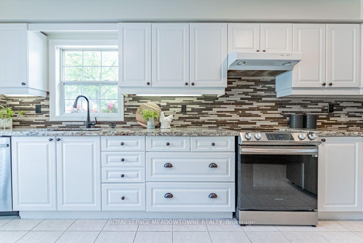
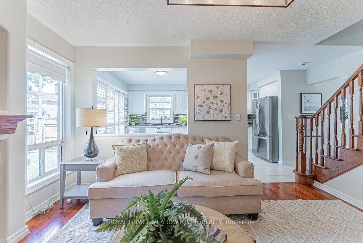
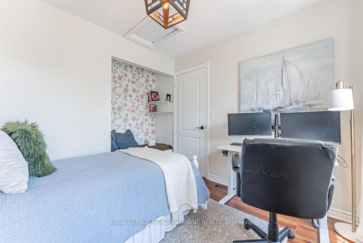
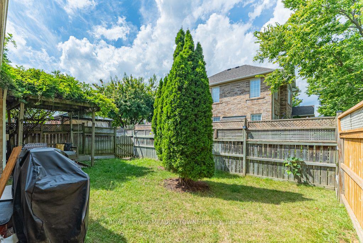
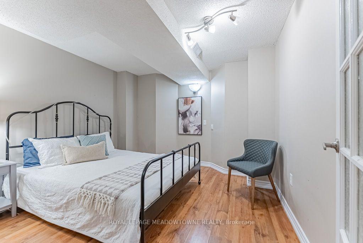
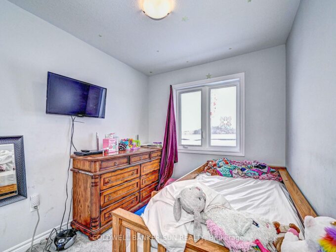
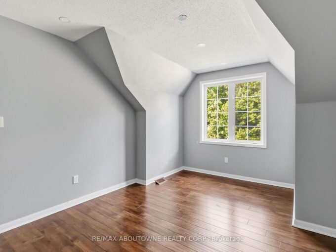
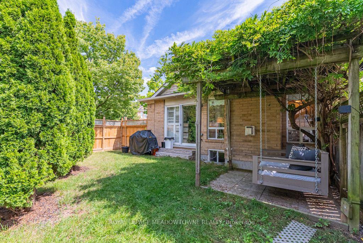
Welcome to 1116 Barclay Circle, a sun-filled corner end-unit townhome in Milton’s Beaty neighbourhood offering 3+1 bedrooms, 4 bathrooms, a finished basement, fully fenced backyard and over 2100sqft of living space. Step inside to a formal front living room filled with natural light from an abundance of windows. Carpet-free flooring, upgraded lighting and a neutral colour palette create a bright, welcoming feel, while a gas fireplace and distinct dining room provide comfortable spaces for everyday living and entertaining. The bright open kitchen features white cabinetry, solid-surface countertops, tile backsplash, stainless steel appliances and direct access to the backyard. Upstairs, you’ll find generously sized bedrooms, including a primary with walk-in closet and ensuite, plus a large updated 4-piece main bath and convenient second-floor laundry. The beautifully finished basement adds valuable living space with an open rec room, easy-care laminate flooring, an additional bedroom, 3-piece bath and den with wet bar. Enjoy a fully fenced backyard and parking for 2 with one garage and one driveway space. Walking distance to parks, schools and amenities, with quick access to Highways 401 and 407 and the GO station, this Beaty home offers a convenient location for commuters and everyday family life. Come experience everything this Milton townhome has to offer.

Additional Details

  • Property Sub Type: Att/Row/Townhouse
  • Transaction Type: For Sale
  • Basement: Finished
  • Heating Source: Gas
  • Heating Type: Forced Air
  • Cooling: Central Air
  • Parking Space: 1
  • Fire Places: Natural Gas
  • Virtual Tour: https://unbranded.youriguide.com/1116_barclay_cir_milton_on/
  • MLS Status: New

Similar Properties

View Property

930 Lancaster Boulevard, Milton, ON L9T 6A4

Welcome to 930 Lancaster Blvd, Milton! This spacious 4+1 bedroom,…

Bedrooms
5
Bathrooms
4

$940,000

View Property

314 Equestrian Way 03, Cambridge, ON N3E 0E4

Welcome to this modern style beautiful 3 bedroom plus Den…

Bedrooms
3
Bathrooms
4

$599,000

Debolender

Menu

  • Home
  • About
  • Buying Tips
  • Selling Tips
  • Testimonials
  • Contact

Contact Info

238 Speedvale Ave W, Guelph, ON N1L 1C9

+1 519 993 5656

deb@deboraholender.com

Find your new Home

  • All Listings
  • Guelph Listing
  • Kitchener Listing
  • Waterloo Listing
  • Cambridge Listing

Copyright © 2026, Deb Olender RE/MAX Guelph Real Estate Centre

|
10140 Pineview Trail, Milton, ON L0P 1B0 48 Breithaupt Street, Kitchener, ON N2H 5G6

Owning a home is a keystone of wealth… both financial affluence and emotional security.

Suze Orman
September 19, 2026 Saturday!
Debolender
  • Login
Forget Password?

OTP Verification

Please enter the 6-digit OTP sent to your email.

Time remaining: 05:00