Debolender
  • Home
  • About
    • Relocating
    • Testimonials
  • Real Estate Listings
    • Guelph
    • Kitchener
    • Waterloo
    • Cambridge
  • News and Advice
    • Deb’s Blog
    • Home Buying Advice
    • Home Selling Advice
    • Get Listings Sent To You
    • Get Your Free Home Evaluation
  • Contact

112-85 Spruce Street, Cambridge ON N1R 4K4

  • Home
  • Cambridge

112-85 Spruce Street, Cambridge ON N1R 4K4

112-85 Spruce Street, Cambridge ON N1R 4K4

$429,900
  • a3934d9442b6dccf6b12336ba95a9a78-m1.jpeg
  • a3934d9442b6dccf6b12336ba95a9a78-m2.jpeg
  • a3934d9442b6dccf6b12336ba95a9a78-m3.jpeg
  • a3934d9442b6dccf6b12336ba95a9a78-m4.jpeg
  • a3934d9442b6dccf6b12336ba95a9a78-m5.jpeg
  • a3934d9442b6dccf6b12336ba95a9a78-m6.jpeg
  • a3934d9442b6dccf6b12336ba95a9a78-m7.jpeg
  • a3934d9442b6dccf6b12336ba95a9a78-m8.jpeg
  • a3934d9442b6dccf6b12336ba95a9a78-m9.jpeg
  • a3934d9442b6dccf6b12336ba95a9a78-m10.jpeg
  • a3934d9442b6dccf6b12336ba95a9a78-m11.jpeg
  • a3934d9442b6dccf6b12336ba95a9a78-m12.jpeg
  • a3934d9442b6dccf6b12336ba95a9a78-m13.jpeg
  • a3934d9442b6dccf6b12336ba95a9a78-m14.jpeg
  • a3934d9442b6dccf6b12336ba95a9a78-m15.jpeg
  • a3934d9442b6dccf6b12336ba95a9a78-m16.jpeg
  • a3934d9442b6dccf6b12336ba95a9a78-m17.jpeg
  • a3934d9442b6dccf6b12336ba95a9a78-m18.jpeg
  • a3934d9442b6dccf6b12336ba95a9a78-m19.jpeg
  • a3934d9442b6dccf6b12336ba95a9a78-m20.jpeg
  • a3934d9442b6dccf6b12336ba95a9a78-m21.jpeg
  • a3934d9442b6dccf6b12336ba95a9a78-m22.jpeg
  • a3934d9442b6dccf6b12336ba95a9a78-m23.jpeg
  • a3934d9442b6dccf6b12336ba95a9a78-m24.jpeg
  • a3934d9442b6dccf6b12336ba95a9a78-m25.jpeg
  • a3934d9442b6dccf6b12336ba95a9a78-m26.jpeg
  • a3934d9442b6dccf6b12336ba95a9a78-m27.jpeg
  • a3934d9442b6dccf6b12336ba95a9a78-m28.jpeg
  • a3934d9442b6dccf6b12336ba95a9a78-m29.jpeg
  • a3934d9442b6dccf6b12336ba95a9a78-m30.jpeg
  • a3934d9442b6dccf6b12336ba95a9a78-m31.jpeg

Property ID:

 RH-1571545-property

Bedrooms
1
Bathrooms
2
Garage
No
Year Built
2009
Area
1270 Square Feet

Description

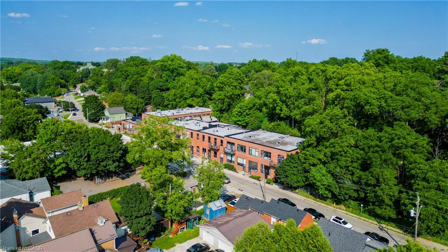
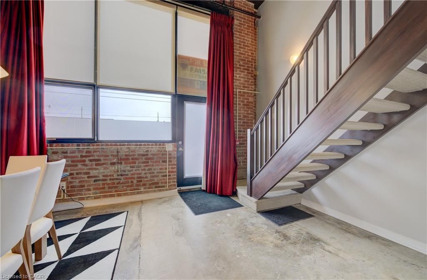
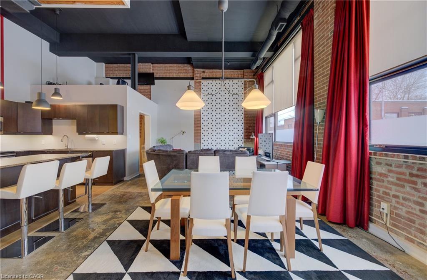
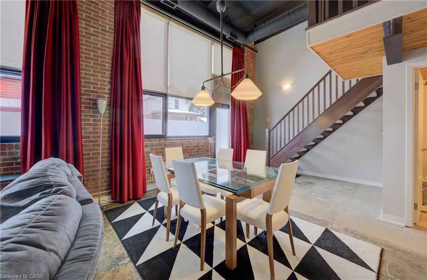
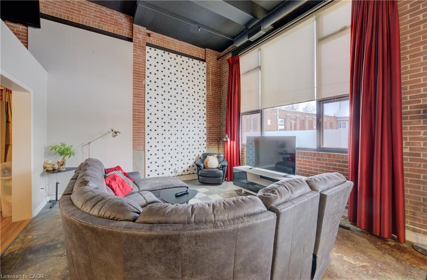
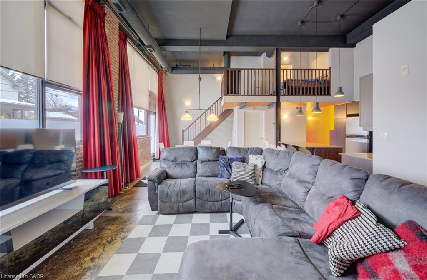
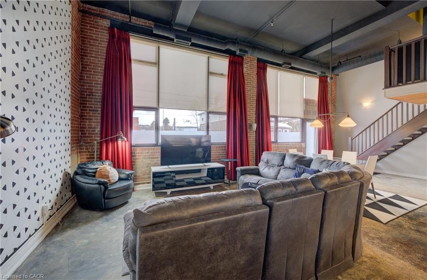
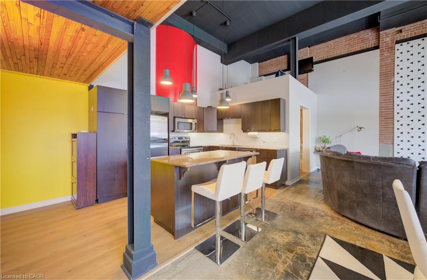
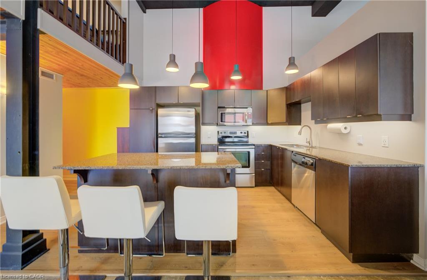
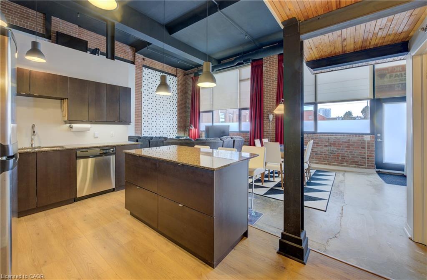
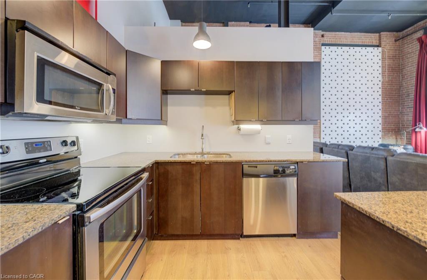
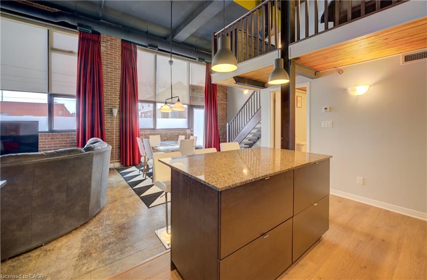
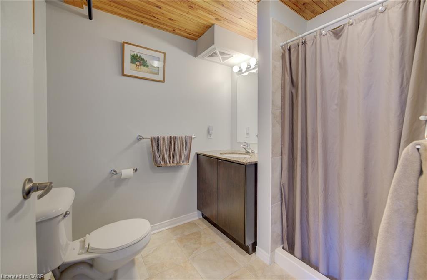
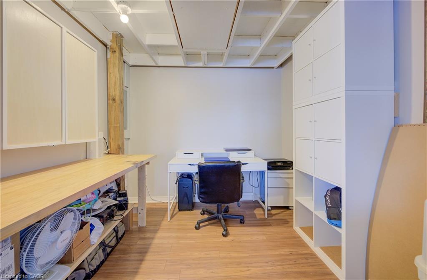
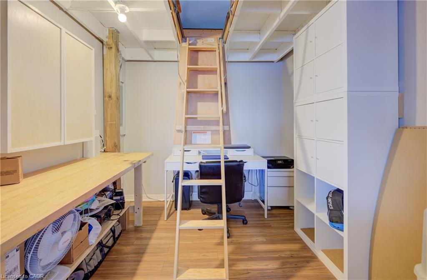
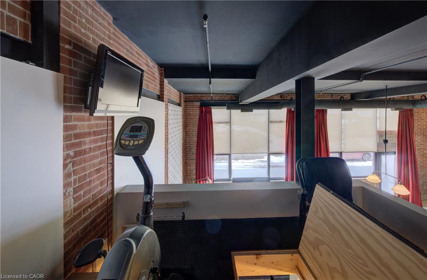
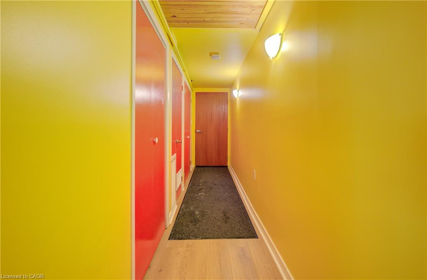
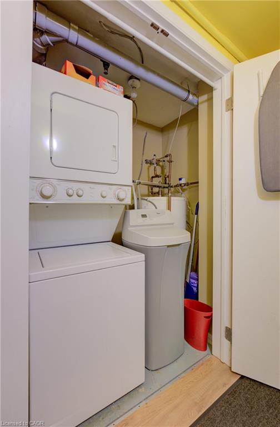
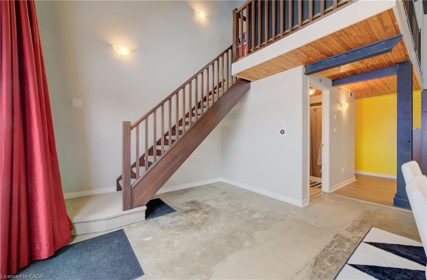
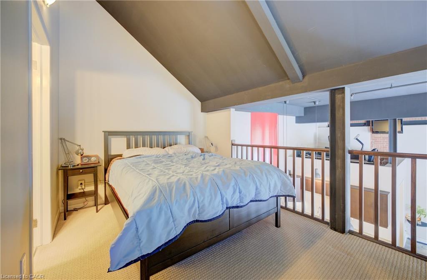
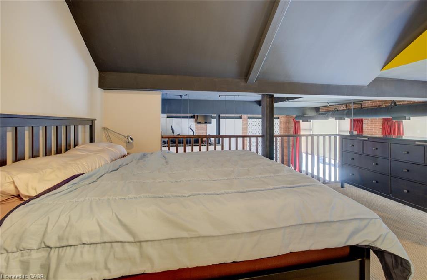
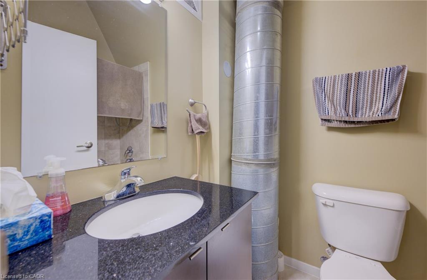
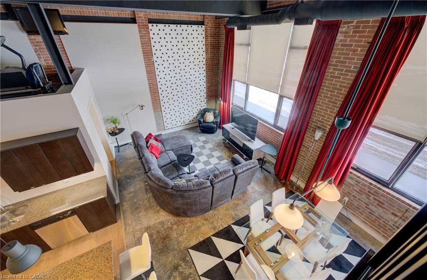
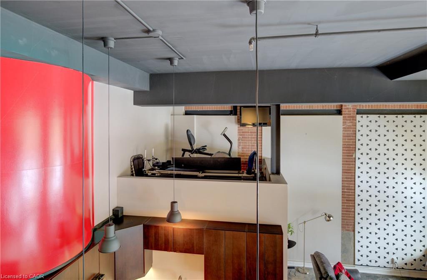
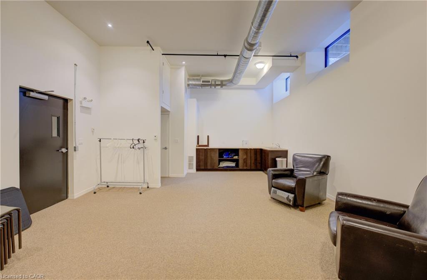
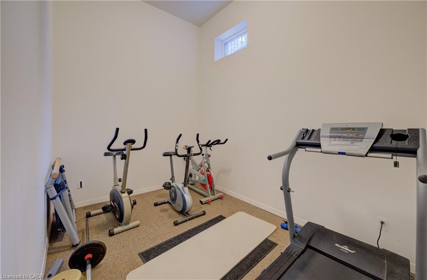
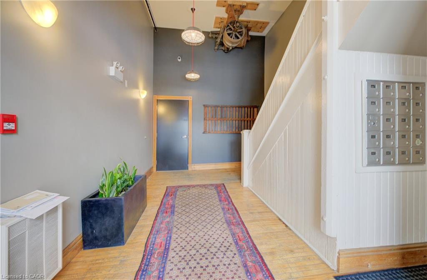
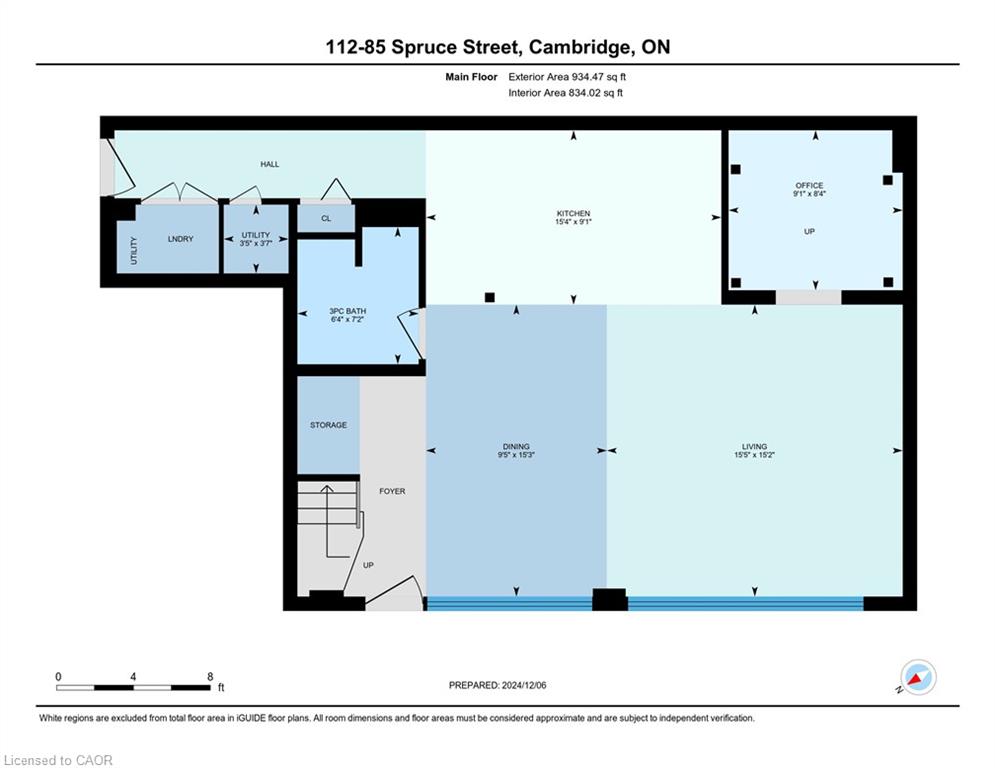
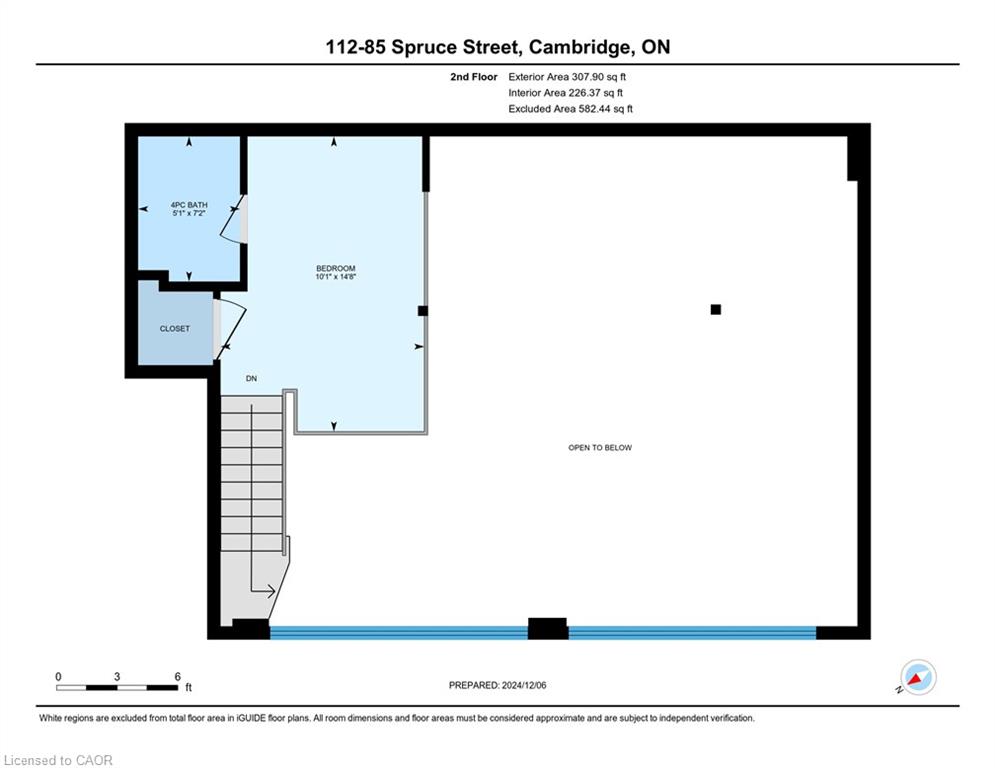
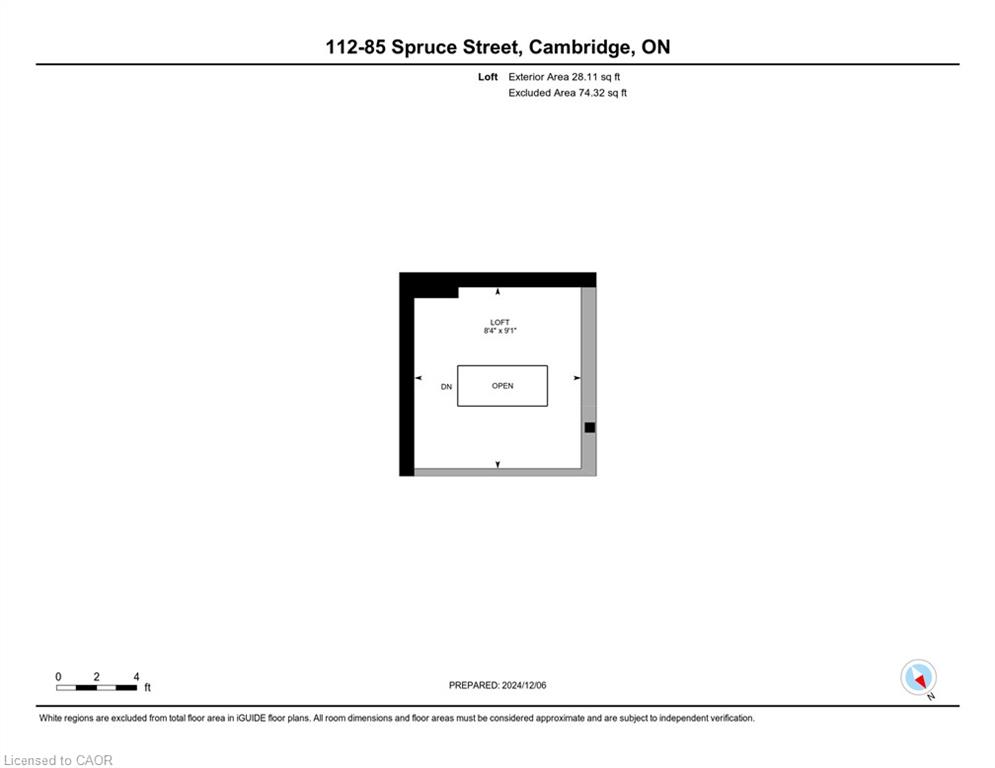
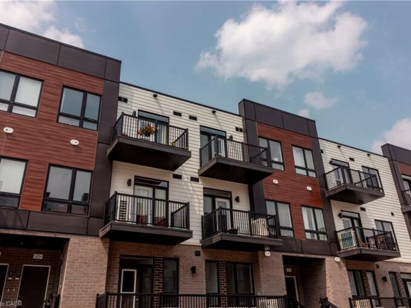
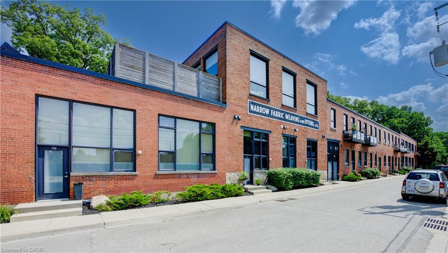
MODERN LOFT LIVING! Welcome to this stunning loft, where soaring 16ft ceilings and expansive windows create a bright, airy ambiance. Featuring polished concrete floors, exposed brick, ducts, pipes, and iron columns, this space seamlessly blends original character with modern sophistication. Set within a 1910 fabric weaving factory stylishly converted into loft-style residences, Unit #112 offers over 1,250 sqft of thoughtfully designed living space. This one-bedroom plus den unit includes two full bathrooms, with the upper primary suite featuring a private ensuite. The kitchen is a chef’s dream, boasting an eat-in island, granite countertops, under-cabinet lighting, custom cabinetry, and stainless steel appliances. Above the den, a unique loft space—currently used as a gym—offers endless possibilities, from a cozy reading nook to a creative retreat. Additional conveniences include in-suite laundry, a private front door entry, one outdoor parking space, and a storage unit. Building amenities include a gym and party room. Perfectly located just steps from downtown, enjoy locally roasted coffee, boutique shops, the library, and a leisurely walk across the Grand River Pedestrian Bridge. You’ll also find Gaslight and Spruce Park mere minutes away. Experience the perfect blend of history, charm, and modern living—this loft is truly one of a kind!

Additional Details

  • Property Age: 2009
  • Property Sub Type: Condo/Apt Unit
  • Zoning: RM3
  • Transaction Type: Sale
  • Basement: None
  • Heating: Forced Air, Natural Gas
  • Cooling: Outside/Surface/Open
  • Parking Space: 1
  • Virtual Tour: https://youriguide.com/112_85_spruce_street_cambridge_on/
  • MLS Status: Active

Similar Properties

View Property

54 Bruce Street, Cambridge ON N1R 2E3

A rare opportunity to own one of Galt’s landmark stone…

Bedrooms
6
Bathrooms
5
Area
4780 Square Feet

$1,449,900

View Property

M11-40 Palace Street, Kitchener ON N2E 0J3

Introducing a newly built condominium townhome in Kitchener’s sought-after Parkside…

Bedrooms
1
Bathrooms
1
Area
560 Square Feet

$289,900

Debolender

Menu

  • Home
  • About
  • Buying Tips
  • Selling Tips
  • Testimonials
  • Contact

Contact Info

238 Speedvale Ave W, Guelph, ON N1L 1C9

+1 519 993 5656

deb@deboraholender.com

Find your new Home

  • All Listings
  • Guelph Listing
  • Kitchener Listing
  • Waterloo Listing
  • Cambridge Listing

Copyright © 2026, Deb Olender RE/MAX Guelph Real Estate Centre

|
3-258 Edgewater Crescent, Kitchener ON N2A 4M2 229-1284 Gordon Street, Guelph ON N1L 0M8

Owning a home is a keystone of wealth… both financial affluence and emotional security.

Suze Orman
November 1, 2026 Sunday!
Debolender
  • Login
Forget Password?

OTP Verification

Please enter the 6-digit OTP sent to your email.

Time remaining: 05:00