Debolender
  • Home
  • About
    • Relocating
    • Testimonials
  • Real Estate Listings
    • Guelph
    • Kitchener
    • Waterloo
    • Cambridge
  • News and Advice
    • Deb’s Blog
    • Home Buying Advice
    • Home Selling Advice
    • Get Listings Sent To You
    • Get Your Free Home Evaluation
  • Contact
Debolender
  • Home
  • About
    • Relocating
    • Testimonials
  • Real Estate Listings
    • Guelph
    • Kitchener
    • Waterloo
    • Cambridge
  • News and Advice
    • Deb’s Blog
    • Home Buying Advice
    • Home Selling Advice
    • Get Listings Sent To You
    • Get Your Free Home Evaluation
  • Contact

112 Honey Street, Cambridge ON N1T 0C6

  • Home
  • Cambridge

112 Honey Street, Cambridge ON N1T 0C6

112 Honey Street, Cambridge ON N1T 0C6

$1,099,900
  • 19d142655f7223ebcf7afd56d1451834-m1.jpeg
  • 19d142655f7223ebcf7afd56d1451834-m2.jpeg
  • 19d142655f7223ebcf7afd56d1451834-m3.jpeg
  • 19d142655f7223ebcf7afd56d1451834-m4.jpeg
  • 19d142655f7223ebcf7afd56d1451834-m5.jpeg
  • 19d142655f7223ebcf7afd56d1451834-m6.jpeg
  • 19d142655f7223ebcf7afd56d1451834-m7.jpeg
  • 19d142655f7223ebcf7afd56d1451834-m8.jpeg
  • 19d142655f7223ebcf7afd56d1451834-m9.jpeg
  • 19d142655f7223ebcf7afd56d1451834-m10.jpeg
  • 19d142655f7223ebcf7afd56d1451834-m11.jpeg
  • 19d142655f7223ebcf7afd56d1451834-m12.jpeg
  • 19d142655f7223ebcf7afd56d1451834-m13.jpeg
  • 19d142655f7223ebcf7afd56d1451834-m14.jpeg
  • 19d142655f7223ebcf7afd56d1451834-m15.jpeg
  • 19d142655f7223ebcf7afd56d1451834-m16.jpeg
  • 19d142655f7223ebcf7afd56d1451834-m17.jpeg
  • 19d142655f7223ebcf7afd56d1451834-m18.jpeg
  • 19d142655f7223ebcf7afd56d1451834-m19.jpeg
  • 19d142655f7223ebcf7afd56d1451834-m20.jpeg
  • 19d142655f7223ebcf7afd56d1451834-m21.jpeg
  • 19d142655f7223ebcf7afd56d1451834-m22.jpeg
  • 19d142655f7223ebcf7afd56d1451834-m23.jpeg
  • 19d142655f7223ebcf7afd56d1451834-m24.jpeg
  • 19d142655f7223ebcf7afd56d1451834-m25.jpeg
  • 19d142655f7223ebcf7afd56d1451834-m26.jpeg
  • 19d142655f7223ebcf7afd56d1451834-m27.jpeg
  • 19d142655f7223ebcf7afd56d1451834-m28.jpeg
  • 19d142655f7223ebcf7afd56d1451834-m29.jpeg

Property ID:

 RH-1849188-property

Bedrooms
4
Bathrooms
3.5
Garage
Yes
Area
2410 Square Feet

Description

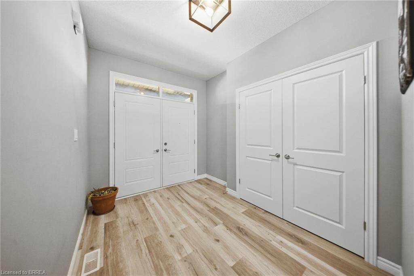
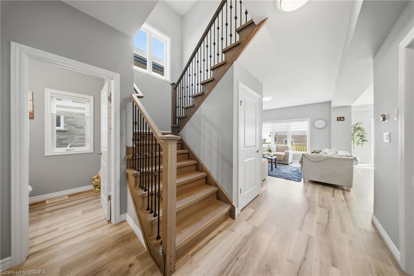
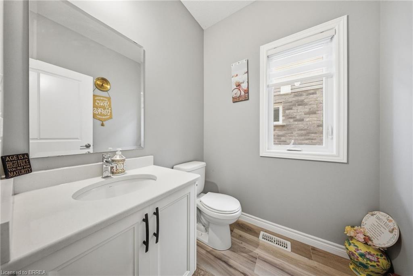
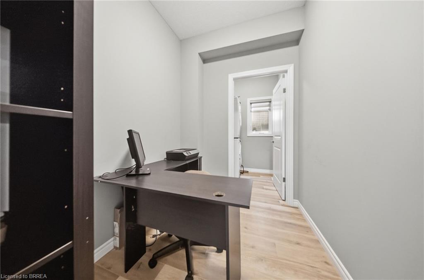
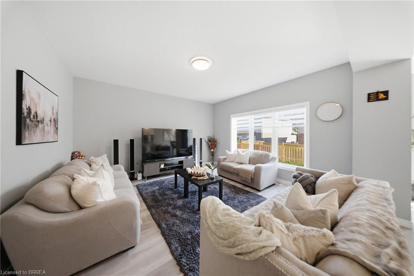
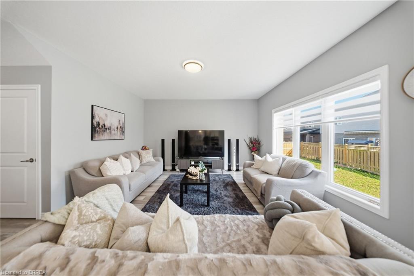
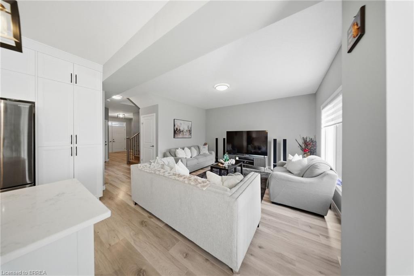
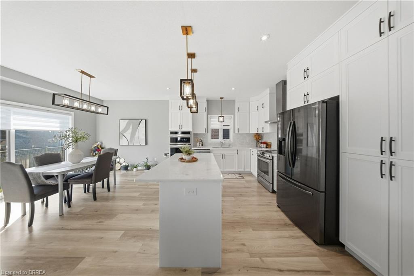
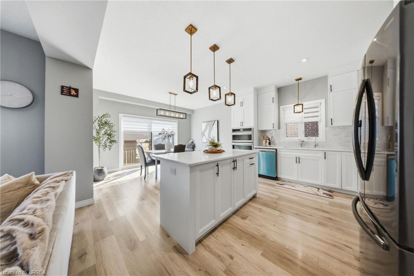
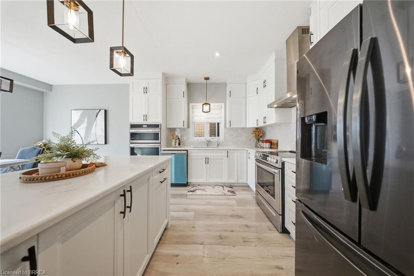
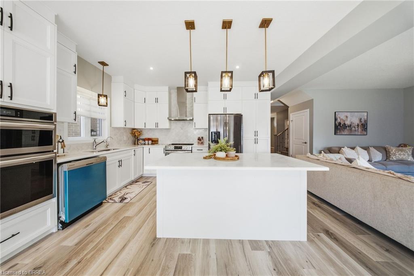
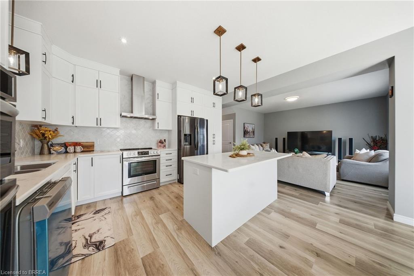
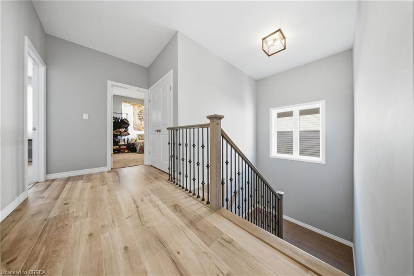
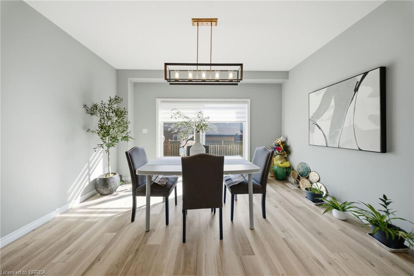
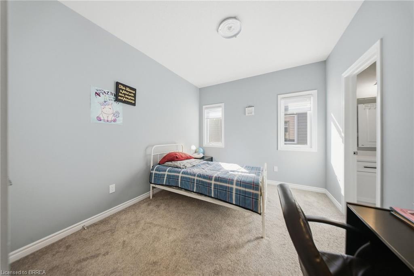
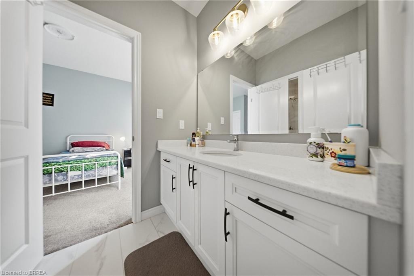
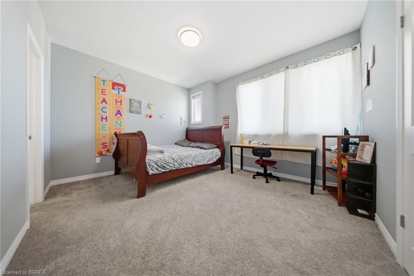
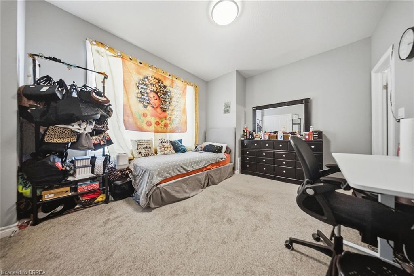
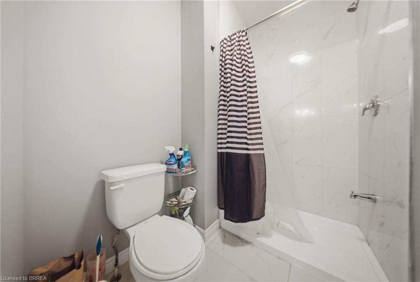
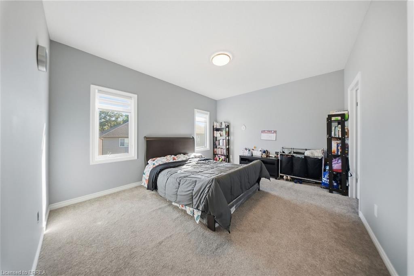
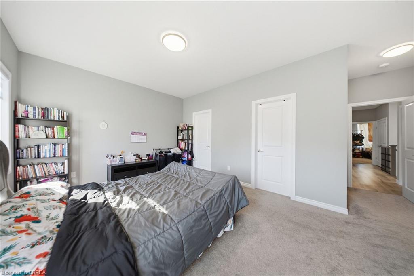
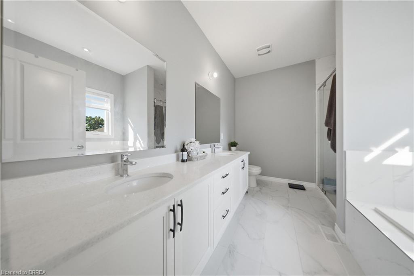
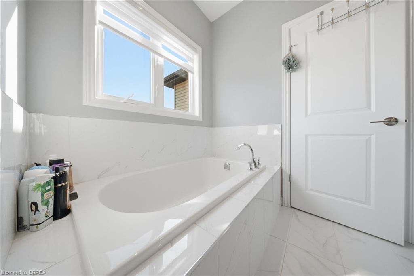
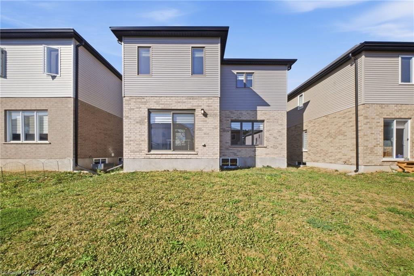
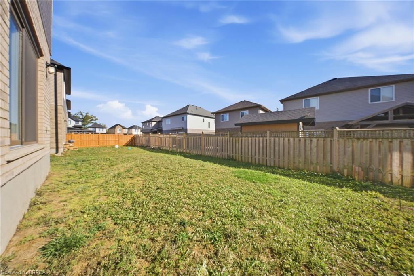
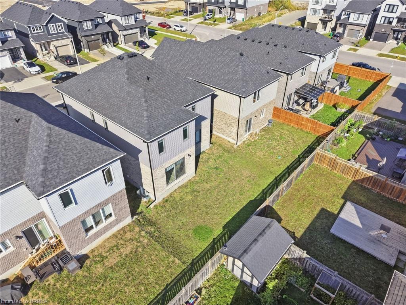
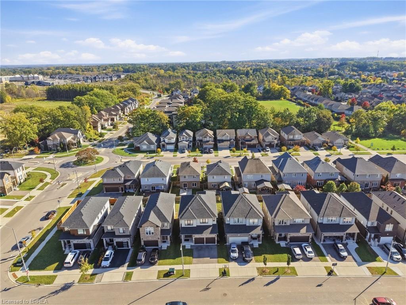
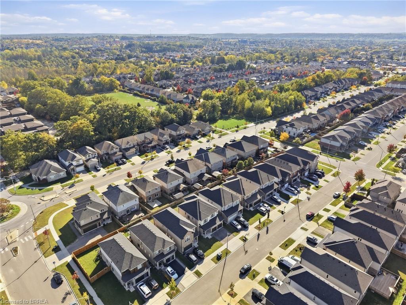
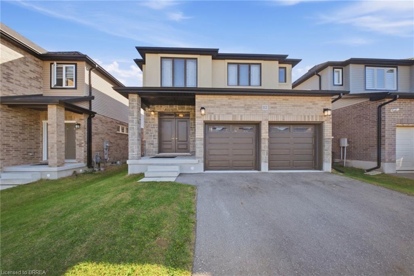
Four spacious bedrooms, each with direct bathroom access, set the tone for this thoughtfully designed 2,410 sq. ft. detached home in Cambridge’s Moffat Creek community. With 9-foot ceilings on both levels, an open-concept layout, and modern finishes throughout, 112 Honey Street delivers the space and comfort you’ve been searching for. The main floor features a bright, inviting great room that flows effortlessly into the dining area and contemporary kitchen, complete with quartz countertops, an extended breakfast bar, and a convenient corner pantry. A dedicated computer nook, main-floor laundry, and powder room add everyday convenience. Upstairs, the primary suite offers 2 generous walk-in closets and a five-piece ensuite with double sinks, a relaxing soaker tub, and a glass-enclosed shower. A second bedroom enjoys its own four-piece bathroom, while bedrooms three and four share a Jack-and-Jill bathroom. An additional upper-level flex space provides room for a home office or quiet retreat. Downstairs, the unfinished basement offers increased ceiling height, additional large windows fill the basement with natural light, and a separate entrance, creating flexibility for future plans. Complete with a double-car garage, double driveway, and backyard, this home combines modern style with exceptional functionality. Experience the thoughtful design of 112 Honey Street. Book your private showing today!

Additional Details

  • Property Sub Type: Single Family Residence
  • Zoning: R5
  • Transaction Type: Sale
  • Basement: Separate Entrance, Full, Unfinished
  • Heating: Forced Air
  • Cooling: Private Drive Double Wide
  • Parking Space: 4
  • MLS Status: Active

Similar Properties

View Property

261 Limeridge Road W, Hamilton ON L9C 2V4

Welcome to 261 Limeridge Rd W, Hamilton! Property Highlights: ·…

Bedrooms
4
Bathrooms
3
Area
2106 Square Feet

$680,000

View Property

40 Mccormick Drive, Cambridge ON N3C 4C9

Imagine turning off the 401 and feeling the pace instantly…

Bedrooms
4
Bathrooms
3.5
Area
2154 Square Feet

$989,000

Debolender

Menu

  • Home
  • About
  • Buying Tips
  • Selling Tips
  • Testimonials
  • Contact

Contact Info

238 Speedvale Ave W, Guelph, ON N1L 1C9

+1 519 993 5656

deb@deboraholender.com

Find your new Home

  • All Listings
  • Guelph Listing
  • Kitchener Listing
  • Waterloo Listing
  • Cambridge Listing

Copyright © 2026, Deb Olender RE/MAX Guelph Real Estate Centre

|
136 Sekura Crescent, Cambridge ON N1R 7E9 183 Green Lane, Paris ON N3L 3E1

Owning a home is a keystone of wealth… both financial affluence and emotional security.

Suze Orman
October 16, 2026 Friday!
Debolender
  • Login
Forget Password?

OTP Verification

Please enter the 6-digit OTP sent to your email.

Time remaining: 05:00