Debolender
  • Home
  • About
    • Relocating
    • Testimonials
  • Real Estate Listings
    • Guelph
    • Kitchener
    • Waterloo
    • Cambridge
  • News and Advice
    • Deb’s Blog
    • Home Buying Advice
    • Home Selling Advice
    • Get Listings Sent To You
    • Get Your Free Home Evaluation
  • Contact
Debolender
  • Home
  • About
    • Relocating
    • Testimonials
  • Real Estate Listings
    • Guelph
    • Kitchener
    • Waterloo
    • Cambridge
  • News and Advice
    • Deb’s Blog
    • Home Buying Advice
    • Home Selling Advice
    • Get Listings Sent To You
    • Get Your Free Home Evaluation
  • Contact

112 Jordan Drive, Orangeville, ON L9W 4W7

  • Home
  • Orangeville

112 Jordan Drive, Orangeville, ON L9W 4W7

112 Jordan Drive, Orangeville, ON L9W 4W7

$768,000
  • 01df5b78-e908-489a-a874-c3f6c14e1d5e-l.jpeg
  • 0488f860-ce61-42b7-8fed-a2014f4fbdd3-l.jpeg
  • 110738c1-7e60-41b2-a563-eb611bf6e891-l.jpeg
  • 1a83813b-3f53-4f56-b6ac-bc202de2d9cb-l.jpeg
  • 297adfd3-a9b6-4a78-a1dc-04c59b2e6e14-l.jpeg
  • 2ef25272-cdbd-4763-891d-ee5ab5a3b317-l.jpeg
  • 36d1572e-cac8-444b-937b-72e60bcb9fed-l.jpeg
  • 37882933-5621-4990-91e5-b0060cf34c27-l.jpeg
  • 4a38059f-edc2-4cd1-83da-e30eb22b2f59-l.jpeg
  • 539b8809-73a7-45aa-a0c9-ed3b505bded8-l.jpeg
  • 55134122-a23c-4648-8ab5-71a22d8abdfb-l.jpeg
  • 567871f3-b994-4176-90bf-77e4590a385c-l.jpeg
  • 56cab148-9fb2-4715-8e24-777c53bffec4-l.jpeg
  • 60b37252-f724-4a2e-ab50-40a76ec9f741-l.jpeg
  • 6781f88f-5d2a-40f2-9da6-db967f20e991-l.jpeg
  • 6db7d8cf-621b-4acd-b94b-85c2a5b4ad49-l.jpeg
  • 7463af34-2875-44ff-a104-bd43c6dd4e14-l.jpeg
  • 7525b06a-dcd0-44d8-af79-f14cc7981d7d-l.jpeg
  • 8b76a08d-e6e7-4f92-be81-6f51119e1dd0-l.jpeg
  • 91f0b373-60ff-4c93-aafb-f5da3fc5fcf3-l.jpeg
  • 9b030888-fc0b-4074-8c32-f3a4f3ef4319-l.jpeg
  • 9c732654-491d-4839-9d9a-142bec058598-l.jpeg
  • a012bd43-28ac-455a-a988-552e61caaa54-l.jpeg
  • a2e1aaa0-470d-42c1-92b9-d4b612c6f6b6-l.jpeg
  • a644750d-095a-4858-be28-fb00741af311-l.jpeg
  • b1da9247-4df9-4824-96e1-f7e633036c07-l.jpeg
  • b5ebe79e-ccc3-4342-b470-d2b9c5942d35-l.jpeg
  • b8357f21-2e34-4400-ac22-5b0476df1d56-l.jpeg
  • bc91e7b4-d453-4926-b8ad-ae19d4c2cc35-l.jpeg
  • bfcb7e48-0a9d-4c98-8f0f-bd410d8f2c0d-l.jpeg
  • c039b4b7-55cc-4e15-8ddc-d6b5b911a557-l.jpeg
  • c2ef4e5c-1fec-4abd-b80c-78a5f670fee7-l.jpeg
  • c58f55cf-fbc7-416d-9c32-d274d13c3a06-l.jpeg
  • d34bcaa4-e4e8-4363-9797-f12a07f85ed6-l.jpeg
  • d68cff34-7a7e-4d4b-afb4-ef1d03d3b908-l.jpeg
  • ded742cc-93dd-4894-abd4-0da0751e1725-l.jpeg
  • ee94020f-0504-4c5f-840c-3b48cb85a5f0-l.jpeg
  • f98685fb-12e8-43c3-a8e1-281346ab879b-l.jpeg
  • ff797330-798e-45ce-9eee-bf5991cf4a0f-l.jpeg

Property ID:

 RH-1962729-property

Bedrooms
4
Bathrooms
3
Garage
No

Description

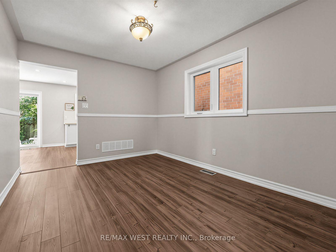
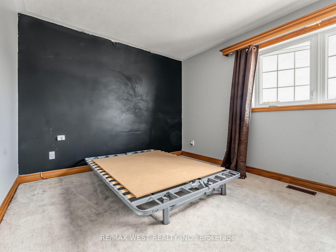
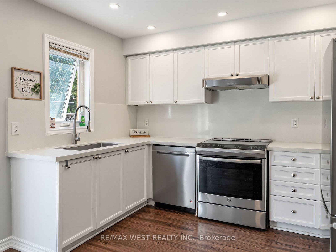
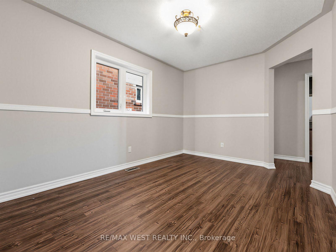
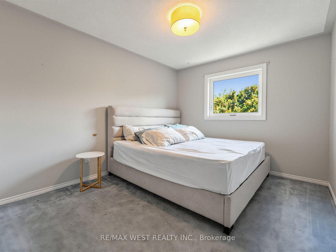
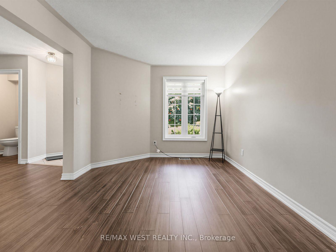
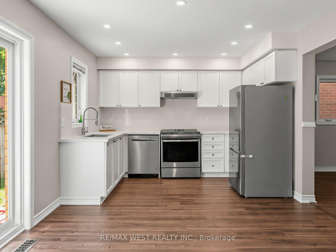
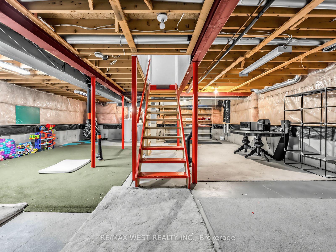
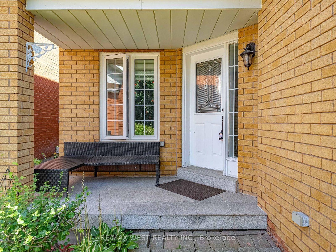
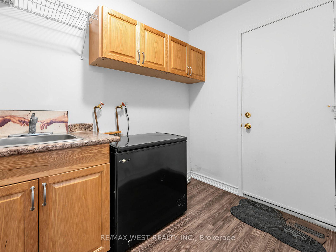
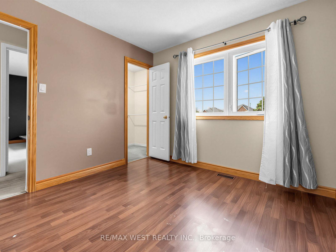
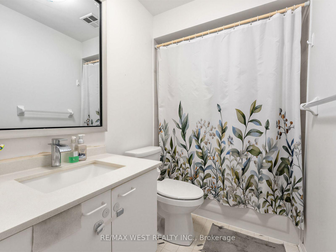
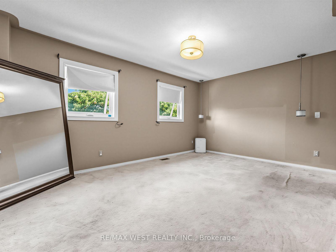
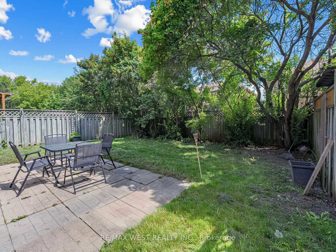
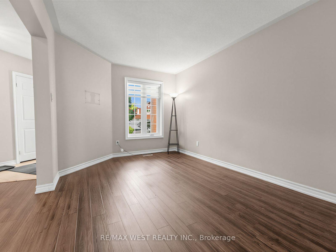
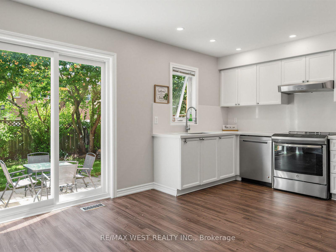
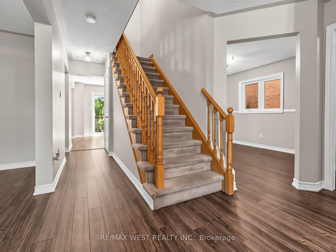
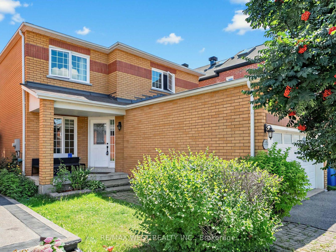
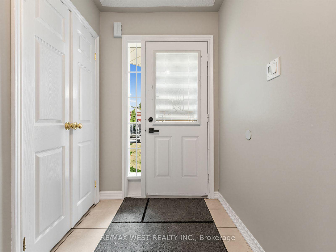
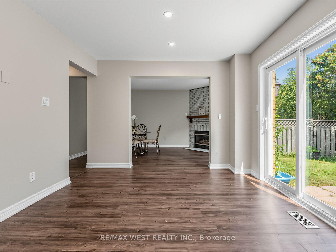
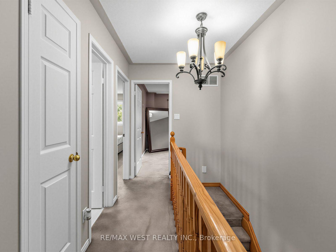
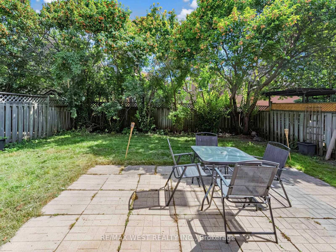
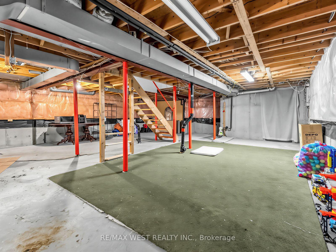
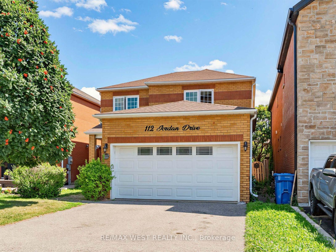
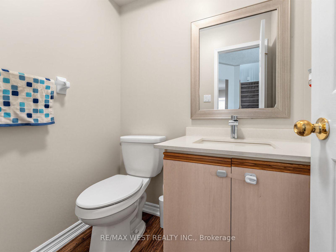
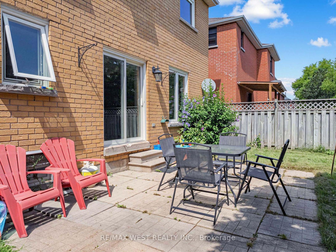
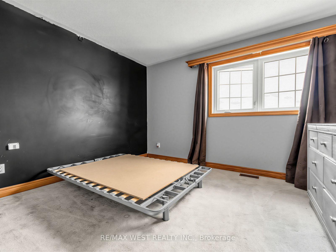
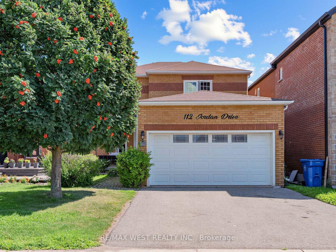
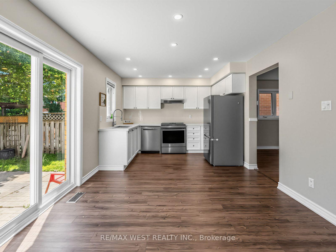
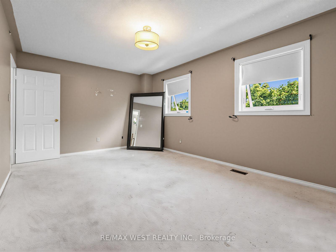
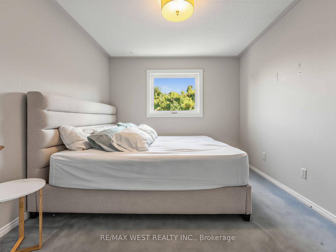
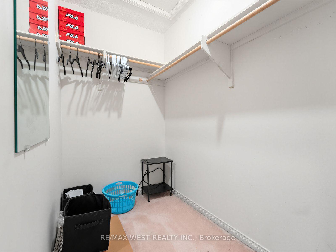
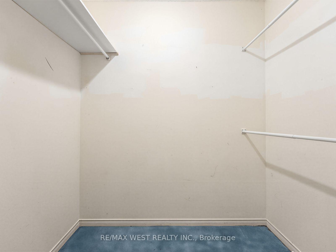
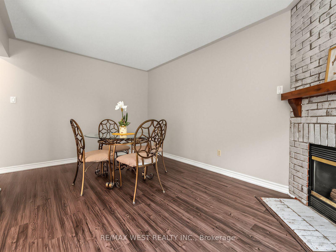
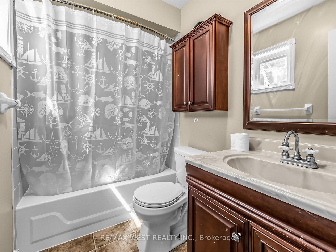
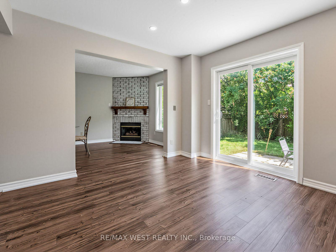
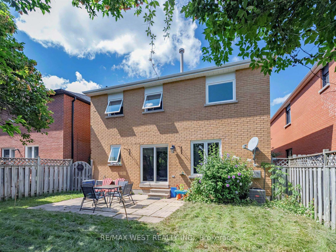
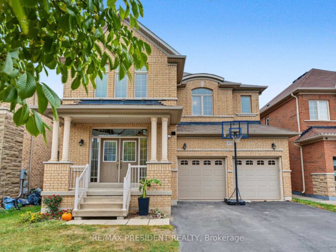
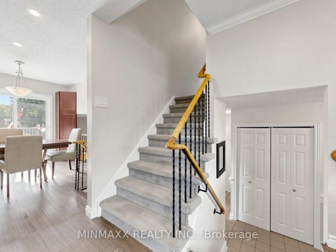
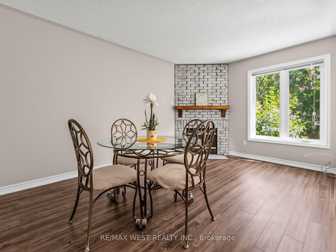
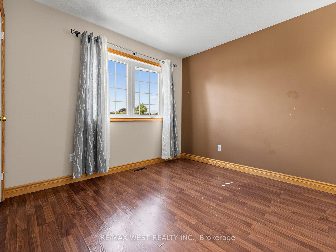
Welcome To This Spacious All-Brick, Fully Detached Stoneybrook Model Offering 1,933 Square Feet In One Of Orangeville’s Most Sought-After Family Neighbourhoods. A Well-Designed Centre Hall Layout Gives You Room To Live, Gather, And Grow – With The Flexibility Today’s Families Are Looking For. The Bright Main Floor Features A Large Eat-In Kitchen With Walk-out To A, Fully Fenced Backyard, Plus A Welcoming Family Room With A Large Window And Gas Fireplace Open To The Kitchen. Separate Formal Living And Dining Rooms Provide Gracious, Dedicated Space For Entertaining And Hosting Family Gatherings. A Main Floor Laundry/Mud Room With Direct Entry To The Double Car Garage Adds Everyday Convenience, And A Powder Room Completes The Level. Upstairs, Four Generously Sized, Sun-Filled Bedrooms Include A Large Primary Retreat With Walk-In Closet And Full Ensuite – With A Second Full Washroom On The Same Level, Giving A Busy Household Dedicated Bathroom Space For Everyone. A Second Bedroom Enjoys Its Own Walk-in Closet. The Full Unfinished Basement Is A Blank Canvas, Ready To Finish Exactly As The Next Owner Wishes – An In-Law Or Extended-Family Suite, Rec Room, Home Office, Or Additional Living Space. The Possibilities Are Yours To Shape. Ideally Located Within Walking Distance To Schools, Parks, Restaurants, And Island Lake Conservation Area, And Just Moments From The Hospital – This Is A Home That Pairs Generous Space And Flexibility With An Unbeatable Family And Commuter Location.

Additional Details

  • Property Sub Type: Detached
  • Transaction Type: For Sale
  • Basement: Unfinished
  • Heating Source: Gas
  • Heating Type: Forced Air
  • Cooling: Central Air
  • Parking Space: 2
  • Fire Places: Family Room
  • Virtual Tour: https://www.houssmax.ca/vtournb/c8981325
  • MLS Status: New

Similar Properties

View Property

482 Gowland Crescent, Milton, ON L9T 4E5

Nestled On One Of The Most Sought-After, Tree-Lined Streets In…

Bedrooms
4
Bathrooms
3

$1,199,900

View Property

17 Mccartney Street, Hamilton, ON L8B 0T7

This “Parkwood 5” model by Greenpark Homes offers approximately 2,800…

Bedrooms
4
Bathrooms
5

$1,239,000
Debolender

Menu

  • Home
  • About
  • Buying Tips
  • Selling Tips
  • Testimonials
  • Contact

Contact Info

238 Speedvale Ave W, Guelph, ON N1L 1C9

+1 519 993 5656

deb@deboraholender.com

Find your new Home

  • All Listings
  • Guelph Listing
  • Kitchener Listing
  • Waterloo Listing
  • Cambridge Listing

Copyright © 2026, Deb Olender RE/MAX Guelph Real Estate Centre

|
39 Kay Crescent 3, Guelph, ON N1L 0N5 8 Hill Place, Hamilton, ON L8G 2W3

Owning a home is a keystone of wealth… both financial affluence and emotional security.

Suze Orman
November 5, 2026 Thursday!
Debolender
  • Login
Forget Password?

OTP Verification

Please enter the 6-digit OTP sent to your email.

Time remaining: 05:00