Debolender
  • Home
  • About
    • Relocating
    • Testimonials
  • Real Estate Listings
    • Guelph
    • Kitchener
    • Waterloo
    • Cambridge
  • News and Advice
    • Deb’s Blog
    • Home Buying Advice
    • Home Selling Advice
    • Get Listings Sent To You
    • Get Your Free Home Evaluation
  • Contact

112 King Street E, Hamilton ON L8N 0A9

  • Home
  • Hamilton

112 King Street E, Hamilton ON L8N 0A9

112 King Street E, Hamilton ON L8N 0A9

$679,000
  • 226eb75dc275555eadd8b58921351015-m1.jpeg
  • 226eb75dc275555eadd8b58921351015-m2.jpeg
  • 226eb75dc275555eadd8b58921351015-m3.jpeg
  • 226eb75dc275555eadd8b58921351015-m4.jpeg
  • 226eb75dc275555eadd8b58921351015-m5.jpeg
  • 226eb75dc275555eadd8b58921351015-m6.jpeg
  • 226eb75dc275555eadd8b58921351015-m7.jpeg
  • 226eb75dc275555eadd8b58921351015-m8.jpeg
  • 226eb75dc275555eadd8b58921351015-m9.jpeg
  • 226eb75dc275555eadd8b58921351015-m10.jpeg
  • 226eb75dc275555eadd8b58921351015-m11.jpeg
  • 226eb75dc275555eadd8b58921351015-m12.jpeg
  • 226eb75dc275555eadd8b58921351015-m13.jpeg
  • 226eb75dc275555eadd8b58921351015-m14.jpeg
  • 226eb75dc275555eadd8b58921351015-m15.jpeg
  • 226eb75dc275555eadd8b58921351015-m16.jpeg
  • 226eb75dc275555eadd8b58921351015-m17.jpeg
  • 226eb75dc275555eadd8b58921351015-m18.jpeg
  • 226eb75dc275555eadd8b58921351015-m19.jpeg
  • 226eb75dc275555eadd8b58921351015-m20.jpeg
  • 226eb75dc275555eadd8b58921351015-m21.jpeg
  • 226eb75dc275555eadd8b58921351015-m22.jpeg
  • 226eb75dc275555eadd8b58921351015-m23.jpeg
  • 226eb75dc275555eadd8b58921351015-m24.jpeg
  • 226eb75dc275555eadd8b58921351015-m25.jpeg
  • 226eb75dc275555eadd8b58921351015-m26.jpeg
  • 226eb75dc275555eadd8b58921351015-m27.jpeg
  • 226eb75dc275555eadd8b58921351015-m28.jpeg
  • 226eb75dc275555eadd8b58921351015-m29.jpeg
  • 226eb75dc275555eadd8b58921351015-m30.jpeg
  • 226eb75dc275555eadd8b58921351015-m31.jpeg
  • 226eb75dc275555eadd8b58921351015-m32.jpeg
  • 226eb75dc275555eadd8b58921351015-m33.jpeg
  • 226eb75dc275555eadd8b58921351015-m34.jpeg
  • 226eb75dc275555eadd8b58921351015-m35.jpeg
  • 226eb75dc275555eadd8b58921351015-m36.jpeg
  • 226eb75dc275555eadd8b58921351015-m37.jpeg

Property ID:

 RH-1897918-property

Bedrooms
2
Bathrooms
2.5
Garage
Yes
Area
1487 Square Feet

Description

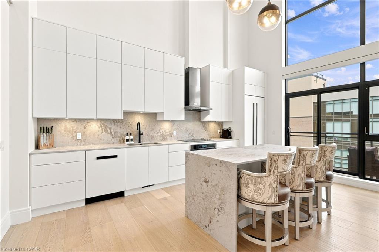
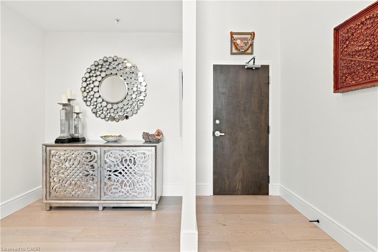
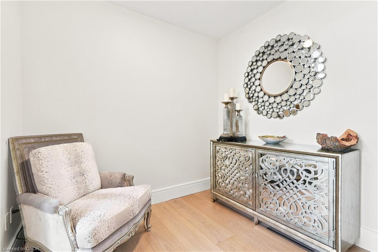
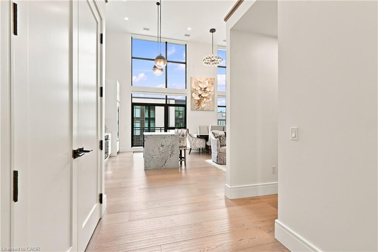
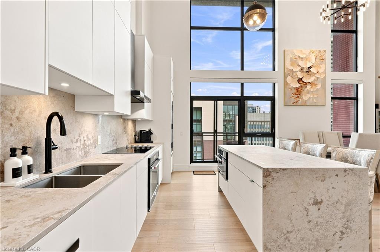
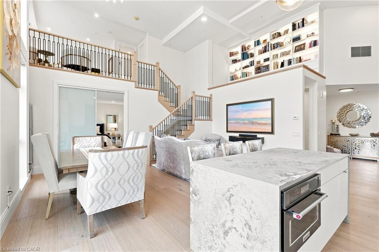
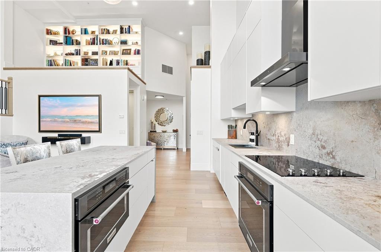
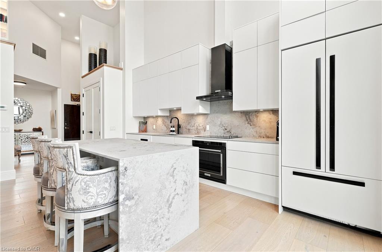
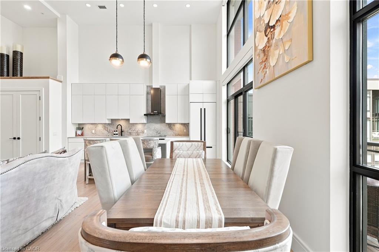
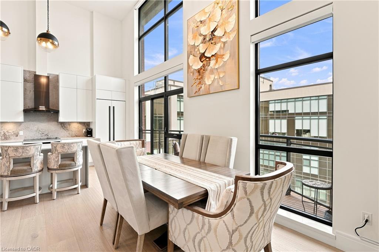
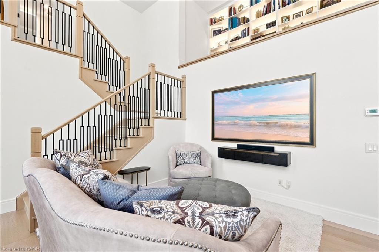
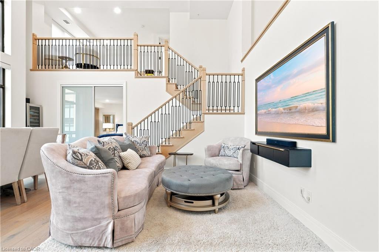
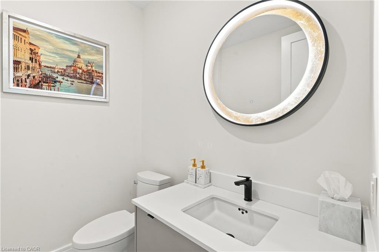
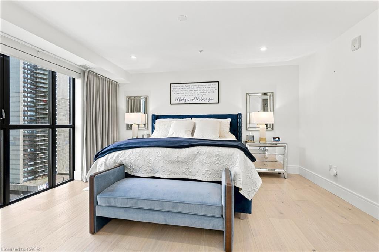
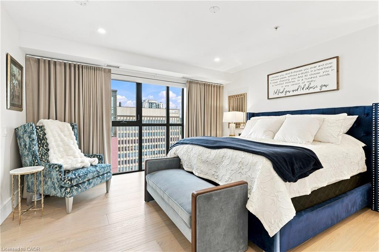
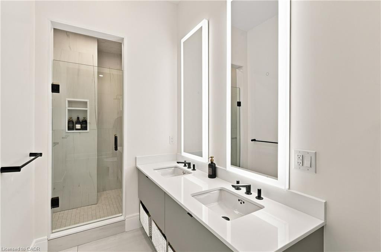
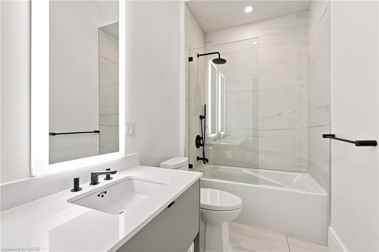
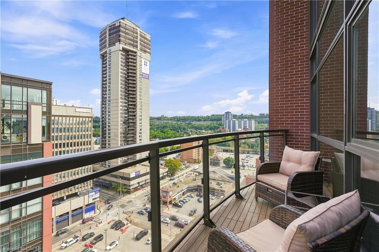
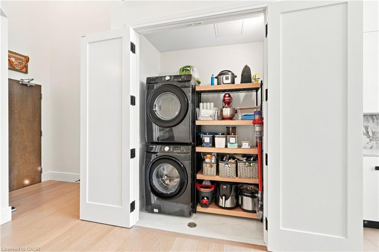
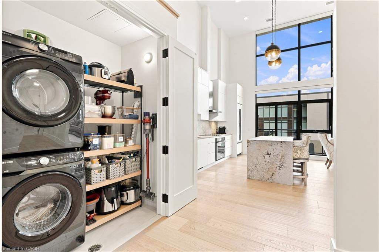
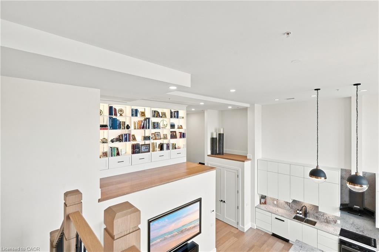
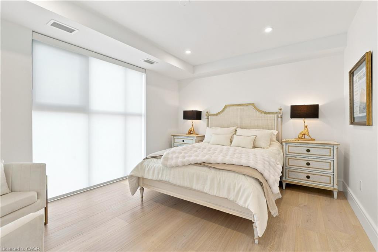
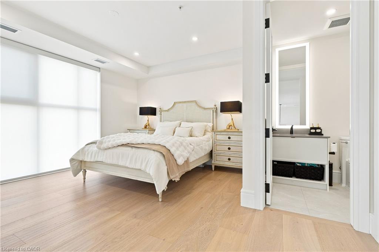
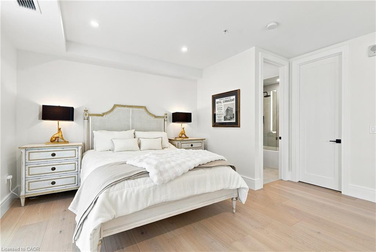
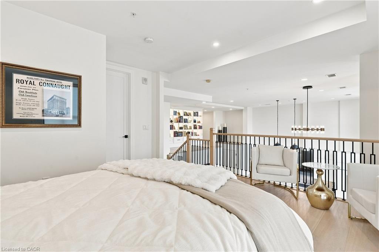
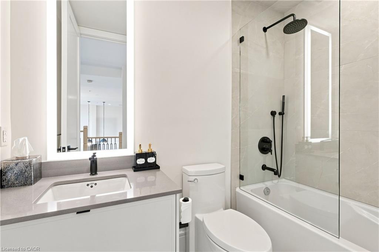
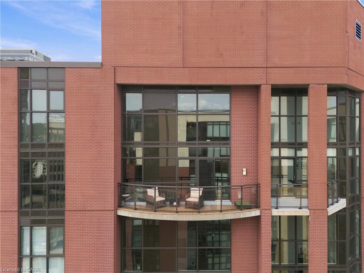
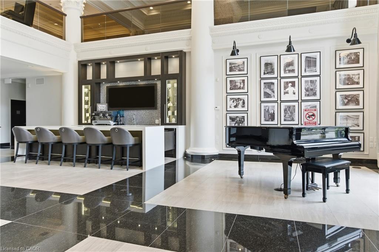
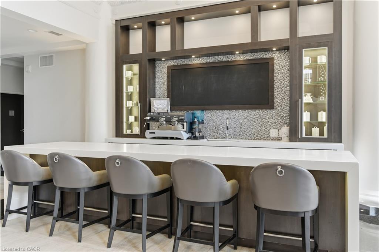
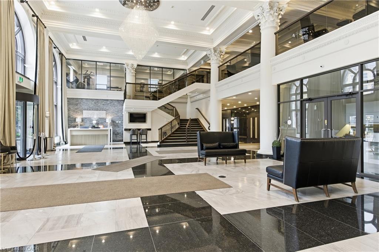
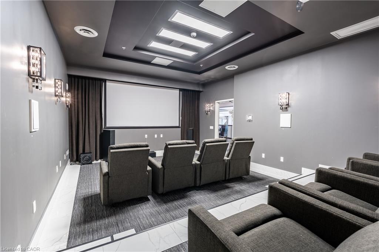
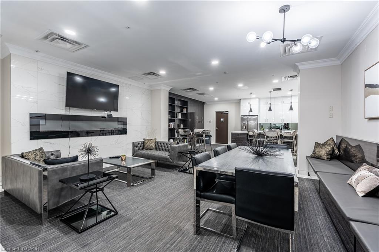
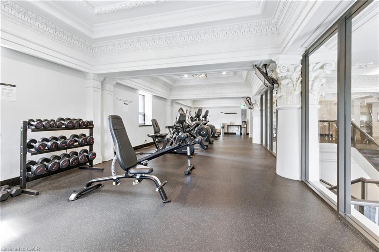
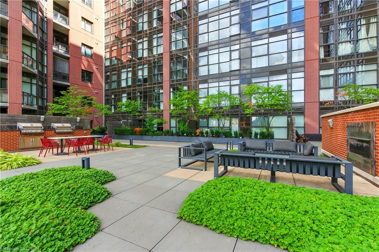
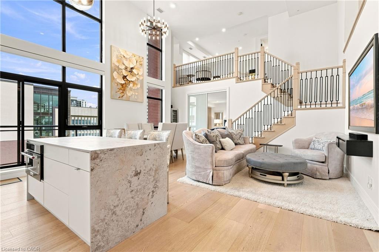
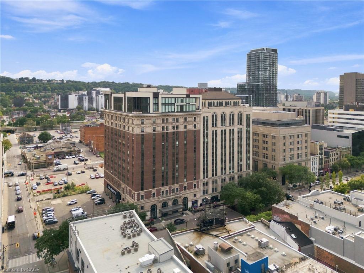
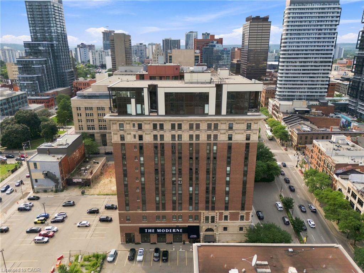
Set within one of Hamilton’s most iconic landmarks, this exceptional two-level penthouse at The Royal Connaught pairs history, scale and contemporary design in the heart of the city. Spanning almost 1,500 sq. ft. with 2 bedrooms and 2.5 bathrooms, the residence is defined by dramatic 18-foot ceilings, walls of glass and extraordinary natural light. A sleek contemporary kitchen is anchored by an expansive Caesarstone island and complemented by built-in appliances, while the soaring living space opens to a private balcony with finished decking. The primary suite features an oversized walk-in closet and private 5-piece ensuite. Custom enhancements include expanded closet cabinetry, motorized bedroom curtains, an illuminated built-in bookshelf and professionally sealed flooring and stairs. One underground parking space and 2 private storage lockers are also included. Residents enjoy a rooftop terrace with BBQs, fitness centre, theatre, entertaining lounge, concierge service and the spectacular restored Grand Lobby. Steps from downtown restaurants, cafes, shops and culture, this is a rare opportunity to experience dramatic penthouse living within more than a century of Hamilton history.

Additional Details

  • Property Sub Type: Condo/Apt Unit
  • Zoning: D2
  • Transaction Type: Sale
  • Heating: Electric, Heat Pump
  • Cooling: None
  • Parking Space: 1
  • MLS Status: Active

Similar Properties

View Property

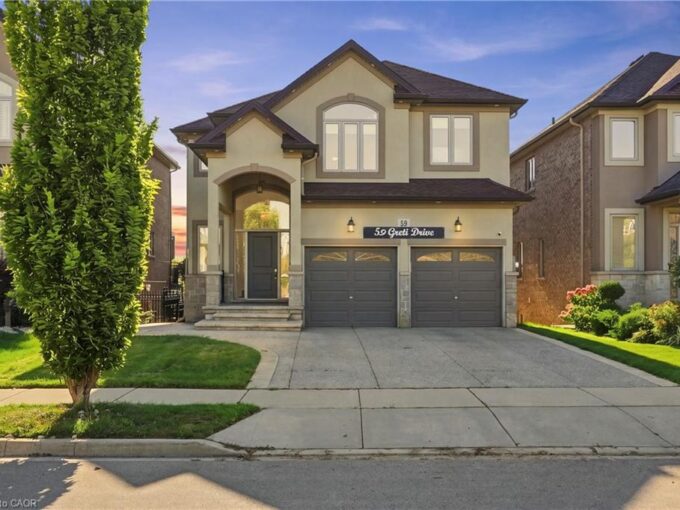
59 Greti Drive, Hamilton ON L9B 0E3

Designed for both everyday family living and memorable entertaining, this…

Bedrooms
6
Bathrooms
4.5
Area
4270 Square Feet

$1,295,000
View Property

1607-2782 Barton Street E, Hamilton ON L8E 2J8

Discover contemporary condo living in this brand-new 2-bedroom suite at…

Bedrooms
2
Bathrooms
2
Area
741 Square Feet

$350,000
Debolender

Menu

  • Home
  • About
  • Buying Tips
  • Selling Tips
  • Testimonials
  • Contact

Contact Info

238 Speedvale Ave W, Guelph, ON N1L 1C9

+1 519 993 5656

deb@deboraholender.com

Find your new Home

  • All Listings
  • Guelph Listing
  • Kitchener Listing
  • Waterloo Listing
  • Cambridge Listing

Copyright © 2026, Deb Olender RE/MAX Guelph Real Estate Centre

|
608 Bluenose Crescent, Waterloo ON N2K 4C5 11 Sandalwood Drive, Cambridge ON N1P 1A5

Owning a home is a keystone of wealth… both financial affluence and emotional security.

Suze Orman
October 20, 2026 Tuesday!
Debolender
  • Login
Forget Password?

OTP Verification

Please enter the 6-digit OTP sent to your email.

Time remaining: 05:00