Debolender
  • Home
  • About
    • Relocating
    • Testimonials
  • Real Estate Listings
    • Guelph
    • Kitchener
    • Waterloo
    • Cambridge
  • News and Advice
    • Deb’s Blog
    • Home Buying Advice
    • Home Selling Advice
    • Get Listings Sent To You
    • Get Your Free Home Evaluation
  • Contact
Debolender
  • Home
  • About
    • Relocating
    • Testimonials
  • Real Estate Listings
    • Guelph
    • Kitchener
    • Waterloo
    • Cambridge
  • News and Advice
    • Deb’s Blog
    • Home Buying Advice
    • Home Selling Advice
    • Get Listings Sent To You
    • Get Your Free Home Evaluation
  • Contact

112 King Street E, Hamilton ON L8N 1A8

  • Home
  • Hamilton

112 King Street E, Hamilton ON L8N 1A8

112 King Street E, Hamilton ON L8N 1A8

$799,900
  • 85571adb5d6dab81b26b9639f592defe-m1.jpeg
  • 85571adb5d6dab81b26b9639f592defe-m2.jpeg
  • 85571adb5d6dab81b26b9639f592defe-m3.jpeg
  • 85571adb5d6dab81b26b9639f592defe-m4.jpeg
  • 85571adb5d6dab81b26b9639f592defe-m5.jpeg
  • 85571adb5d6dab81b26b9639f592defe-m6.jpeg
  • 85571adb5d6dab81b26b9639f592defe-m7.jpeg
  • 85571adb5d6dab81b26b9639f592defe-m8.jpeg
  • 85571adb5d6dab81b26b9639f592defe-m9.jpeg
  • 85571adb5d6dab81b26b9639f592defe-m10.jpeg
  • 85571adb5d6dab81b26b9639f592defe-m11.jpeg
  • 85571adb5d6dab81b26b9639f592defe-m12.jpeg
  • 85571adb5d6dab81b26b9639f592defe-m13.jpeg
  • 85571adb5d6dab81b26b9639f592defe-m14.jpeg
  • 85571adb5d6dab81b26b9639f592defe-m15.jpeg
  • 85571adb5d6dab81b26b9639f592defe-m16.jpeg
  • 85571adb5d6dab81b26b9639f592defe-m17.jpeg
  • 85571adb5d6dab81b26b9639f592defe-m18.jpeg
  • 85571adb5d6dab81b26b9639f592defe-m19.jpeg
  • 85571adb5d6dab81b26b9639f592defe-m20.jpeg
  • 85571adb5d6dab81b26b9639f592defe-m21.jpeg
  • 85571adb5d6dab81b26b9639f592defe-m22.jpeg
  • 85571adb5d6dab81b26b9639f592defe-m23.jpeg
  • 85571adb5d6dab81b26b9639f592defe-m24.jpeg
  • 85571adb5d6dab81b26b9639f592defe-m25.jpeg
  • 85571adb5d6dab81b26b9639f592defe-m26.jpeg
  • 85571adb5d6dab81b26b9639f592defe-m27.jpeg
  • 85571adb5d6dab81b26b9639f592defe-m28.jpeg
  • 85571adb5d6dab81b26b9639f592defe-m29.jpeg
  • 85571adb5d6dab81b26b9639f592defe-m30.jpeg
  • 85571adb5d6dab81b26b9639f592defe-m31.jpeg
  • 85571adb5d6dab81b26b9639f592defe-m32.jpeg
  • 85571adb5d6dab81b26b9639f592defe-m33.jpeg
  • 85571adb5d6dab81b26b9639f592defe-m34.jpeg
  • 85571adb5d6dab81b26b9639f592defe-m35.jpeg
  • 85571adb5d6dab81b26b9639f592defe-m36.jpeg
  • 85571adb5d6dab81b26b9639f592defe-m37.jpeg
  • 85571adb5d6dab81b26b9639f592defe-m38.jpeg
  • 85571adb5d6dab81b26b9639f592defe-m39.jpeg
  • 85571adb5d6dab81b26b9639f592defe-m40.jpeg
  • 85571adb5d6dab81b26b9639f592defe-m41.jpeg
  • 85571adb5d6dab81b26b9639f592defe-m42.jpeg
  • 85571adb5d6dab81b26b9639f592defe-m43.jpeg
  • 85571adb5d6dab81b26b9639f592defe-m44.jpeg
  • 85571adb5d6dab81b26b9639f592defe-m45.jpeg
  • 85571adb5d6dab81b26b9639f592defe-m46.jpeg
  • 85571adb5d6dab81b26b9639f592defe-m47.jpeg
  • 85571adb5d6dab81b26b9639f592defe-m48.jpeg
  • 85571adb5d6dab81b26b9639f592defe-m49.jpeg
  • 85571adb5d6dab81b26b9639f592defe-m50.jpeg

Property ID:

 RH-1519831-property

Bedrooms
2
Bathrooms
2
Garage
Yes
Area
1210 Square Feet

Description

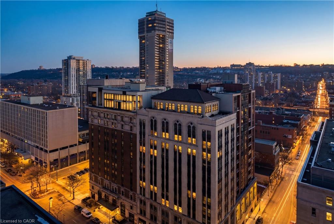
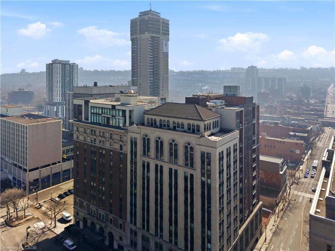
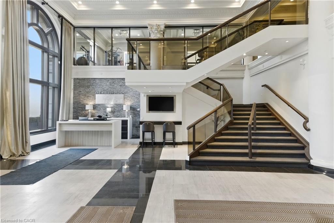
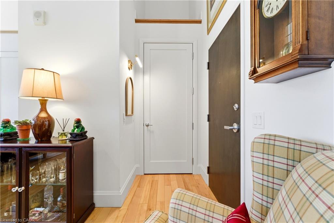
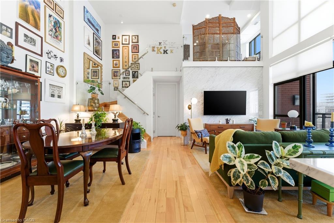
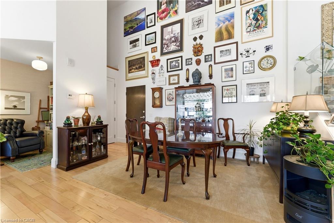
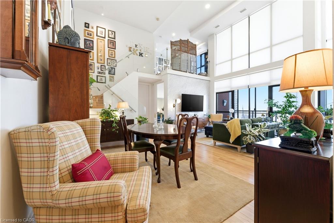
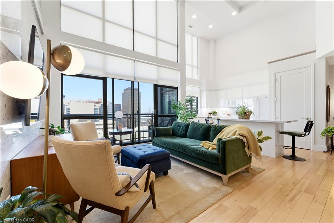
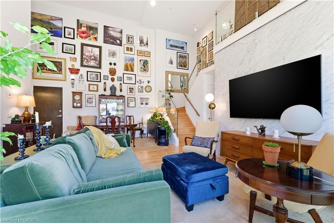
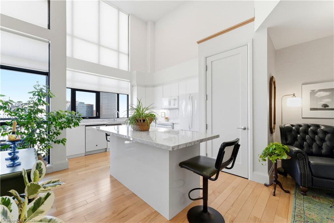
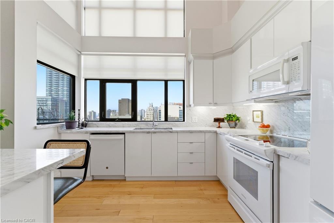
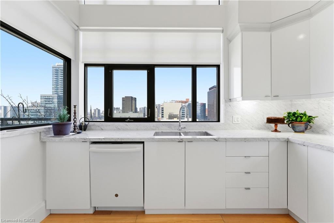
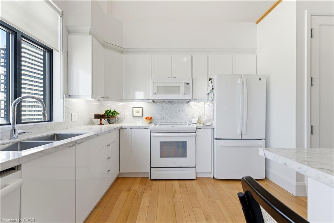
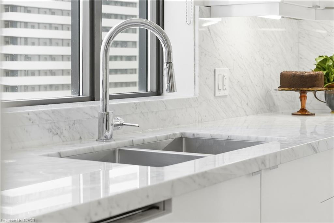
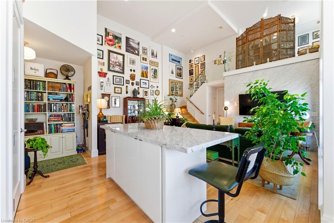
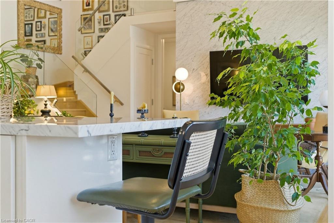
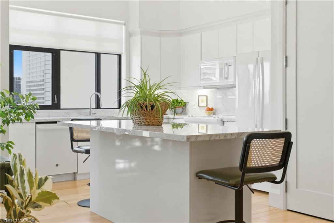
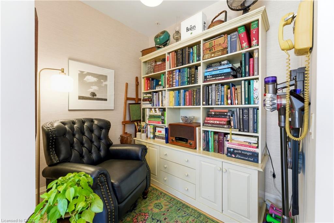
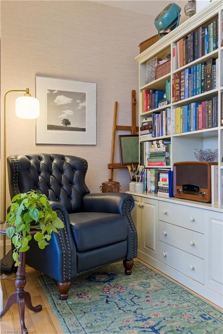
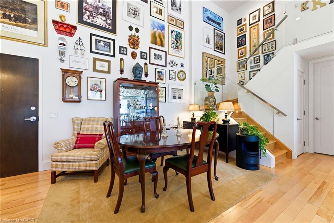
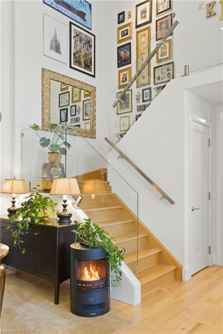
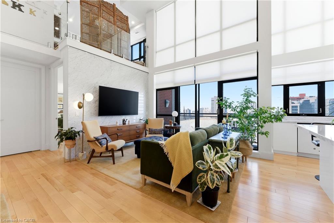
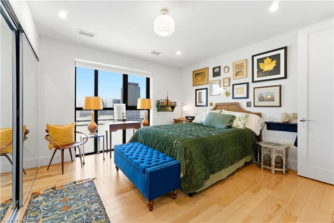
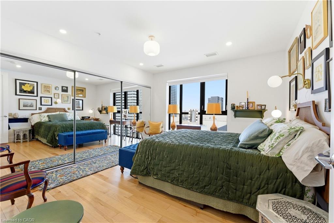
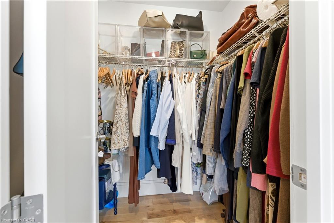
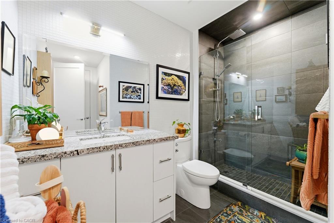
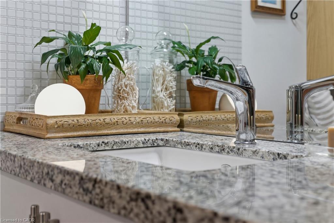
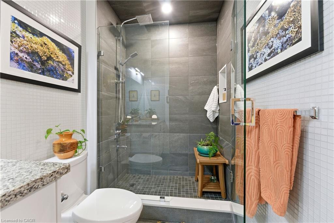
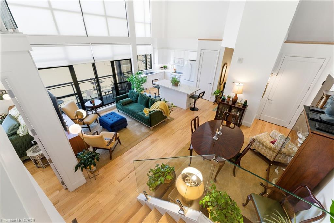
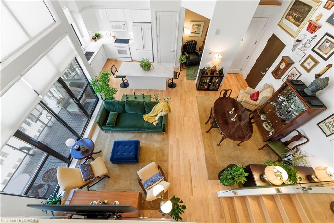
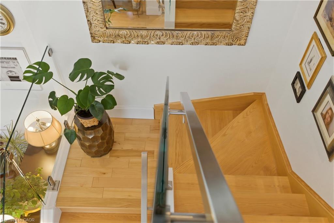
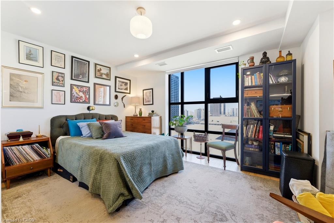
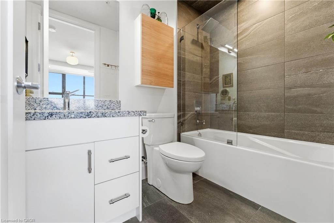
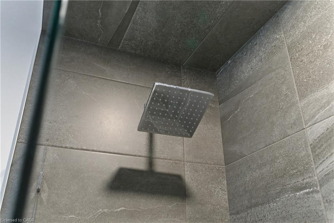
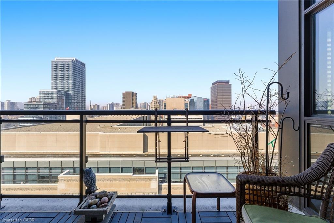
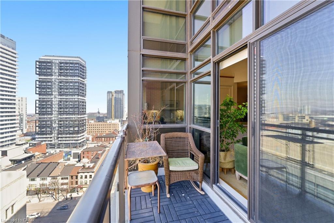
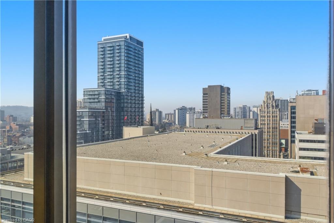
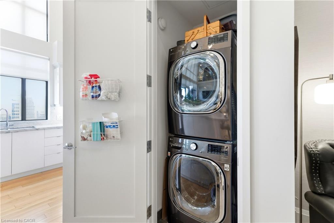
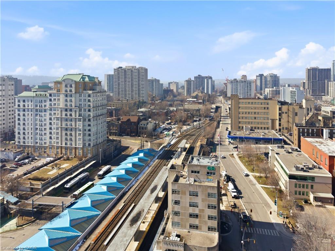
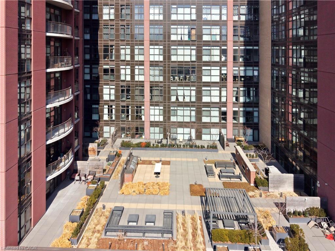
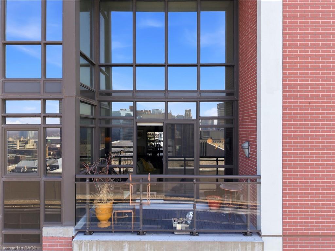
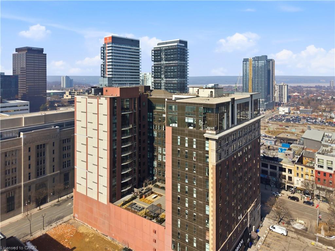
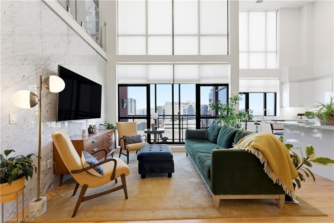
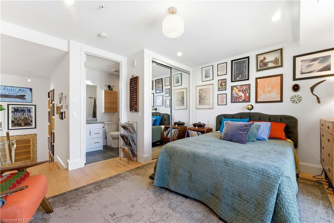
Welcome to one of Hamilton’s most exceptional penthouses, set atop a highly sought-after building in the vibrant Beasley community. This rare 2-bedroom suite pairs elevated design with sweeping west-facing city views, capturing stunning sunsets and bathing the space in warm, golden light each evening. Thoughtfully upgraded throughout, the open-concept living and dining area showcases refined finishes, including Carrara marble countertops and accents, paired with elegant blond maple hardwood floors. The kitchen is stylish and functional, seamlessly integrated into the living space, perfect for everyday living and effortless entertaining. Two well-proportioned bedrooms provide versatility for a serene primary retreat, guest accommodation, or a sophisticated home office, with the primary featuring a walk-in closet. Additional conveniences include in-suite laundry, central air conditioning, and a dedicated parking space. Currently home to a local Hamilton artist, the suite carries a subtle creative energy that complements its modern, polished aesthetic. Just steps to shops, restaurants, transit, and downtown amenities, with easy access to major routes, this is a rare opportunity to own a standout penthouse in one of the city’s most desirable buildings.

Additional Details

  • Property Sub Type: Condo/Apt Unit
  • Zoning: D2
  • Transaction Type: Sale
  • Basement: None
  • Heating: Electric, Heat Pump
  • Cooling: None
  • Parking Space: 1
  • Virtual Tour: https://youriguide.com/ph04_112_king_st_e_hamilton_on
  • MLS Status: Active

Similar Properties

View Property

303-416 Limeridge Road E, Hamilton ON L9A 2S7

Welcome to Unit 303 at 416 Limeridge Rd E, a…

Bedrooms
2
Bathrooms
2
Area
1173 Square Feet

$439,000
View Property

504-6415 Regional Road 25, Milton ON L9T 9M9

Welcome to the stunning Creekside Condos! This brand-new 2-bedroom, 2-bathroom…

Bedrooms
2
Bathrooms
2
Area
934 Square Feet

$619,700
Debolender

Menu

  • Home
  • About
  • Buying Tips
  • Selling Tips
  • Testimonials
  • Contact

Contact Info

238 Speedvale Ave W, Guelph, ON N1L 1C9

+1 519 993 5656

deb@deboraholender.com

Find your new Home

  • All Listings
  • Guelph Listing
  • Kitchener Listing
  • Waterloo Listing
  • Cambridge Listing

Copyright © 2026, Deb Olender RE/MAX Guelph Real Estate Centre

|
83 Durham Street, Guelph ON N1H 2Y4 4-975 Strasburg Road, Kitchener ON N2E 0A8

Owning a home is a keystone of wealth… both financial affluence and emotional security.

Suze Orman
September 10, 2026 Thursday!
Debolender
  • Login
Forget Password?