Debolender
  • Home
  • About
    • Relocating
    • Testimonials
  • Real Estate Listings
    • Guelph
    • Kitchener
    • Waterloo
    • Cambridge
  • News and Advice
    • Deb’s Blog
    • Home Buying Advice
    • Home Selling Advice
    • Get Listings Sent To You
    • Get Your Free Home Evaluation
  • Contact
Debolender
  • Home
  • About
    • Relocating
    • Testimonials
  • Real Estate Listings
    • Guelph
    • Kitchener
    • Waterloo
    • Cambridge
  • News and Advice
    • Deb’s Blog
    • Home Buying Advice
    • Home Selling Advice
    • Get Listings Sent To You
    • Get Your Free Home Evaluation
  • Contact

112 Mitchell Street, Ayr ON N0B 1E0

  • Home
  • Ayr

112 Mitchell Street, Ayr ON N0B 1E0

112 Mitchell Street, Ayr ON N0B 1E0

$1,249,900

  • e82ab03ee1186eb1cf0c28426e4ed414-m1.jpeg
  • e82ab03ee1186eb1cf0c28426e4ed414-m2.jpeg
  • e82ab03ee1186eb1cf0c28426e4ed414-m3.jpeg
  • e82ab03ee1186eb1cf0c28426e4ed414-m4.jpeg
  • e82ab03ee1186eb1cf0c28426e4ed414-m5.jpeg
  • e82ab03ee1186eb1cf0c28426e4ed414-m6.jpeg
  • e82ab03ee1186eb1cf0c28426e4ed414-m7.jpeg
  • e82ab03ee1186eb1cf0c28426e4ed414-m8.jpeg
  • e82ab03ee1186eb1cf0c28426e4ed414-m9.jpeg
  • e82ab03ee1186eb1cf0c28426e4ed414-m10.jpeg
  • e82ab03ee1186eb1cf0c28426e4ed414-m11.jpeg
  • e82ab03ee1186eb1cf0c28426e4ed414-m12.jpeg
  • e82ab03ee1186eb1cf0c28426e4ed414-m13.jpeg
  • e82ab03ee1186eb1cf0c28426e4ed414-m14.jpeg
  • e82ab03ee1186eb1cf0c28426e4ed414-m15.jpeg
  • e82ab03ee1186eb1cf0c28426e4ed414-m16.jpeg
  • e82ab03ee1186eb1cf0c28426e4ed414-m17.jpeg
  • e82ab03ee1186eb1cf0c28426e4ed414-m18.jpeg
  • e82ab03ee1186eb1cf0c28426e4ed414-m19.jpeg
  • e82ab03ee1186eb1cf0c28426e4ed414-m20.jpeg
  • e82ab03ee1186eb1cf0c28426e4ed414-m21.jpeg
  • e82ab03ee1186eb1cf0c28426e4ed414-m22.jpeg
  • e82ab03ee1186eb1cf0c28426e4ed414-m23.jpeg
  • e82ab03ee1186eb1cf0c28426e4ed414-m24.jpeg
  • e82ab03ee1186eb1cf0c28426e4ed414-m25.jpeg
  • e82ab03ee1186eb1cf0c28426e4ed414-m26.jpeg
  • e82ab03ee1186eb1cf0c28426e4ed414-m27.jpeg
  • e82ab03ee1186eb1cf0c28426e4ed414-m28.jpeg
  • e82ab03ee1186eb1cf0c28426e4ed414-m29.jpeg
  • e82ab03ee1186eb1cf0c28426e4ed414-m30.jpeg
  • e82ab03ee1186eb1cf0c28426e4ed414-m31.jpeg
  • e82ab03ee1186eb1cf0c28426e4ed414-m32.jpeg
  • e82ab03ee1186eb1cf0c28426e4ed414-m33.jpeg
  • e82ab03ee1186eb1cf0c28426e4ed414-m34.jpeg
  • e82ab03ee1186eb1cf0c28426e4ed414-m35.jpeg
  • e82ab03ee1186eb1cf0c28426e4ed414-m36.jpeg
  • e82ab03ee1186eb1cf0c28426e4ed414-m37.jpeg
  • e82ab03ee1186eb1cf0c28426e4ed414-m38.jpeg
  • e82ab03ee1186eb1cf0c28426e4ed414-m39.jpeg
  • e82ab03ee1186eb1cf0c28426e4ed414-m40.jpeg
  • e82ab03ee1186eb1cf0c28426e4ed414-m41.jpeg
  • e82ab03ee1186eb1cf0c28426e4ed414-m42.jpeg
  • e82ab03ee1186eb1cf0c28426e4ed414-m43.jpeg
  • e82ab03ee1186eb1cf0c28426e4ed414-m44.jpeg
  • e82ab03ee1186eb1cf0c28426e4ed414-m45.jpeg
  • e82ab03ee1186eb1cf0c28426e4ed414-m46.jpeg
  • e82ab03ee1186eb1cf0c28426e4ed414-m47.jpeg
  • e82ab03ee1186eb1cf0c28426e4ed414-m48.jpeg
  • e82ab03ee1186eb1cf0c28426e4ed414-m49.jpeg
  • e82ab03ee1186eb1cf0c28426e4ed414-m50.jpeg

Property ID:

 RH-1314093-property

Bedrooms
3
Bathrooms
3
Garage
No
Year Built
1978
Area
2643 Square Feet

Description

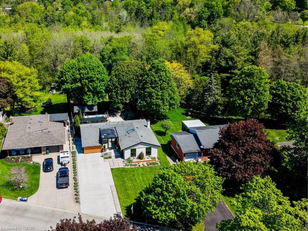
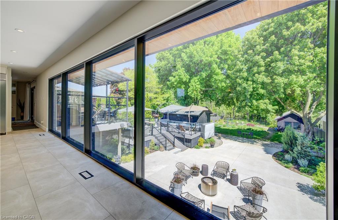
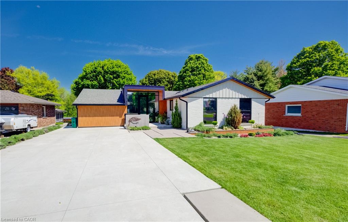
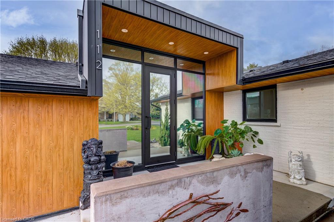
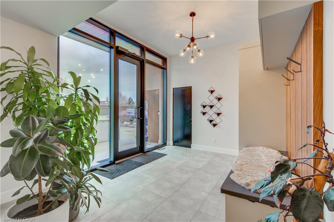
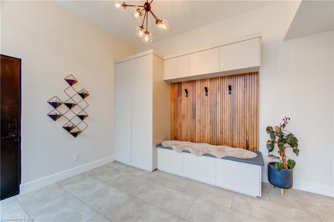
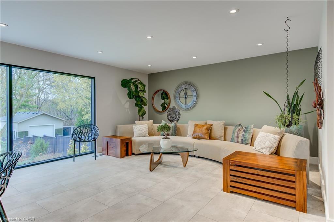
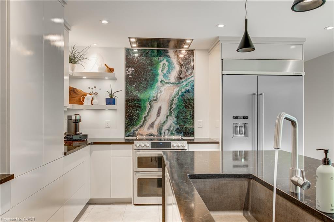
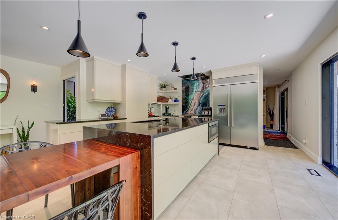
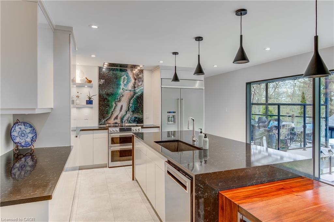
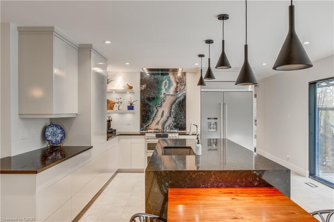
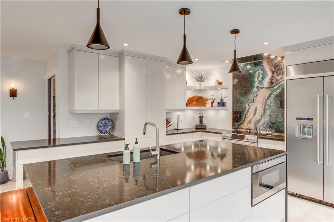
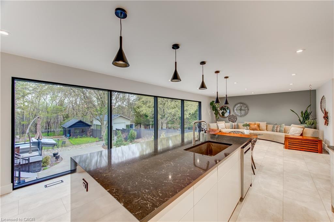
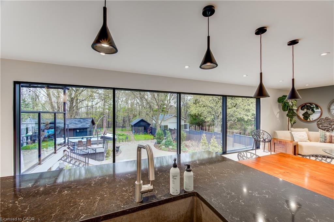
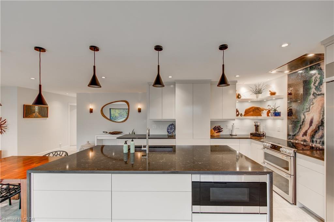
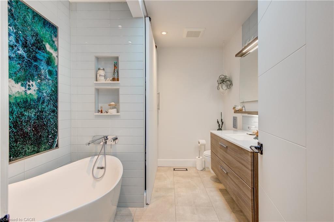
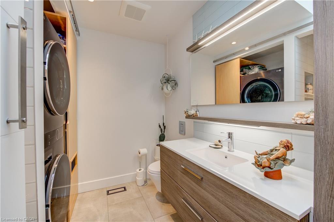
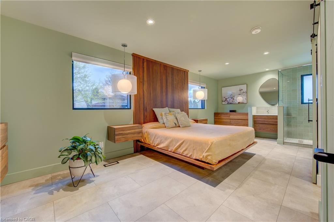
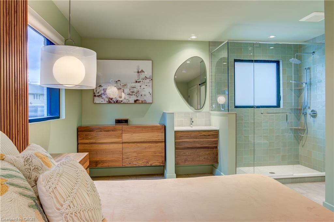
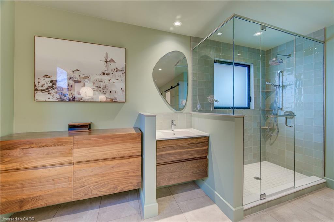
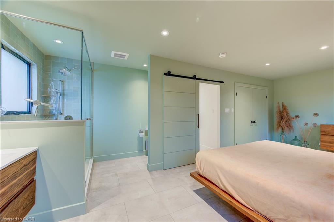
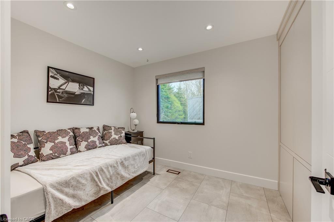
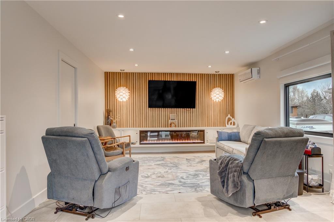
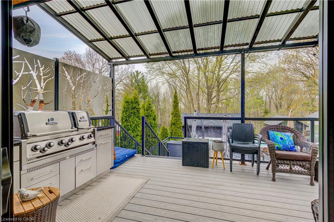
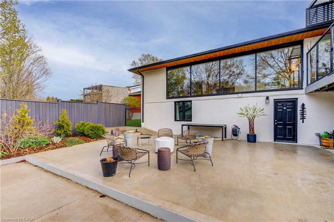
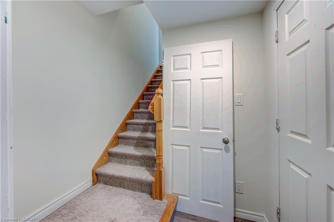
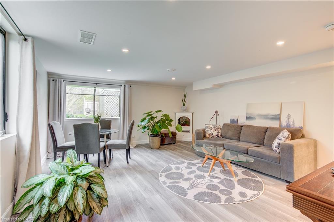
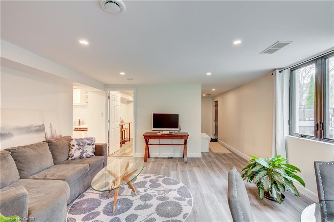
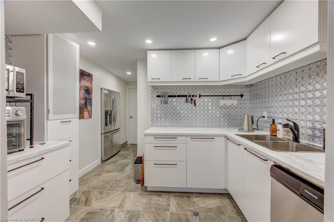
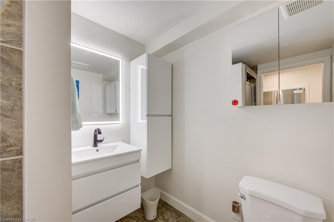
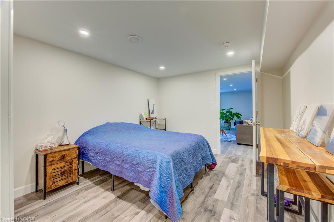
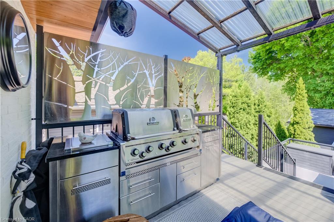
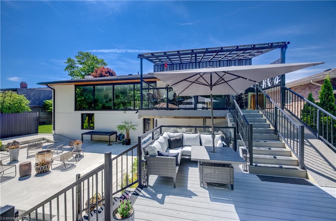
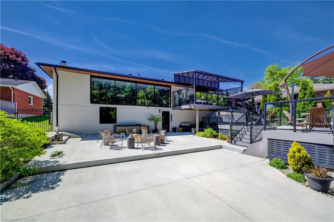
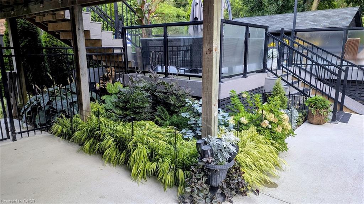
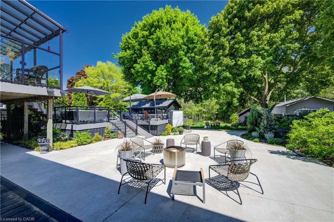
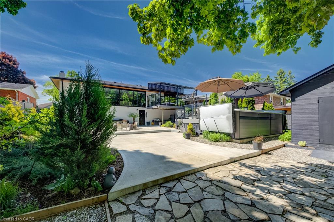
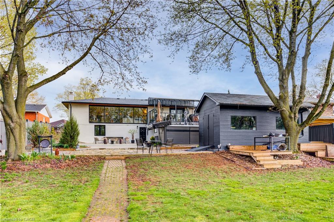
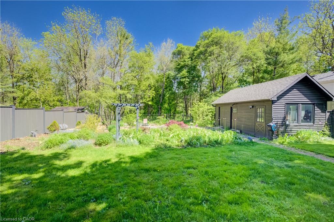
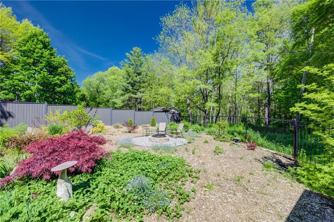
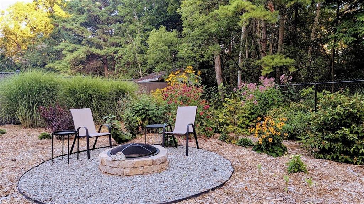
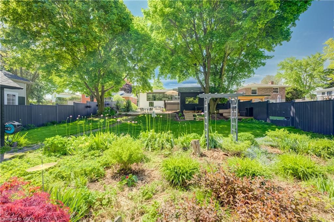
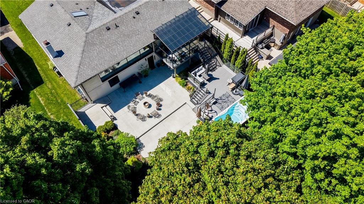
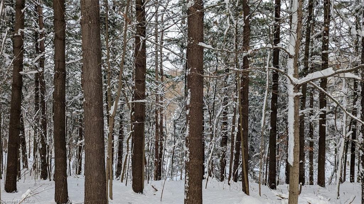
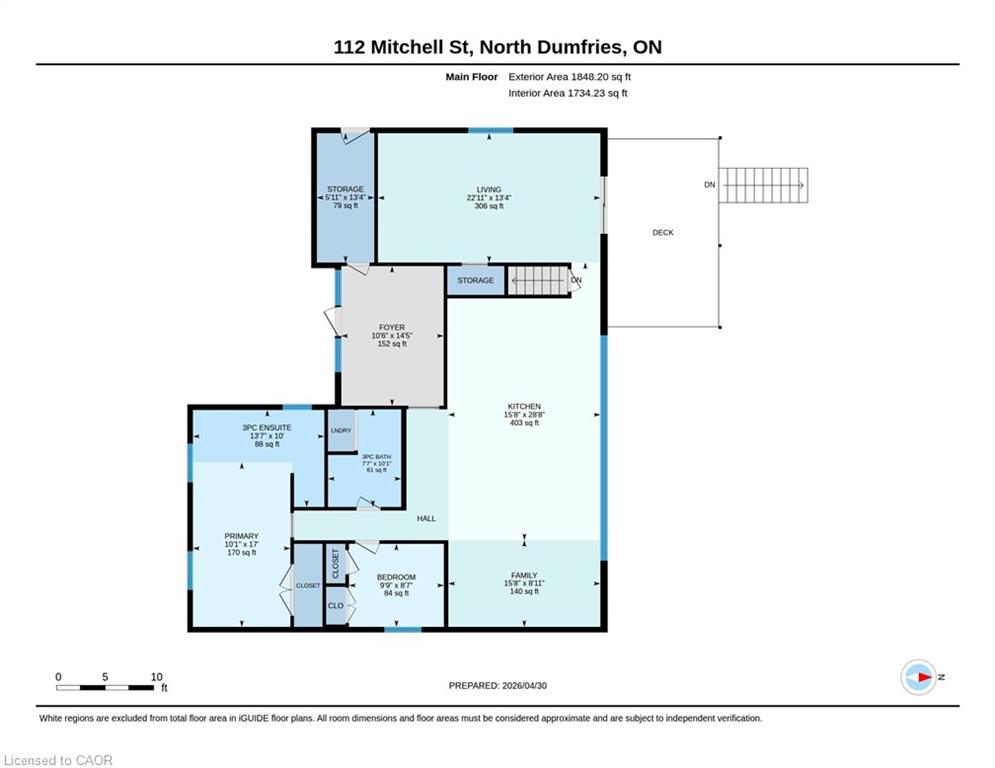
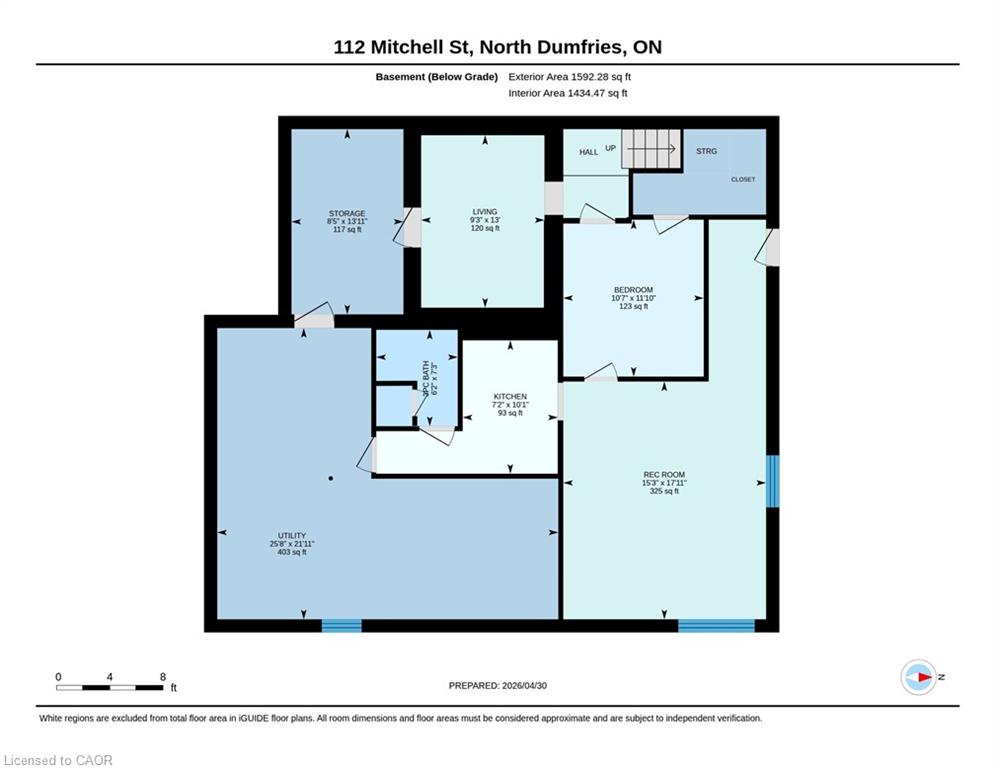
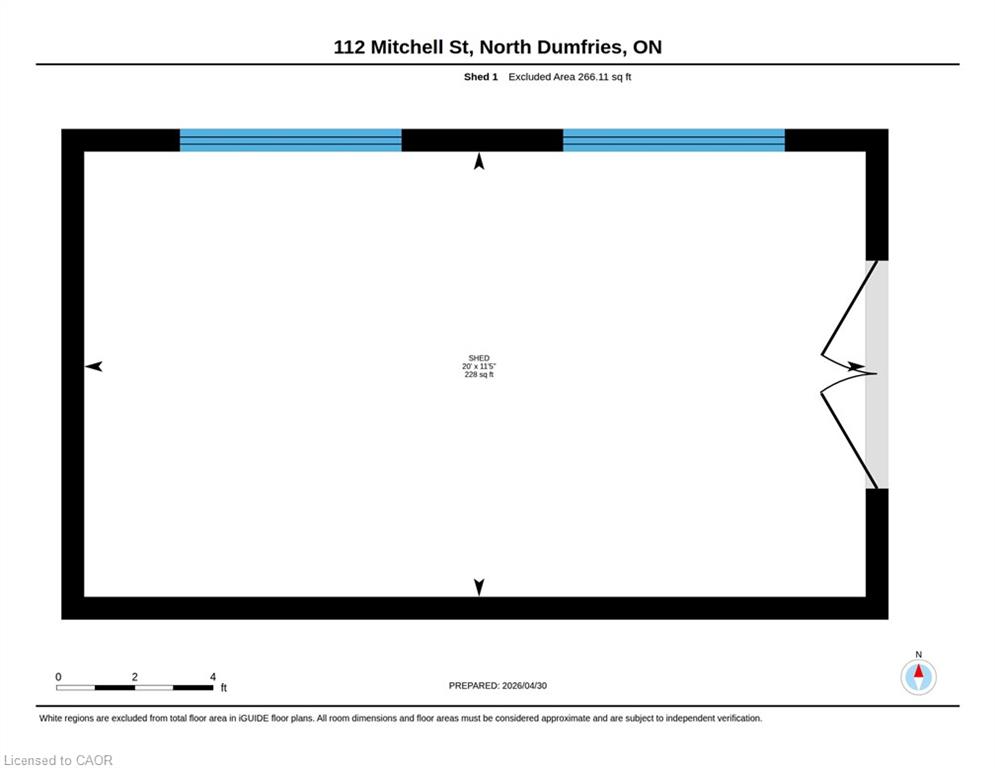
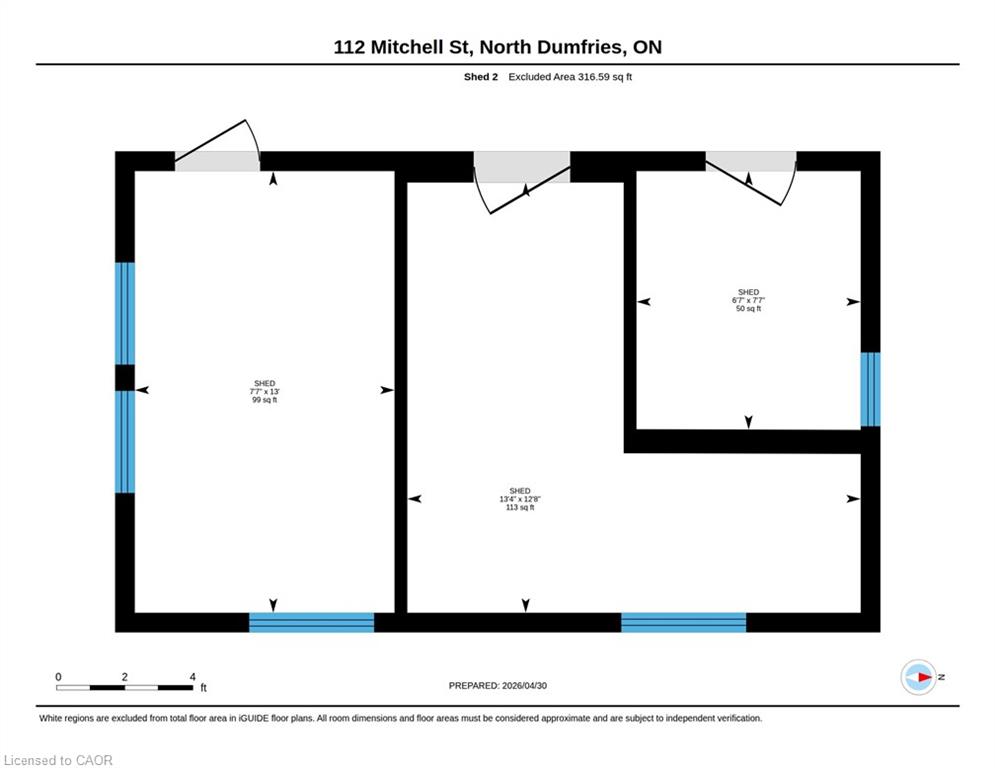
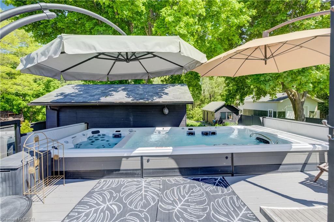
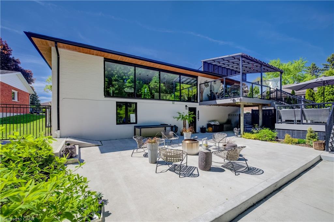
Come for the modern luxuries, elevated living, and expansive spaces. Stay for the night sky, serenity of nature, and the ease of village life just minutes from the 401/403. Welcome to 112 Mitchell Street—a thoughtfully designed home that blends refined finishes with everyday functionality, in a peaceful, nature-connected setting. Floor to ceiling windows draw in natural light & frame the backyard forest, creating a bright, inviting space where cooking, dining, & living feel connected to the outdoors. The kitchen offers both style & purpose, with integrated features that make daily living seamless. The stunning glass reef backsplash adds a layer of sophistication, elevating the entire space, which continues to the main bath, with a custom laundry closet. The main floor is designed with flexibility in mind, offering adaptable living areas to suit a variety of needs, while the primary bedroom provides a calm, cohesive retreat with built-in elements that enhance both form & function. The fully finished lower level expands your options even further, featuring a living area, bedroom, kitchen, bathroom, 2nd laundry, plus storage. With both interior access & a separate exterior entrance, it offers excellent flexibility for multi-generational living. Step outside & the lifestyle continues. Multiple levels of composite decking and patio space create distinct areas for relaxing & entertaining, while the year-round swim spa and hot tub offer an opportunity to play & unwind. Surrounded by low-maintenance landscaping, a 3-season pollinator cut flower garden, composite fencing, and backing onto a greenbelt with trail, the setting offers privacy and a strong connection to nature. Additional features include a 12×20 workshop with electrical, garden shed, outdoor well for landscaping, concrete driveway & courtyard that complete the exterior experience. Located in a family friendly & sought after neighbourhood—this home offers a rare combination of comfort, flexibility, and lifestyle.

Additional Details

  • Property Age: 1978
  • Property Sub Type: Single Family Residence
  • Zoning: Z4
  • Transaction Type: Sale
  • Basement: Separate Entrance, Walk-Out Access, Full, Finished
  • Heating: Forced Air, Natural Gas, Heat Pump
  • Cooling: Private Drive Double Wide
  • Parking Space: 6
  • Pool Features: Other
  • Fire Places: 1
  • Virtual Tour: https://youriguide.com/112_mitchell_st_north_dumfries_on/

Similar Properties

View Property

7 Rosset Valley Court, Georgetown ON L7G 5E1

Ready to unleash your inner designer? 7 Rosset Valley Court…

Bedrooms
4
Bathrooms
2.5
Area
1680 Square Feet

$850,000
View Property

18 Fox Run Drive, Puslinch ON N0B 2J0

Too many upgrades to list!! Set on a private 1.8-acre…

Bedrooms
5
Bathrooms
3.5
Area
5243 Square Feet

$3,388,800
Debolender

Menu

  • Home
  • About
  • Buying Tips
  • Selling Tips
  • Testimonials
  • Contact

Contact Info

238 Speedvale Ave W, Guelph, ON N1L 1C9

+1 519 993 5656

deb@deboraholender.com

Find your new Home

  • All Listings
  • Guelph Listing
  • Kitchener Listing
  • Waterloo Listing
  • Cambridge Listing

Copyright © 2026, Deb Olender RE/MAX Guelph Real Estate Centre

|
108 Emerald Street N, Hamilton ON L8L 5K4 14 Jenner Drive, Paris ON N3L 0L3

Owning a home is a keystone of wealth… both financial affluence and emotional security.

Suze Orman
May 31, 2026 Sunday!
Debolender
  • Login
Forget Password?