Debolender
  • Home
  • About
    • Relocating
    • Testimonials
  • Real Estate Listings
    • Guelph
    • Kitchener
    • Waterloo
    • Cambridge
  • News and Advice
    • Deb’s Blog
    • Home Buying Advice
    • Home Selling Advice
    • Get Listings Sent To You
    • Get Your Free Home Evaluation
  • Contact
Debolender
  • Home
  • About
    • Relocating
    • Testimonials
  • Real Estate Listings
    • Guelph
    • Kitchener
    • Waterloo
    • Cambridge
  • News and Advice
    • Deb’s Blog
    • Home Buying Advice
    • Home Selling Advice
    • Get Listings Sent To You
    • Get Your Free Home Evaluation
  • Contact

1129 Scenic Drive, Hamilton ON L9C 1H8

  • Home
  • Hamilton

1129 Scenic Drive, Hamilton ON L9C 1H8

1129 Scenic Drive, Hamilton ON L9C 1H8

$1,199,000

  • 84118767ae9a481e30b4c6a0c470792d-m1.jpeg
  • 84118767ae9a481e30b4c6a0c470792d-m2.jpeg
  • 84118767ae9a481e30b4c6a0c470792d-m3.jpeg
  • 84118767ae9a481e30b4c6a0c470792d-m4.jpeg
  • 84118767ae9a481e30b4c6a0c470792d-m5.jpeg
  • 84118767ae9a481e30b4c6a0c470792d-m6.jpeg
  • 84118767ae9a481e30b4c6a0c470792d-m7.jpeg
  • 84118767ae9a481e30b4c6a0c470792d-m8.jpeg
  • 84118767ae9a481e30b4c6a0c470792d-m9.jpeg
  • 84118767ae9a481e30b4c6a0c470792d-m10.jpeg
  • 84118767ae9a481e30b4c6a0c470792d-m11.jpeg
  • 84118767ae9a481e30b4c6a0c470792d-m12.jpeg
  • 84118767ae9a481e30b4c6a0c470792d-m13.jpeg
  • 84118767ae9a481e30b4c6a0c470792d-m14.jpeg
  • 84118767ae9a481e30b4c6a0c470792d-m15.jpeg
  • 84118767ae9a481e30b4c6a0c470792d-m16.jpeg
  • 84118767ae9a481e30b4c6a0c470792d-m17.jpeg
  • 84118767ae9a481e30b4c6a0c470792d-m18.jpeg
  • 84118767ae9a481e30b4c6a0c470792d-m19.jpeg
  • 84118767ae9a481e30b4c6a0c470792d-m20.jpeg
  • 84118767ae9a481e30b4c6a0c470792d-m21.jpeg
  • 84118767ae9a481e30b4c6a0c470792d-m22.jpeg
  • 84118767ae9a481e30b4c6a0c470792d-m23.jpeg
  • 84118767ae9a481e30b4c6a0c470792d-m24.jpeg
  • 84118767ae9a481e30b4c6a0c470792d-m25.jpeg
  • 84118767ae9a481e30b4c6a0c470792d-m26.jpeg
  • 84118767ae9a481e30b4c6a0c470792d-m27.jpeg
  • 84118767ae9a481e30b4c6a0c470792d-m28.jpeg
  • 84118767ae9a481e30b4c6a0c470792d-m29.jpeg
  • 84118767ae9a481e30b4c6a0c470792d-m30.jpeg
  • 84118767ae9a481e30b4c6a0c470792d-m31.jpeg
  • 84118767ae9a481e30b4c6a0c470792d-m32.jpeg
  • 84118767ae9a481e30b4c6a0c470792d-m33.jpeg
  • 84118767ae9a481e30b4c6a0c470792d-m34.jpeg
  • 84118767ae9a481e30b4c6a0c470792d-m35.jpeg
  • 84118767ae9a481e30b4c6a0c470792d-m36.jpeg
  • 84118767ae9a481e30b4c6a0c470792d-m37.jpeg
  • 84118767ae9a481e30b4c6a0c470792d-m38.jpeg
  • 84118767ae9a481e30b4c6a0c470792d-m39.jpeg
  • 84118767ae9a481e30b4c6a0c470792d-m40.jpeg
  • 84118767ae9a481e30b4c6a0c470792d-m41.jpeg
  • 84118767ae9a481e30b4c6a0c470792d-m42.jpeg
  • 84118767ae9a481e30b4c6a0c470792d-m43.jpeg
  • 84118767ae9a481e30b4c6a0c470792d-m44.jpeg
  • 84118767ae9a481e30b4c6a0c470792d-m45.jpeg
  • 84118767ae9a481e30b4c6a0c470792d-m46.jpeg
  • 84118767ae9a481e30b4c6a0c470792d-m47.jpeg
  • 84118767ae9a481e30b4c6a0c470792d-m48.jpeg

Property ID:

 RH-1546431-property

Bedrooms
4
Bathrooms
3
Garage
Yes
Area
1603 Square Feet

Description

Welcome to this executive four-level side-split, ideally situated on prestigious Scenic Drive atop the Hamilton Brow, offering breathtaking panoramic city views just steps from your front door. This beautifully updated home features 3+1 bedrooms, 3 full bathrooms, and an exceptional layout designed for comfortable family living and entertaining.The kitchen is equipped with stainless steel appliances and opens to spacious breakfast area. The inviting family room features with a fireplace, and a walkout to the backyard, while the elegant living room offers a second fireplace and a private balcony overlooking the spectacular rear yard. The luxurious main bathroom is finished with marble flooring and surrounds, a jacuzzi tub, double vanity, Additional interior highlights include central air conditioning, an electric sauna, and numerous custom built-ins throughout the home.The finished walkout basement offers a separate entrance, providing excellent potential for an in-law suite or additional living space. Step outside to your own private backyard retreat featuring a heated 18′ x 36′ concrete inground pool with marble coping and ceramic tile, beautifully landscaped gardens, built-in lighting, and multiple outdoor entertaining areas.Nestled in a quiet, tree-lined neighborhood along the Niagara Escarpment, this exceptional property is just steps from scenic walking trails and minutes to parks, excellent schools, public transit, shopping, and major commuter routes. A rare opportunity to own a remarkable home in one of Hamilton’s most sought-after locations.

Additional Details

  • Property Sub Type: Single Family Residence
  • Zoning: B-1
  • Transaction Type: Sale
  • Basement: Full, Finished
  • Heating: Forced Air, Natural Gas
  • Cooling: Private Drive Double Wide
  • Parking Space: 4
  • Pool Features: In Ground
  • Fire Places: 1
  • MLS Status: Active

Similar Properties

View Property

994 Courtland Drive, Hamilton, ON L9G 3L1

An exceptional custom-built family home, proudly offered by its original…

Bedrooms
4
Bathrooms
5

$2,499,900

View Property

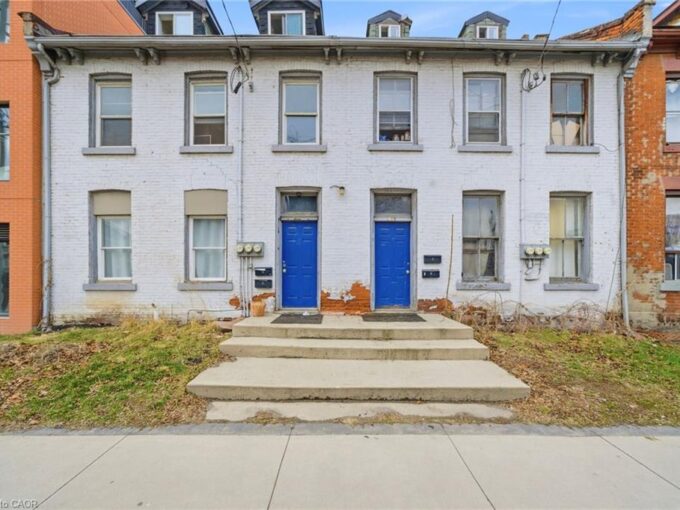
133-135 Wellington Street N, Hamilton ON L8R 1N4

Attention investors, contractors, and renovators! 133–135 Wellington offers a rare…

Bedrooms
9
Bathrooms
6.5
Area
5250 Square Feet

$600,000

Debolender

Menu

  • Home
  • About
  • Buying Tips
  • Selling Tips
  • Testimonials
  • Contact

Contact Info

238 Speedvale Ave W, Guelph, ON N1L 1C9

+1 519 993 5656

deb@deboraholender.com

Find your new Home

  • All Listings
  • Guelph Listing
  • Kitchener Listing
  • Waterloo Listing
  • Cambridge Listing

Copyright © 2026, Deb Olender RE/MAX Guelph Real Estate Centre

|
15-285 Sandowne Drive, Waterloo ON N2K 2C1 11-243 Grey Silo Road, Waterloo ON N2K 0B9

Owning a home is a keystone of wealth… both financial affluence and emotional security.

Suze Orman
September 17, 2026 Thursday!
Debolender
  • Login
Forget Password?

OTP Verification

Please enter the 6-digit OTP sent to your email.

Time remaining: 05:00