Debolender
  • Home
  • About
    • Relocating
    • Testimonials
  • Real Estate Listings
    • Guelph
    • Kitchener
    • Waterloo
    • Cambridge
  • News and Advice
    • Deb’s Blog
    • Home Buying Advice
    • Home Selling Advice
    • Get Listings Sent To You
    • Get Your Free Home Evaluation
  • Contact
Debolender
  • Home
  • About
    • Relocating
    • Testimonials
  • Real Estate Listings
    • Guelph
    • Kitchener
    • Waterloo
    • Cambridge
  • News and Advice
    • Deb’s Blog
    • Home Buying Advice
    • Home Selling Advice
    • Get Listings Sent To You
    • Get Your Free Home Evaluation
  • Contact

113 Greenshire Drive, Hamilton, ON L9C 7G5

  • Home
  • Hamilton

113 Greenshire Drive, Hamilton, ON L9C 7G5

113 Greenshire Drive, Hamilton, ON L9C 7G5

$899,900
  • 03a7c1ab-3766-4e05-b4fc-92df9208f602-l.jpeg
  • 0494d703-cf4e-4c3e-b4b1-f489f24261a5-l.jpeg
  • 089020b2-fbcb-4146-87d1-0635b70cfd1c-l.jpeg
  • 0dee4234-1935-46bf-9fce-4b8b8e6a9064-l.jpeg
  • 109c5175-94b4-4ca8-8ceb-1f2a342dda07-l.jpeg
  • 10c18894-c26e-4d74-b67d-9ceab4c064ff-l.jpeg
  • 11aabde0-d04f-4b2a-9d83-d9211deeb0a4-l.jpeg
  • 177bf2ee-9993-47e9-a7a5-d49ea54c7828-l.jpeg
  • 1ebc92b9-f490-4e96-90a0-6259198359ba-l.jpeg
  • 23801374-a771-4b4f-84fa-3e6824d72843-l.jpeg
  • 249cc8aa-dc62-4e51-80fa-17a03e1860f5-l.jpeg
  • 254830bc-3ad8-489f-9aee-79742d3f2d7f-l.jpeg
  • 25af462b-e3f1-44c0-a9ca-0d64e7feeba3-l.jpeg
  • 2df501f2-59ac-4819-891f-ea22fc99ee14-l.jpeg
  • 399f406a-343a-4ec3-aca2-40a5a215bbb1-l.jpeg
  • 3b02d249-eb15-42e2-a259-b40c8431a86f-l.jpeg
  • 3d069184-799e-4600-b614-a3a27796e5fa-l.jpeg
  • 505e3761-c93f-4281-afe7-d4f26d125304-l.jpeg
  • 52a5566d-6119-44a5-9f01-9956b4b93e0e-l.jpeg
  • 5bee7fe3-4666-4d1c-8e97-75198f0350cd-l.jpeg
  • 5c18d747-57c1-4646-917b-58e2f50881fc-l.jpeg
  • 5db1f500-f421-440d-8108-f43ddc5e7317-l.jpeg
  • 5dc0face-80af-49e6-ab76-dc0e4b621aa3-l.jpeg
  • 632179d0-6f2f-4091-b8b2-63646e849c30-l.jpeg
  • 64657c4c-1530-44e6-8491-f4fa92ef0b13-l.jpeg
  • 6fd717e2-de19-47d2-b043-f0b8dc85c4c1-l.jpeg
  • 71fe7f20-ae74-4524-856c-663983d4b4b6-l.jpeg
  • 762e6f61-6b28-40fe-ac01-868c147c1405-l.jpeg
  • 77c50d07-34e6-4c07-bc65-e791cd089af5-l.jpeg
  • 8270b958-a820-47f5-b25e-d975c2e85083-l.jpeg
  • 8812aac4-645a-413f-8ff2-00bd2c1e5638-l.jpeg
  • 937d72a3-8ef8-45dc-bd9a-c72c584cb05c-l.jpeg
  • a449e211-f7c4-4bd3-86ba-3b7a9c5d6443-l.jpeg
  • aab36567-a209-4a07-8c0a-fa58b86ba9f6-l.jpeg
  • ad7c96db-8d3e-43dc-bc3d-d99cae565bc8-l.jpeg
  • b2a506c4-d48f-4bfd-b6af-3da659913920-l.jpeg
  • b93cf888-5ccd-4791-bc91-837228096775-l.jpeg
  • c33fc0e5-4b63-44da-bb38-6fd1281df534-l.jpeg
  • c88345ee-8492-4d27-a6f3-9b6910aa2fcf-l.jpeg
  • d56e5ed0-1a89-4b3a-aa38-1a1f957c4de5-l.jpeg
  • dee1bad8-3486-4d94-9c76-40568a30440c-l.jpeg
  • e72f85c8-dd2f-4976-b155-6fc4eb31379d-l.jpeg
  • ee4a2251-c57c-4559-a9fb-477440ece4d7-l.jpeg
  • ef7559ad-9bd2-453a-8c44-d31ee455ec56-l.jpeg

Property ID:

 RH-1607046-property

Bedrooms
6
Bathrooms
4
Garage
No
Year Built
2025

Description

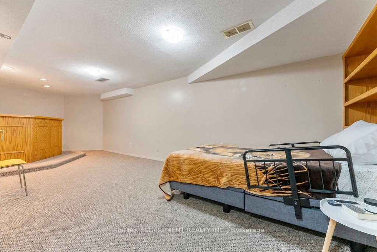
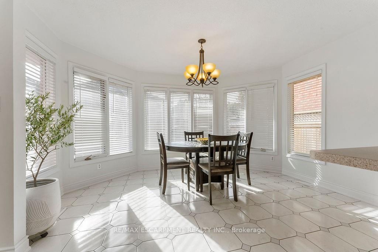
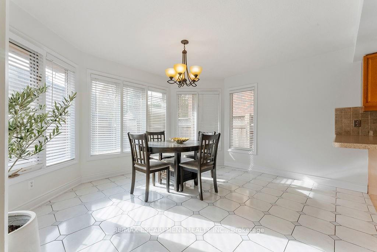
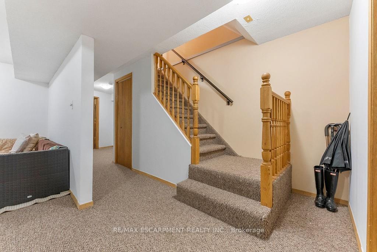
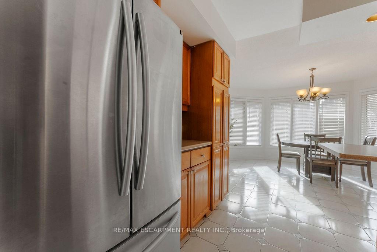
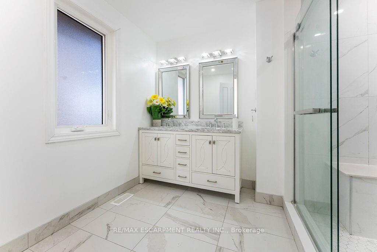
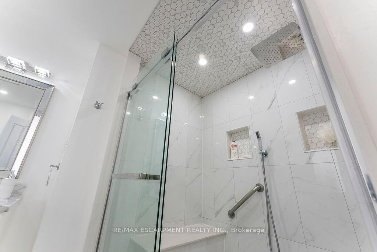
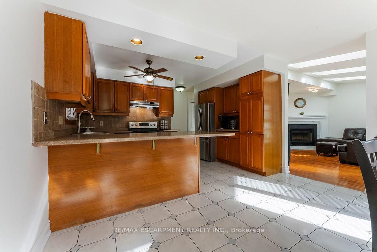
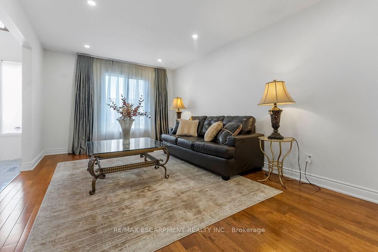
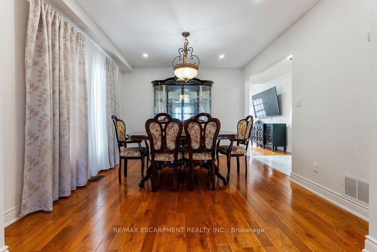
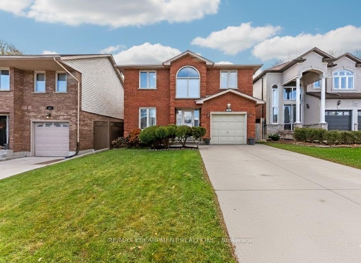
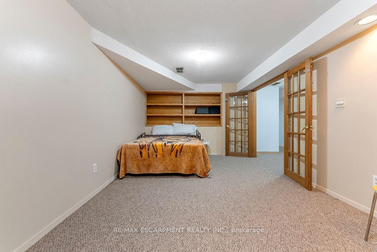
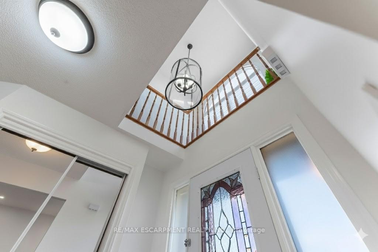
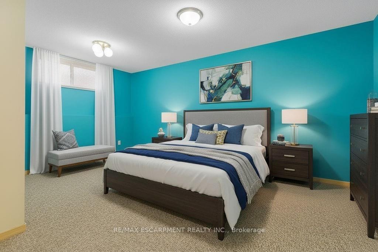
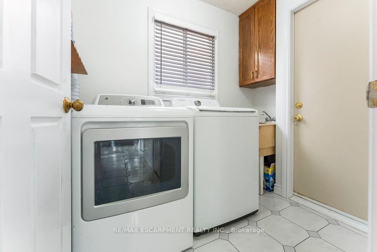
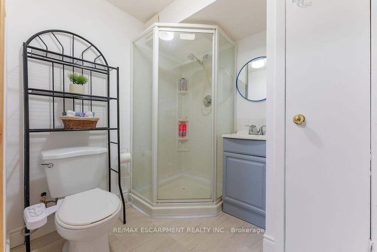
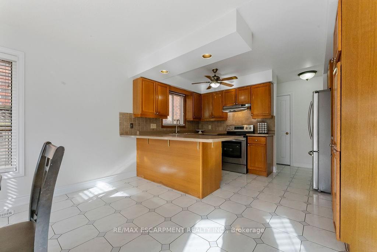
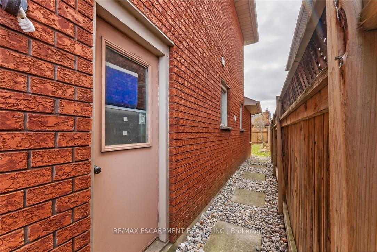
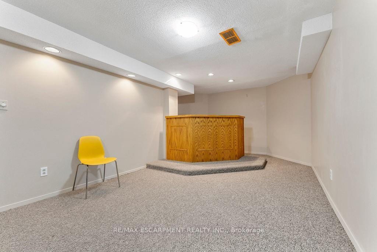
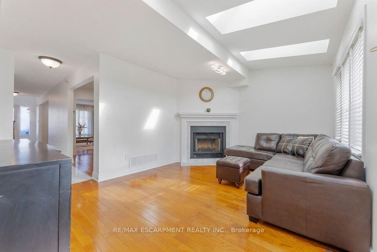
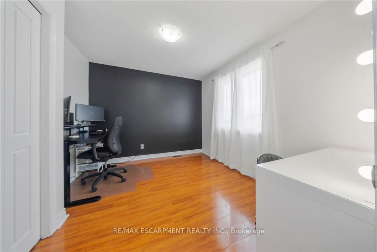
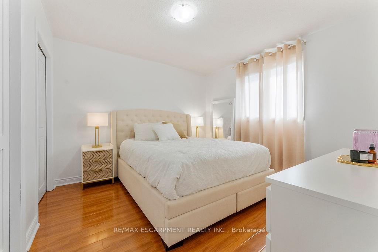
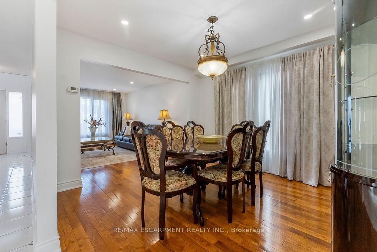
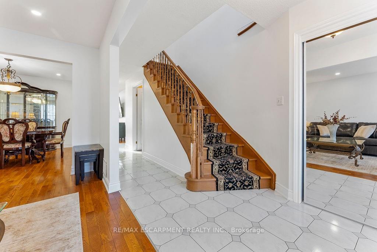
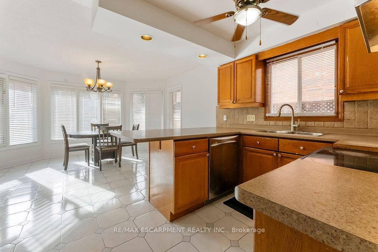
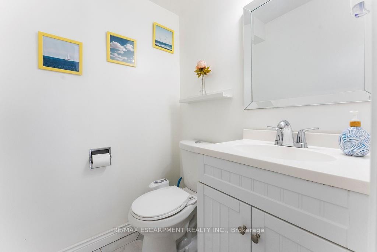
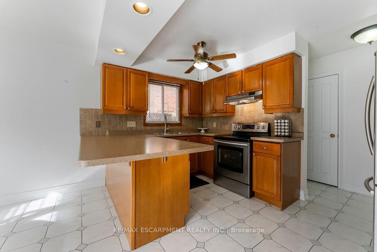
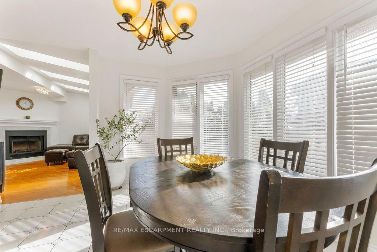
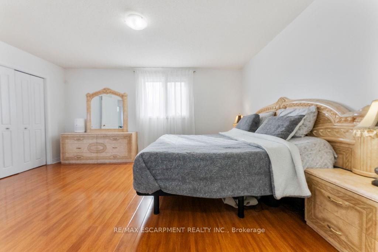
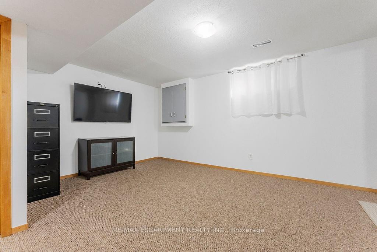
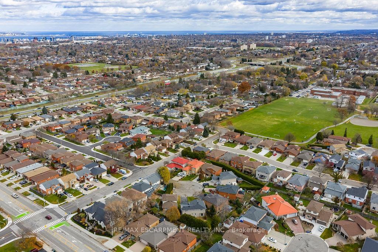
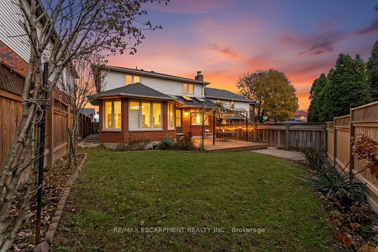
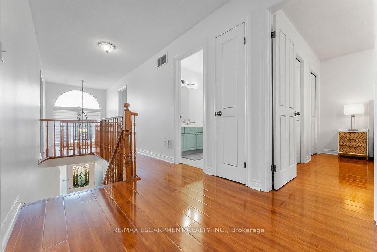
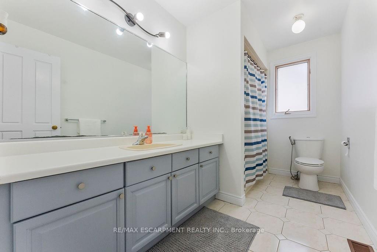
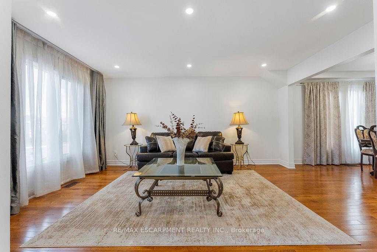
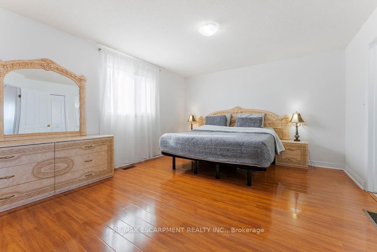
PRIME WEST MOUNTAIN!!! Stunning 4+2 bedroom, 4-bathroom family home with over 2,200sqft, Not including the fully finished basement. The main floor features a bright and inviting layout with a formal living room, separate dining room, family room with cozy fireplace and skylights, large eat-in kitchen with ample cabinetry, 2-piece bath, laundry, and garage access. Upstairs offers a spacious primary bedroom with walk-in closet and spa-inspired ensuite, plus three additional bedrooms and a 4-piece bath. The fully finished basement includes a large recreation room, two additional bedrooms (one with wet bar), and a 3-piece bath, perfect for guests or extended family. Enjoy the fully fenced backyard with a large deck for entertaining. Recent upgrades include a new oversized AC, new furnace, and fresh paint throughout. Steps to Ancaster, multiple high schools, parks, grocery stores, shopping, and easy access to 403 and LINC. Move-in ready!

Additional Details

  • Property Sub Type: Detached
  • Transaction Type: For Sale
  • Basement: Finished, Full
  • Heating Source: Gas
  • Heating Type: Forced Air
  • Cooling: Central Air
  • Parking Space: 2
  • Fire Places: Wood
  • Virtual Tour: https://www.youtube.com/watch?v=kUTl7GBs83A
  • MLS Status: New

Similar Properties

View Property

2W-174 Mountain Park Avenue, Hamilton ON L8V 1A1

Welcome to The Madison at 174 Mountain Park Avenue, one…

Bedrooms
3
Bathrooms
2
Area
2400 Square Feet

$1,449,900

View Property

161 Perryman Court, Erin, ON N0B 1H0

Unmatched Luxury Living – A Custom Estate Beyond Compare. 3916…

Bedrooms
5
Bathrooms
5

$3,299,900
Debolender

Menu

  • Home
  • About
  • Buying Tips
  • Selling Tips
  • Testimonials
  • Contact

Contact Info

238 Speedvale Ave W, Guelph, ON N1L 1C9

+1 519 993 5656

deb@deboraholender.com

Find your new Home

  • All Listings
  • Guelph Listing
  • Kitchener Listing
  • Waterloo Listing
  • Cambridge Listing

Copyright © 2026, Deb Olender RE/MAX Guelph Real Estate Centre

|
48 Campion Avenue, Guelph, ON N1H 5L6 148 Clairfields Drive W, Guelph, ON N1G 5A3

Owning a home is a keystone of wealth… both financial affluence and emotional security.

Suze Orman
September 19, 2026 Saturday!
Debolender
  • Login
Forget Password?

OTP Verification

Please enter the 6-digit OTP sent to your email.

Time remaining: 05:00