Debolender
  • Home
  • About
    • Relocating
    • Testimonials
  • Real Estate Listings
    • Guelph
    • Kitchener
    • Waterloo
    • Cambridge
  • News and Advice
    • Deb’s Blog
    • Home Buying Advice
    • Home Selling Advice
    • Get Listings Sent To You
    • Get Your Free Home Evaluation
  • Contact
Debolender
  • Home
  • About
    • Relocating
    • Testimonials
  • Real Estate Listings
    • Guelph
    • Kitchener
    • Waterloo
    • Cambridge
  • News and Advice
    • Deb’s Blog
    • Home Buying Advice
    • Home Selling Advice
    • Get Listings Sent To You
    • Get Your Free Home Evaluation
  • Contact

113 Oneida Place, Kitchener, ON N2A 3G2

  • Home
  • Kitchener

113 Oneida Place, Kitchener, ON N2A 3G2

113 Oneida Place, Kitchener, ON N2A 3G2

$799,000
  • d26b8fef-a50a-425d-8cdc-562370d75140-l.jpeg
  • 4b74535f-b811-4e40-9de1-14ef722412d2-l.jpeg
  • 6a9f592e-dfb9-479b-a366-c1fc06bbfc51-l.jpeg
  • 34565852-fb05-4ed3-b19c-b8836f16179a-l.jpeg
  • 623f76f3-14f2-41a9-b215-ae2cc8ea1ea5-l.jpeg
  • 2858130f-6e0f-4c30-8858-cbeecc410397-l.jpeg
  • 027befbd-43f5-4865-a21c-1cd9765ae3d0-l.jpeg
  • 4c82a75c-bc5f-443e-b161-e8be74547d30-l.jpeg
  • 43e2a496-7a61-40d2-94e5-6b1a754a8178-l.jpeg
  • 14b9fc96-6bfd-47f6-b930-ebd6952c26a6-l.jpeg
  • 5fa84d6c-c6b7-43ae-91a5-1c9fa026a8a0-l.jpeg
  • b064ea0b-56c7-4aaf-b830-1295f0650578-l.jpeg
  • aaeec176-6c58-45dc-92dd-309eb833a65e-l.jpeg
  • 33ec1ddc-bc9f-4906-bf00-3038f70932ce-l.jpeg
  • 239d290b-5347-4334-8f41-ed2c80bd1de1-l.jpeg
  • bf7b7042-5b3a-4ef6-985a-e3bcb380e3b3-l.jpeg
  • 3f8019a7-feff-4579-9a57-14738a9fec2e-l.jpeg
  • 9a646ece-cffa-4008-b91f-8d01c625ccb4-l.jpeg
  • c897dcbf-bc15-4dd4-8f78-29c0aab5bd7c-l.jpeg
  • aa10efb8-59c7-4aa7-a941-7dc25c660bcb-l.jpeg
  • e5fba277-a065-47b5-9968-eef2cd84e82f-l.jpeg
  • e013b4c4-7855-431a-9b2a-ef547b1e3b8c-l.jpeg
  • eec1bf8d-da80-4fbc-bbc3-cb9d0e95d0e3-l.jpeg
  • 3d5f3d07-2137-41e0-9566-0d9b0d61041a-l.jpeg
  • 3e64a327-843d-43a4-bcd8-0666bf07a97a-l.jpeg
  • 97748d66-7dfd-4042-a8a9-531922d27bc2-l.jpeg
  • c641cdfc-8b1e-48fd-9f17-eae0f581fb61-l.jpeg
  • d8798a43-6fa6-4fdf-a4d5-dc5d1de98ba1-l.jpeg
  • 91088f7e-b061-4d52-94b0-f1304bb7ffc8-l.jpeg
  • 1b107cfc-eb04-49a5-b35e-642514941495-l.jpeg
  • 5ad0ee3b-5804-499f-9f13-8222fa549dfb-l.jpeg
  • 4a8011ce-edd9-480e-bb71-0eb13a19b45a-l.jpeg
  • 379c8986-c266-4155-bcc6-1be6bbb53b58-l.jpeg
  • 635287e0-3fc7-49b6-9d39-0448a51e2fa1-l.jpeg
  • 7da8899c-2961-4fe7-810c-8f32c0979336-l.jpeg
  • 1f9cc2ee-6996-40e3-ae1a-f9d94a6b0130-l.jpeg
  • 1acf9ab2-ed21-4b06-b5a8-586554f9246d-l.jpeg
  • d5e3e1fa-989e-4931-a5c5-992cd948940f-l.jpeg
  • 46516cde-4c8d-4cb4-bd49-c2c1ba30b3a4-l.jpeg
  • 49bfd739-c41a-4577-aa43-fc9c5d72b162-l.jpeg
  • 1cefba65-2e09-491e-882e-b6829dd07f8c-l.jpeg
  • d65467e1-1f46-47a4-893a-489d7e48f68a-l.jpeg
  • 464f5817-06d7-48ba-b076-fd274b77a1c0-l.jpeg
  • 53cb0a97-762f-41dd-8b17-72cc808b57d4-l.jpeg
  • 18eaafdb-0b22-4474-9334-d02984a4f40c-l.jpeg

Property ID:

 RH-1224370-property

Bedrooms
4
Bathrooms
3
Garage
No
Year Built
2025

Description

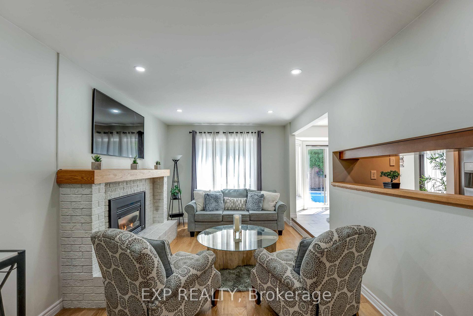
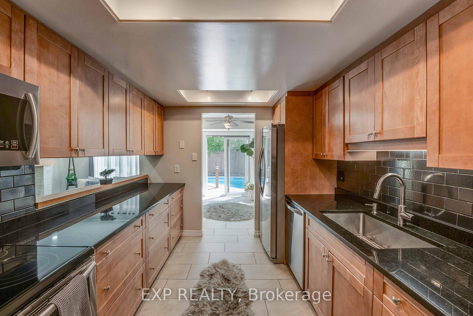
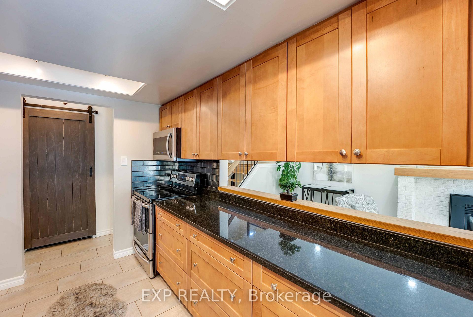
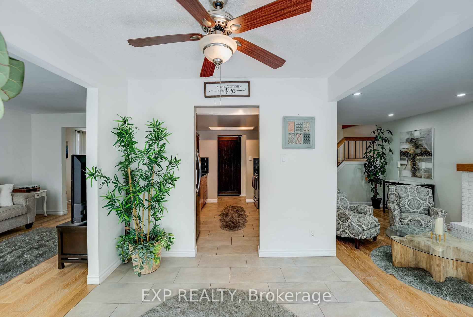
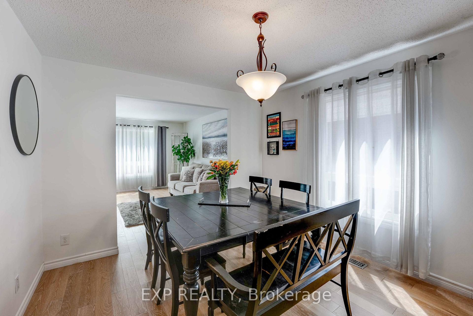
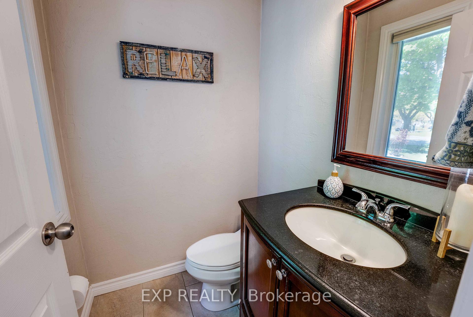
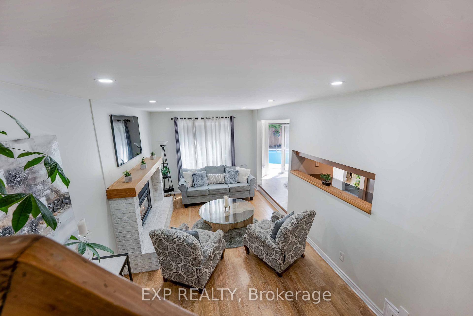
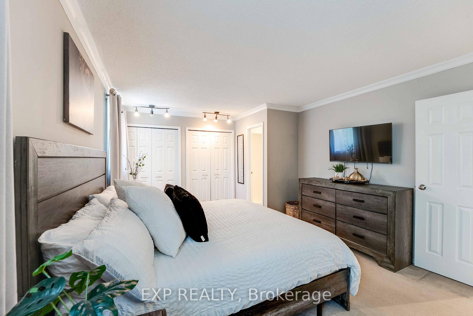
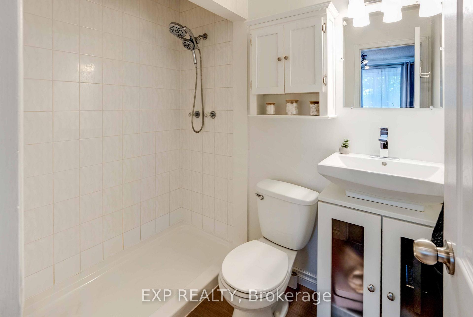
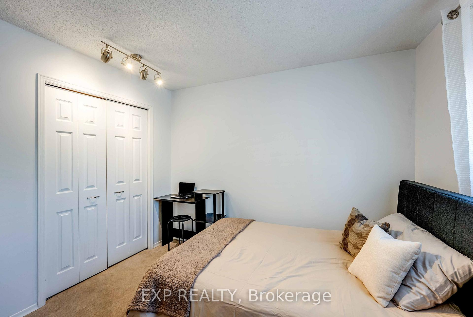
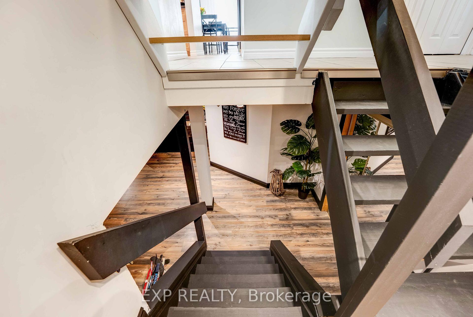
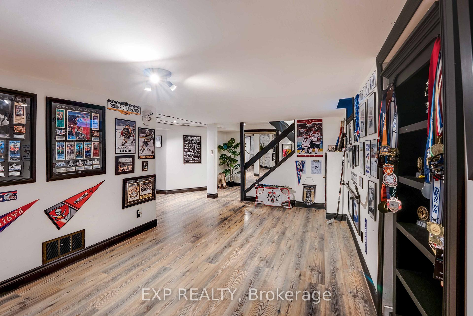
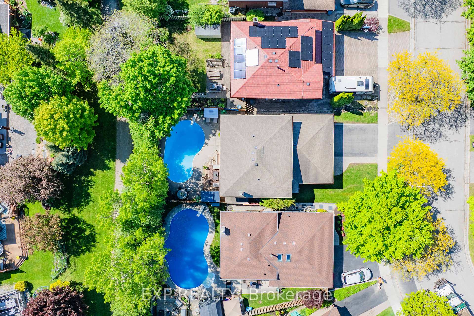
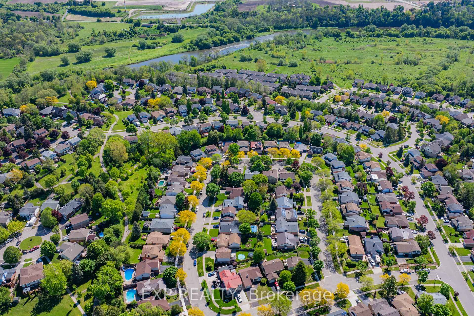
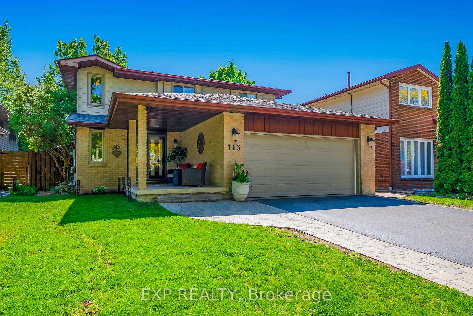
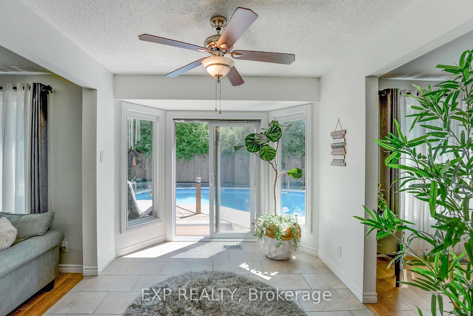
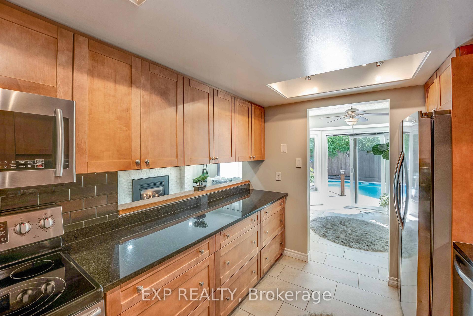
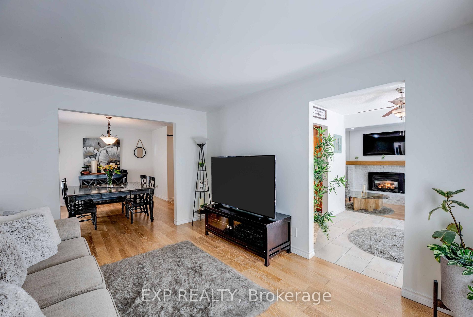
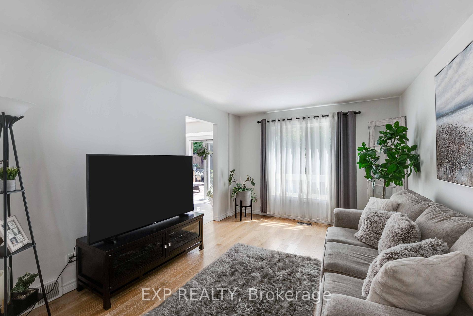
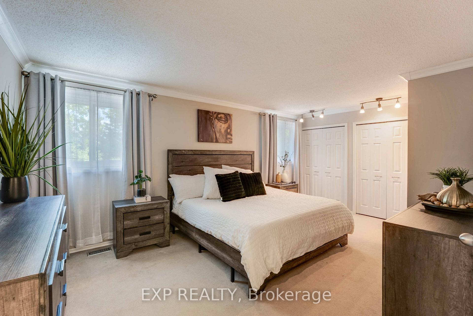
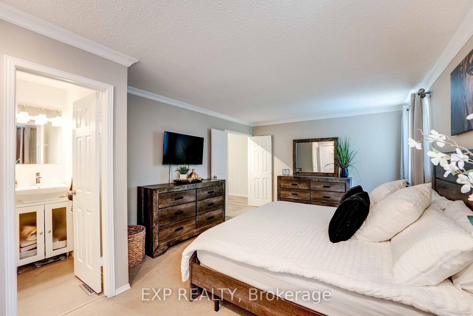
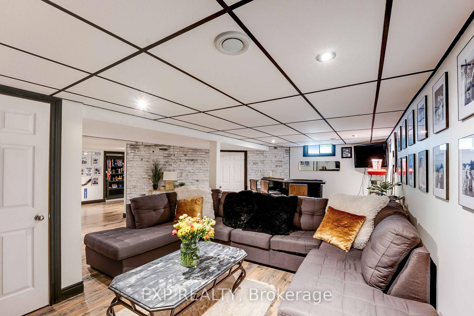
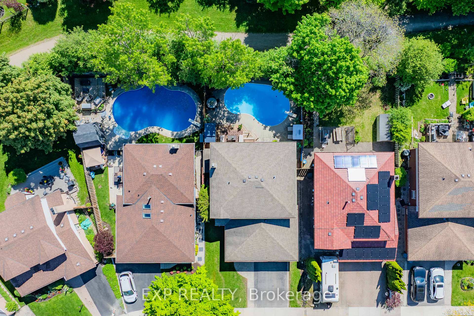
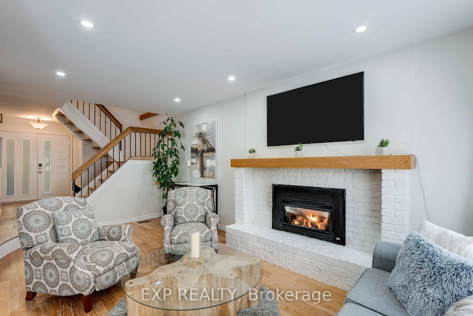
Welcome to refined living in one of Chicopee’s most desirable neighborhoods. This beautifully appointed tow-storey family home offers over 2,500 sq ft of finished living space designed to elevate your comfort and style. Nestled on a quiet, tree-lined street this stunning home features a modern kitchen with SS appliances, 4 spacious bedrooms, 3 bathrooms, and a fully finished lower level-ideal for a guest suite, fitness studio or a home theatre. Step outside to your own private backyard oasis-a serene retreat complete with a heated in-ground pool and ample space for the ultimate setting to entertain and relax. Enjoy the proximity to outdoor adventure and recreation- just minutes from The Grand River with scenic trails, Morrison Park, Chicopee Ski & Summer Resort. Conveniently located with quick access to Hwy 401 and the 7/8 Expressway, schools, shopping, upscale dining and every day amenities. Whether you’re seeking nature, suburban tranquility or connectivity this home offers the perfect balance. The photos shown were taking when the house was staged with furniture. The property is currently vacant and unfurnished.

Additional Details

  • Property Sub Type: Detached
  • Transaction Type: For Sale
  • Basement: Finished
  • Heating Source: Gas
  • Heating Type: Forced Air
  • Cooling: Central Air
  • Parking Space: 2
  • Pool Features: Inground
  • Fire Places: Living Room

Similar Properties

View Property

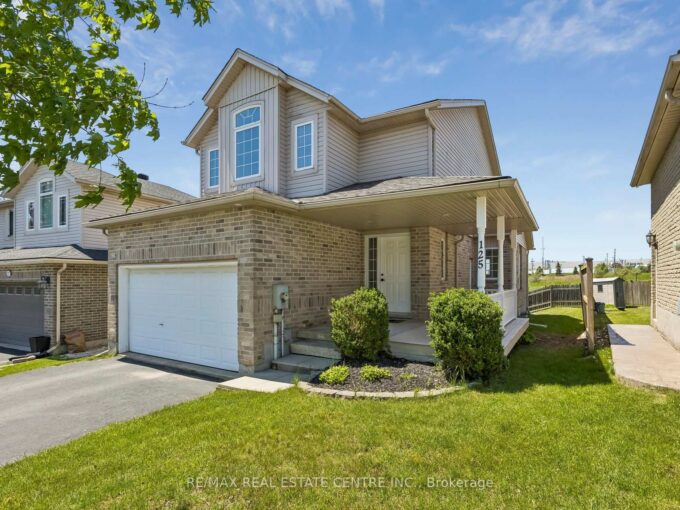
125 Flaherty Drive, Guelph, ON N1K 1Y6

Welcome to 125 Flaherty Drive, Guelph this beautifully renovated carpet…

Bedrooms
3
Bathrooms
3

$889,900

View Property

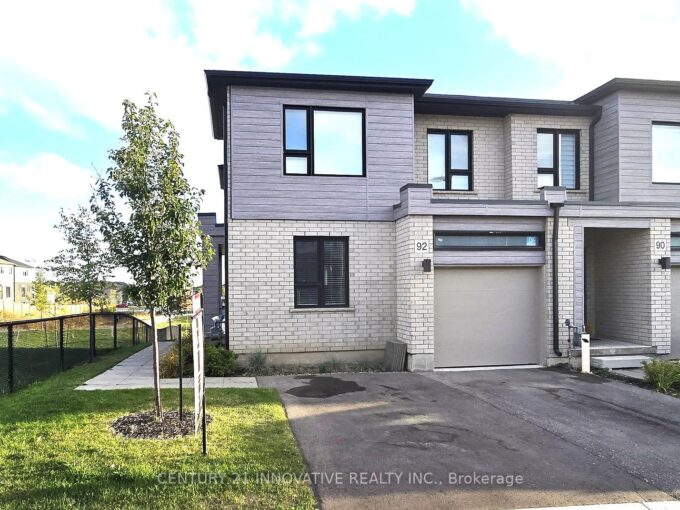
92 Pony Way S, Kitchener, ON N2R 0R8

Absolutely Unique Freehold Corner Unit 4 Beds/ 4 Bath +…

Bedrooms
6
Bathrooms
4

$825,000
Debolender

Menu

  • Home
  • About
  • Buying Tips
  • Selling Tips
  • Testimonials
  • Contact

Contact Info

238 Speedvale Ave W, Guelph, ON N1L 1C9

+1 519 993 5656

deb@deboraholender.com

Find your new Home

  • All Listings
  • Guelph Listing
  • Kitchener Listing
  • Waterloo Listing
  • Cambridge Listing

Copyright © 2026, Deb Olender RE/MAX Guelph Real Estate Centre

|
1015 Mccuaig Drive, Milton, ON L9T 6S4 263 The Country Way, Kitchener, ON N2E 2V6

Owning a home is a keystone of wealth… both financial affluence and emotional security.

Suze Orman
July 26, 2026 Sunday!
Debolender
  • Login
Forget Password?