Debolender
  • Home
  • About
    • Relocating
    • Testimonials
  • Real Estate Listings
    • Guelph
    • Kitchener
    • Waterloo
    • Cambridge
  • News and Advice
    • Deb’s Blog
    • Home Buying Advice
    • Home Selling Advice
    • Get Listings Sent To You
    • Get Your Free Home Evaluation
  • Contact
Debolender
  • Home
  • About
    • Relocating
    • Testimonials
  • Real Estate Listings
    • Guelph
    • Kitchener
    • Waterloo
    • Cambridge
  • News and Advice
    • Deb’s Blog
    • Home Buying Advice
    • Home Selling Advice
    • Get Listings Sent To You
    • Get Your Free Home Evaluation
  • Contact

113 Queen Street, Guelph, ON N1E 4S2

  • Home
  • Guelph

113 Queen Street, Guelph, ON N1E 4S2

113 Queen Street, Guelph, ON N1E 4S2

$1,489,900
  • 022d583d-0610-4972-bc95-2809a936d375-l.jpeg
  • 05cbdadb-697c-4a33-988c-427021e358fc-l.jpeg
  • 0e92ab89-2133-4a0c-b727-19901b328627-l.jpeg
  • 10cf5459-b20a-4513-bf4b-0f04915c1435-l.jpeg
  • 18c129e7-8b8e-43e8-8448-17bafd4c9ea9-l.jpeg
  • 1c7c0f33-92fc-4933-a46d-1ee627fb8942-l.jpeg
  • 215f0b9b-19dc-43a0-95d2-d9bc64d100ec-l.jpeg
  • 228a9802-20b4-47bb-a1eb-e0b5aade146c-l.jpeg
  • 29f3517d-2406-4d5f-ae03-d16e681f5f24-l.jpeg
  • 2c2bbdd0-ac41-44ec-b39b-145034529ba6-l.jpeg
  • 2c4199a4-0e16-41be-acf5-37ccb109b8e9-l.jpeg
  • 2dd8c512-c810-43f9-9343-a6aed0fb1d01-l.jpeg
  • 318e5e87-d6b4-4ea3-a968-98835492230b-l.jpeg
  • 3775175a-8773-4961-9181-daa00530853a-l.jpeg
  • 3a56539f-9f13-4319-aa98-65443be90c2a-l.jpeg
  • 3ca29df0-3401-4dee-92c6-51327357951b-l.jpeg
  • 433ad02d-e929-4b3a-9848-49096048a5be-l.jpeg
  • 436d48b8-4f98-4a98-8cd6-6465b72b124f-l.jpeg
  • 475d7099-60d2-4703-acf8-4034c11deba1-l.jpeg
  • 492214a0-5806-4b17-bb5b-79f9c15f62b5-l.jpeg
  • 4a83098f-73dd-4e62-bd0a-c53ca8f2468f-l.jpeg
  • 4b367a75-46dc-4155-be33-683ebaaff048-l.jpeg
  • 4ecafbad-9df7-4ee8-b4b3-4a74a4284641-l.jpeg
  • 508aa4df-663f-481c-8aba-3eaa1844645d-l.jpeg
  • 56509c70-40f8-4588-add6-6205264140a9-l.jpeg
  • 58f73ccd-be29-4d7a-a1aa-a5710d6d4fc1-l.jpeg
  • 5c25a0ad-ad77-4fdf-ad4b-6dd09d9efd91-l.jpeg
  • 5fe30ccd-d6a7-43f5-9030-242141a70cd6-l.jpeg
  • 5feb1ffd-ca27-4040-80f3-f9614417cb9a-l.jpeg
  • 685b35c3-0ee2-4ea5-9dab-087c32b43844-l.jpeg
  • 75ade1ff-8d72-40b3-957d-3e7f28d8e56a-l.jpeg
  • 7905d0f9-c2cf-4cb9-904c-c80c9887dd67-l.jpeg
  • 7d4789a8-e488-4fa0-919c-a4551131024c-l.jpeg
  • 81d63922-56c5-44aa-9257-a0ba9b311413-l.jpeg
  • 8e233503-a255-43b7-9d31-1795233d4f34-l.jpeg
  • 9430faca-92c6-4d10-992b-0203fe491b34-l.jpeg
  • 95bb9ed8-3e08-47ec-b908-c07243b38ca7-l.jpeg
  • 99ce0130-db43-48aa-9345-ec0fbf4db784-l.jpeg
  • a76ca74e-1a18-48e2-af24-0807e6465f88-l.jpeg
  • a9b55426-2c7c-45e5-836e-5111f43da604-l.jpeg
  • af2d20f5-3bb4-46c9-a472-1df657b4f63f-l.jpeg
  • b2b72f2a-2665-4a22-90b8-ab92e7ad17fc-l.jpeg
  • bbe01b78-9565-43fb-a6ff-64fc202e7f7d-l.jpeg
  • f0cbdf7e-b920-4fc9-a664-c63a2d5072d0-l.jpeg
  • f3b5e2a5-1820-4c40-a343-12c98c934768-l.jpeg
  • f561f5f5-ebfd-4c5e-9276-8d67cdf6dadb-l.jpeg
  • f6b5d2f7-e0a1-47b9-aa8b-396709e103af-l.jpeg
  • fa812c96-8aa8-4a45-bb67-f6711677ba8a-l.jpeg
  • fe261f67-9058-47dc-8c4d-8a10ce442f85-l.jpeg
  • fe818986-e9fc-4d8e-a06f-b02dbbc9ce5c-l.jpeg

Property ID:

 RH-1402334-property

Featured
Bedrooms
6
Bathrooms
3
Garage
No
Year Built
2025

Description

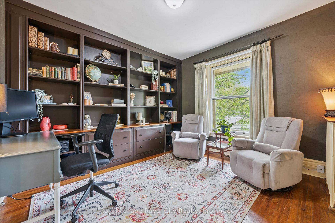
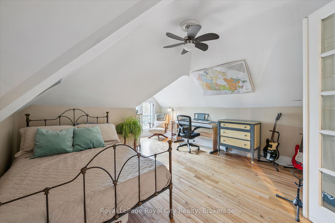
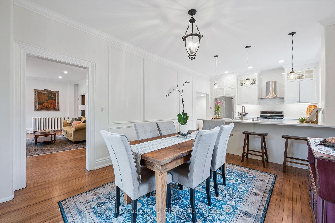
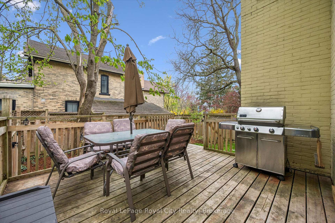
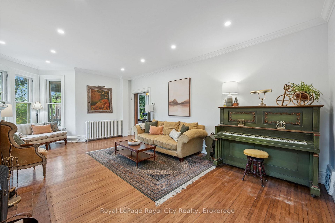
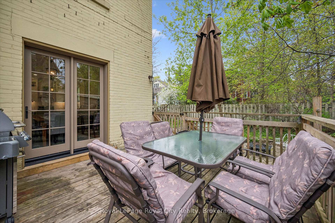
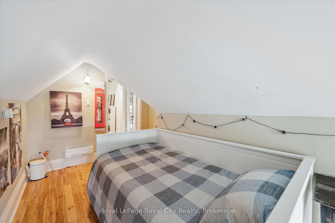
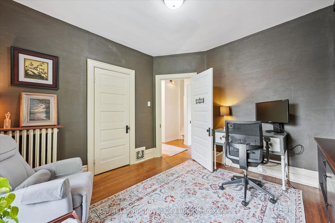
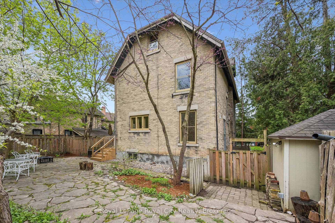
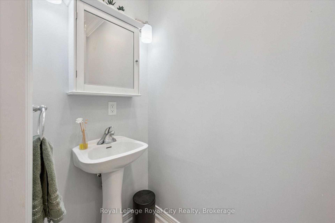
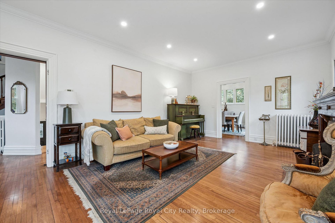
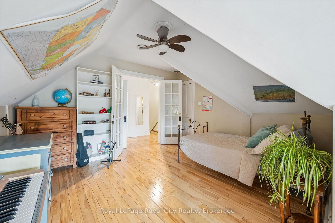
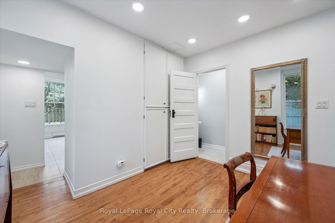
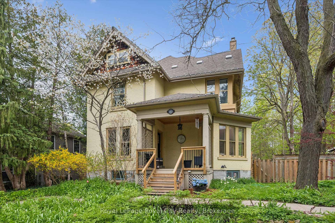
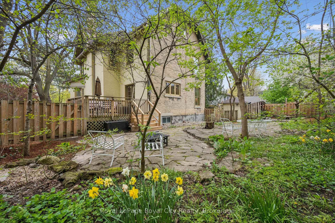
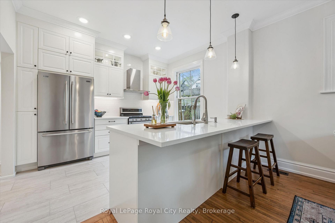
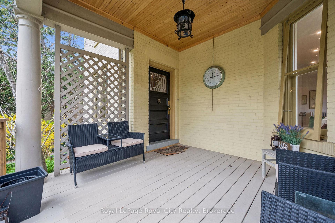
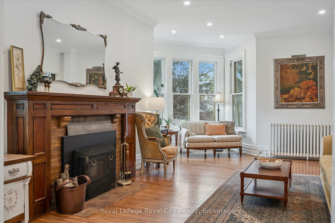
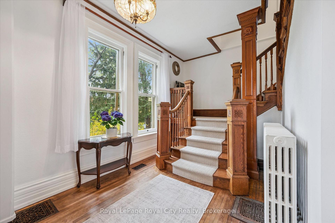
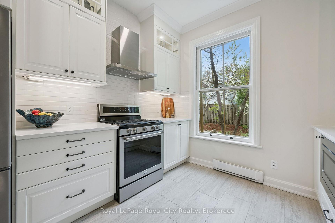
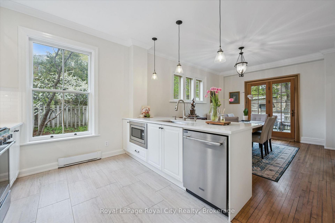
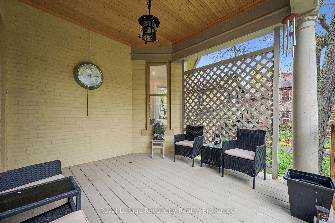
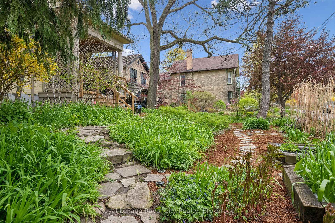
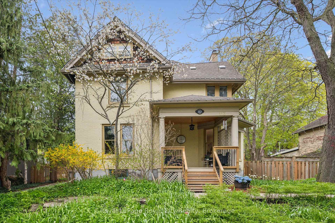
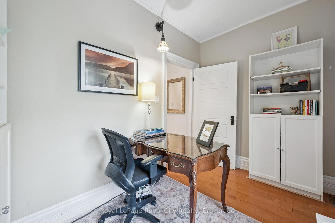
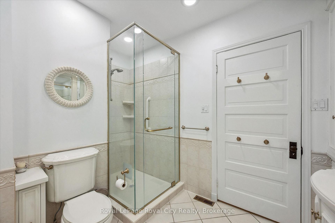
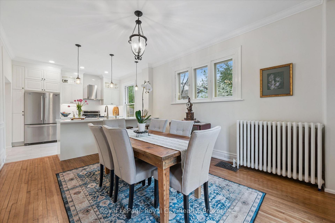
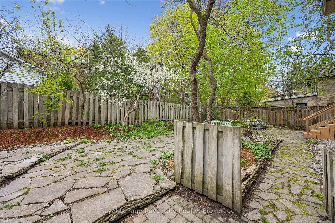
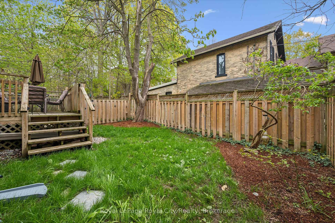
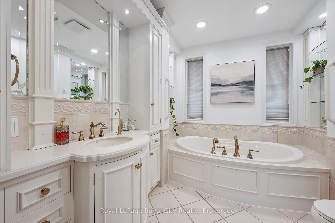
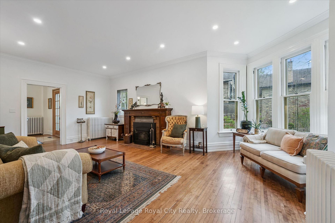
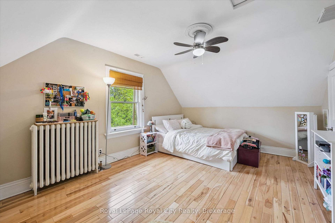
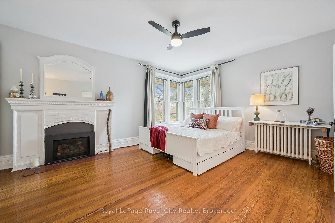
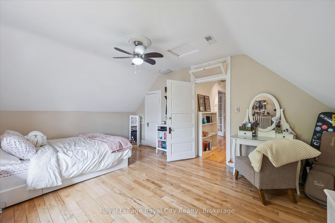
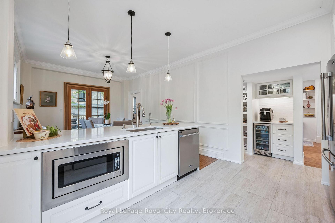
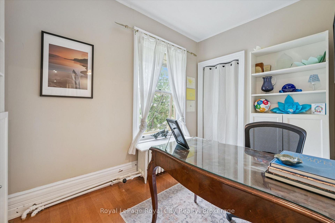
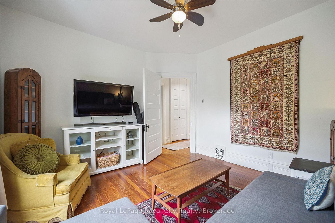
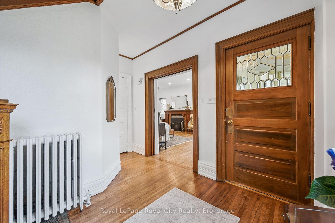
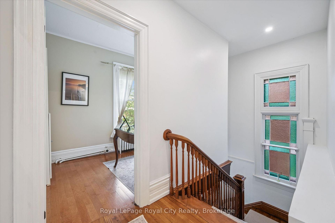
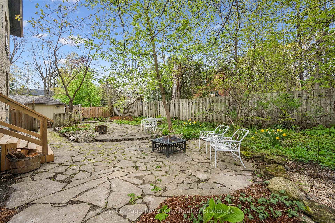
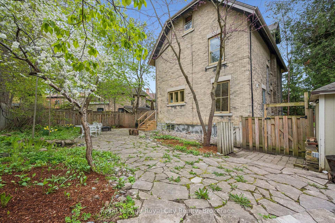
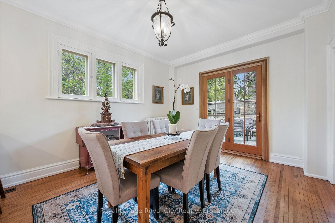
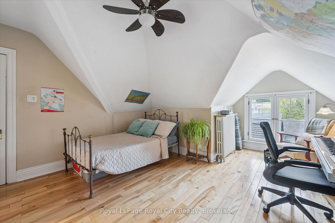
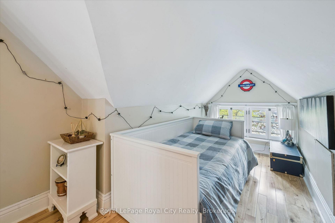
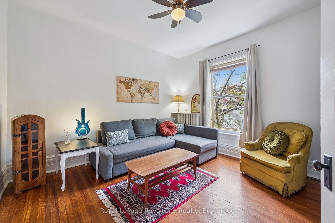
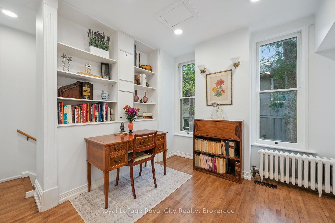
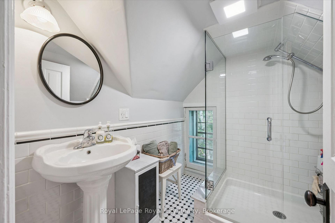
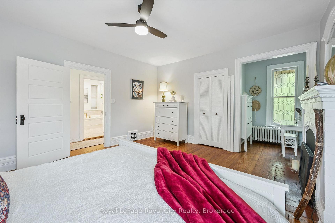
Set on a beautiful 72×110 lot in the well-sought-after neighbourhood, St. George’s Park/General Hospital, this distinguished six-bedroom, three-bathroom residence offers over 3,000 sq ft of living space defined by timeless character, impressive scale, & exceptional versatility. The expansive front porch, mature trees, & lush gardens create a striking first impression with unmistakable curb appeal. Inside, a grand foyer showcases a stunning wood staircase & leads to rich, warm interiors with architectural detail. The oversized living room is bathed in natural light by a magnificent bay window. The formal dining room provides an exceptional setting for entertaining, holiday gatherings, and memorable celebrations. The beautifully redesigned kitchen is both refined & highly functional, featuring expansive prep areas, a coffee station, a breakfast bar, & outstanding walk-in pantry. Designed to accommodate everything from busy family mornings to large-scale entertaining, it serves as the true heart of the home. The upper two levels offer six spacious & beautifully appointed bedrooms, providing remarkable flexibility for families, guests, home offices, studios, or additional living space. The finished attic level, complete with its own three-piece bathroom, offers an ideal separate area for teenagers, guests, a lounge, or a playroom. Freshly painted with restored floors & newly added potlights, the home seamlessly blends historic elegance with thoughtful modern updates. The basement level, currently used for storage & laundry, features a separate entrance and excellent potential for future customization. Outside, the grounds are equally impressive, with perennial gardens, stone patio areas, and expansive decking perfectly suited for outdoor entertaining and peaceful evenings at home. Located on a welcoming, family-friendly street, within walking distance of downtown, schools, parks, and the hospital, offering a rare opportunity to own a truly exceptional home.

Additional Details

  • Property Age: 100+
  • Property Sub Type: Detached
  • Transaction Type: For Sale
  • Basement: Unfinished
  • Heating Source: Other
  • Heating Type: Radiant
  • Cooling: Other
  • Parking Space: 4
  • Fire Places: Fireplace Insert, Wood, Natural Gas
  • Virtual Tour: https://unbranded.youriguide.com/113_queen_st_guelph_on

Similar Properties

View Property

12 ORANGEVILLE Street, Erin, ON N0B 1Z0

Welcome To This Magnificent, Fully Redesigned 5-Bedroom, 3-Washroom Home In…

Bedrooms
5
Bathrooms
3

$1,299,000

View Property

70 Bythia Street, Orangeville, ON L9W 2S5

Opportunity Knocks at 70 Bythia! Charming detached bungalow offering exceptional…

Bedrooms
5
Bathrooms
3

$704,900
Debolender

Menu

  • Home
  • About
  • Buying Tips
  • Selling Tips
  • Testimonials
  • Contact

Contact Info

238 Speedvale Ave W, Guelph, ON N1L 1C9

+1 519 993 5656

deb@deboraholender.com

Find your new Home

  • All Listings
  • Guelph Listing
  • Kitchener Listing
  • Waterloo Listing
  • Cambridge Listing

Copyright © 2026, Deb Olender RE/MAX Guelph Real Estate Centre

|
609 Perry Street, Centre Wellington, ON N1M 2R5 25 East 39th Street, Hamilton, ON L8V 4G9

Owning a home is a keystone of wealth… both financial affluence and emotional security.

Suze Orman
July 6, 2026 Monday!
Debolender
  • Login
Forget Password?