Debolender
  • Home
  • About
    • Relocating
    • Testimonials
  • Real Estate Listings
    • Guelph
    • Kitchener
    • Waterloo
    • Cambridge
  • News and Advice
    • Deb’s Blog
    • Home Buying Advice
    • Home Selling Advice
    • Get Listings Sent To You
    • Get Your Free Home Evaluation
  • Contact
Debolender
  • Home
  • About
    • Relocating
    • Testimonials
  • Real Estate Listings
    • Guelph
    • Kitchener
    • Waterloo
    • Cambridge
  • News and Advice
    • Deb’s Blog
    • Home Buying Advice
    • Home Selling Advice
    • Get Listings Sent To You
    • Get Your Free Home Evaluation
  • Contact

1133 Duignan Crescent, Milton, ON L9E 1C3

  • Home
  • Milton

1133 Duignan Crescent, Milton, ON L9E 1C3

1133 Duignan Crescent, Milton, ON L9E 1C3

$849,900
  • dc532135-7a81-4e6c-9a6c-1caa41dc6129-l.jpeg
  • c29f8404-b5ad-4dae-b221-71d22a93af10-l.jpeg
  • 27f33474-41f8-42fe-95d4-fcbd84cdcaf9-l.jpeg
  • ecaf4cb2-cde0-45cc-96ea-49735913e470-l.jpeg
  • 750f2392-6ff9-4278-9490-598bc857038a-l.jpeg
  • 637355f7-6cb3-4832-b6ac-3c87a9cc64ed-l.jpeg
  • c2a927e5-b4ae-4af1-a46e-89f925687a49-l.jpeg
  • 124fc5f5-9442-4e7f-ac12-4b341378a9d5-l.jpeg
  • 271af0f9-a6cc-42df-a503-a4085c52d0aa-l.jpeg
  • b44d6dc9-3f36-466e-86c3-6081c65e63e8-l.jpeg
  • 29602d42-909f-4cc8-8415-900ae2bfb127-l.jpeg
  • 2f4873c2-41e2-4a5a-848f-955c52ca1980-l.jpeg
  • e3425cff-4b3e-48aa-aed7-09a315670cce-l.jpeg
  • 95cba064-bb40-44f8-b602-95cab3f710e2-l.jpeg
  • ed7ad18c-8436-4dd7-acf3-22b818380146-l.jpeg
  • e4f2c7ef-5660-4008-b3f0-a0b1b2e0b2a5-l.jpeg
  • 45f5dcae-8ce3-4421-ab5b-e6da8ba39333-l.jpeg
  • 56331229-f010-4514-a93e-b80fe8de803f-l.jpeg
  • 83add20f-7df4-4307-a52a-565f02d903e1-l.jpeg
  • 719a7ce8-33d0-4fee-bd4e-90481215693b-l.jpeg
  • 0a3845fe-f8d8-4ea0-a7bb-09e320e8f407-l.jpeg
  • 8cbd4498-a78a-41de-9bc9-2f9a03fe6402-l.jpeg
  • c756f433-bbff-4c89-8e65-7895f468142e-l.jpeg
  • ef82eb0f-6c55-46a3-aa8d-9f95b7019d35-l.jpeg
  • 721d3bac-7907-48aa-9755-f386f21e3faa-l.jpeg
  • 19faf229-2228-4bfd-856f-1f6c44a0de41-l.jpeg
  • 91e0e76f-bbed-4212-b68c-63913c78bb74-l.jpeg
  • 5774ef16-c0a9-4736-b0f4-b0541d9f22fe-l.jpeg
  • fbe01181-12a0-4263-b11e-826826422d1d-l.jpeg
  • 2c53a439-097a-4a1e-8ec8-fd6cd92f2bc5-l.jpeg
  • 66422467-03d2-470c-a246-7d3321cb886d-l.jpeg
  • 3bcb2f65-aaa1-4668-9c44-28a3c4f86d45-l.jpeg
  • 7734b3c4-8d82-4b7f-b3b2-c984deb5ee31-l.jpeg
  • 48e3e6b6-de0a-421b-912d-8bd819217ed5-l.jpeg
  • 47894d71-14b1-48c2-b43f-22c28832754c-l.jpeg
  • 85e75e31-9728-4c34-ae87-5bdcb2464c1e-l.jpeg
  • 87c14995-5ffa-4f29-8e86-afb5fc6ace73-l.jpeg
  • ce777b36-2c5c-4970-9d31-f1225a08e41e-l.jpeg
  • 9f23ac49-b6f2-49e6-866b-ebb01fb787fb-l.jpeg
  • c8e6af2b-394e-44ea-bba2-46373e32ea3f-l.jpeg
  • 35f91543-0110-499b-8395-0de065eabcf8-l.jpeg
  • 407845f3-94c8-414d-be26-98b079879c3f-l.jpeg
  • 8f6b26cd-eda8-4511-b24b-0400a2641bc6-l.jpeg
  • 72e8234c-8bcb-4e3c-91d8-074f6e2f1bb2-l.jpeg
  • 2e31a8c8-c7dc-4321-9985-758611bfd504-l.jpeg
  • a2b985ec-beaa-44c2-a009-66cf0e74f597-l.jpeg
  • c8105a8b-054f-457d-a500-dd9937f4ba81-l.jpeg
  • 1c9d3441-b275-42e8-b22f-d57b1511a981-l.jpeg

Property ID:

 RH-1248846-property

Bedrooms
4
Bathrooms
3
Garage
No

Description

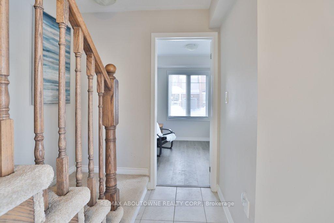
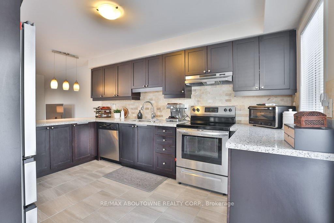
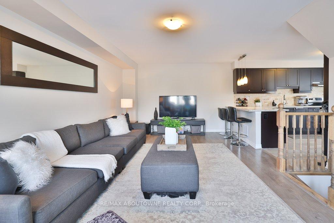
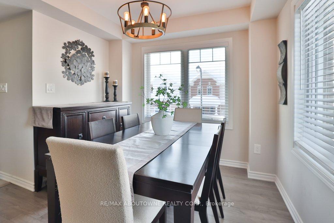
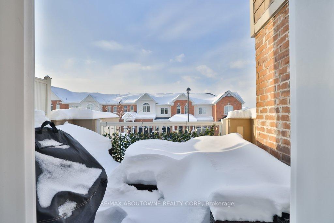
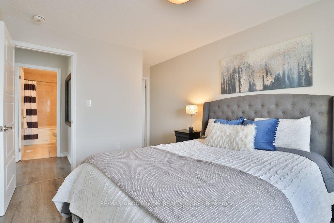
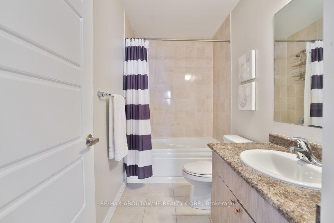
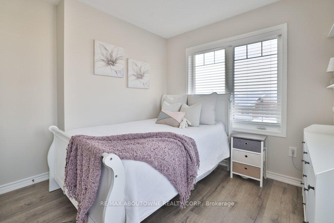
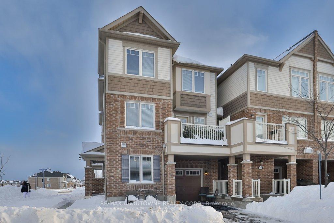
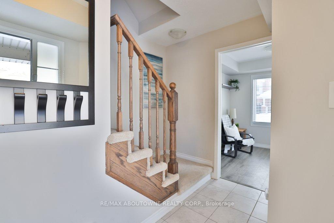
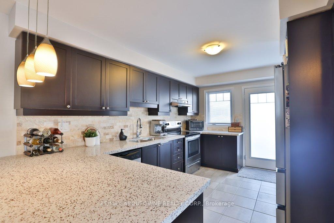
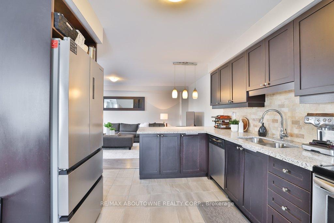
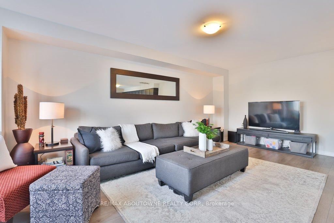
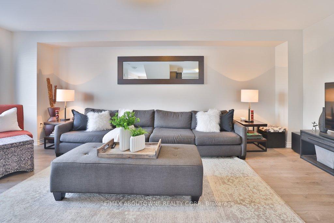
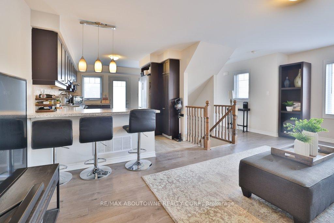
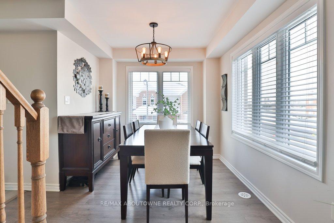
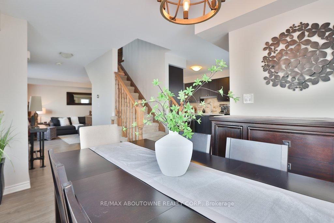
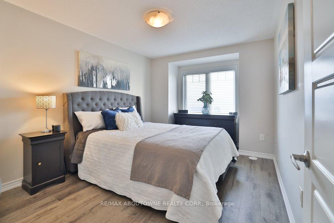
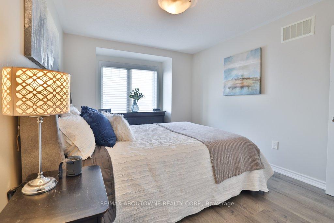
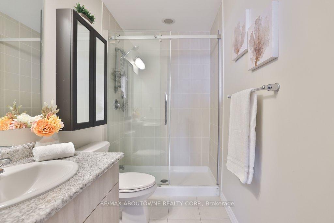
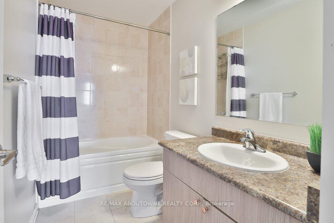
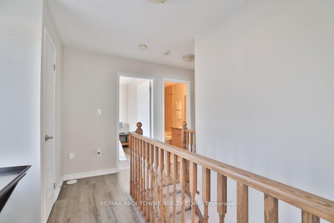
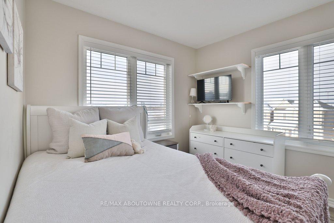
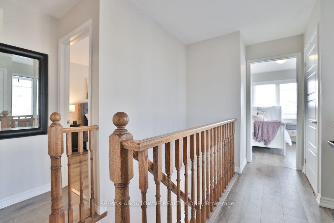
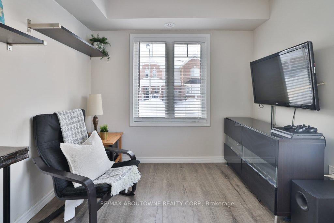
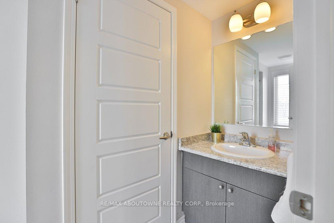
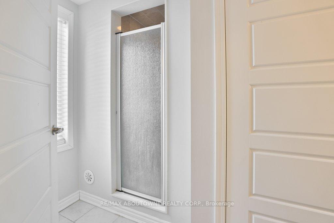
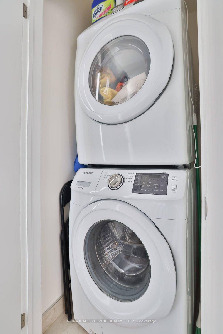
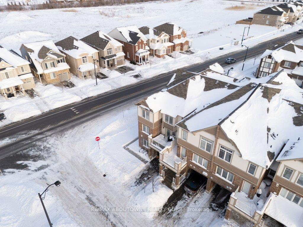
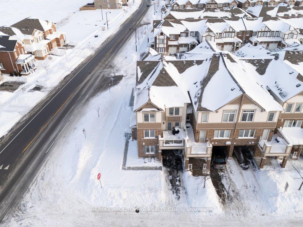
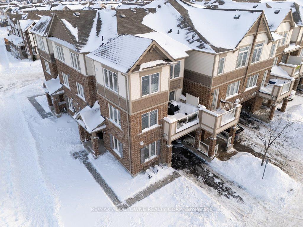
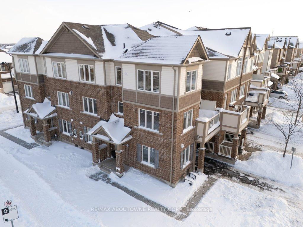
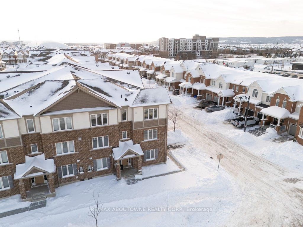
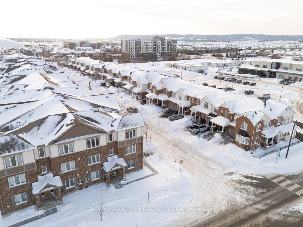
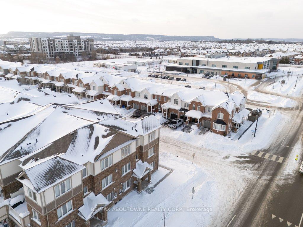
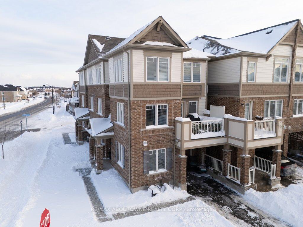
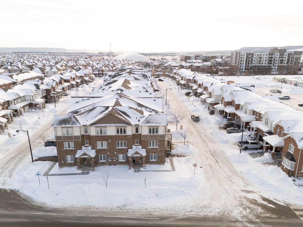
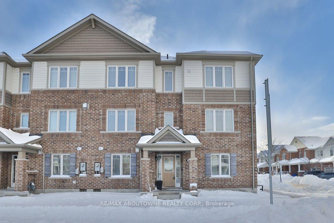
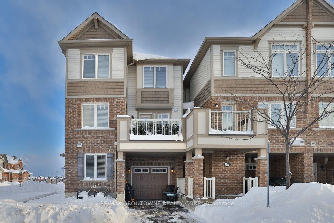
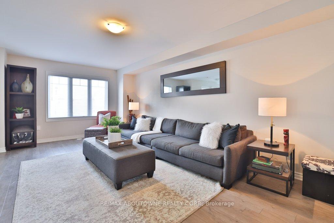
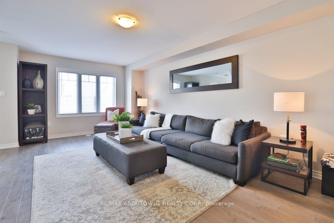
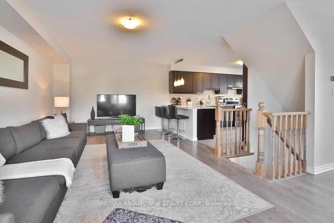
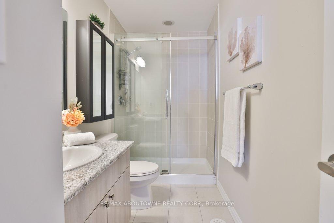
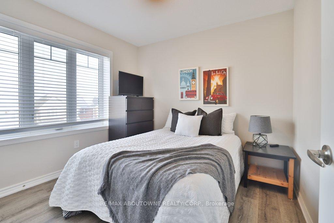
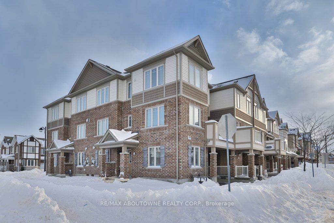
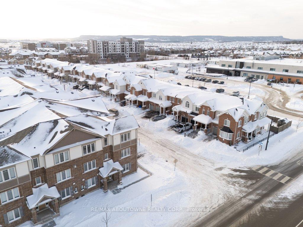
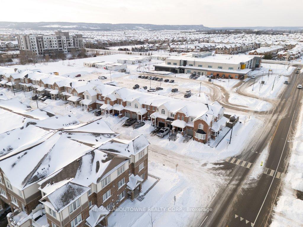
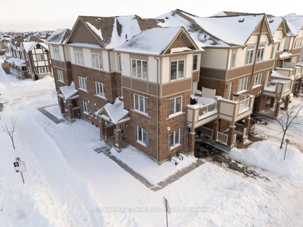
Welcome to this end-unit, 3-storey townhouse located in Milton’s desirable Ford neighbourhood. This well-designed home offers an open-concept layout with upgraded flooring throughout the main living areas, along with the added privacy of an end-unit setting and no sidewalk crossing the driveway, maximizing usable space. The ground level features a versatile bedroom, also well-suited for use as a den or home office, along with a 3-piece bathroom and convenient inside entry from the garage, offering excellent flexibility for everyday living. The second level showcases a bright great room and dining area, complemented by a modern kitchen with quartz countertops, breakfast bar, stainless steel appliances, backsplash, and garden door walkout to a large balcony. Upstairs, the primary bedroom retreat includes a private ensuite with glass shower, alongside two additional bedrooms and a 4-piece main bath. Ideally located within walking distance to schools and parks, and just minutes to shopping, amenities, public transit, and major highways, this move-in-ready home delivers comfort, style, and everyday convenience.

Additional Details

  • Property Age: 6-15
  • Property Sub Type: Att/Row/Townhouse
  • Transaction Type: For Sale
  • Basement: None
  • Heating Source: Gas
  • Heating Type: Forced Air
  • Cooling: Central Air
  • Parking Space: 2
  • Virtual Tour: https://sites.helicopix.com/vd/229738491

Similar Properties

View Property

105 Pony Way, Kitchener, ON N2R 0R8

Stunning 4-Bedroom Freehold Townhouse in Prime Kitchener Location! Welcome to…

Bedrooms
4
Bathrooms
3

$629,990

View Property

116 Laguna Village Crescent, Hamilton, ON L0R 1P0

This Charming 2-Story Freshly Painted Townhouse Features A Bright And…

Bedrooms
3
Bathrooms
3

$699,900
Debolender

Menu

  • Home
  • About
  • Buying Tips
  • Selling Tips
  • Testimonials
  • Contact OLD

Contact Info

1499 Gordon St Guelph, ON N1L 1C9

+1 519 993 5656

deb@deboraholender.com

Find your new Home

  • All Listings
  • Guelph Listing
  • Kitchener Listing
  • Waterloo Listing
  • Cambridge Listing

Copyright © 2022, Deb Olender RE/MAX Guelph Real Estate Centre

|
100 Johanna Drive, Cambridge, ON N1S 4A7 240 Howard Crescent, Orangeville, ON L9W 4W6
Owning a home is a keystone of wealth… both financial affluence and emotional security.

Suze Orman
May 28, 2026 Thursday!
Debolender
  • Login
Forget Password?