Debolender
  • Home
  • About
    • Relocating
    • Testimonials
  • Real Estate Listings
    • Guelph
    • Kitchener
    • Waterloo
    • Cambridge
  • News and Advice
    • Deb’s Blog
    • Home Buying Advice
    • Home Selling Advice
    • Get Listings Sent To You
    • Get Your Free Home Evaluation
  • Contact
Debolender
  • Home
  • About
    • Relocating
    • Testimonials
  • Real Estate Listings
    • Guelph
    • Kitchener
    • Waterloo
    • Cambridge
  • News and Advice
    • Deb’s Blog
    • Home Buying Advice
    • Home Selling Advice
    • Get Listings Sent To You
    • Get Your Free Home Evaluation
  • Contact

11370 Taylor Court, Milton, ON L0P 1B0

  • Home
  • Milton

11370 Taylor Court, Milton, ON L0P 1B0

11370 Taylor Court, Milton, ON L0P 1B0

$2,899,000
  • bcc0ae18-3d52-4d7b-a0fa-5d7f48c6608e-l.jpeg
  • 22c9f657-a8fd-4fd6-bc01-fbc69a8cf816-l.jpeg
  • 0b1e02d8-67b8-4e23-afa4-0016eeef64bb-l.jpeg
  • 7c550548-0a65-4d5b-927b-d5462559c71b-l.jpeg
  • 86eb1f22-23dd-4132-adbb-126dfd7d8cc7-l.jpeg
  • 3a488b85-7d1d-4430-9201-fc91811d3861-l.jpeg
  • 1249cef7-726f-445d-b1ea-6b661d90b036-l.jpeg
  • 314221ba-a69c-4140-95c7-fac97f9b8196-l.jpeg
  • 09cf0946-df9b-4d91-b386-712517e78f6a-l.jpeg
  • e2782f26-d124-4d51-899f-d1f789c15796-l.jpeg
  • a5e63bc8-6ee4-4123-9102-a8096e6a026d-l.jpeg
  • f82e4a98-2baa-418f-a98d-399f2b574d76-l.jpeg
  • 8aed4886-3359-43a0-baf8-d43c24756715-l.jpeg
  • ccb48c77-df3d-4fb4-8918-73000a9f077b-l.jpeg
  • 904f7c0c-fedf-47cb-acea-745215bf3bcb-l.jpeg
  • d629e566-6e6c-45f2-8843-933ab084aa89-l.jpeg
  • d21c80dd-478e-46f4-805a-6dbb4df81683-l.jpeg
  • 4ec04751-0418-4642-909b-5e8bc9ce7420-l.jpeg
  • 0d81740f-ac2f-421e-80b1-34082704f563-l.jpeg
  • 8cf4807f-8a6a-4129-8749-a7202dbb2f2c-l.jpeg
  • e3d52cdc-10b9-4e96-ad48-e12efe5ac78b-l.jpeg
  • c5238994-5555-477a-9bb7-939c3695432a-l.jpeg
  • 33052da7-d612-44a7-b2d4-4d7242ad92b1-l.jpeg
  • 0d2919f3-7d7a-4f79-99fe-d3a41be0696b-l.jpeg
  • a784af49-a52d-4d14-9dd7-6c1c92049028-l.jpeg
  • 10a25109-f433-49a3-b345-3f9ecd3a48cc-l.jpeg
  • 74676810-d1e9-4d60-8389-4011885e0c3f-l.jpeg
  • 638bcd8e-2727-4e3f-b71b-7dec9e1fd2fa-l.jpeg
  • b9640822-8599-4b9b-ab25-bfc256873278-l.jpeg
  • b0275328-13eb-437a-a61a-d21a45db6a17-l.jpeg
  • 1661f613-c298-403d-a3cb-e4940db86c59-l.jpeg
  • 29ca9ee9-c047-40d4-9ccf-1745856984f0-l.jpeg
  • 94495cd4-1011-417e-906d-7882b9ba19be-l.jpeg
  • 8323ef5a-5f6e-4596-a430-ce9be4a8e83f-l.jpeg
  • 2deb7220-6052-4eaa-a27a-a60dc5ce5fb5-l.jpeg
  • 7c8b1f9c-6eaf-473b-ba2d-69330b22585f-l.jpeg
  • 173301d4-3257-4101-b41d-f78fbbae823b-l.jpeg
  • e276c9be-20f1-499e-9656-86c1d147324d-l.jpeg
  • 4bbbda29-26ce-41f1-9667-61c140b9ee6f-l.jpeg
  • fe3012ad-9618-4a56-8585-f52b53c48bb2-l.jpeg
  • 5a80d5a5-f240-4ded-89e5-b3aaed2545bb-l.jpeg
  • f63bdc95-94d8-435f-aa02-fc2ff9f765ee-l.jpeg
  • ae3deda0-ab13-4c27-b614-49faa5725ebc-l.jpeg
  • 77df814c-4f67-4ce2-bdea-e1e0d09c0fef-l.jpeg
  • 7323c489-bcd9-4d95-af0e-3e8f79228a5a-l.jpeg
  • c3fa2877-a5b4-4574-a971-97d4b478a2e1-l.jpeg
  • 24ee3b83-fd9d-4471-b704-8b2574932f54-l.jpeg

Property ID:

 RH-1292512-property

Bedrooms
5
Bathrooms
4
Garage
No
Year Built
2026

Description

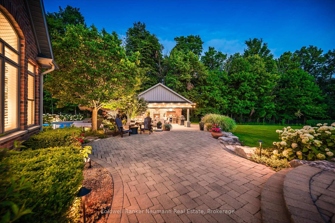
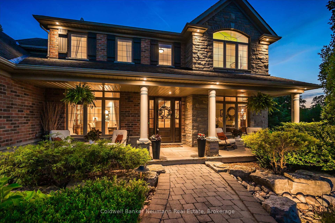
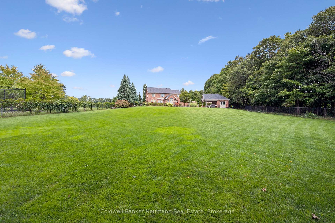
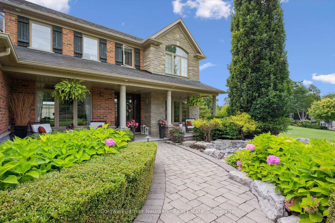
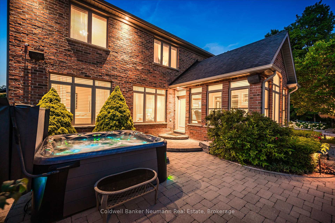
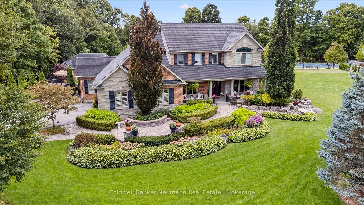
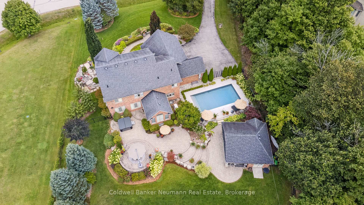
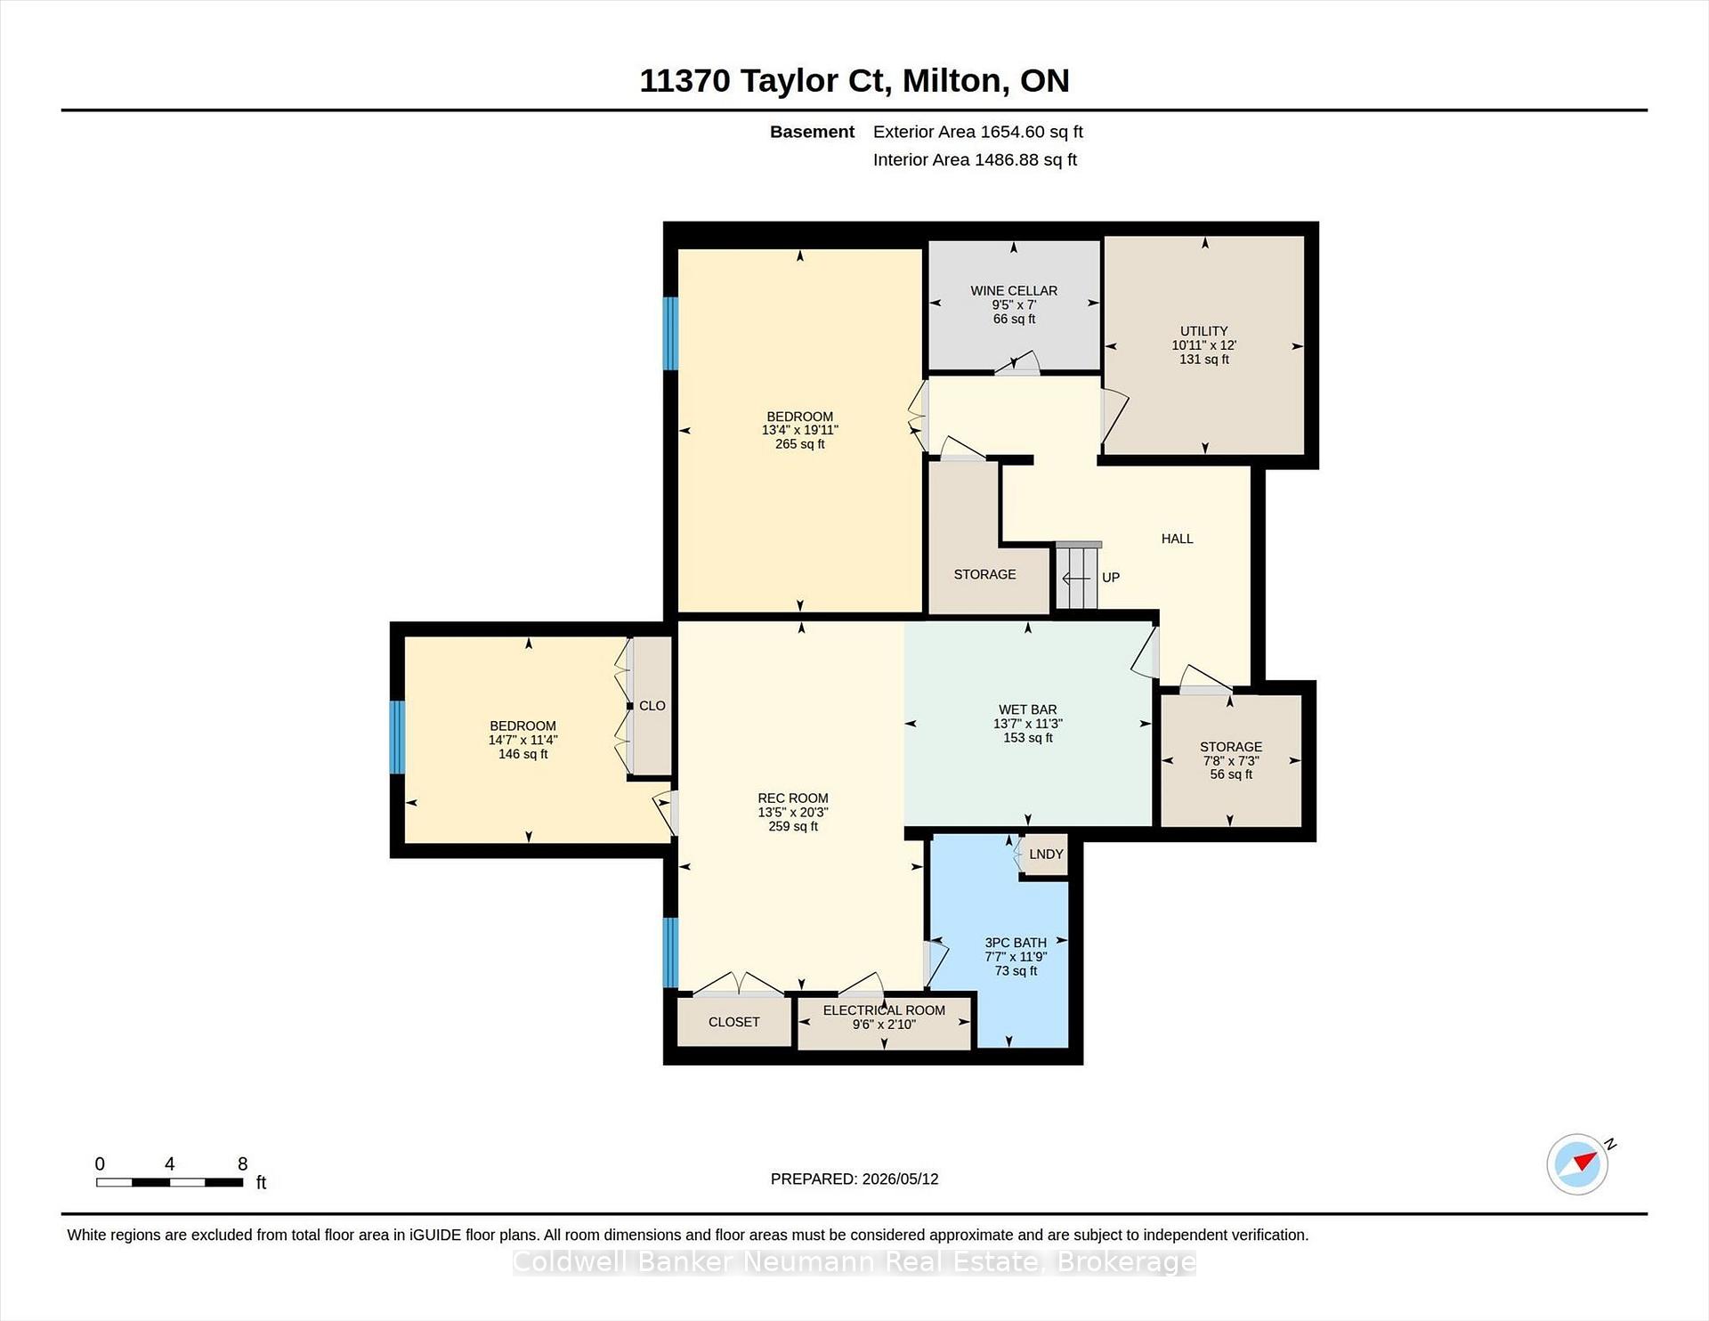
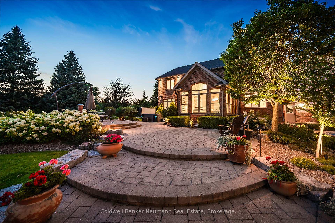
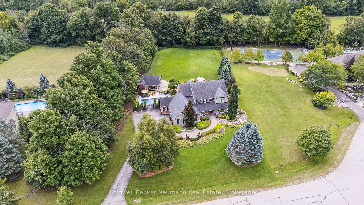
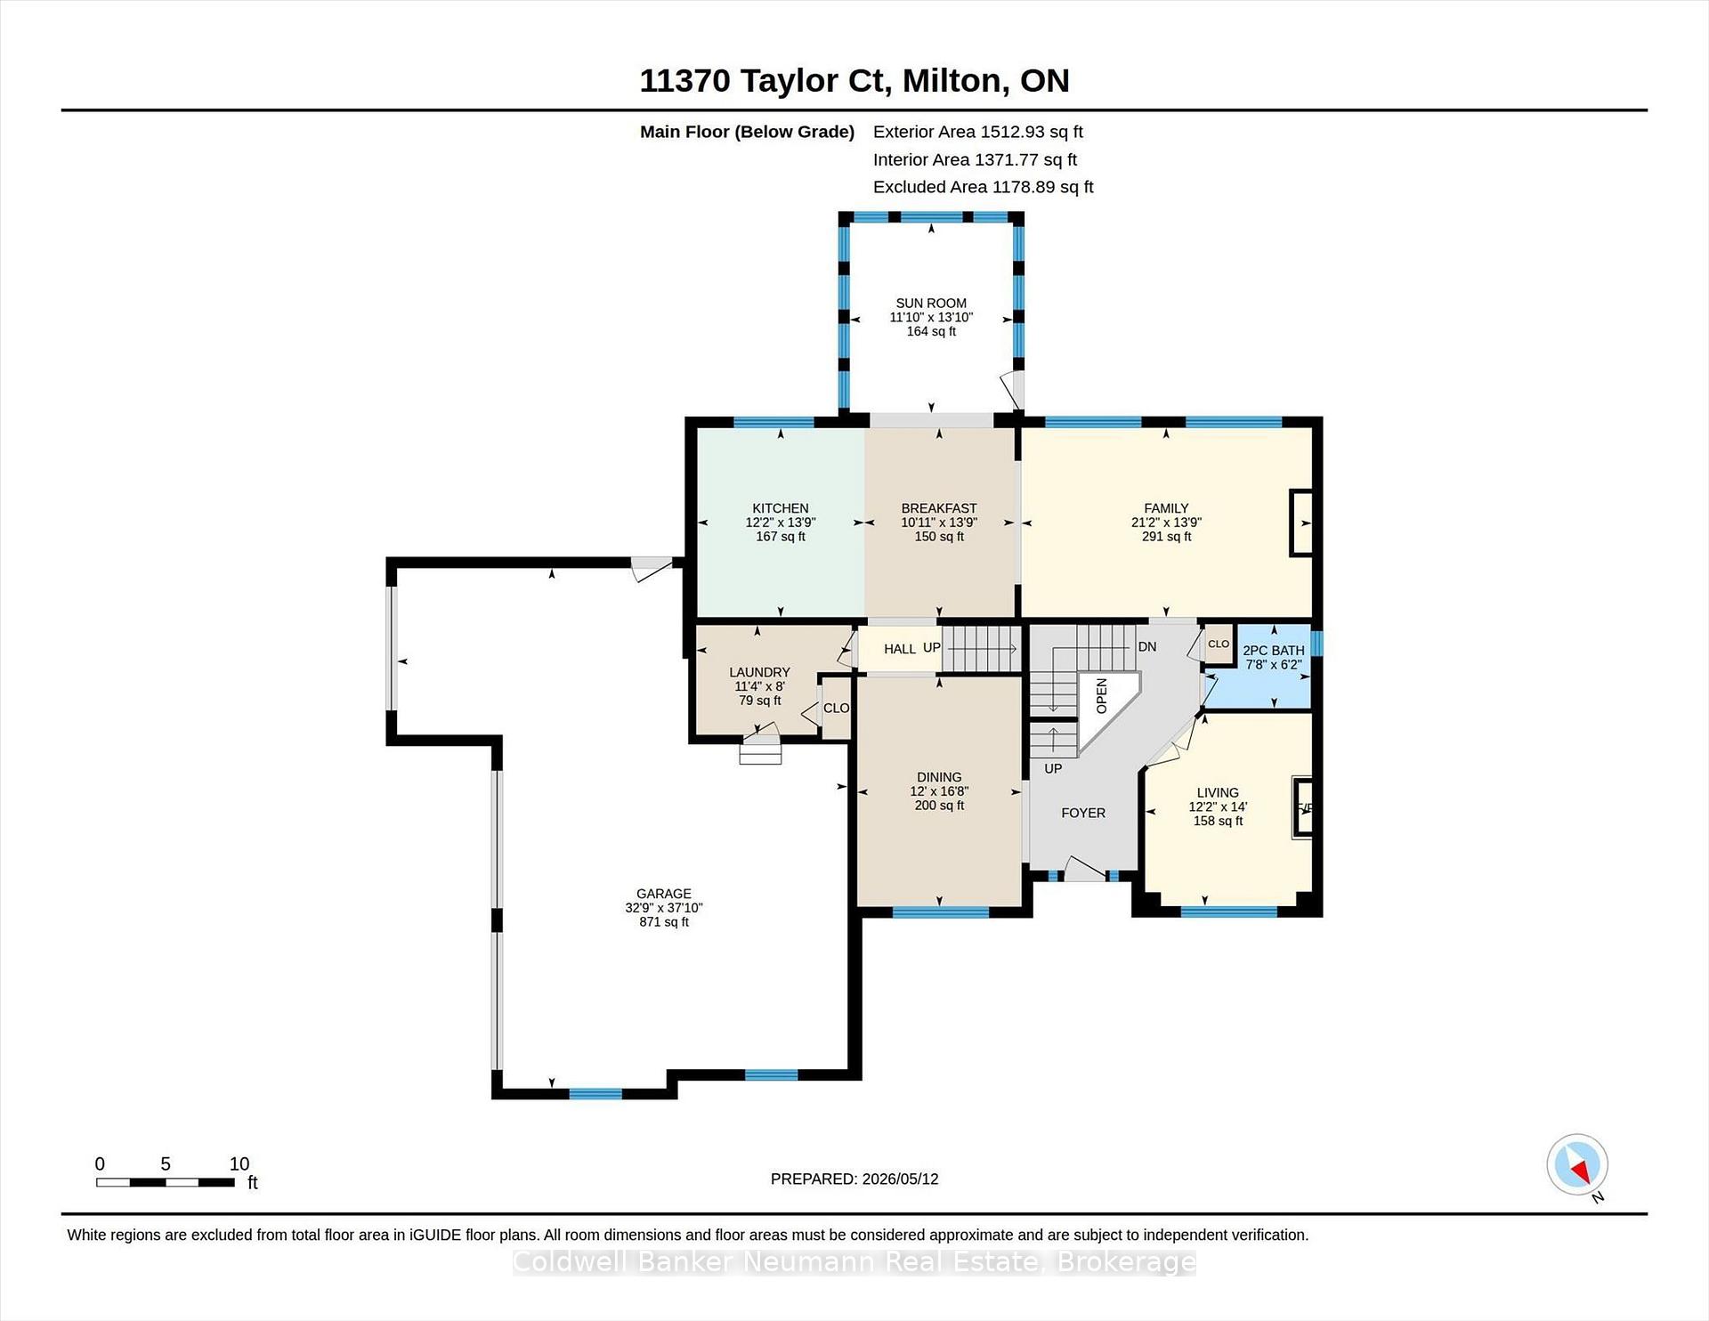
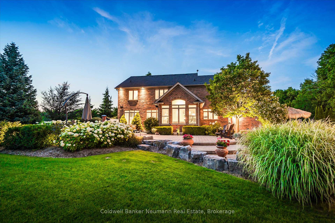
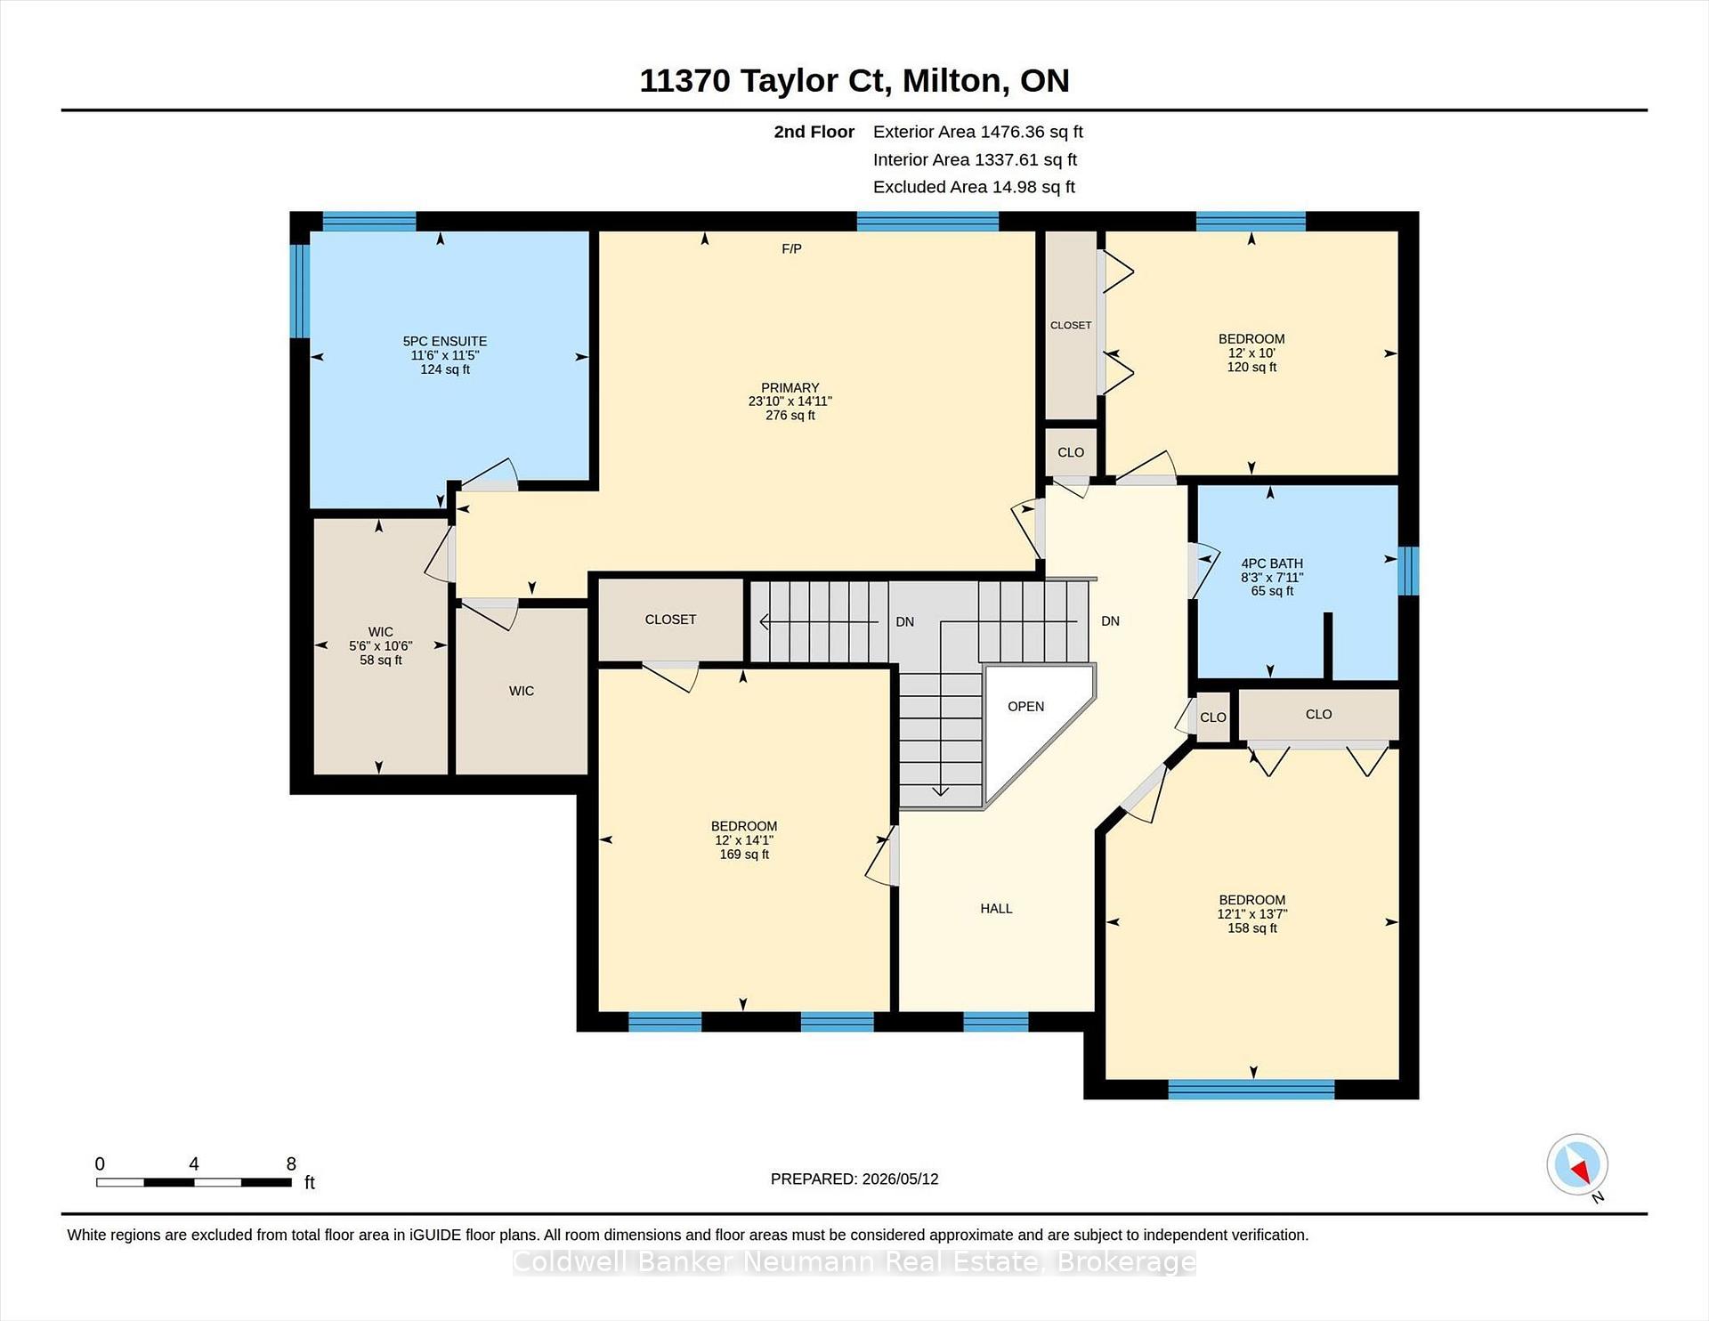
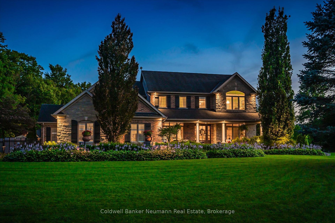
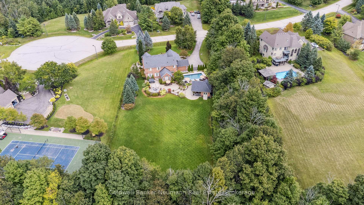
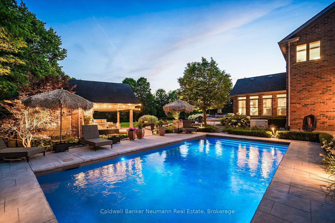
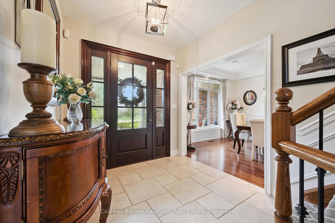
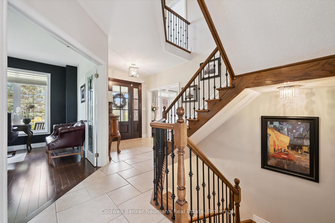
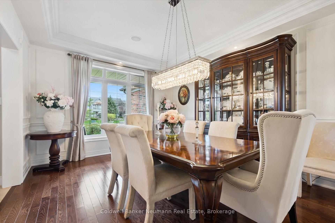
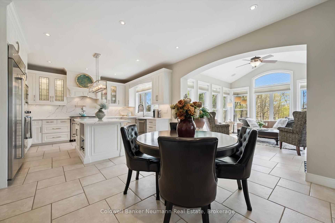
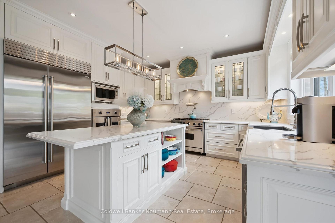
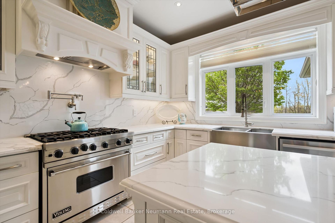
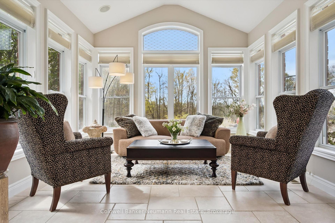
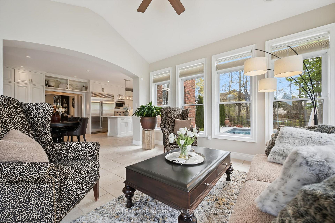
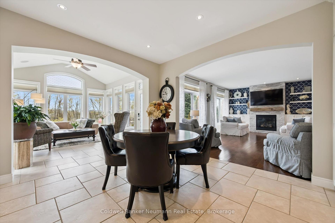
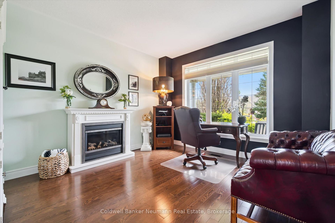
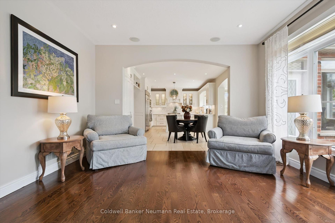
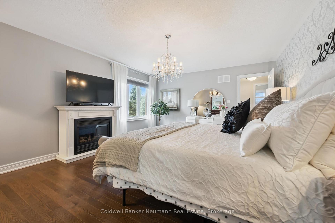
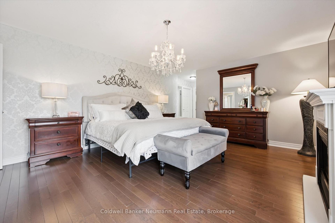
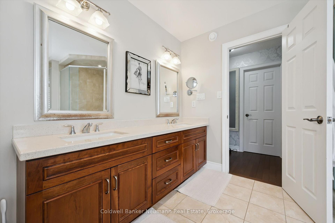
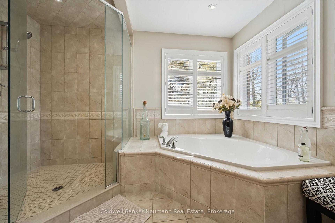
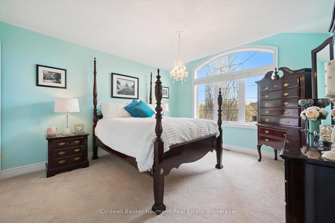
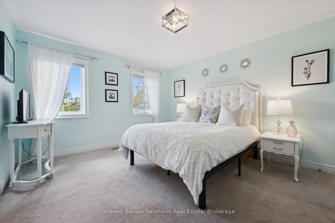
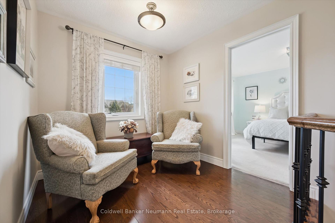
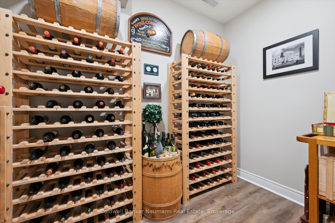
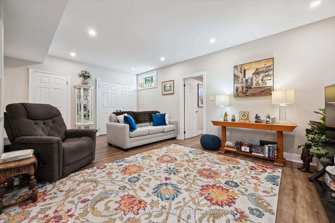
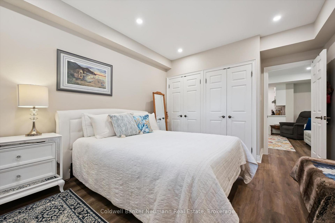
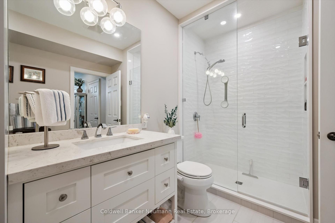
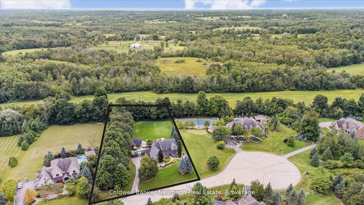
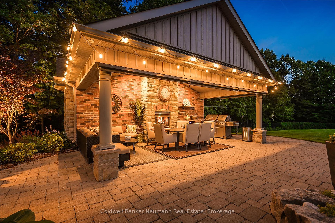
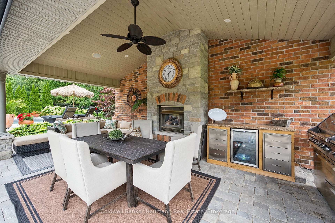
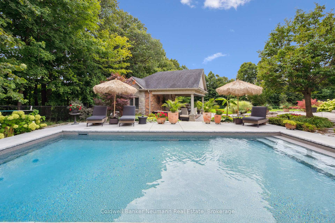
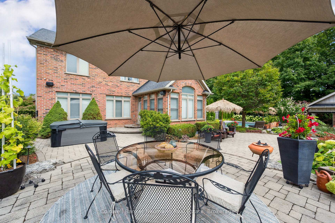
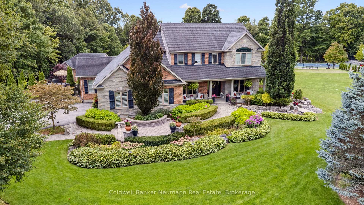
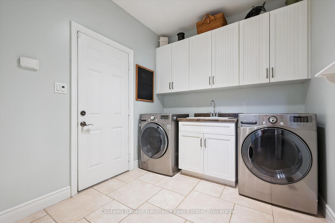
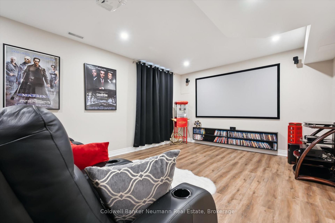
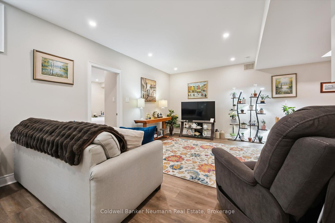
Welcome to Brookville, one of the area’s most coveted estate communities, just minutes north on Guelph Line. Set on an exceptional 1.6-acre property, this custom-built home impresses from the moment you arrive, surrounded by professionally designed landscaping and resort-style outdoor living. The backyard is truly spectacular, featuring a saltwater pool, hot tub, and an oversized cabana complete with a gas fireplace – perfect for entertaining or relaxing in total privacy. Inside, luxury and craftsmanship continue throughout. The custom chef’s kitchen showcases high-end appliances and newly updated stone countertops, while four spacious bedrooms with hardwood flooring offer comfort and elegance. The fully finished basement is designed for both entertainment and everyday living, featuring a theatre room, recreation room, wine room, guest bedroom, and wet bar. Complete with a WHOLE home Generac Generator, three-car garage and countless premium upgrades, this remarkable property is sure to impress even the most discerning buyer. Don’t miss this rare opportunity.

Additional Details

  • Property Age: 16-30
  • Property Sub Type: Detached
  • Transaction Type: For Sale
  • Basement: Finished, Full
  • Heating Source: Gas
  • Heating Type: Forced Air
  • Cooling: Central Air
  • Parking Space: 10
  • Pool Features: Inground
  • Fire Places: Natural Gas
  • Virtual Tour: https://unbranded.youriguide.com/11370_taylor_ct_milton_on/

Similar Properties

View Property

125 Crewson Court, Erin, ON N0B 2K0

Luxury lives in this Thomasfield-built trophy home in coveted Crewson…

Bedrooms
6
Bathrooms
5

$2,500,000
View Property

1402-8010 Derry Road, Milton ON L9T 9N3
Discover modern living at Connectt Condos in Milton with this…

Bedrooms
2
Bathrooms
2
Area
951 Square Feet

$579,990

Debolender

Menu

  • Home
  • About
  • Buying Tips
  • Selling Tips
  • Testimonials
  • Contact OLD

Contact Info

238 Speedvale Ave W, Guelph, ON N1L 1C9

+1 519 993 5656

deb@deboraholender.com

Find your new Home

  • All Listings
  • Guelph Listing
  • Kitchener Listing
  • Waterloo Listing
  • Cambridge Listing

Copyright © 2026, Deb Olender RE/MAX Guelph Real Estate Centre

|
1382 Orr Terrace, Milton, ON L9E 0B4 102 Greenwich Avenue, Hamilton, ON L8J 0L6

Owning a home is a keystone of wealth… both financial affluence and emotional security.

Suze Orman
May 30, 2026 Saturday!
Debolender
  • Login
Forget Password?