Debolender
  • Home
  • About
    • Relocating
    • Testimonials
  • Real Estate Listings
    • Guelph
    • Kitchener
    • Waterloo
    • Cambridge
  • News and Advice
    • Deb’s Blog
    • Home Buying Advice
    • Home Selling Advice
    • Get Listings Sent To You
    • Get Your Free Home Evaluation
  • Contact
Debolender
  • Home
  • About
    • Relocating
    • Testimonials
  • Real Estate Listings
    • Guelph
    • Kitchener
    • Waterloo
    • Cambridge
  • News and Advice
    • Deb’s Blog
    • Home Buying Advice
    • Home Selling Advice
    • Get Listings Sent To You
    • Get Your Free Home Evaluation
  • Contact

114 Bellamy Crescent, Centre Wellington, ON N1M 3S6

  • Home
  • Centre Wellington

114 Bellamy Crescent, Centre Wellington, ON N1M 3S6

114 Bellamy Crescent, Centre Wellington, ON N1M 3S6

$869,000
  • 02e08bc3-4b20-45b6-a692-7a3553dc74f2-l.jpeg
  • 107c1394-882b-4d48-a075-fc83a60993d8-l.jpeg
  • 1464bb93-7f4c-42fc-8481-681830c310e7-l.jpeg
  • 14d0417f-8b8c-4dca-890d-bcb0f879f853-l.jpeg
  • 17fd494e-7a01-41c4-96f6-288ecd0052ae-l.jpeg
  • 1c83c122-66d9-45f6-a704-e5edf2218dab-l.jpeg
  • 1dfe1c93-cda6-434a-8c7e-73ee21078fae-l.jpeg
  • 2314feca-106c-459d-8233-7b5df1164093-l.jpeg
  • 2f86aaa1-b720-4c7e-8269-e671966f840d-l.jpeg
  • 3025ca48-365e-4f92-a2cd-fca9bf97e101-l.jpeg
  • 3c979c4b-d2d6-453e-a605-6b43b1df240b-l.jpeg
  • 4e210322-0aab-4693-a399-5ecd140955fe-l.jpeg
  • 5504cc78-f45f-4c08-ab00-0121bdf1fe9b-l.jpeg
  • 6b4696b6-d098-4f71-9990-ee3bf1c49aef-l.jpeg
  • 72b1622c-6525-40e8-95cc-660db8a88641-l.jpeg
  • 7484a160-d226-4ec0-afce-ec514eb82ed3-l.jpeg
  • 8261c1dc-e8d7-4e1c-9511-4fadcf315bb4-l.jpeg
  • 8c6592bb-86f6-4a85-be24-96f82ccf69f2-l.jpeg
  • 92e033ab-7143-4759-96d2-2fe4ea399ec8-l.jpeg
  • 93af960b-59cf-4f68-aeb3-4df462e6cc85-l.jpeg
  • 96e73f86-b3ce-419b-b392-ef721d56da6f-l.jpeg
  • af268552-c456-4c72-8588-8b992e2eed38-l.jpeg
  • b5860cda-b096-4cf0-ac3c-571572dd62b1-l.jpeg
  • badd8c36-9d5e-4082-b57b-0ba2c01deb53-l.jpeg
  • c2fd7110-8ee6-41c2-968d-09d022ccb97d-l.jpeg
  • d199b395-0fad-4e0d-8f6e-23c920063373-l.jpeg
  • d2d5c0dc-5075-4b89-9281-d874b662104a-l.jpeg
  • d2ec89b1-1e5a-45e6-88af-5b964509bd88-l.jpeg
  • dba6200f-02e7-42f7-a7de-d5b89499c15c-l.jpeg
  • de80f1be-10bf-48c4-8a63-1df0a2c345a8-l.jpeg
  • f2822dda-94df-4128-b03a-4b9218dbb111-l.jpeg
  • ff82d6ae-76ef-42bb-a95f-1ff641870b58-l.jpeg

Property ID:

 RH-1603683-property

Bedrooms
5
Bathrooms
2
Garage
No
Year Built
2025

Description

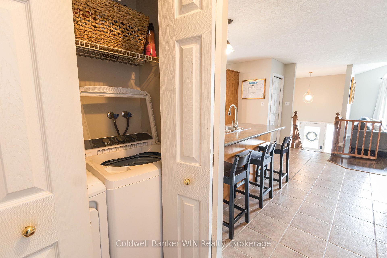
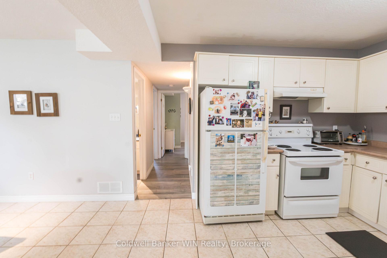
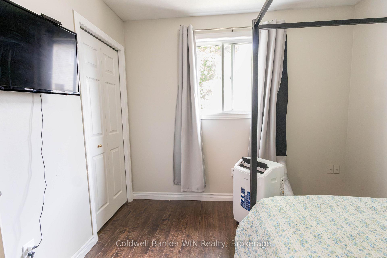
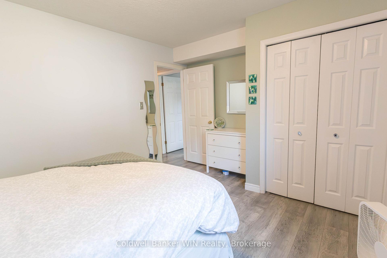
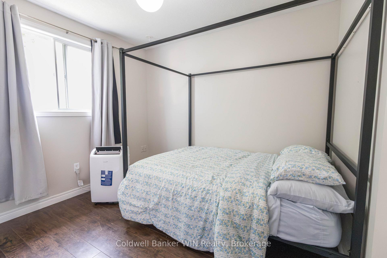
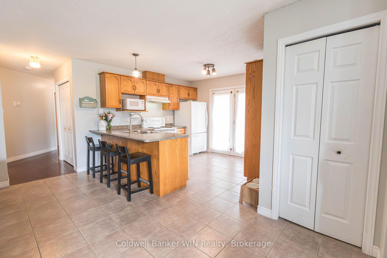
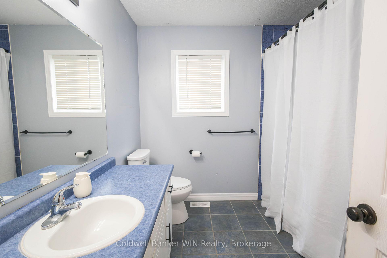
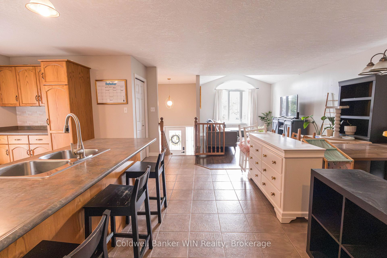
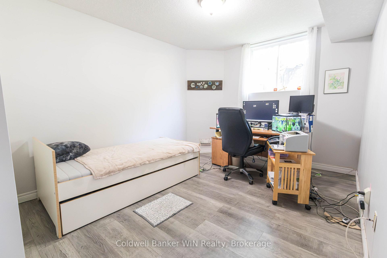
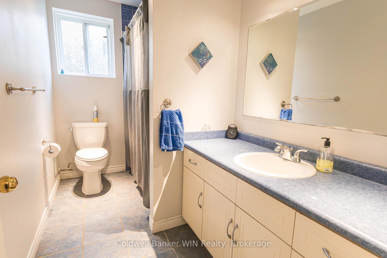
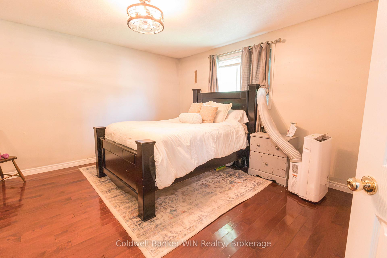
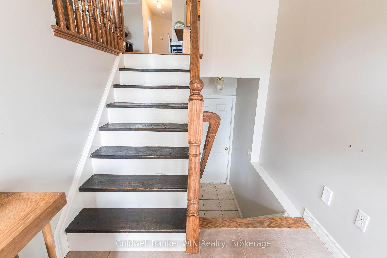
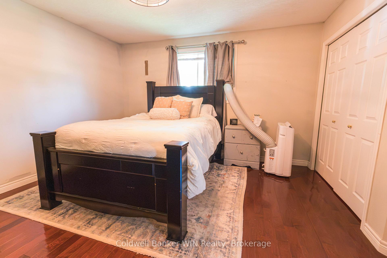
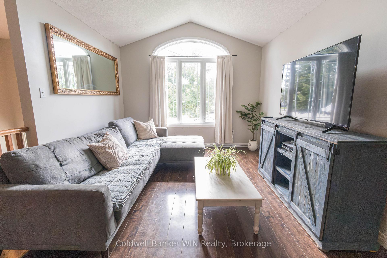
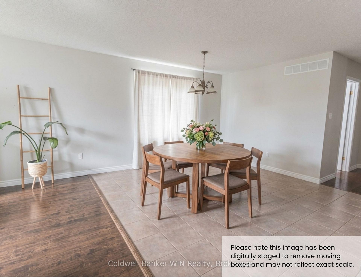
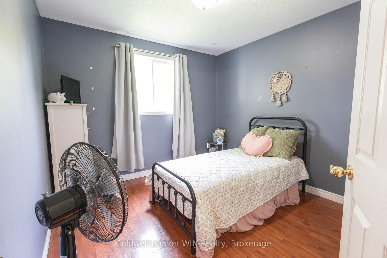
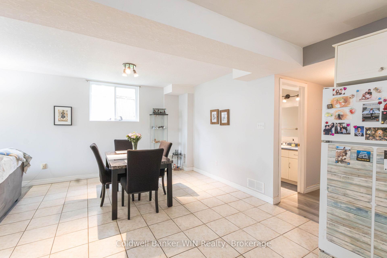
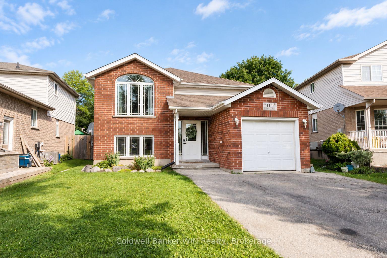
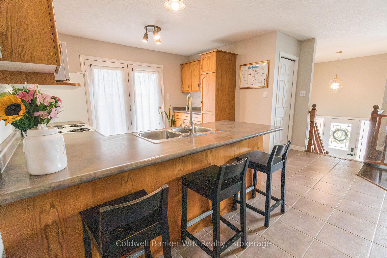
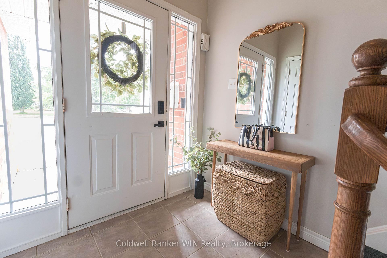
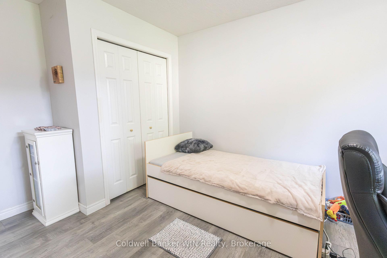
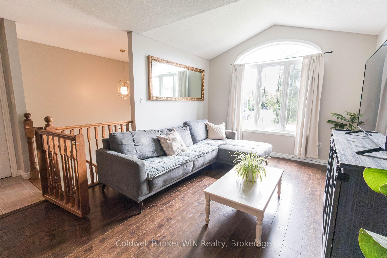
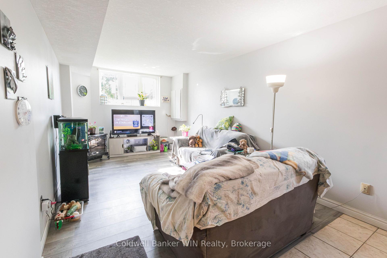
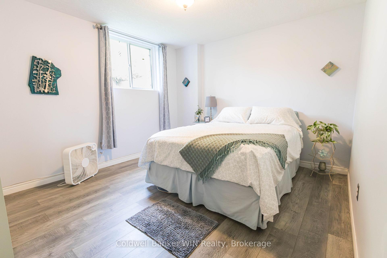
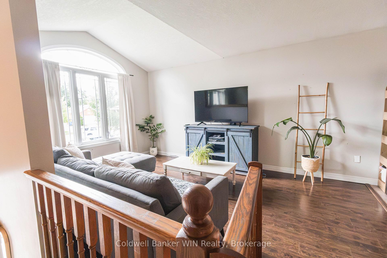
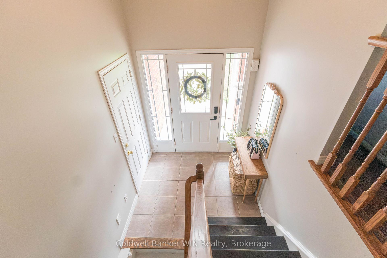
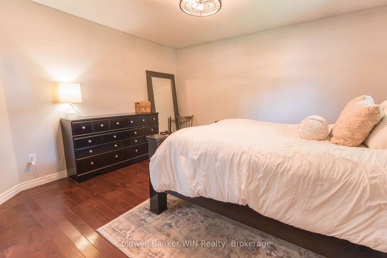
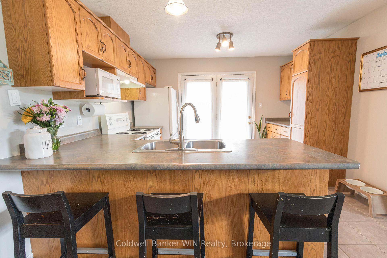
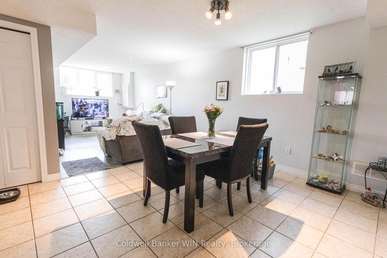
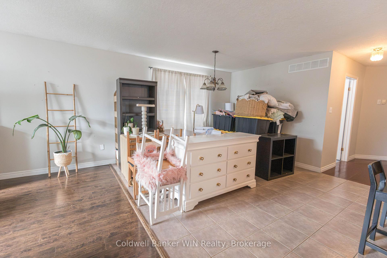
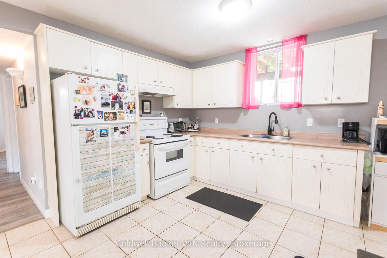
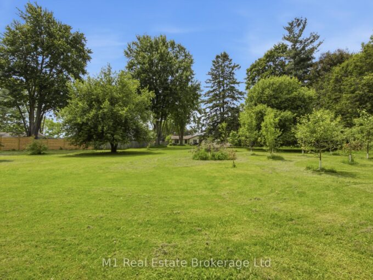
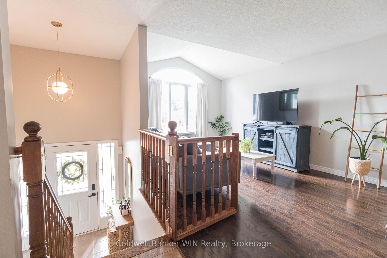
Welcome to 114 Bellamy Cres, a LEGAL duplex, raised bungalow located in a family neighbourhood of historic and picturesque Fergus. The main floor unit opens into a foyer that affords access to the attached insulated single garage. Up the stairs to the main floor you will find your open concept living area complete with a vaulted ceiling in the living room. The kitchen, adjacent to the dining area, has a practical layout, and includes a coffee bar with additional cabinetry for kitchen storage as well as a walk-out to the raised deck. The hallway leads to your 4-pc bathroom, in-suite laundry facilities as well as the bedrooms. The primary bedroom is generously sized and easily accommodates a king-sized bed while the other 2 bedrooms also offer plenty of space and closets for clothing storage. Around the side of the home is the separate entrance to the lower unit, a 2-bedroom that certainly doesn’t feel like your typical basement apartment. You walk into the kitchen area that adjoins the dining and living areas in an open concept fashion to find yourself in a bright space, as the raised bungalow style of this home allows for full sized windows in the basement providing the space with an abundance of natural light. This unit also features a 4-pc bathroom and its own laundry facilities located in the utility room of the home. One further feature of the home is the nicely sized and fully fenced backyard, complete with storage shed, perfect for yard games, the lawnmower and all your gardening supplies. This home is perfect for those looking for a built-in mortgage helper; live in one unit and rent the other OR affords the perfect opportunity for multi-generational living while not compromising privacy. Additional details and bonuses; 2 hydro metres, roof 2018, owned commercial water heater (2026), home plumbed for central vac

Additional Details

  • Property Age: 16-30
  • Property Sub Type: Detached
  • Transaction Type: For Sale
  • Basement: Apartment, Finished, Finished with Walk-Out, Separate Entrance, Full, Walk-Up
  • Heating Source: Gas
  • Heating Type: Forced Air
  • Parking Space: 4
  • MLS Status: New

Similar Properties

View Property

120 Wellington 7 Road, Centre Wellington, ON N0B 1S0

Acreage today. Potential for tomorrow. Set on approximately 2.4 acres…

Bedrooms
2
Bathrooms
1

$899,900

View Property

212 Leiterman Drive, Milton, ON L9T 8B3

Welcome to this beautifully appointed detached home in Milton’s sought…

Bedrooms
4
Bathrooms
3

$1,199,000

Debolender

Menu

  • Home
  • About
  • Buying Tips
  • Selling Tips
  • Testimonials
  • Contact

Contact Info

238 Speedvale Ave W, Guelph, ON N1L 1C9

+1 519 993 5656

deb@deboraholender.com

Find your new Home

  • All Listings
  • Guelph Listing
  • Kitchener Listing
  • Waterloo Listing
  • Cambridge Listing

Copyright © 2026, Deb Olender RE/MAX Guelph Real Estate Centre

|
330 Phillip Street N-808, Waterloo, ON N2L 3W9 12 Maitland Avenue E, Hamilton, ON L9A 3J3

Owning a home is a keystone of wealth… both financial affluence and emotional security.

Suze Orman
September 18, 2026 Friday!
Debolender
  • Login
Forget Password?

OTP Verification

Please enter the 6-digit OTP sent to your email.

Time remaining: 05:00