Debolender
  • Home
  • About
    • Relocating
    • Testimonials
  • Real Estate Listings
    • Guelph
    • Kitchener
    • Waterloo
    • Cambridge
  • News and Advice
    • Deb’s Blog
    • Home Buying Advice
    • Home Selling Advice
    • Get Listings Sent To You
    • Get Your Free Home Evaluation
  • Contact
Debolender
  • Home
  • About
    • Relocating
    • Testimonials
  • Real Estate Listings
    • Guelph
    • Kitchener
    • Waterloo
    • Cambridge
  • News and Advice
    • Deb’s Blog
    • Home Buying Advice
    • Home Selling Advice
    • Get Listings Sent To You
    • Get Your Free Home Evaluation
  • Contact

114 Frederick Banting Place, Waterloo ON N2T 1C4

  • Home
  • Waterloo

114 Frederick Banting Place, Waterloo ON N2T 1C4

114 Frederick Banting Place, Waterloo ON N2T 1C4

$1,249,900

  • d45d24cb2a3e308655f5bcbc659922ca-m1.jpeg
  • d45d24cb2a3e308655f5bcbc659922ca-m2.jpeg
  • d45d24cb2a3e308655f5bcbc659922ca-m3.jpeg
  • d45d24cb2a3e308655f5bcbc659922ca-m4.jpeg
  • d45d24cb2a3e308655f5bcbc659922ca-m5.jpeg
  • d45d24cb2a3e308655f5bcbc659922ca-m6.jpeg
  • d45d24cb2a3e308655f5bcbc659922ca-m7.jpeg
  • d45d24cb2a3e308655f5bcbc659922ca-m8.jpeg
  • d45d24cb2a3e308655f5bcbc659922ca-m9.jpeg
  • d45d24cb2a3e308655f5bcbc659922ca-m10.jpeg
  • d45d24cb2a3e308655f5bcbc659922ca-m11.jpeg
  • d45d24cb2a3e308655f5bcbc659922ca-m12.jpeg
  • d45d24cb2a3e308655f5bcbc659922ca-m13.jpeg
  • d45d24cb2a3e308655f5bcbc659922ca-m14.jpeg
  • d45d24cb2a3e308655f5bcbc659922ca-m15.jpeg
  • d45d24cb2a3e308655f5bcbc659922ca-m16.jpeg
  • d45d24cb2a3e308655f5bcbc659922ca-m17.jpeg
  • d45d24cb2a3e308655f5bcbc659922ca-m18.jpeg
  • d45d24cb2a3e308655f5bcbc659922ca-m19.jpeg
  • d45d24cb2a3e308655f5bcbc659922ca-m20.jpeg
  • d45d24cb2a3e308655f5bcbc659922ca-m21.jpeg
  • d45d24cb2a3e308655f5bcbc659922ca-m22.jpeg
  • d45d24cb2a3e308655f5bcbc659922ca-m23.jpeg
  • d45d24cb2a3e308655f5bcbc659922ca-m24.jpeg
  • d45d24cb2a3e308655f5bcbc659922ca-m25.jpeg
  • d45d24cb2a3e308655f5bcbc659922ca-m26.jpeg
  • d45d24cb2a3e308655f5bcbc659922ca-m27.jpeg
  • d45d24cb2a3e308655f5bcbc659922ca-m28.jpeg
  • d45d24cb2a3e308655f5bcbc659922ca-m29.jpeg
  • d45d24cb2a3e308655f5bcbc659922ca-m30.jpeg
  • d45d24cb2a3e308655f5bcbc659922ca-m31.jpeg
  • d45d24cb2a3e308655f5bcbc659922ca-m32.jpeg
  • d45d24cb2a3e308655f5bcbc659922ca-m33.jpeg
  • d45d24cb2a3e308655f5bcbc659922ca-m34.jpeg
  • d45d24cb2a3e308655f5bcbc659922ca-m35.jpeg
  • d45d24cb2a3e308655f5bcbc659922ca-m36.jpeg
  • d45d24cb2a3e308655f5bcbc659922ca-m37.jpeg
  • d45d24cb2a3e308655f5bcbc659922ca-m38.jpeg
  • d45d24cb2a3e308655f5bcbc659922ca-m39.jpeg
  • d45d24cb2a3e308655f5bcbc659922ca-m40.jpeg
  • d45d24cb2a3e308655f5bcbc659922ca-m41.jpeg
  • d45d24cb2a3e308655f5bcbc659922ca-m42.jpeg
  • d45d24cb2a3e308655f5bcbc659922ca-m43.jpeg
  • d45d24cb2a3e308655f5bcbc659922ca-m44.jpeg
  • d45d24cb2a3e308655f5bcbc659922ca-m45.jpeg
  • d45d24cb2a3e308655f5bcbc659922ca-m46.jpeg
  • d45d24cb2a3e308655f5bcbc659922ca-m47.jpeg
  • d45d24cb2a3e308655f5bcbc659922ca-m48.jpeg
  • d45d24cb2a3e308655f5bcbc659922ca-m49.jpeg
  • d45d24cb2a3e308655f5bcbc659922ca-m50.jpeg

Property ID:

 RH-1823338-property

Bedrooms
4
Bathrooms
2.5
Garage
Yes
Year Built
1981
Area
2418 Square Feet

Description

CLASSIC BEECHWOOD. EXCEPTIONAL SETTING. Set on a quiet court, backing onto a mature greenbelt & positioned on an approx. 1/4-acre, beautifully treed lot, this 4-bedrm, 3-bathrm family home offers exceptional privacy in one of Waterloo’s most established & sought-after neighbourhoods. Just a short walk to Mary Johnston P.S. & within the Laurel Heights S.S. school area, the location combines sought-after schools with the parks, trails & community amenities that make Beechwood so desirable. Offering approx. 2,418 SF above grade, the home has the character, space & timeless centre-hall layout classic Beechwood homes are known for. A covered front porch & mature landscaping set the tone, opening to a welcoming foyer with hardwood throughout the main level. Formal living & dining rms overlook the mature, tree-lined streetscape & feature French doors, wainscotting & plaster cove moulding. Across the rear, a large kitchen & dedicated breakfast area overlook the backyard, while the family rm features exposed wood beams, a gas fireplace with brick surround, views of the private backyard & greenbelt beyond, plus direct access to the elevated deck. Main-floor laundry & a powder rm complete the level. Upstairs, the spacious primary bedrm features a walk-in closet & private 3-pc ensuite, complemented by 3 additional bedrms & a 4-pc main bath. The expansive unfinished walk-out lower level offers excellent future living-space potential. The double garage includes a bonus workshop/hobby/storage area for added flexibility. Outside, the elevated deck overlooks the private, mature backyard & greenbelt beyond—a peaceful, tree-filled backdrop right in the city. Beechwood West #1 residents enjoy a neighbourhood pool, tennis facilities, recreation programming & community events. For buyers waiting for the right Beechwood home, this is a rare combination of classic architecture, exceptional privacy, a 1/4-acre greenbelt lot & an established family-focused community.

Additional Details

  • Property Age: 1981
  • Property Sub Type: Single Family Residence
  • Zoning: R1
  • Transaction Type: Sale
  • Stories: 3
  • Basement: Walk-Out Access, Full, Unfinished
  • Heating: Forced Air, Natural Gas
  • Cooling: Private Drive Double Wide
  • Parking Space: 8
  • Fire Places: 1
  • Virtual Tour: https://youriguide.com/114_frederick_banting_pl_waterloo_on/
  • MLS Status: Active

Similar Properties

View Property

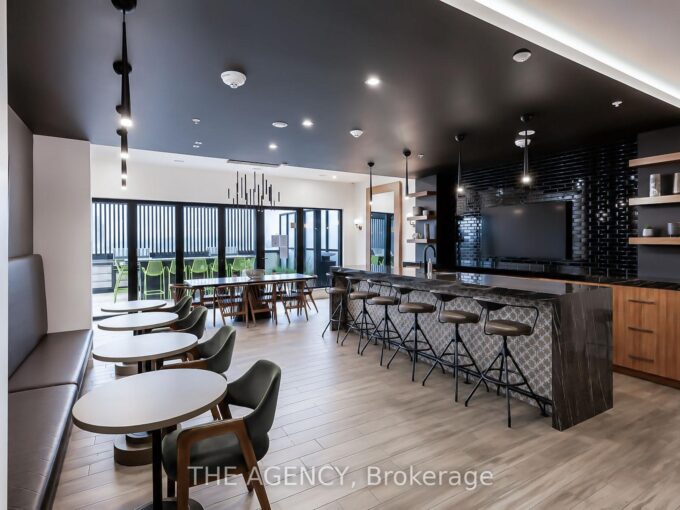
181 King Street S 1901, Waterloo, ON N2J 1P7

Modern urban living meets contemporary design in this bright two-bedroom…

Bedrooms
2
Bathrooms
3

$1,099,000

View Property

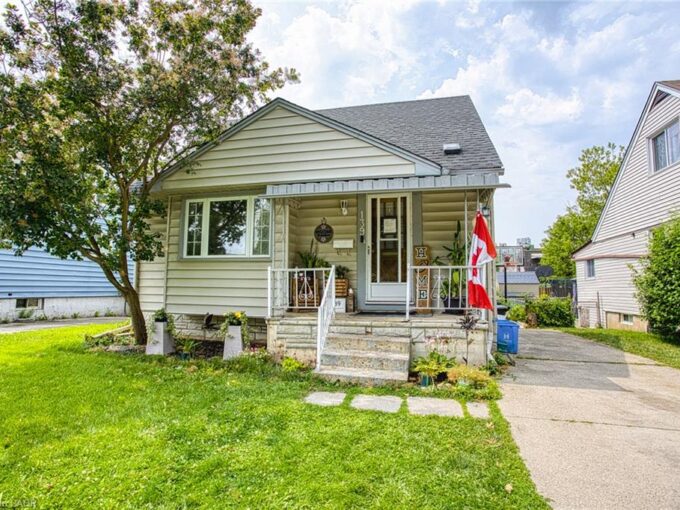
139 Glassco Avenue N, Hamilton ON L8H 6A1

Welcome to 139 Glassco Avenue North, a charming and well…

Bedrooms
4
Bathrooms
1
Area
1057 Square Feet

$435,000

Debolender

Menu

  • Home
  • About
  • Buying Tips
  • Selling Tips
  • Testimonials
  • Contact

Contact Info

238 Speedvale Ave W, Guelph, ON N1L 1C9

+1 519 993 5656

deb@deboraholender.com

Find your new Home

  • All Listings
  • Guelph Listing
  • Kitchener Listing
  • Waterloo Listing
  • Cambridge Listing

Copyright © 2026, Deb Olender RE/MAX Guelph Real Estate Centre

|
52 Rushbrook Drive, Kitchener ON N2E 3C3 23 Millpond Place, Hamilton ON L8W 2W7

Owning a home is a keystone of wealth… both financial affluence and emotional security.

Suze Orman
October 6, 2026 Tuesday!
Debolender
  • Login
Forget Password?

OTP Verification

Please enter the 6-digit OTP sent to your email.

Time remaining: 05:00