Debolender
  • Home
  • About
    • Relocating
    • Testimonials
  • Real Estate Listings
    • Guelph
    • Kitchener
    • Waterloo
    • Cambridge
  • News and Advice
    • Deb’s Blog
    • Home Buying Advice
    • Home Selling Advice
    • Get Listings Sent To You
    • Get Your Free Home Evaluation
  • Contact
Debolender
  • Home
  • About
    • Relocating
    • Testimonials
  • Real Estate Listings
    • Guelph
    • Kitchener
    • Waterloo
    • Cambridge
  • News and Advice
    • Deb’s Blog
    • Home Buying Advice
    • Home Selling Advice
    • Get Listings Sent To You
    • Get Your Free Home Evaluation
  • Contact

1140 Bonin Crescent, Milton, ON L9T 0B2

  • Home
  • Milton

1140 Bonin Crescent, Milton, ON L9T 0B2

1140 Bonin Crescent, Milton, ON L9T 0B2

$849,900
  • 0ffa5a17-7062-4f39-bf8b-cea9d31003d3-l.jpeg
  • 130db760-278e-4167-96d7-ff12cf372465-l.jpeg
  • 16f3a38c-1dfc-42df-975a-bba8730e7ae9-l.jpeg
  • 1962f259-7fe2-400a-8c17-6c9b97de2775-l.jpeg
  • 1a685565-b0ff-48e3-a59b-d6a88053a1b3-l.jpeg
  • 1e2d326b-3cb4-4587-a9b6-f61b21ad8e76-l.jpeg
  • 1e967ee1-bdf7-466d-bc24-7d4bda8e259f-l.jpeg
  • 1fdfabbe-4304-40c1-9774-e669cc7084ee-l.jpeg
  • 2016d3f8-38b7-4f8b-a2b3-b321ea237c91-l.jpeg
  • 28ef0aed-1345-4a5e-b0fa-b04e14d01d19-l.jpeg
  • 316112f1-40e2-4017-90bb-2848e7699d6c-l.jpeg
  • 3fe91a5f-c1e7-4bab-9bdf-6f0f84cdc3ae-l.jpeg
  • 45555e5c-9f51-4897-b237-fcaadecf0864-l.jpeg
  • 5b18642b-b1df-42f1-b1b6-2219c6d9faba-l.jpeg
  • 6ad7ce92-926b-403e-b92f-68729accb88c-l.jpeg
  • 6ca6d618-5c00-4b0f-8a0e-7205cf919122-l.jpeg
  • 6de9a0c6-2147-47da-a2ea-2c37a613b448-l.jpeg
  • 6e7f3ac0-6ec6-4e54-be5d-caba0057a2ad-l.jpeg
  • 71630088-b90b-4ba0-b5f3-a1e57215213b-l.jpeg
  • 73845492-76cf-4c64-aee1-2e783c37841b-l.jpeg
  • 7aaa14ec-8659-4bba-af65-fd0ae17fa90b-l.jpeg
  • 7fa581e4-c8aa-42b6-b7c4-58c92bbb0ba9-l.jpeg
  • 98a5f6fb-ba01-4fab-a808-4bfe5e4fd868-l.jpeg
  • 9ef7ffc8-b7af-4464-9907-1a1f0272526e-l.jpeg
  • a91e91df-4df9-43a6-8fb3-eaa91b1d4a13-l.jpeg
  • af65eb9a-8ca0-4ecd-a96e-ccfe261b16f6-l.jpeg
  • b18deb6a-57e6-49c8-aaca-8c3b2784b19b-l.jpeg
  • bf71e036-f663-42bc-8c47-c97726f83d69-l.jpeg
  • c3f59bc0-5343-41f9-96bd-6f8c011999d2-l.jpeg
  • c4e029f4-e9a8-4f32-a029-3399ea9c8aa0-l.jpeg
  • c55cbc42-da30-4a86-b3b8-4052c0918c1e-l.jpeg
  • ce062218-f150-47a0-b4ca-15cc4ea2274b-l.jpeg
  • d8246c11-db4d-4647-aa16-d5225017a4ca-l.jpeg
  • d88c7105-5411-4fec-8e1b-2456f43458dd-l.jpeg
  • df241edb-fe52-42cd-96b5-cd453f7283b0-l.jpeg
  • e4c4a844-785e-4f56-9d0d-296be84a91a7-l.jpeg
  • e4d55cc8-0804-43e0-bc9b-da038f3a89cd-l.jpeg
  • e6631bf6-9801-4cf2-849d-f84795e6fbd8-l.jpeg
  • e6b02690-339f-4fbd-b597-6aa4b5463187-l.jpeg
  • e755d398-5644-4366-84d1-8a28e4e0e18d-l.jpeg
  • ea9438e7-0a34-42d9-a42c-3314f60751e3-l.jpeg

Property ID:

 RH-1743264-property

Featured
Bedrooms
3
Bathrooms
3
Garage
No
Year Built
2025

Description

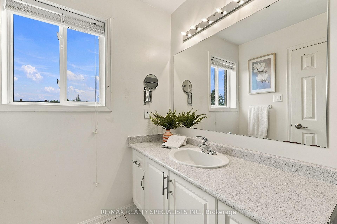
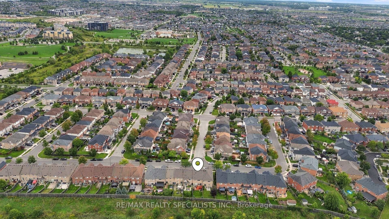
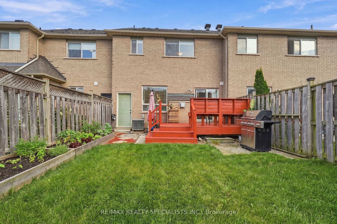
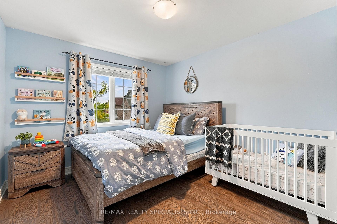
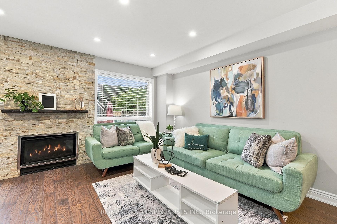
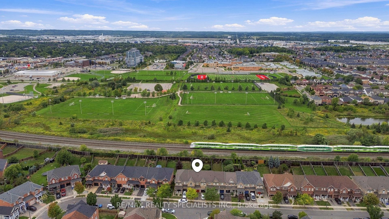
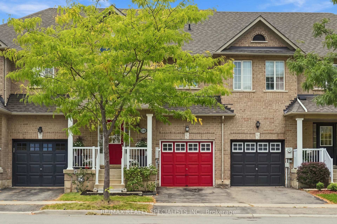
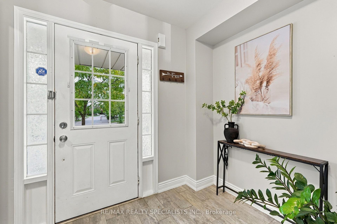
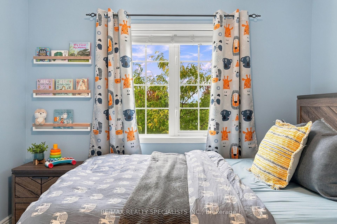
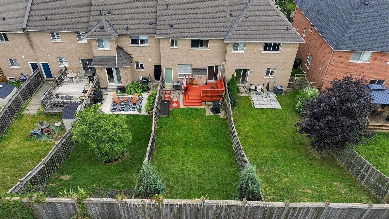
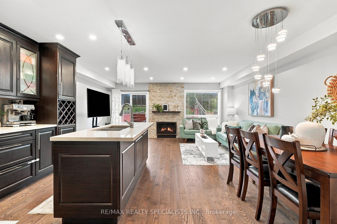
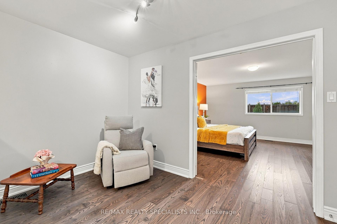
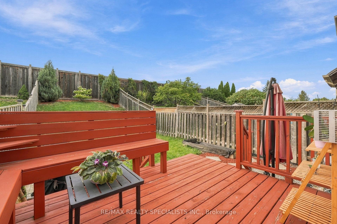
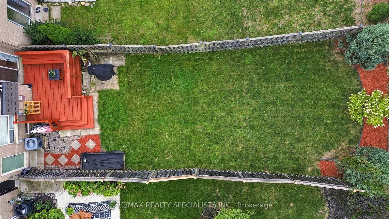
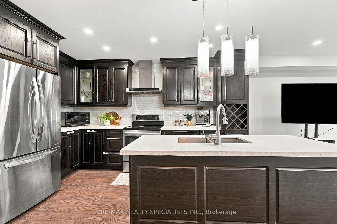
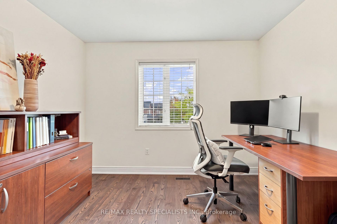
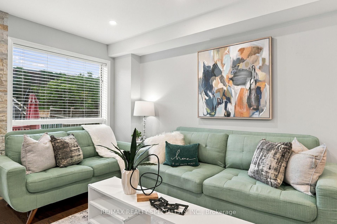
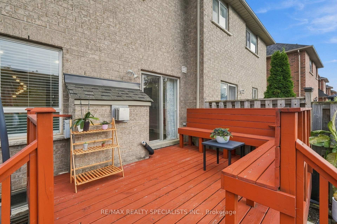
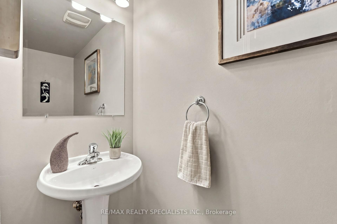
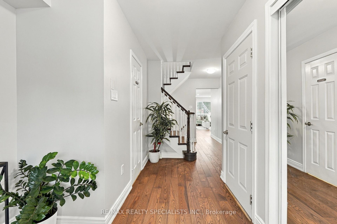
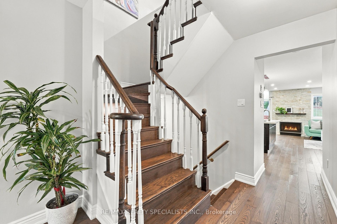
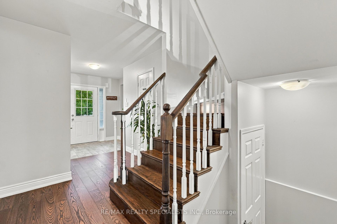
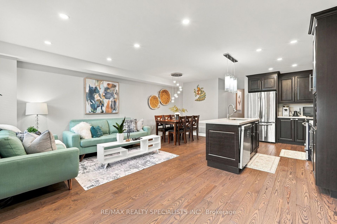
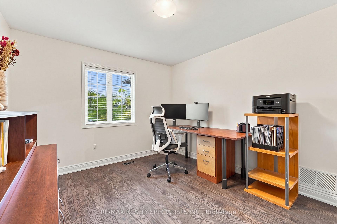
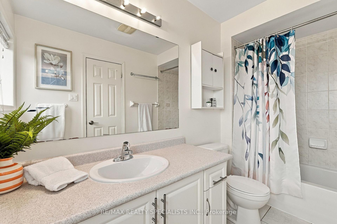
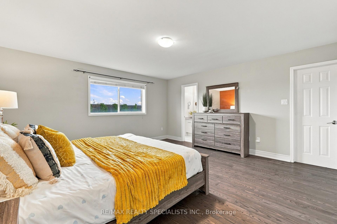
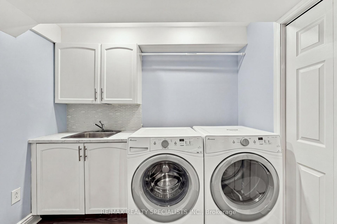
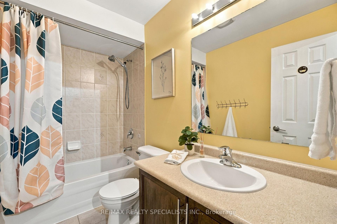
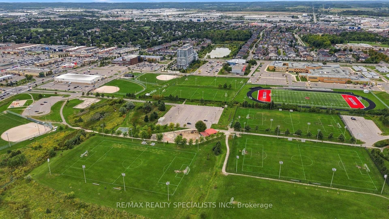
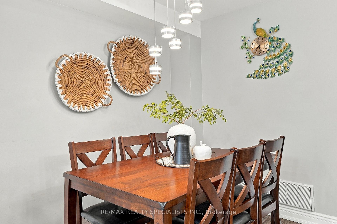
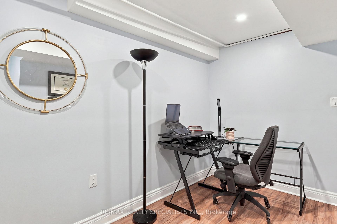
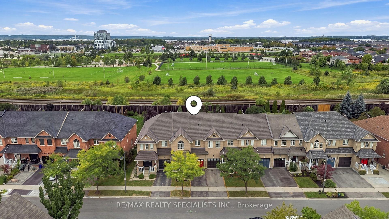
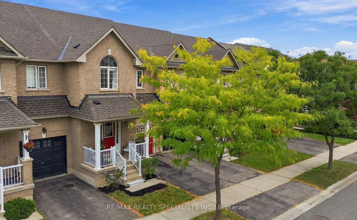
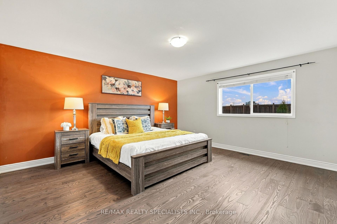
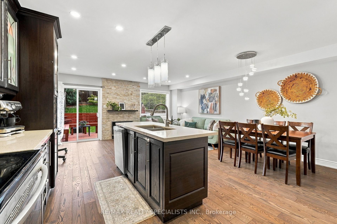
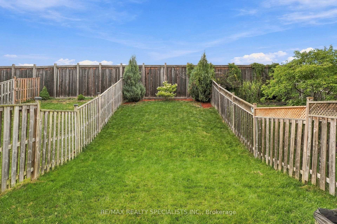
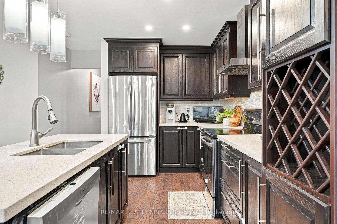
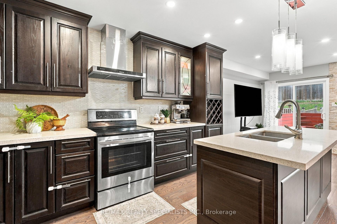
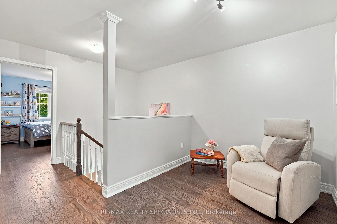
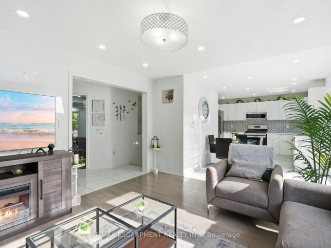
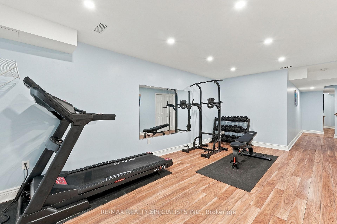
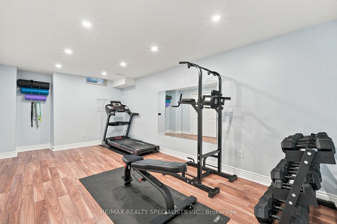
Dreams do come true! A bright, updated and spacious 3 bed, 3 bath freehold two-storey townhome located in a key area of Milton, right within your price range! Here are 7 reasons why this is the dream home you have been waiting for! 1- One of the BEST DEALS in Milton! An incredible value! 2- SPACIOUS: Over 1,800 sq. ft. above grade plus a finished basement. Work out of home, you have your own office here, need rec-room or a gym, again you have it here. 3- PRIVACY: No neighbours at the back and located on a quiet street. 4- Generous BEDROOM SIZES: A vast primary bedroom plus spacious 2nd & 3rd bedrooms. Do you have large furniture or a king size bed? No problem here! 5- STYLISH & move in ready: Upgraded kitchen, flooring, lighting, wood staircase, EV charging & much more. Furnace 2025, roof 2021, dishwasher 2022. 6- An ENTERTAINERS’ DELIGHT: Entertain guests in the open concept kitchen and living area, then extend the gathering outdoors by simply walking out to the deck. 7- A SUPERB LOCATION: Walking distance to the GO Station, elementary schools, high school, Central Library, Arts Centre, grocery store, banks, restaurants, several parks and trails. Only a 5 minute drive to Highway 401. Some of the features include:9′ ceiling on the main floor, Engineered Hardwood, quartz countertop, Kitchen Island, Upgraded faucet, upgraded vent, tall cabinet, glass cabinets, Soft closing drawers, b/I wine/beverage rack, fridge enclosure, stainless steel kitchen appliances, backsplash with stone inserts, smooth ceiling, pot lights, wood staircase with embedded night lighting, walk-in closet and ensuite batheroom, large linen closet. b/I shelving in bedroom, convenient computer nook, smooth ceiling in the basement with pot lights, enclosed laundry area, laundry room cabinetry with sink, access to home from garage, access to backyard through garage and much more

Additional Details

  • Property Sub Type: Att/Row/Townhouse
  • Transaction Type: For Sale
  • Basement: Finished
  • Heating Source: Gas
  • Heating Type: Forced Air
  • Cooling: Central Air
  • Parking Space: 1
  • Fire Places: Electric
  • Virtual Tour: https://youtu.be/kqZ-Y0QabIU
  • MLS Status: New

Similar Properties

View Property

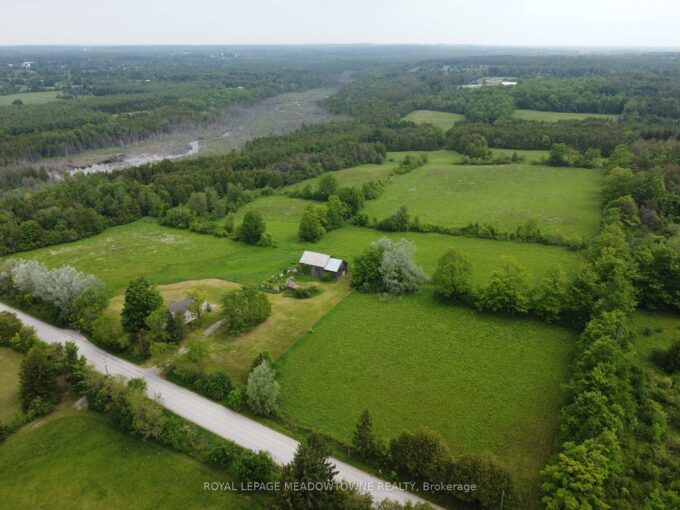
13489 Fourth Line Nassagaweya, Milton, ON N0B 2K0

Escape to your own private 98 acre country estate where…

Bedrooms
2
Bathrooms
2

$2,999,000

View Property

392 Tonelli Lane, Milton, ON L9T 0N4

Located in Milton’s desirable Harrison neighbourhood, this home features a…

Bedrooms
4
Bathrooms
3

$1,059,900
Debolender

Menu

  • Home
  • About
  • Buying Tips
  • Selling Tips
  • Testimonials
  • Contact

Contact Info

238 Speedvale Ave W, Guelph, ON N1L 1C9

+1 519 993 5656

deb@deboraholender.com

Find your new Home

  • All Listings
  • Guelph Listing
  • Kitchener Listing
  • Waterloo Listing
  • Cambridge Listing

Copyright © 2026, Deb Olender RE/MAX Guelph Real Estate Centre

|
653 Panchara Place, Waterloo, ON N2K 4E6 18 Haney Drive, Guelph, ON N1L 1N7

Owning a home is a keystone of wealth… both financial affluence and emotional security.

Suze Orman
October 2, 2026 Friday!
Debolender
  • Login
Forget Password?

OTP Verification

Please enter the 6-digit OTP sent to your email.

Time remaining: 05:00