Debolender
  • Home
  • About
    • Relocating
    • Testimonials
  • Real Estate Listings
    • Guelph
    • Kitchener
    • Waterloo
    • Cambridge
  • News and Advice
    • Deb’s Blog
    • Home Buying Advice
    • Home Selling Advice
    • Get Listings Sent To You
    • Get Your Free Home Evaluation
  • Contact
Debolender
  • Home
  • About
    • Relocating
    • Testimonials
  • Real Estate Listings
    • Guelph
    • Kitchener
    • Waterloo
    • Cambridge
  • News and Advice
    • Deb’s Blog
    • Home Buying Advice
    • Home Selling Advice
    • Get Listings Sent To You
    • Get Your Free Home Evaluation
  • Contact

115 Mcfarlane Drive, Cambridge, ON N3C 4L6

  • Home
  • Cambridge

115 Mcfarlane Drive, Cambridge, ON N3C 4L6

115 Mcfarlane Drive, Cambridge, ON N3C 4L6

$1,000,000
  • 0055ce67-10a5-4b3e-b794-e7dd4fb5997c-l.jpeg
  • 06f8ac5f-c479-4897-8ba7-c05f3e6512ed-l.jpeg
  • 1b9bc421-24f6-4df1-9105-7134e18e404c-l.jpeg
  • 21ff8508-da60-4dcc-8c9c-f3cd4f5115ff-l.jpeg
  • 27eaa550-65ea-492b-ad09-4421afe7c014-l.jpeg
  • 3307859b-50e6-4dc5-9446-4202f8f72102-l.jpeg
  • 34e6a21a-c8ee-4528-a012-6df9c4d7e608-l.jpeg
  • 3660b644-06c2-4cec-a02c-1d6eb464f17d-l.jpeg
  • 3ff503bf-003e-4dd2-9695-63222ae060f8-l.jpeg
  • 4362baab-8bff-42d2-8a92-698ef288826a-l.jpeg
  • 5152fddf-418f-4c12-bf73-959ff48c227c-l.jpeg
  • 53f46396-83b3-4c76-8182-498514c667b3-l.jpeg
  • 621462e1-2afe-4930-b0f7-4a0bcae101f9-l.jpeg
  • 6830bec4-689d-4b42-b5c4-47ac87cc324d-l.jpeg
  • 726d6a8f-4fdb-480c-a4e1-8e3011102851-l.jpeg
  • 72e8664b-3184-4983-9595-3af805aacbb4-l.jpeg
  • 7829d33c-4e40-4b20-b5f5-054c8962131e-l.jpeg
  • 79291671-5922-4dde-b44f-0ca7d5653adb-l.jpeg
  • 7c84e840-a1c1-46c9-bf39-57472a8dd699-l.jpeg
  • 7dd081a0-0dc1-4045-acf0-a4207158cf53-l.jpeg
  • 7fbbab63-2800-4ddd-8b76-4fb0d3298d6c-l.jpeg
  • 8abc42ca-fcf6-405f-9c2d-12d821029945-l.jpeg
  • 8bdb7fd9-1132-47e5-b492-9d272f2dd4d4-l.jpeg
  • 9d7b0806-8465-44b0-b22e-93a6936b5c3b-l.jpeg
  • 9dcfe2e4-6429-4420-80fa-93392a352a17-l.jpeg
  • a42cb765-ab28-4e40-b9a7-1bc1cb29d6a9-l.jpeg
  • b4ace91f-4be4-4a23-a50e-262d5f6321e7-l.jpeg
  • b6f0859a-ac63-4a5f-891d-c14e55dd0afa-l.jpeg
  • bc90af53-621a-41a0-9d16-3be8a2290f7c-l.jpeg
  • bd5ade3e-9c41-4227-8eb6-d70c00b43048-l.jpeg
  • c1b5e780-001b-4800-b397-66e005f13195-l.jpeg
  • c55b3c19-381c-4518-90b4-6a0c1ebb0f1c-l.jpeg
  • c667404f-74b1-4cec-aa74-d5369d8e38d5-l.jpeg
  • caa02b0c-2ede-4abb-853b-d5c7c1293c40-l.jpeg
  • d650f8dc-7127-4618-b29c-6a3f250ff0a1-l.jpeg
  • e4439744-5ea5-453e-a74f-c981a2bf9f61-l.jpeg
  • e6cec0fa-de72-44a2-a853-d9d961d84056-l.jpeg
  • e7d65e1f-d883-49b5-9771-ed0ff01b3a7a-l.jpeg
  • f71bc03b-4c8b-4f4f-bb1d-97e636effc89-l.jpeg

Property ID:

 RH-1484963-property

Bedrooms
3
Bathrooms
3
Garage
No
Year Built
2026

Description

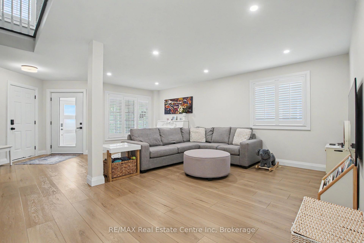
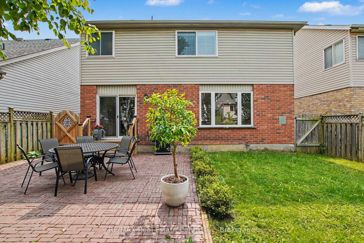
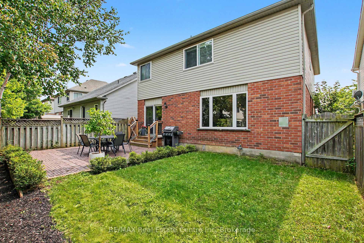
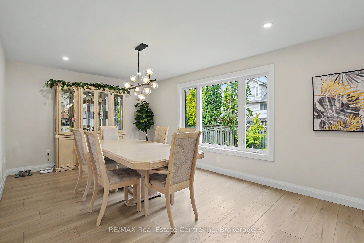
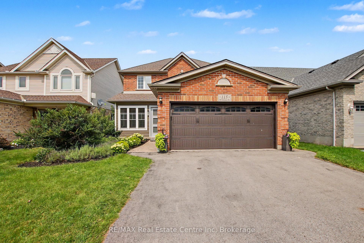
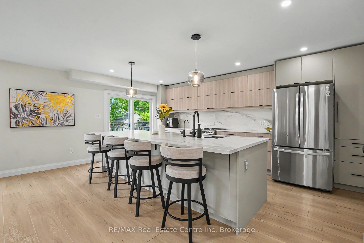
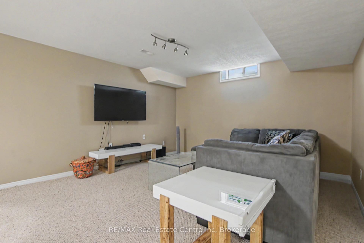
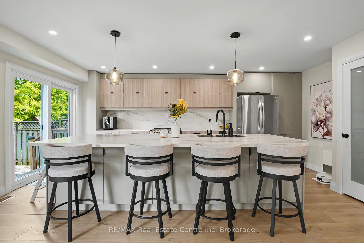
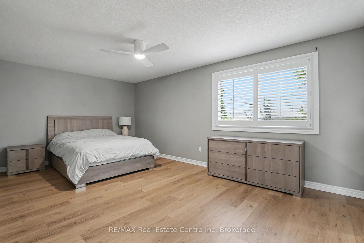
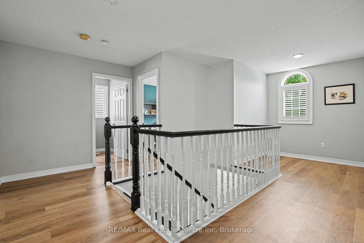
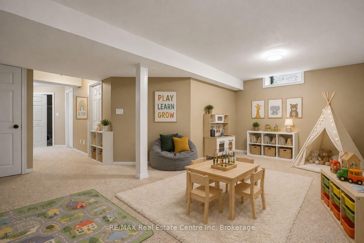
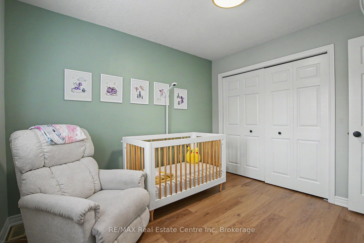
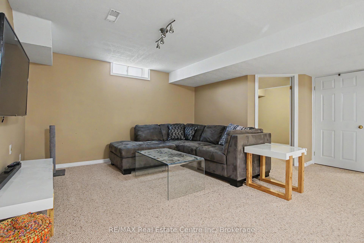
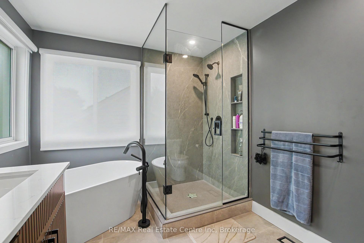
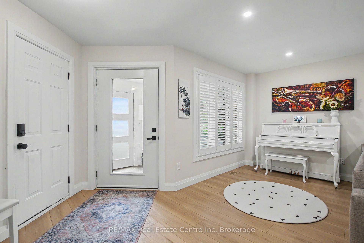
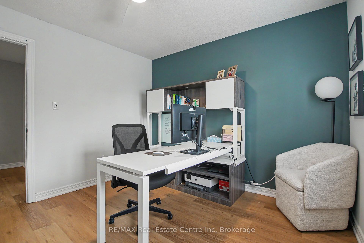
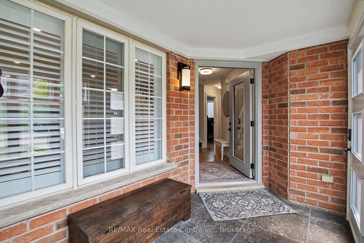
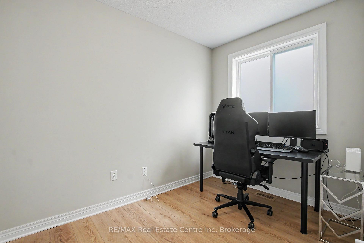
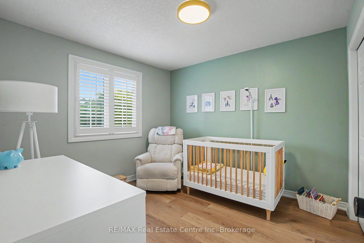
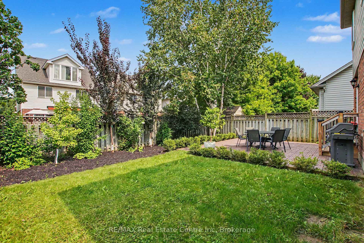
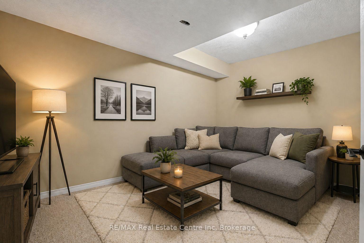
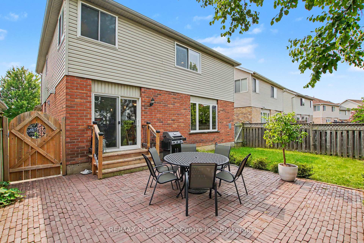
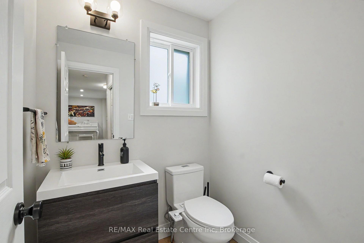
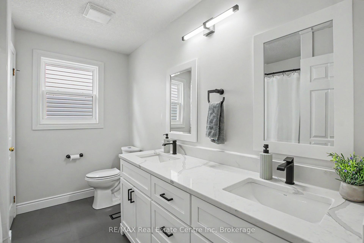
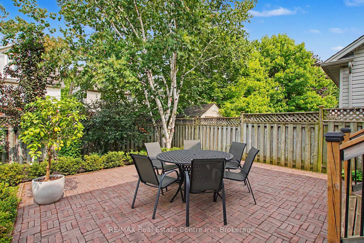
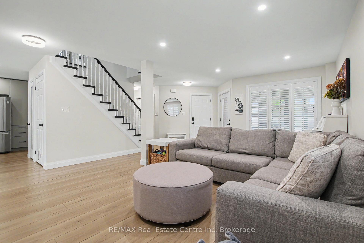
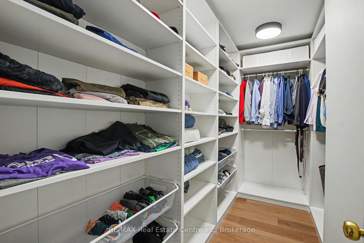
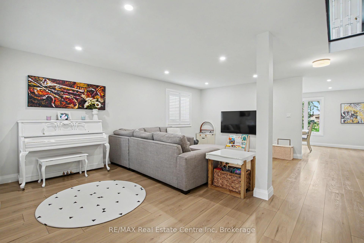
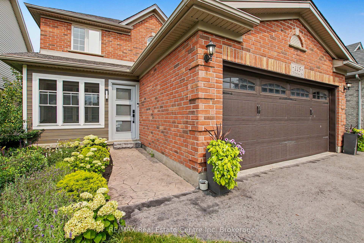
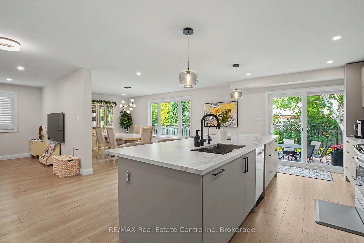
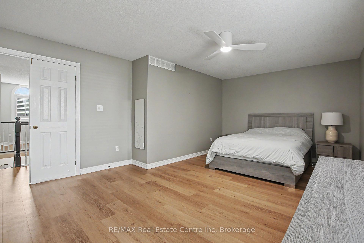
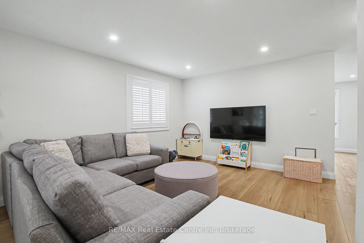
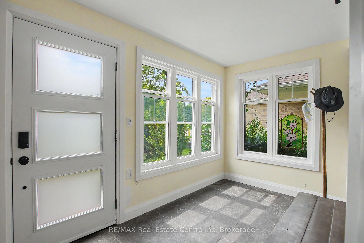
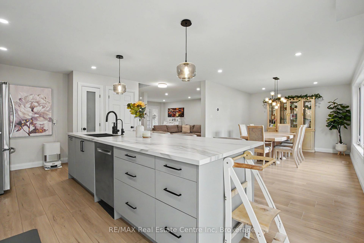
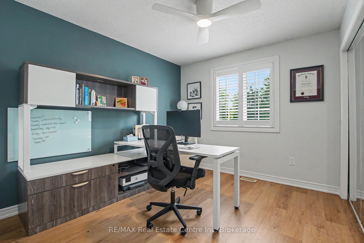
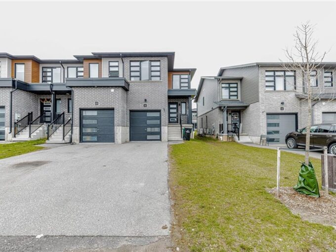
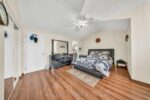
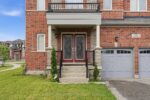
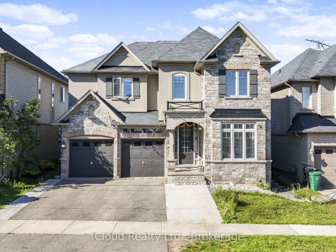
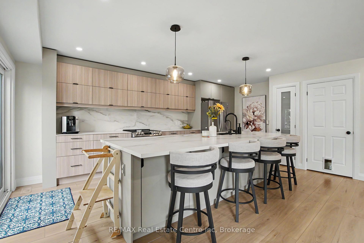
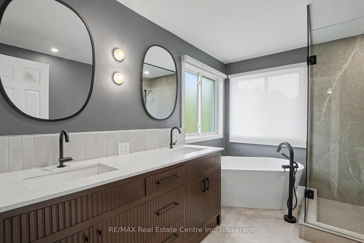
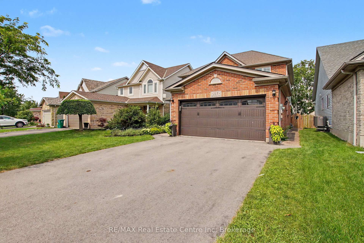
Welcome to your perfect family home in Hespeler. This stunning two storey offers and open concept main floor with luxury vinyl flooring that was fully renovated in 2023 and features a dream kitchen with a large island that is perfect for everyday cooking, eating and entertaining. The adjacent dining area is a great space for hosting family dinners. For those who work from home or need a separate homework space there is a main floor office. The second from has a beautiful primary suite with walk-in closet and ensuite bath, plus two additional spacious bedrooms and second full bathroom. Both second level bathrooms were renovated in 2025. The fully finished basement offers additional living space with a huge rec room and separate den. The backyard offers lovely outdoor space with a fully fenced yard and patio. There is a rough in in the 2 car garage for a future EV charger.

Additional Details

  • Property Age: 16-30
  • Property Sub Type: Detached
  • Transaction Type: For Sale
  • Basement: Finished, Full
  • Heating Source: Gas
  • Heating Type: Forced Air
  • Cooling: Central Air
  • Parking Space: 2

Similar Properties

View Property

795 Robert Ferrie Drive, Kitchener, ON N2R 0B9

This rare investment opportunity offers exceptional value and versatility! Situated…

Bedrooms
7
Bathrooms
6

$1,299,000
View Property

18 Wilkinson Avenue, Cambridge ON N1S 0C5

Welcome to 18 Wilkinson Avenue in Cambridge, a beautifully designed…

Bedrooms
3
Bathrooms
2.5
Area
1477 Square Feet

$699,900
Debolender

Menu

  • Home
  • About
  • Buying Tips
  • Selling Tips
  • Testimonials
  • Contact

Contact Info

238 Speedvale Ave W, Guelph, ON N1L 1C9

+1 519 993 5656

deb@deboraholender.com

Find your new Home

  • All Listings
  • Guelph Listing
  • Kitchener Listing
  • Waterloo Listing
  • Cambridge Listing

Copyright © 2026, Deb Olender RE/MAX Guelph Real Estate Centre

|
17 Buckthorn Crescent W, Guelph, ON N1E 7C3 135 Watermill Street, Kitchener, ON N2P 0G4

Owning a home is a keystone of wealth… both financial affluence and emotional security.

Suze Orman
August 26, 2026 Wednesday!
Debolender
  • Login
Forget Password?