Debolender
  • Home
  • About
    • Relocating
    • Testimonials
  • Real Estate Listings
    • Guelph
    • Kitchener
    • Waterloo
    • Cambridge
  • News and Advice
    • Deb’s Blog
    • Home Buying Advice
    • Home Selling Advice
    • Get Listings Sent To You
    • Get Your Free Home Evaluation
  • Contact
Debolender
  • Home
  • About
    • Relocating
    • Testimonials
  • Real Estate Listings
    • Guelph
    • Kitchener
    • Waterloo
    • Cambridge
  • News and Advice
    • Deb’s Blog
    • Home Buying Advice
    • Home Selling Advice
    • Get Listings Sent To You
    • Get Your Free Home Evaluation
  • Contact

115 Southwood Drive, Cambridge ON N1S 3S3

  • Home
  • Cambridge

115 Southwood Drive, Cambridge ON N1S 3S3

115 Southwood Drive, Cambridge ON N1S 3S3

$830,000

  • a5e578d60500d12b863ca568dddf5707-m1.jpeg
  • a5e578d60500d12b863ca568dddf5707-m2.jpeg
  • a5e578d60500d12b863ca568dddf5707-m3.jpeg
  • a5e578d60500d12b863ca568dddf5707-m4.jpeg
  • a5e578d60500d12b863ca568dddf5707-m5.jpeg
  • a5e578d60500d12b863ca568dddf5707-m6.jpeg
  • a5e578d60500d12b863ca568dddf5707-m7.jpeg
  • a5e578d60500d12b863ca568dddf5707-m8.jpeg
  • a5e578d60500d12b863ca568dddf5707-m9.jpeg
  • a5e578d60500d12b863ca568dddf5707-m10.jpeg
  • a5e578d60500d12b863ca568dddf5707-m11.jpeg
  • a5e578d60500d12b863ca568dddf5707-m12.jpeg
  • a5e578d60500d12b863ca568dddf5707-m13.jpeg
  • a5e578d60500d12b863ca568dddf5707-m14.jpeg
  • a5e578d60500d12b863ca568dddf5707-m15.jpeg
  • a5e578d60500d12b863ca568dddf5707-m16.jpeg
  • a5e578d60500d12b863ca568dddf5707-m17.jpeg
  • a5e578d60500d12b863ca568dddf5707-m18.jpeg
  • a5e578d60500d12b863ca568dddf5707-m19.jpeg
  • a5e578d60500d12b863ca568dddf5707-m20.jpeg
  • a5e578d60500d12b863ca568dddf5707-m21.jpeg
  • a5e578d60500d12b863ca568dddf5707-m22.jpeg
  • a5e578d60500d12b863ca568dddf5707-m23.jpeg
  • a5e578d60500d12b863ca568dddf5707-m24.jpeg
  • a5e578d60500d12b863ca568dddf5707-m25.jpeg
  • a5e578d60500d12b863ca568dddf5707-m26.jpeg
  • a5e578d60500d12b863ca568dddf5707-m27.jpeg
  • a5e578d60500d12b863ca568dddf5707-m28.jpeg
  • a5e578d60500d12b863ca568dddf5707-m29.jpeg
  • a5e578d60500d12b863ca568dddf5707-m30.jpeg
  • a5e578d60500d12b863ca568dddf5707-m31.jpeg
  • a5e578d60500d12b863ca568dddf5707-m32.jpeg
  • a5e578d60500d12b863ca568dddf5707-m33.jpeg
  • a5e578d60500d12b863ca568dddf5707-m34.jpeg

Property ID:

 RH-1563679-property

Bedrooms
4
Bathrooms
2.5
Garage
Yes
Year Built
1968
Area
2916 Square Feet

Description

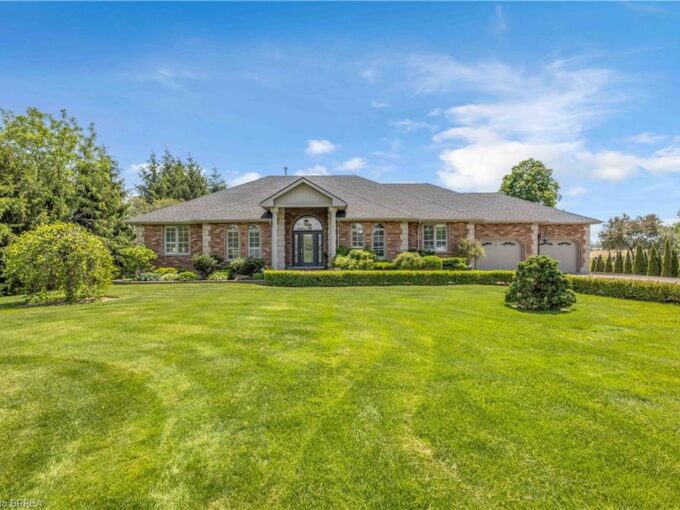
Welcome to this spacious and versatile family home, ideally situated in a desirable West Galt location close to schools and everyday amenities. This former Tamroth Model Home offers 4 bedrooms upstairs, a dedicated main floor office, and an abundance of living space. The home is designed to comfortably accommodate both growing families and the needs of today’s busy households.
The updated kitchen with Z-line stainless gas stove & dual oven is a chef’s dream and provides a stylish and functional heart of the home. Numerous living and recreation areas throughout the home offers plenty of room for both adults and kids to enjoy their own spaces. Step outside to the private 19’ x 38’ inground pool, creating the perfect setting for summer entertaining, family gatherings, and making lasting memories.
The large finished basement adds even more flexibility and includes the potential to create a guest suite or in-law accommodation, making this an excellent option for extended family, guests, or multi-generational living. Recent updates include Dishwasher 2025, Stove 2021, Pool Liner 2023, Carpet in bedroom areas 2024.

Additional Details

  • Property Age: 1968
  • Property Sub Type: Single Family Residence
  • Zoning: R4
  • Transaction Type: Sale
  • Basement: Full, Finished
  • Heating: Fireplace-Gas, Forced Air, Natural Gas
  • Cooling: Private Drive Double Wide
  • Parking Space: 5
  • Pool Features: In Ground
  • Fire Places: 1
  • MLS Status: Active

Similar Properties

View Property

302 German School Road, Paris ON N3L 3E1

First time ever offered, this exceptional country property on sought-after…

Bedrooms
4
Bathrooms
4
Area
4524 Square Feet

$1,849,900

View Property

144 Hunter Street W, Hamilton ON L8P 1R1

Ideally located, Beautifully presented 2 bedroom, 2 bathroom home in…

Bedrooms
2
Bathrooms
2
Area
990 Square Feet

$524,900

Debolender

Menu

  • Home
  • About
  • Buying Tips
  • Selling Tips
  • Testimonials
  • Contact

Contact Info

238 Speedvale Ave W, Guelph, ON N1L 1C9

+1 519 993 5656

deb@deboraholender.com

Find your new Home

  • All Listings
  • Guelph Listing
  • Kitchener Listing
  • Waterloo Listing
  • Cambridge Listing

Copyright © 2026, Deb Olender RE/MAX Guelph Real Estate Centre

|
144 Hunter Street W, Hamilton ON L8P 1R1 222 Septimus Heights, Milton ON L9T 8N5

Owning a home is a keystone of wealth… both financial affluence and emotional security.

Suze Orman
September 24, 2026 Thursday!
Debolender
  • Login
Forget Password?

OTP Verification

Please enter the 6-digit OTP sent to your email.

Time remaining: 05:00