Debolender
  • Home
  • About
    • Relocating
    • Testimonials
  • Real Estate Listings
    • Guelph
    • Kitchener
    • Waterloo
    • Cambridge
  • News and Advice
    • Deb’s Blog
    • Home Buying Advice
    • Home Selling Advice
    • Get Listings Sent To You
    • Get Your Free Home Evaluation
  • Contact
Debolender
  • Home
  • About
    • Relocating
    • Testimonials
  • Real Estate Listings
    • Guelph
    • Kitchener
    • Waterloo
    • Cambridge
  • News and Advice
    • Deb’s Blog
    • Home Buying Advice
    • Home Selling Advice
    • Get Listings Sent To You
    • Get Your Free Home Evaluation
  • Contact

116 Attwood Drive, Cambridge ON N1T 1P6

  • Home
  • Cambridge

116 Attwood Drive, Cambridge ON N1T 1P6

116 Attwood Drive, Cambridge ON N1T 1P6

$995,000

  • d5ce14a302471c960d179b8b219e7f65-m1.jpeg
  • d5ce14a302471c960d179b8b219e7f65-m2.jpeg
  • d5ce14a302471c960d179b8b219e7f65-m3.jpeg
  • d5ce14a302471c960d179b8b219e7f65-m4.jpeg
  • d5ce14a302471c960d179b8b219e7f65-m5.jpeg
  • d5ce14a302471c960d179b8b219e7f65-m6.jpeg
  • d5ce14a302471c960d179b8b219e7f65-m7.jpeg
  • d5ce14a302471c960d179b8b219e7f65-m8.jpeg
  • d5ce14a302471c960d179b8b219e7f65-m9.jpeg
  • d5ce14a302471c960d179b8b219e7f65-m10.jpeg
  • d5ce14a302471c960d179b8b219e7f65-m11.jpeg
  • d5ce14a302471c960d179b8b219e7f65-m12.jpeg
  • d5ce14a302471c960d179b8b219e7f65-m13.jpeg
  • d5ce14a302471c960d179b8b219e7f65-m14.jpeg
  • d5ce14a302471c960d179b8b219e7f65-m15.jpeg
  • d5ce14a302471c960d179b8b219e7f65-m16.jpeg
  • d5ce14a302471c960d179b8b219e7f65-m17.jpeg
  • d5ce14a302471c960d179b8b219e7f65-m18.jpeg
  • d5ce14a302471c960d179b8b219e7f65-m19.jpeg
  • d5ce14a302471c960d179b8b219e7f65-m20.jpeg
  • d5ce14a302471c960d179b8b219e7f65-m21.jpeg
  • d5ce14a302471c960d179b8b219e7f65-m22.jpeg
  • d5ce14a302471c960d179b8b219e7f65-m23.jpeg
  • d5ce14a302471c960d179b8b219e7f65-m24.jpeg
  • d5ce14a302471c960d179b8b219e7f65-m25.jpeg
  • d5ce14a302471c960d179b8b219e7f65-m26.jpeg
  • d5ce14a302471c960d179b8b219e7f65-m27.jpeg
  • d5ce14a302471c960d179b8b219e7f65-m28.jpeg
  • d5ce14a302471c960d179b8b219e7f65-m29.jpeg
  • d5ce14a302471c960d179b8b219e7f65-m30.jpeg
  • d5ce14a302471c960d179b8b219e7f65-m31.jpeg
  • d5ce14a302471c960d179b8b219e7f65-m32.jpeg
  • d5ce14a302471c960d179b8b219e7f65-m33.jpeg
  • d5ce14a302471c960d179b8b219e7f65-m34.jpeg
  • d5ce14a302471c960d179b8b219e7f65-m35.jpeg
  • d5ce14a302471c960d179b8b219e7f65-m36.jpeg
  • d5ce14a302471c960d179b8b219e7f65-m37.jpeg
  • d5ce14a302471c960d179b8b219e7f65-m38.jpeg
  • d5ce14a302471c960d179b8b219e7f65-m39.jpeg
  • d5ce14a302471c960d179b8b219e7f65-m40.jpeg
  • d5ce14a302471c960d179b8b219e7f65-m41.jpeg
  • d5ce14a302471c960d179b8b219e7f65-m42.jpeg

Property ID:

 RH-1843660-property

Bedrooms
5
Bathrooms
2
Garage
Yes
Year Built
2000
Area
2884 Square Feet

Description

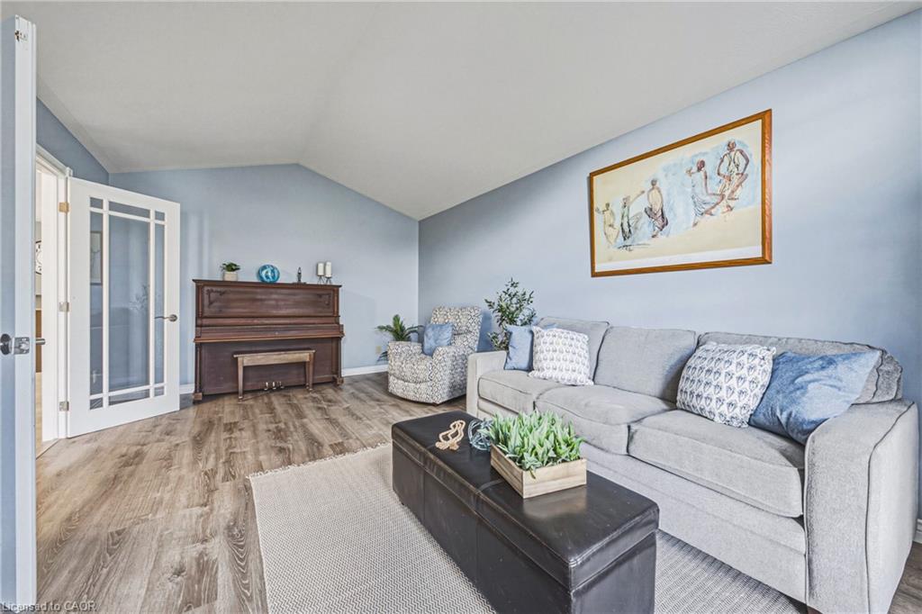
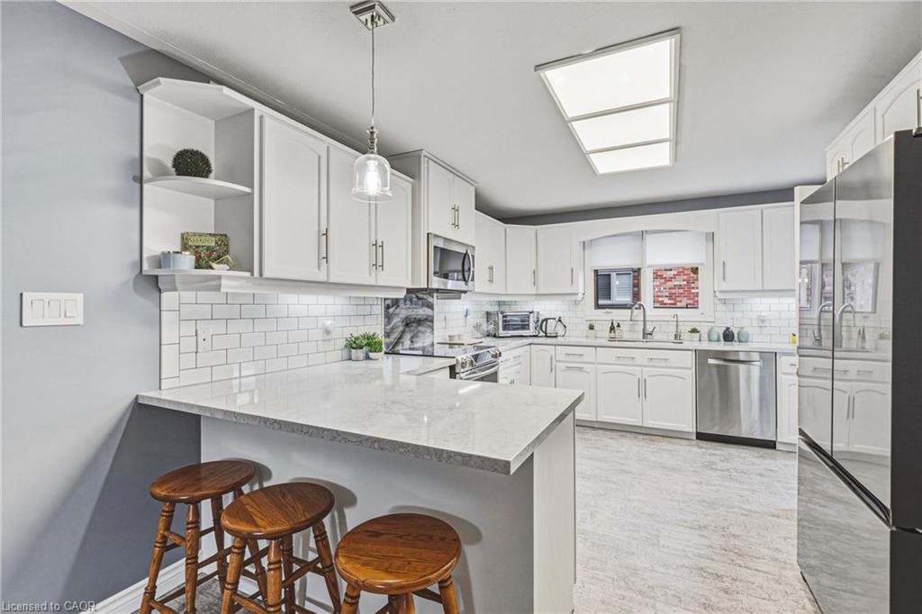
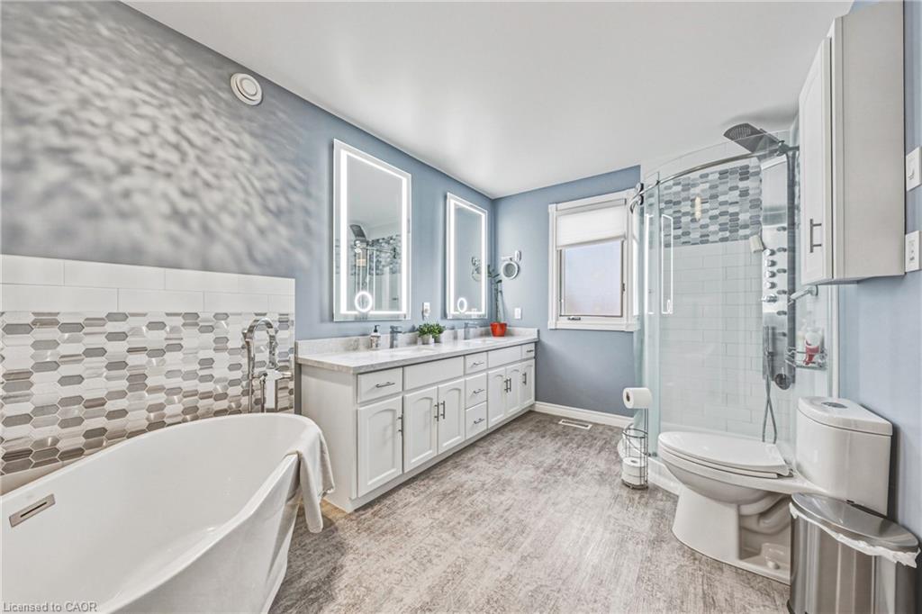
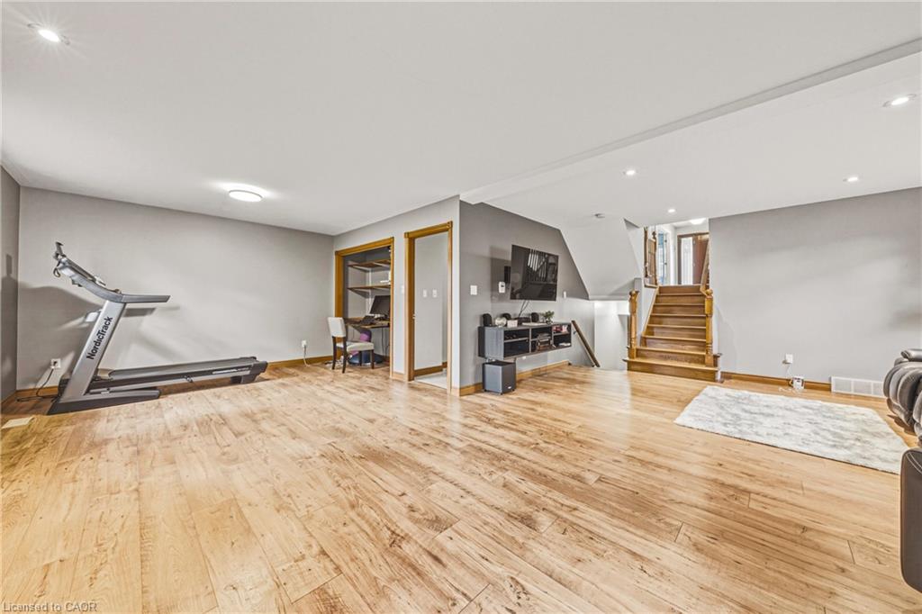
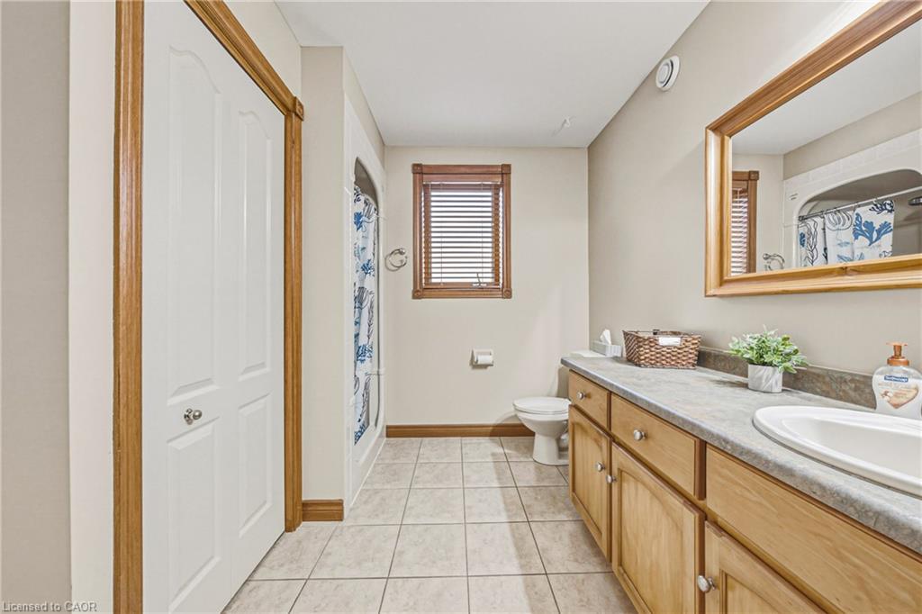
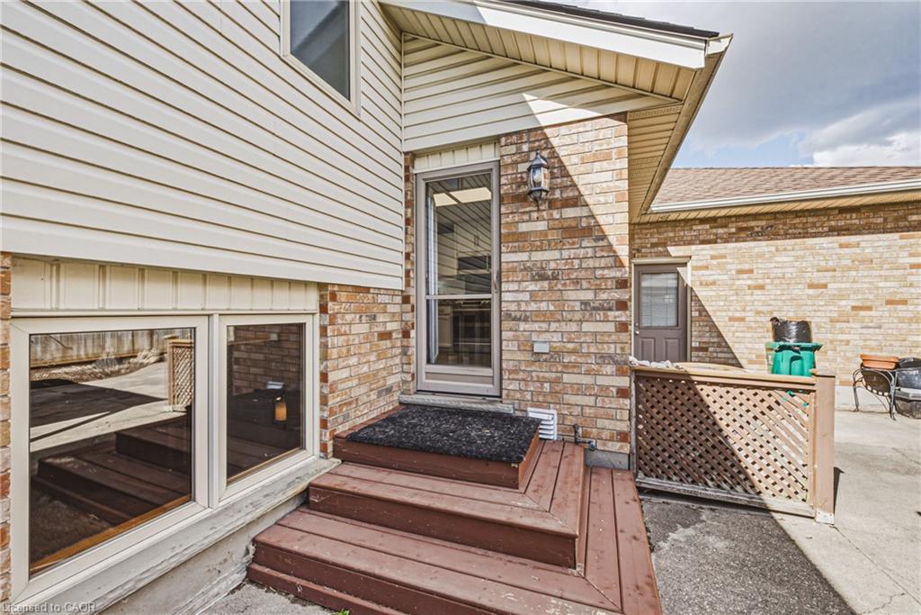
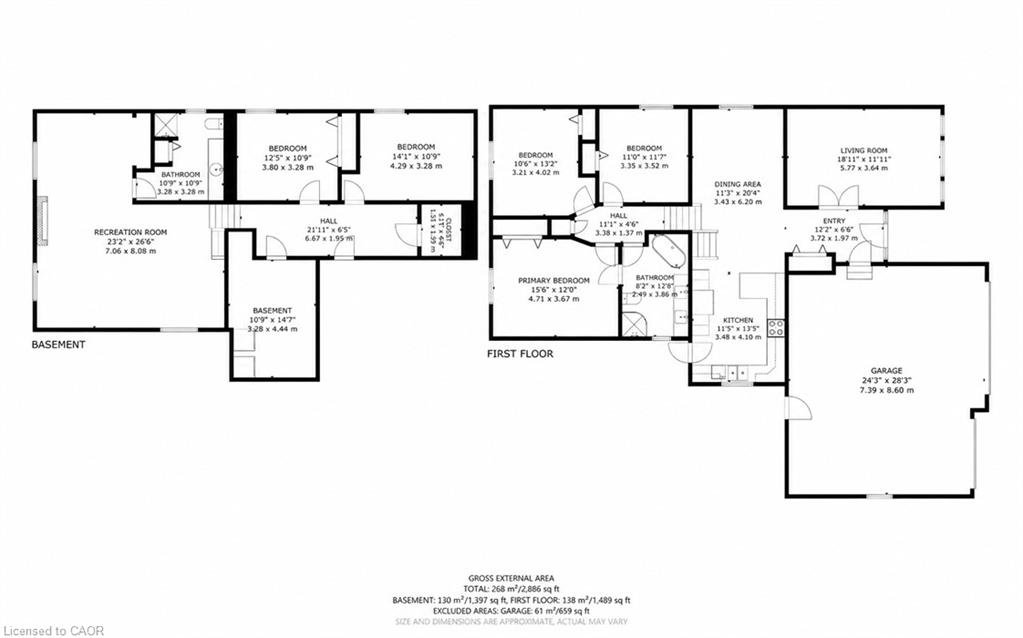
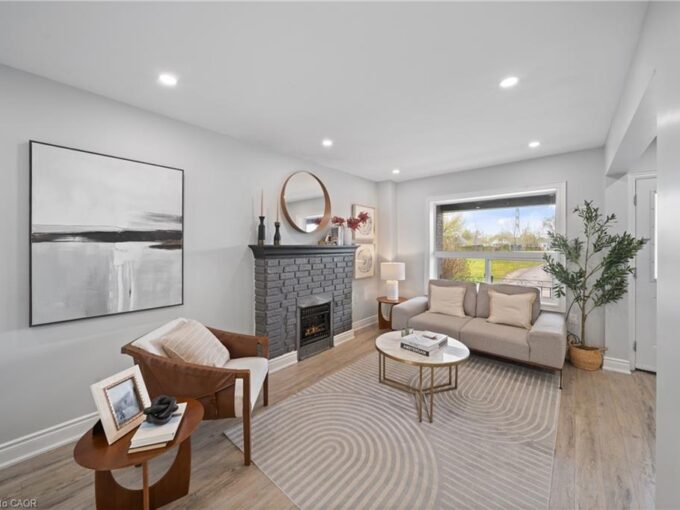
Quality Built. Beautifully Updated. Meticulously Maintained. This quality Dunnick-built backsplit offers 5 bedrooms, 2 full bathrooms, a rarely found triple-car garage, & a separate entrance from the garage to the basement. With 3 bedrooms and a full bathroom on the upper level, plus 2 bedrooms and another full bathroom on the lower level, the layout offers possibilities for growing families, multigenerational living or those simply looking for additional space and flexibility. The beautifully updated kitchen features updated cabinetry and countertops, a newer faucet and quality appliances, including a refrigerator with water and ice dispenser and an ultra-quiet Bosch dishwasher.
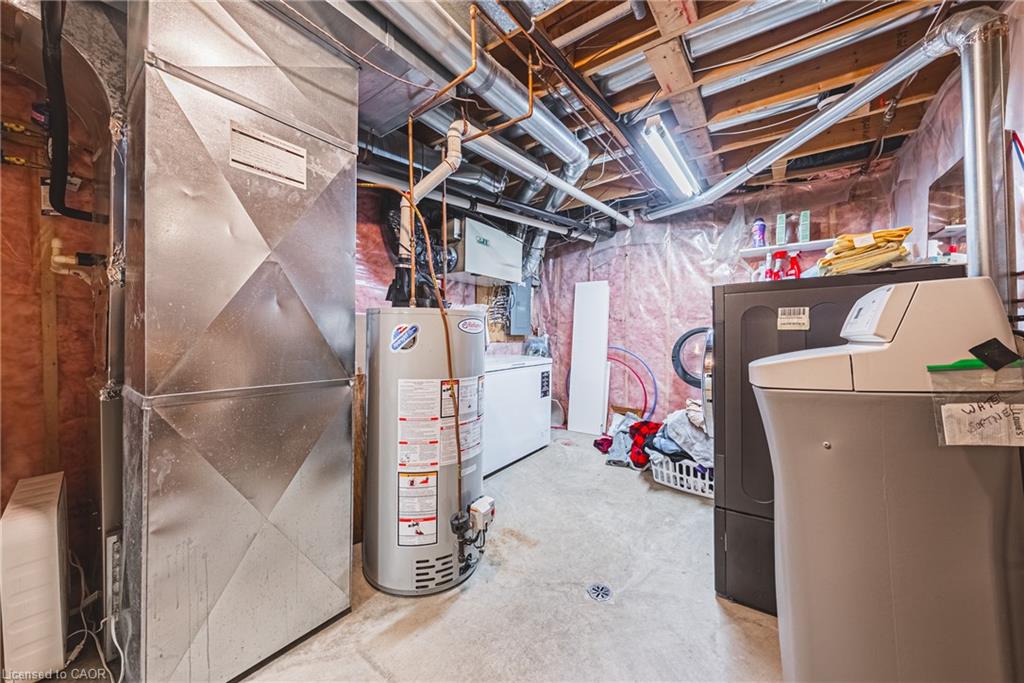
Behind the scenes, the upgrades are equally impressive! Additional insulation added to the interior walls for sound barrier, a 50-year GAF roofing system, premium Richards-Wilcox insulated garage doors (R-18), and new quiet 2HP Chamberlain belt-drive garage door openers with Wi-Fi connectivity and battery backup are just some of the substantial investments made in this home. Additional features include a well-maintained furnace and central air conditioning, VanEE air circulation system, central vacuum, sprinkler system, and owned water softener and reverse osmosis filtration serving both the kitchen sink and refrigerator. Bosch washer and dryer are also included.
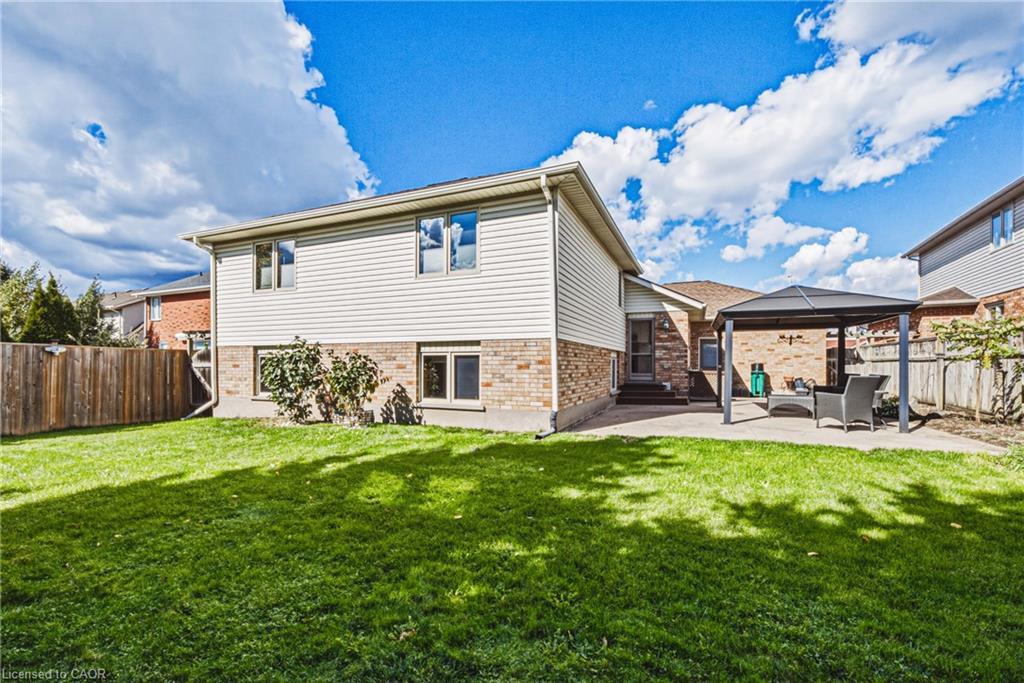
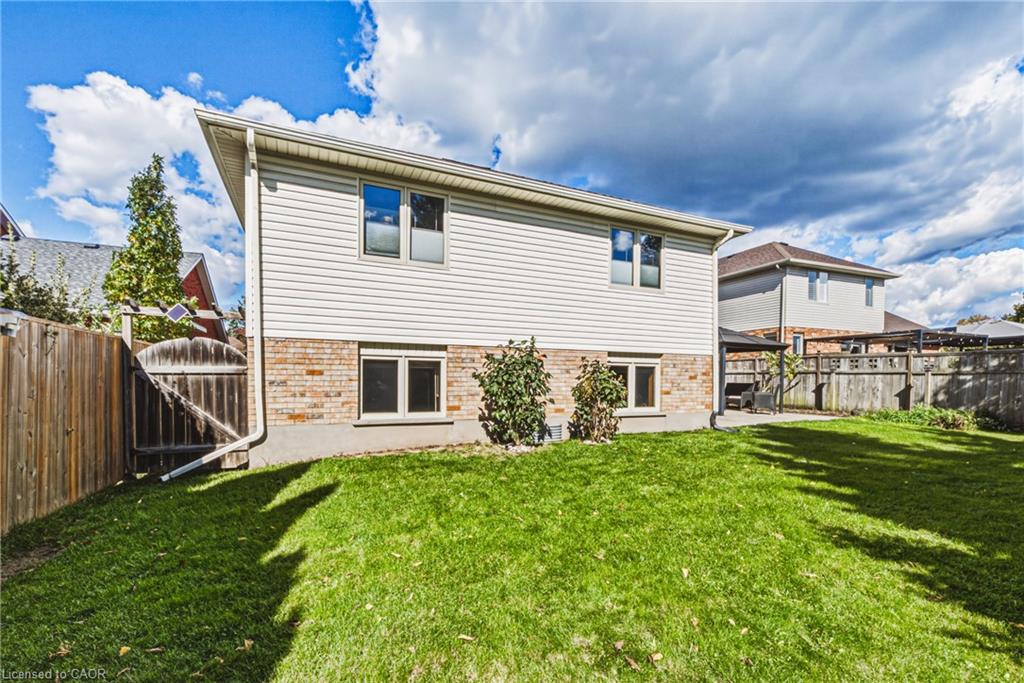
Step outside to enjoy a fully fenced, level backyard that’s beautifully maintained and refreshingly easy to care for, complete with a storage shed situated on a concrete pad.
With five bedrooms, two full bathrooms, a triple-car garage and the added versatility of separate basement access, this is a property that offers something truly special. Come see the difference for yourself!

Additional Details

  • Property Age: 2000
  • Property Sub Type: Single Family Residence
  • Zoning: R4
  • Transaction Type: Sale
  • Stories: 3
  • Basement: Full, Finished
  • Heating: Forced Air, Natural Gas
  • Cooling: Private Drive Triple+ Wide
  • Parking Space: 6
  • Virtual Tour: https://viralrealestate.media/116-attwood-dr-cambridge
  • MLS Status: Active

Similar Properties

View Property

305 Weir Street N, Hamilton ON L8H 5G4

This well-maintained 2 unit property offers 3+1 bedrooms and 3…

Bedrooms
4
Bathrooms
2.5
Area
898 Square Feet

$595,000

View Property

122 Brandon Avenue, Kitchener ON N2M 2J5

Location and lifestyle come together at 122 Brandon Avenue, a…

Bedrooms
3
Bathrooms
2
Area
1494 Square Feet

$629,900
Debolender

Menu

  • Home
  • About
  • Buying Tips
  • Selling Tips
  • Testimonials
  • Contact

Contact Info

238 Speedvale Ave W, Guelph, ON N1L 1C9

+1 519 993 5656

deb@deboraholender.com

Find your new Home

  • All Listings
  • Guelph Listing
  • Kitchener Listing
  • Waterloo Listing
  • Cambridge Listing

Copyright © 2026, Deb Olender RE/MAX Guelph Real Estate Centre

|
74 Oak Knoll Drive, Hamilton ON L8S 4C4 574 Clipper Drive, Waterloo ON N2K 4B4

Owning a home is a keystone of wealth… both financial affluence and emotional security.

Suze Orman
October 15, 2026 Thursday!
Debolender
  • Login
Forget Password?

OTP Verification

Please enter the 6-digit OTP sent to your email.

Time remaining: 05:00