Debolender
  • Home
  • About
    • Relocating
    • Testimonials
  • Real Estate Listings
    • Guelph
    • Kitchener
    • Waterloo
    • Cambridge
  • News and Advice
    • Deb’s Blog
    • Home Buying Advice
    • Home Selling Advice
    • Get Listings Sent To You
    • Get Your Free Home Evaluation
  • Contact
Debolender
  • Home
  • About
    • Relocating
    • Testimonials
  • Real Estate Listings
    • Guelph
    • Kitchener
    • Waterloo
    • Cambridge
  • News and Advice
    • Deb’s Blog
    • Home Buying Advice
    • Home Selling Advice
    • Get Listings Sent To You
    • Get Your Free Home Evaluation
  • Contact

116 Commonwealth Street, Kitchener ON N2E 4K8

  • Home
  • Kitchener

116 Commonwealth Street, Kitchener ON N2E 4K8

116 Commonwealth Street, Kitchener ON N2E 4K8

$699,000
  • 98e48e8a398382a1db6a2f4ee9297e8d-m1.jpeg
  • 98e48e8a398382a1db6a2f4ee9297e8d-m2.jpeg
  • 98e48e8a398382a1db6a2f4ee9297e8d-m3.jpeg
  • 98e48e8a398382a1db6a2f4ee9297e8d-m4.jpeg
  • 98e48e8a398382a1db6a2f4ee9297e8d-m5.jpeg
  • 98e48e8a398382a1db6a2f4ee9297e8d-m6.jpeg
  • 98e48e8a398382a1db6a2f4ee9297e8d-m7.jpeg
  • 98e48e8a398382a1db6a2f4ee9297e8d-m8.jpeg
  • 98e48e8a398382a1db6a2f4ee9297e8d-m9.jpeg
  • 98e48e8a398382a1db6a2f4ee9297e8d-m10.jpeg
  • 98e48e8a398382a1db6a2f4ee9297e8d-m11.jpeg
  • 98e48e8a398382a1db6a2f4ee9297e8d-m12.jpeg
  • 98e48e8a398382a1db6a2f4ee9297e8d-m13.jpeg
  • 98e48e8a398382a1db6a2f4ee9297e8d-m14.jpeg
  • 98e48e8a398382a1db6a2f4ee9297e8d-m15.jpeg
  • 98e48e8a398382a1db6a2f4ee9297e8d-m16.jpeg
  • 98e48e8a398382a1db6a2f4ee9297e8d-m17.jpeg
  • 98e48e8a398382a1db6a2f4ee9297e8d-m18.jpeg
  • 98e48e8a398382a1db6a2f4ee9297e8d-m19.jpeg
  • 98e48e8a398382a1db6a2f4ee9297e8d-m20.jpeg
  • 98e48e8a398382a1db6a2f4ee9297e8d-m21.jpeg
  • 98e48e8a398382a1db6a2f4ee9297e8d-m22.jpeg
  • 98e48e8a398382a1db6a2f4ee9297e8d-m23.jpeg
  • 98e48e8a398382a1db6a2f4ee9297e8d-m24.jpeg
  • 98e48e8a398382a1db6a2f4ee9297e8d-m25.jpeg
  • 98e48e8a398382a1db6a2f4ee9297e8d-m26.jpeg
  • 98e48e8a398382a1db6a2f4ee9297e8d-m27.jpeg
  • 98e48e8a398382a1db6a2f4ee9297e8d-m28.jpeg
  • 98e48e8a398382a1db6a2f4ee9297e8d-m29.jpeg
  • 98e48e8a398382a1db6a2f4ee9297e8d-m30.jpeg
  • 98e48e8a398382a1db6a2f4ee9297e8d-m31.jpeg
  • 98e48e8a398382a1db6a2f4ee9297e8d-m32.jpeg
  • 98e48e8a398382a1db6a2f4ee9297e8d-m33.jpeg
  • 98e48e8a398382a1db6a2f4ee9297e8d-m34.jpeg
  • 98e48e8a398382a1db6a2f4ee9297e8d-m35.jpeg
  • 98e48e8a398382a1db6a2f4ee9297e8d-m36.jpeg
  • 98e48e8a398382a1db6a2f4ee9297e8d-m37.jpeg
  • 98e48e8a398382a1db6a2f4ee9297e8d-m38.jpeg
  • 98e48e8a398382a1db6a2f4ee9297e8d-m39.jpeg
  • 98e48e8a398382a1db6a2f4ee9297e8d-m40.jpeg
  • 98e48e8a398382a1db6a2f4ee9297e8d-m41.jpeg
  • 98e48e8a398382a1db6a2f4ee9297e8d-m42.jpeg
  • 98e48e8a398382a1db6a2f4ee9297e8d-m43.jpeg
  • 98e48e8a398382a1db6a2f4ee9297e8d-m44.jpeg
  • 98e48e8a398382a1db6a2f4ee9297e8d-m45.jpeg
  • 98e48e8a398382a1db6a2f4ee9297e8d-m46.jpeg

Property ID:

 RH-1417996-property

Bedrooms
3
Bathrooms
2.5
Garage
Yes
Year Built
2007
Area
1491 Square Feet

Description

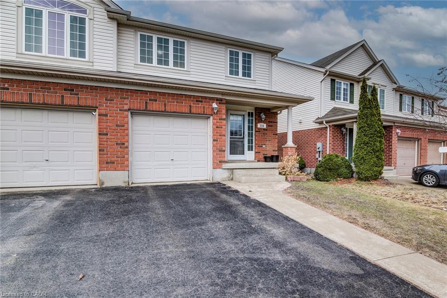
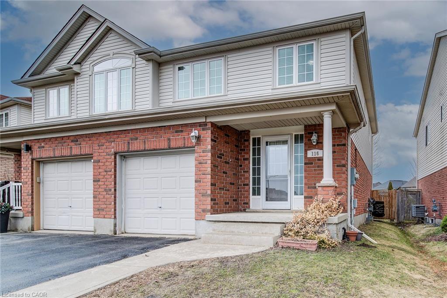
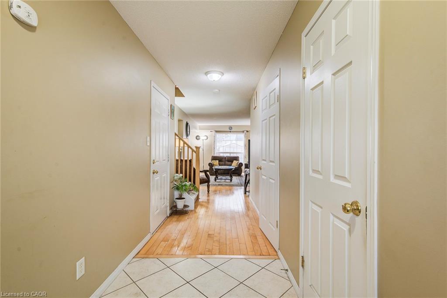
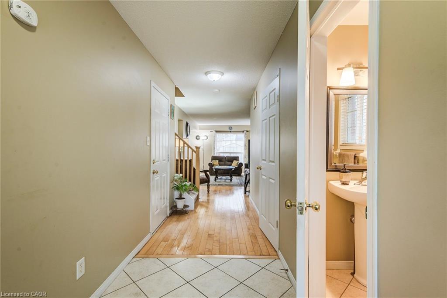
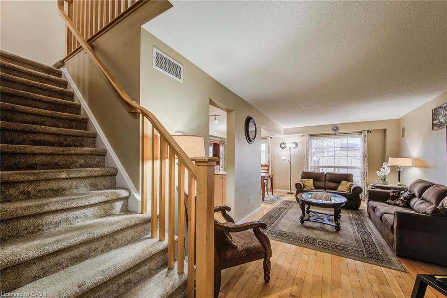
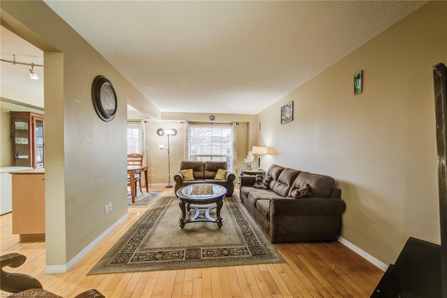
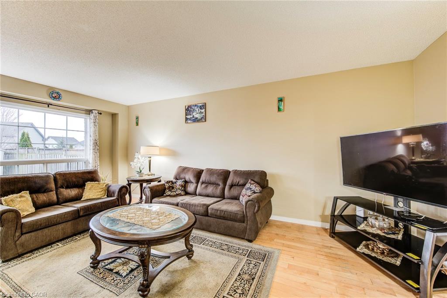
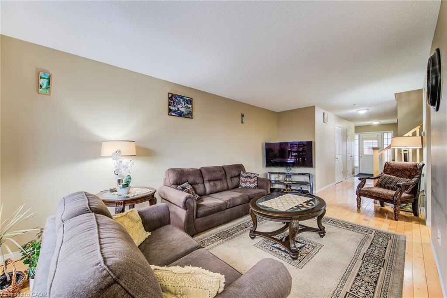
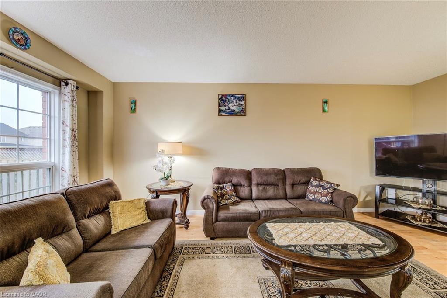
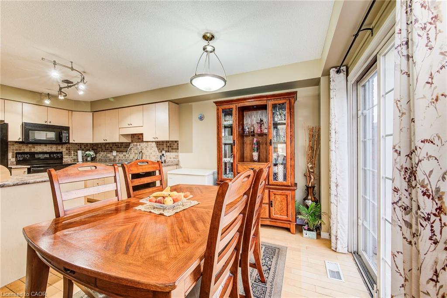
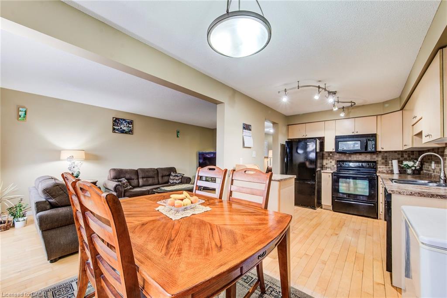
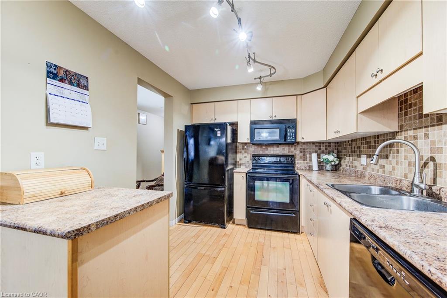
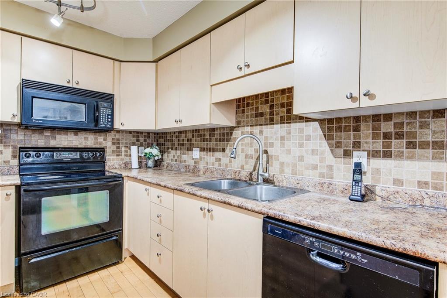
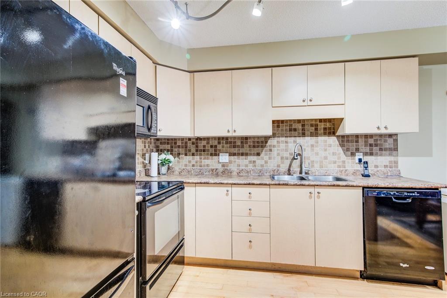
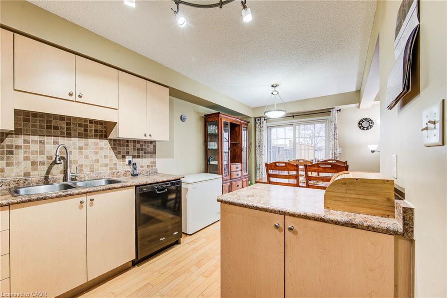
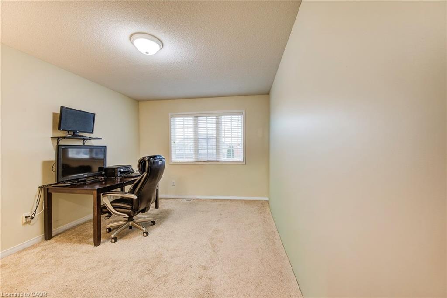
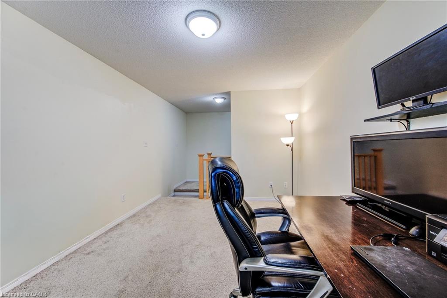
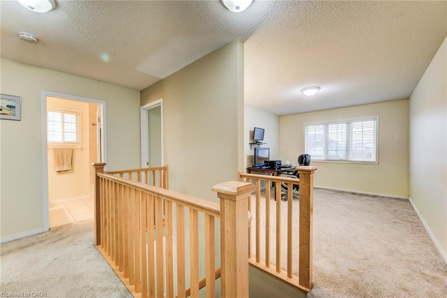
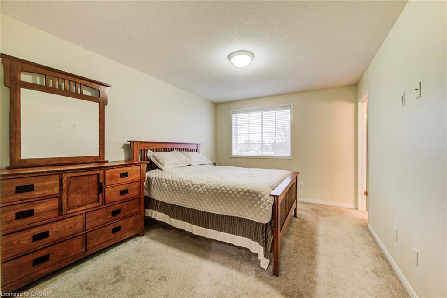
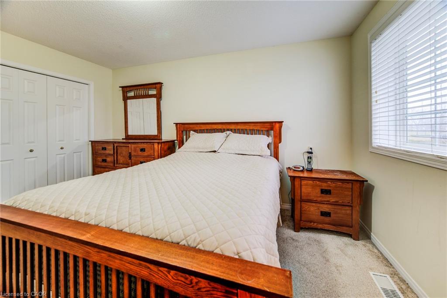
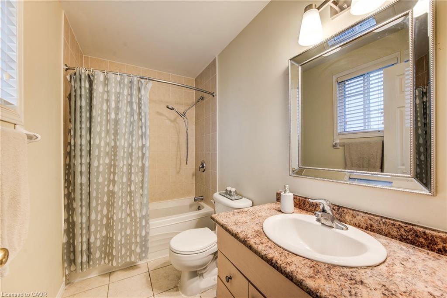
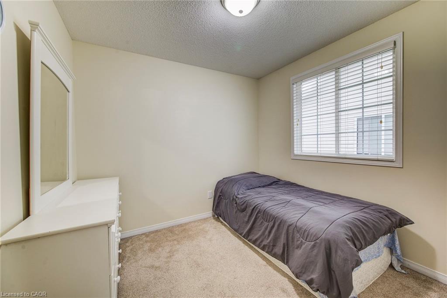
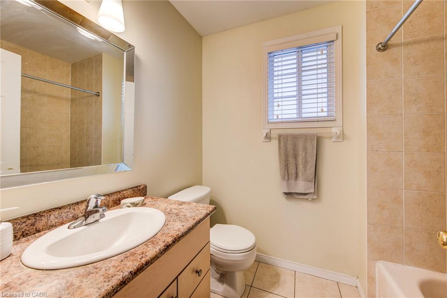
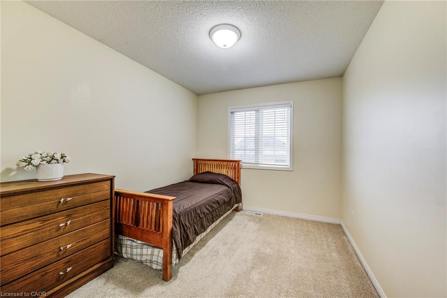
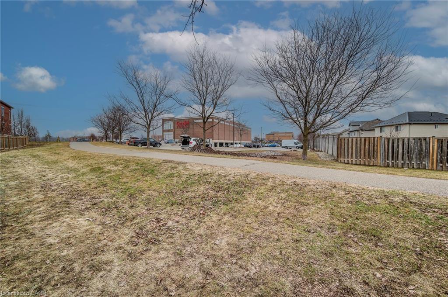
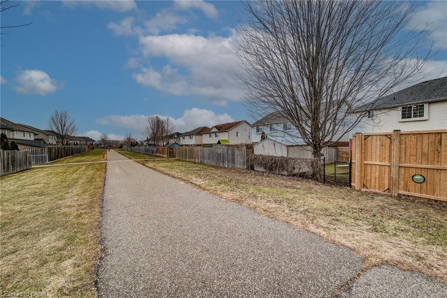
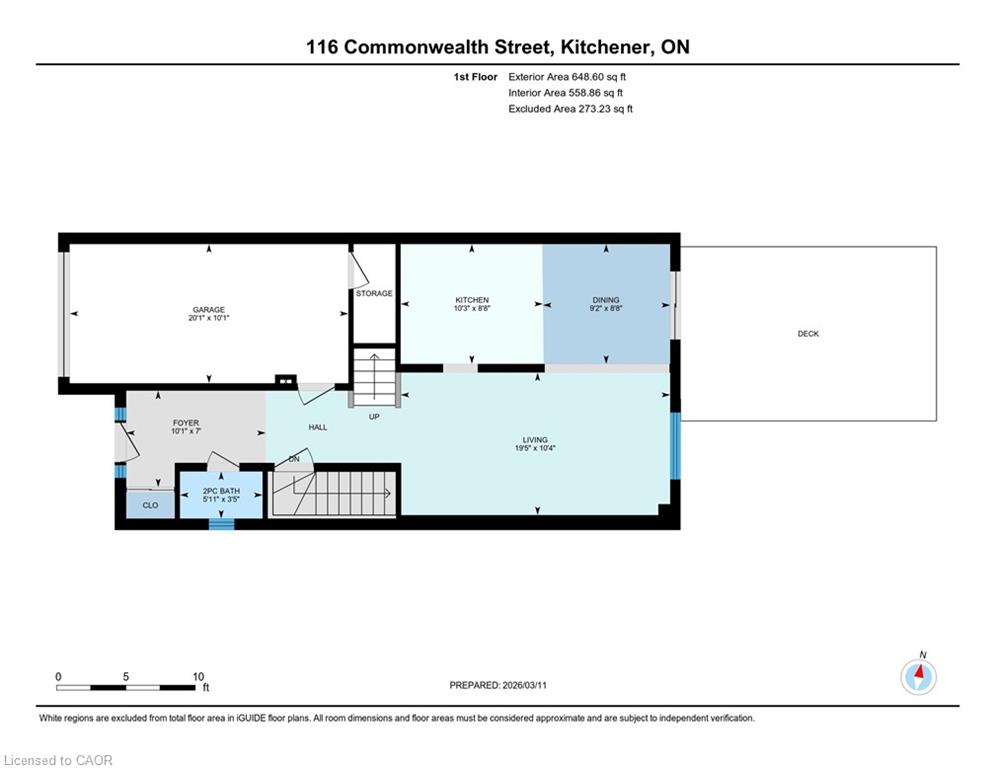
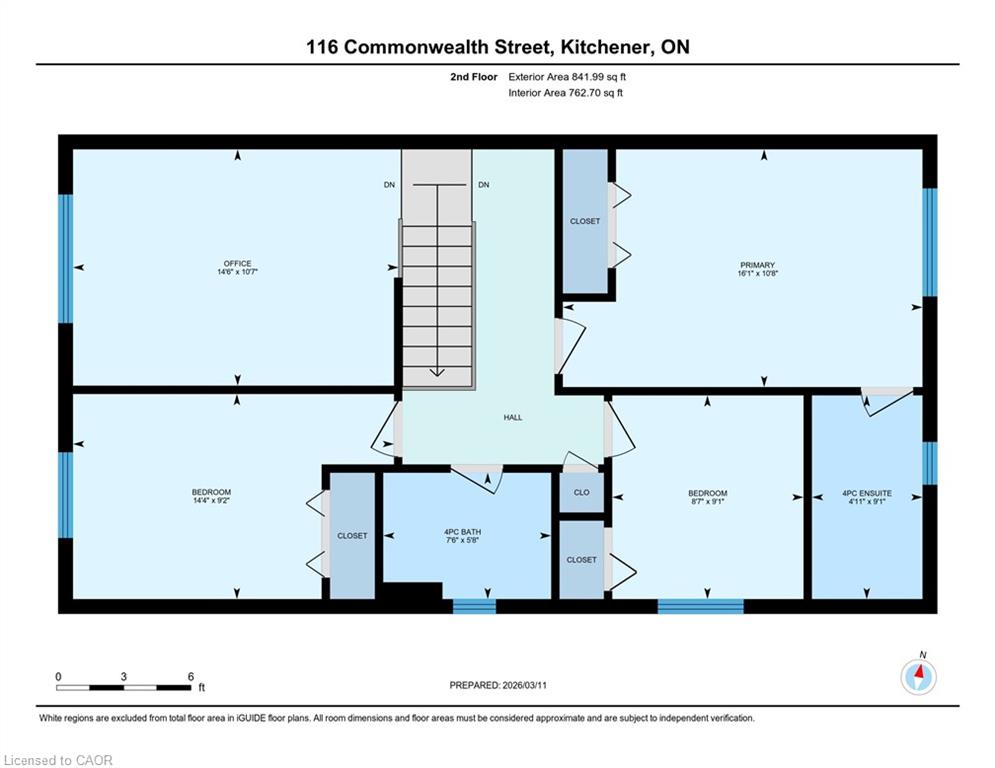
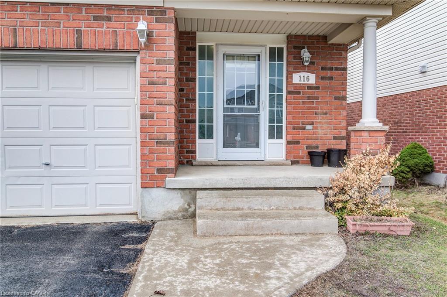
Welcome to the neighbourhood! This beautiful and spacious semi-detached offers prime location in the suburbs. Located within minutes of walking – schools, shopping, dining, recreation centre , walking trails and playgrounds- Park the car and save on gas! With access to the expressway as well as bus routes throughout, the choices are endless. With 3 good sized bedrooms upstairs, as well as a flex room- which could be used as a second family room, work-from-home space or yoga room, the upper floor offers loads of options. The Primary suite offers a private 4 pc bath, while the rest of the family shares the main 4 pc.
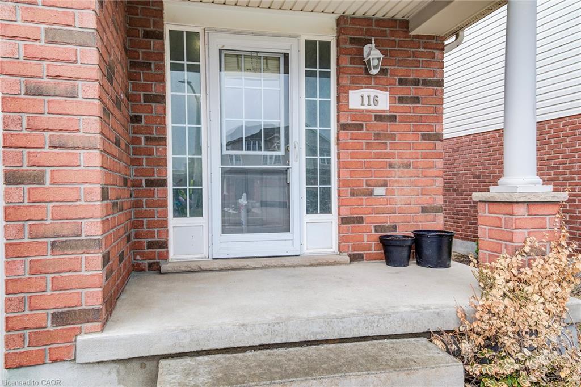
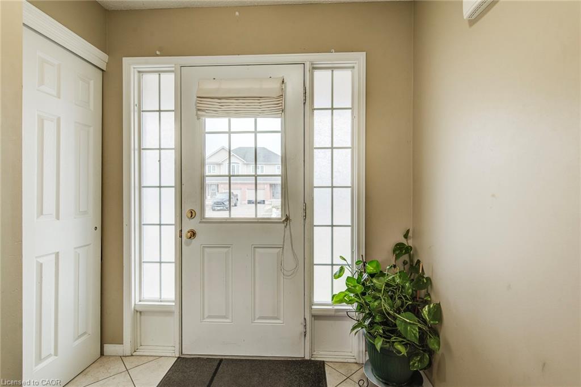
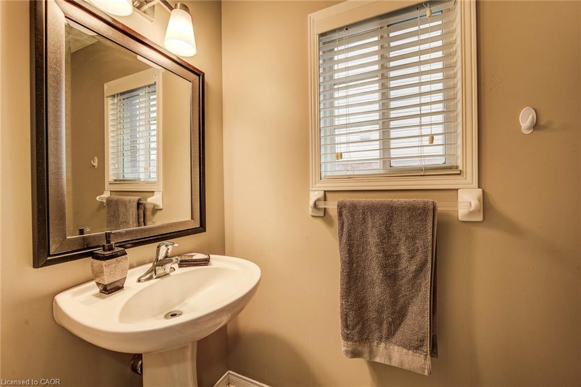
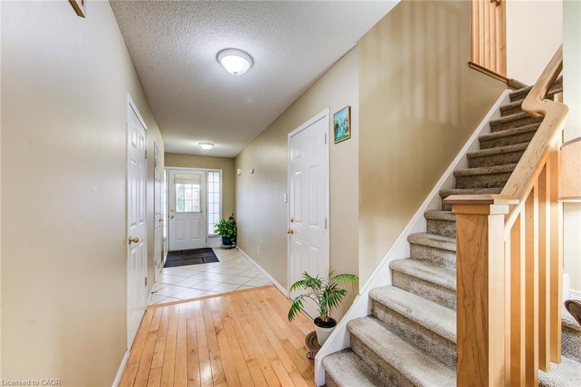
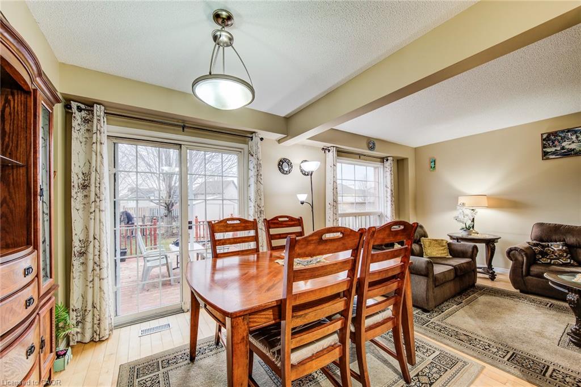
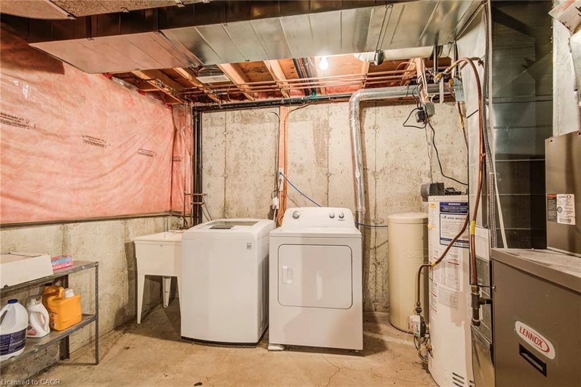
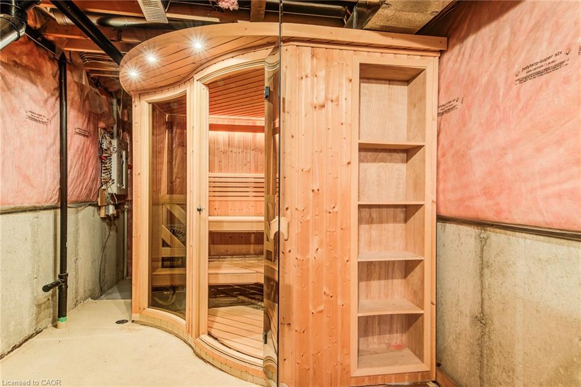
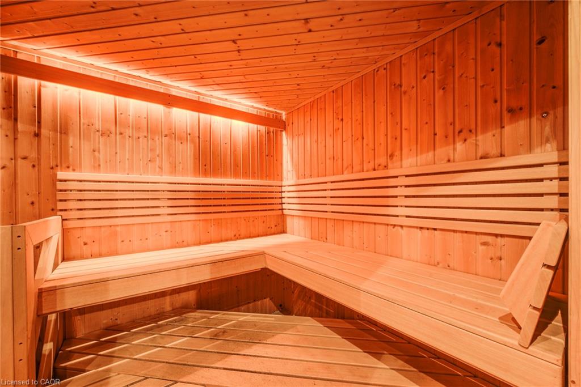
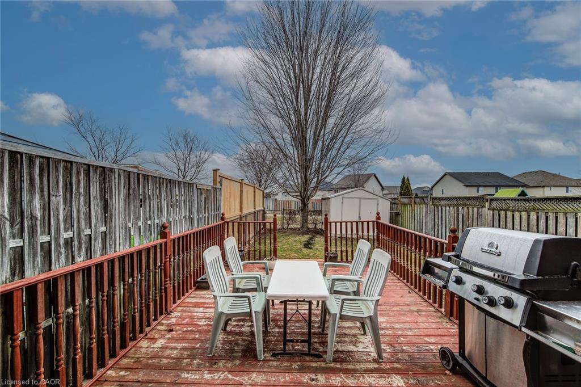
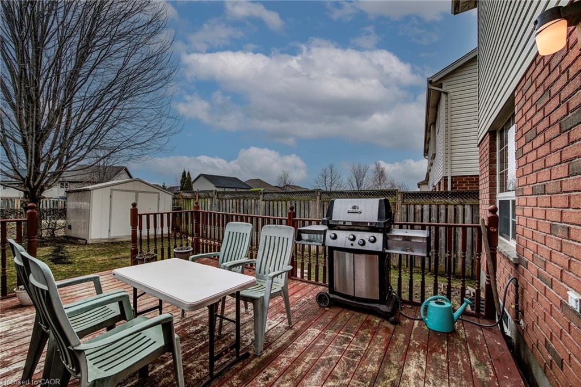
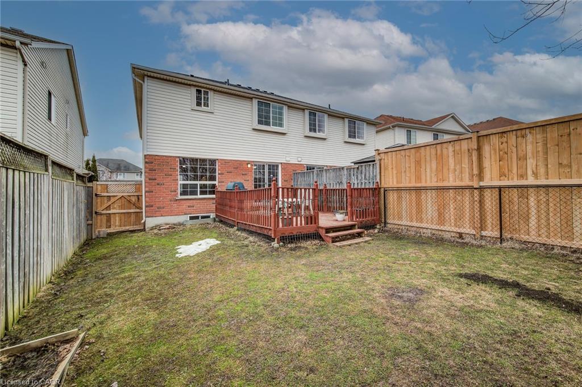
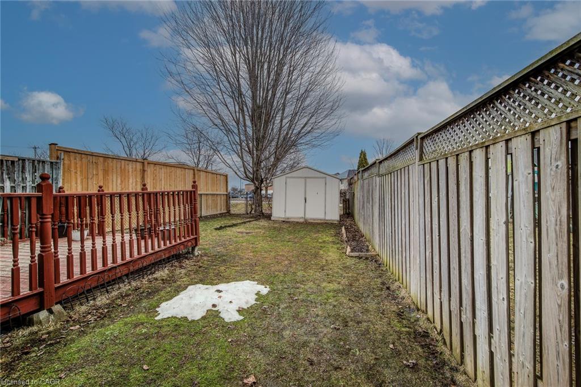
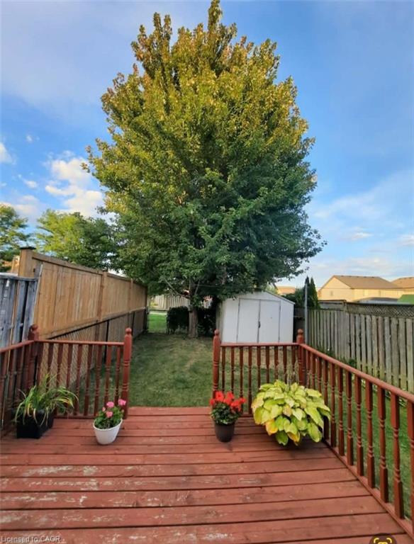
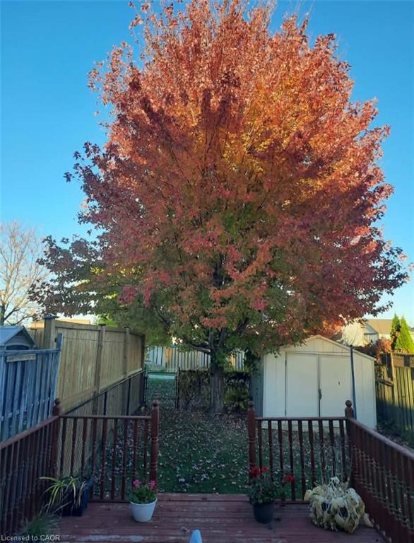
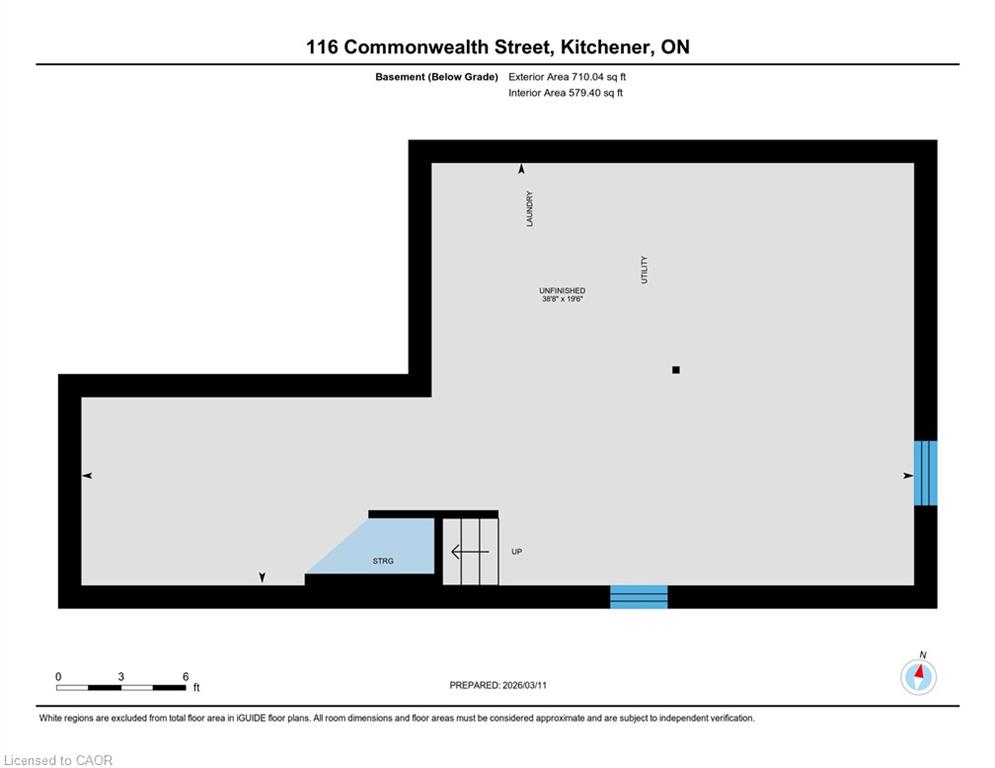
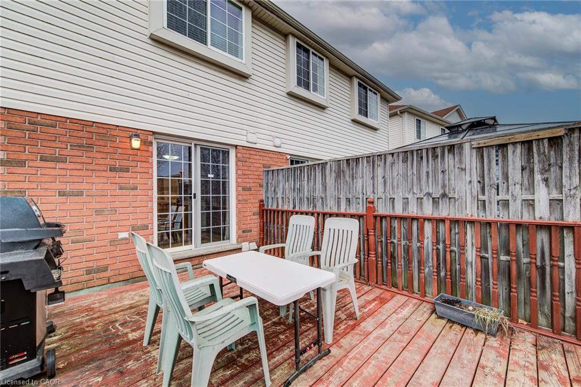
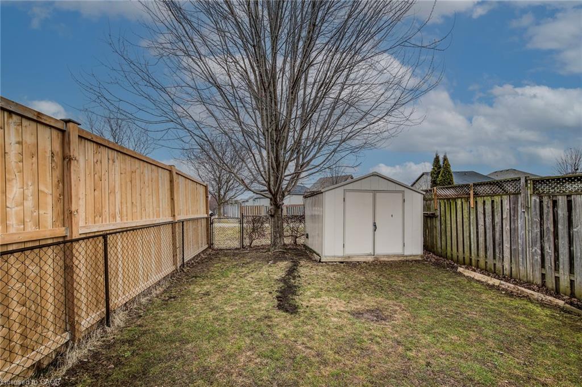
The main floor has a nice wide entry-way to make room for company. With hardwood throughout the main floor, a 2 pc. powder room and lovely open floorplan welcoming both family and guests. The dining room offers a slider to the outdoor deck area, and nicely fenced yard and mature trees. With a gate off the back giving access directly to walking path and neighbouring shopping and dining, the walk score could not be better. The lower level hosts the laundry room and is waiting for your finishing ideas. This is also where you will find your beautiful wet/dry sauna, so pack your bags and get ready to make the move! You won’t be disappointed.

Additional Details

  • Property Age: 2007
  • Property Sub Type: Single Family Residence
  • Zoning: RES4
  • Transaction Type: Sale
  • Basement: Full, Unfinished, Sump Pump
  • Heating: Natural Gas
  • Cooling: Private Drive Double Wide
  • Parking Space: 2

Similar Properties

View Property


15 Gladstone Avenue, Guelph ON N1E 1L7

Stylish 3-bedroom bungalow with huge fenced yard in peaceful Riverside…

Bedrooms
4
Bathrooms
2
Area
2176 Square Feet

$775,000
View Property

306 Sekura Street, Cambridge ON N1R 7V8

Opportunity knocks at 306 Sekura Street in Cambridge! This solid…

Bedrooms
4
Bathrooms
2
Area
1742 Square Feet

$550,000
Debolender

Menu

  • Home
  • About
  • Buying Tips
  • Selling Tips
  • Testimonials
  • Contact

Contact Info

238 Speedvale Ave W, Guelph, ON N1L 1C9

+1 519 993 5656

deb@deboraholender.com

Find your new Home

  • All Listings
  • Guelph Listing
  • Kitchener Listing
  • Waterloo Listing
  • Cambridge Listing

Copyright © 2026, Deb Olender RE/MAX Guelph Real Estate Centre

|
558 Elm Ridge Place, Waterloo ON N2L 4P7 34-31 Mill Street, Kitchener ON N2G 0G6

Owning a home is a keystone of wealth… both financial affluence and emotional security.

Suze Orman
July 24, 2026 Friday!
Debolender
  • Login
Forget Password?