Debolender
  • Home
  • About
    • Relocating
    • Testimonials
  • Real Estate Listings
    • Guelph
    • Kitchener
    • Waterloo
    • Cambridge
  • News and Advice
    • Deb’s Blog
    • Home Buying Advice
    • Home Selling Advice
    • Get Listings Sent To You
    • Get Your Free Home Evaluation
  • Contact
Debolender
  • Home
  • About
    • Relocating
    • Testimonials
  • Real Estate Listings
    • Guelph
    • Kitchener
    • Waterloo
    • Cambridge
  • News and Advice
    • Deb’s Blog
    • Home Buying Advice
    • Home Selling Advice
    • Get Listings Sent To You
    • Get Your Free Home Evaluation
  • Contact

116 Highridge Avenue, Hamilton ON L8E 3Y9

  • Home
  • Hamilton

116 Highridge Avenue, Hamilton ON L8E 3Y9

116 Highridge Avenue, Hamilton ON L8E 3Y9

$829,900
  • 8d0a969a3e3e521693c500a78fce735d-m1.jpeg
  • 8d0a969a3e3e521693c500a78fce735d-m2.jpeg
  • 8d0a969a3e3e521693c500a78fce735d-m3.jpeg
  • 8d0a969a3e3e521693c500a78fce735d-m4.jpeg
  • 8d0a969a3e3e521693c500a78fce735d-m5.jpeg
  • 8d0a969a3e3e521693c500a78fce735d-m6.jpeg
  • 8d0a969a3e3e521693c500a78fce735d-m7.jpeg
  • 8d0a969a3e3e521693c500a78fce735d-m8.jpeg
  • 8d0a969a3e3e521693c500a78fce735d-m9.jpeg
  • 8d0a969a3e3e521693c500a78fce735d-m10.jpeg
  • 8d0a969a3e3e521693c500a78fce735d-m11.jpeg
  • 8d0a969a3e3e521693c500a78fce735d-m12.jpeg
  • 8d0a969a3e3e521693c500a78fce735d-m13.jpeg
  • 8d0a969a3e3e521693c500a78fce735d-m14.jpeg
  • 8d0a969a3e3e521693c500a78fce735d-m15.jpeg
  • 8d0a969a3e3e521693c500a78fce735d-m16.jpeg
  • 8d0a969a3e3e521693c500a78fce735d-m17.jpeg
  • 8d0a969a3e3e521693c500a78fce735d-m18.jpeg
  • 8d0a969a3e3e521693c500a78fce735d-m19.jpeg
  • 8d0a969a3e3e521693c500a78fce735d-m20.jpeg
  • 8d0a969a3e3e521693c500a78fce735d-m21.jpeg
  • 8d0a969a3e3e521693c500a78fce735d-m22.jpeg
  • 8d0a969a3e3e521693c500a78fce735d-m23.jpeg
  • 8d0a969a3e3e521693c500a78fce735d-m24.jpeg
  • 8d0a969a3e3e521693c500a78fce735d-m25.jpeg
  • 8d0a969a3e3e521693c500a78fce735d-m26.jpeg
  • 8d0a969a3e3e521693c500a78fce735d-m27.jpeg
  • 8d0a969a3e3e521693c500a78fce735d-m28.jpeg
  • 8d0a969a3e3e521693c500a78fce735d-m29.jpeg
  • 8d0a969a3e3e521693c500a78fce735d-m30.jpeg
  • 8d0a969a3e3e521693c500a78fce735d-m31.jpeg
  • 8d0a969a3e3e521693c500a78fce735d-m32.jpeg
  • 8d0a969a3e3e521693c500a78fce735d-m33.jpeg
  • 8d0a969a3e3e521693c500a78fce735d-m34.jpeg
  • 8d0a969a3e3e521693c500a78fce735d-m35.jpeg
  • 8d0a969a3e3e521693c500a78fce735d-m36.jpeg
  • 8d0a969a3e3e521693c500a78fce735d-m37.jpeg
  • 8d0a969a3e3e521693c500a78fce735d-m38.jpeg
  • 8d0a969a3e3e521693c500a78fce735d-m39.jpeg
  • 8d0a969a3e3e521693c500a78fce735d-m40.jpeg
  • 8d0a969a3e3e521693c500a78fce735d-m41.jpeg

Property ID:

 RH-1688943-property

Bedrooms
4
Bathrooms
2
Garage
Yes
Year Built
1978
Area
2196 Square Feet

Description

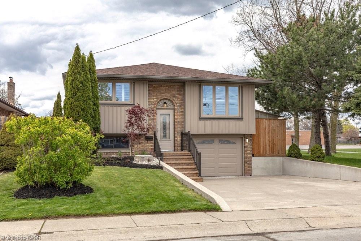
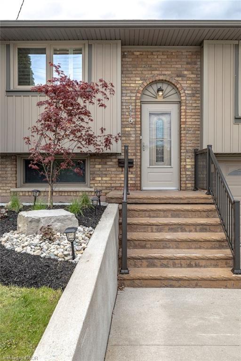
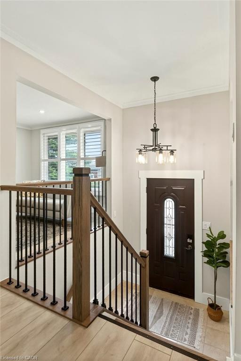
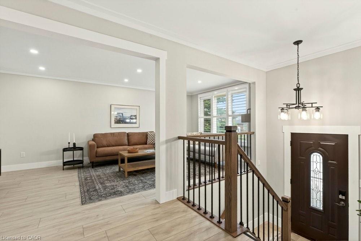
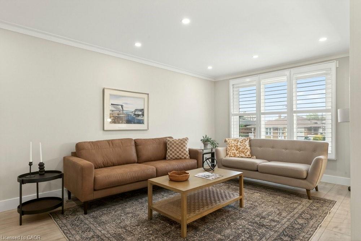
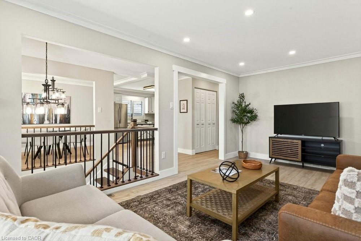
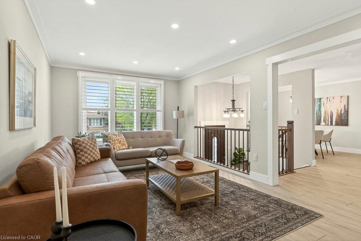
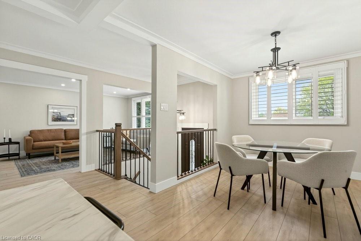
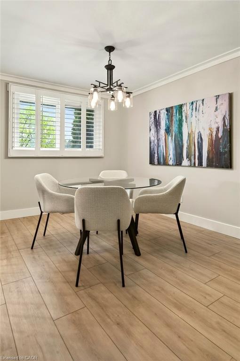
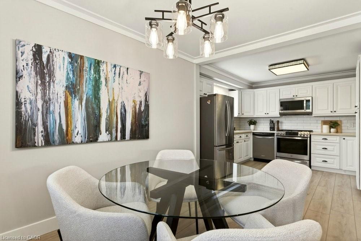
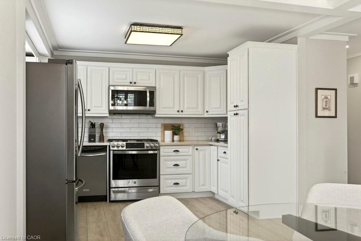
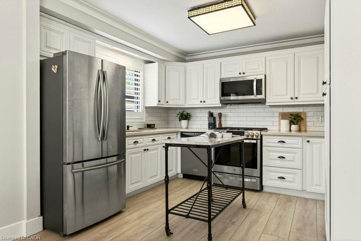
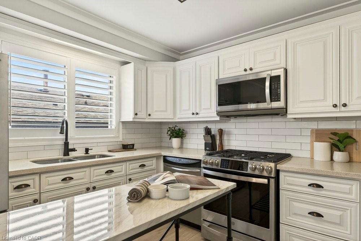
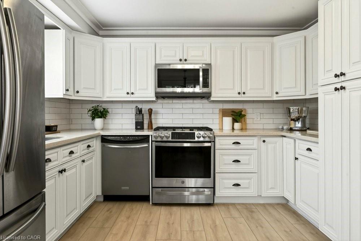
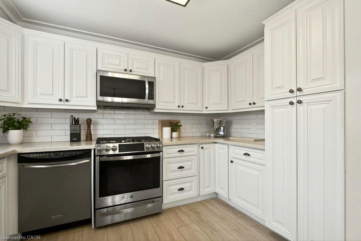
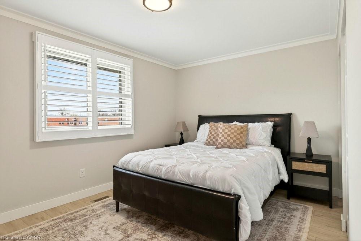
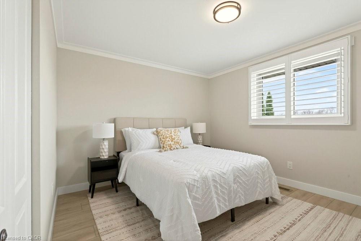
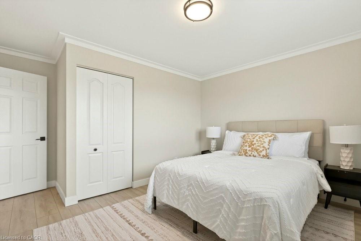
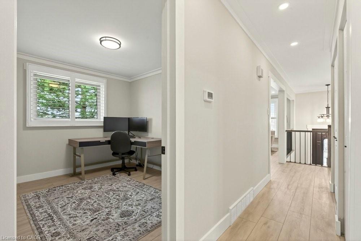
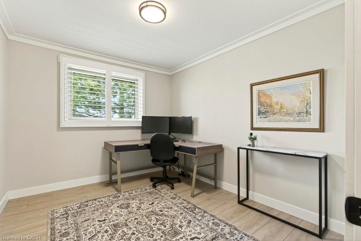
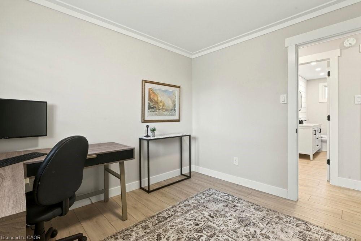
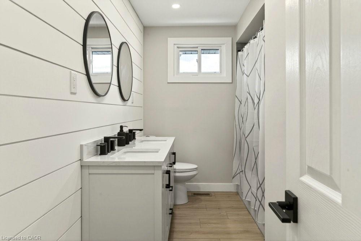
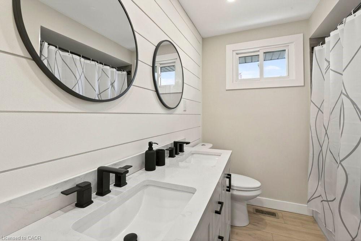
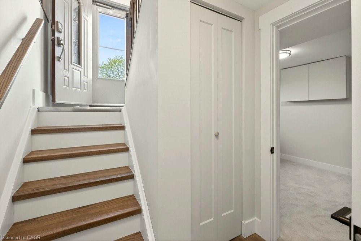
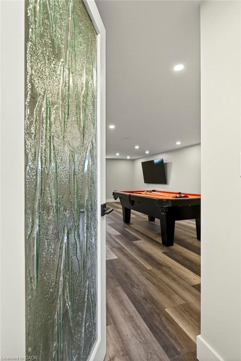
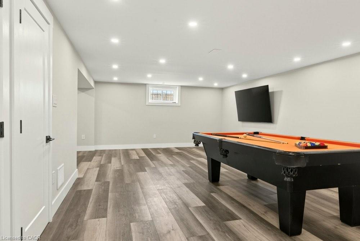
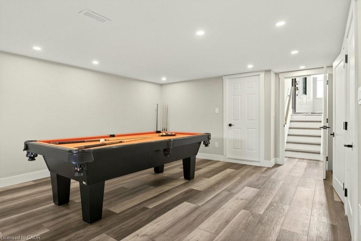
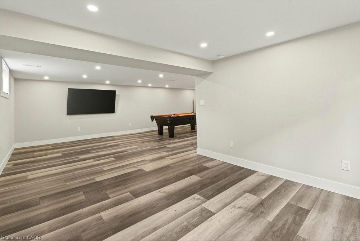
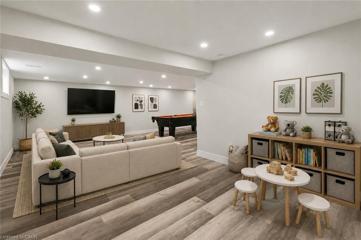
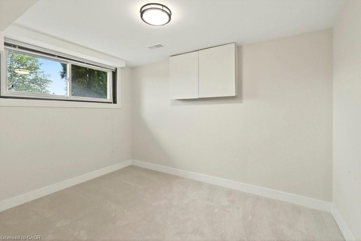
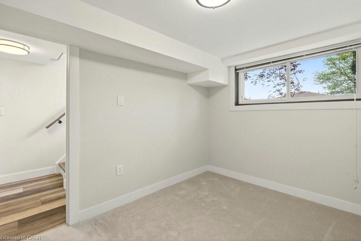
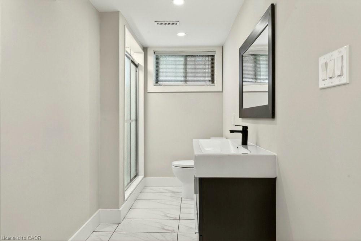
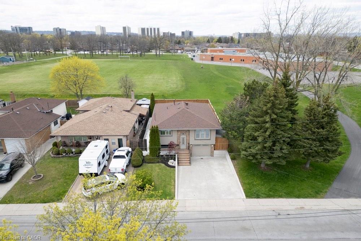
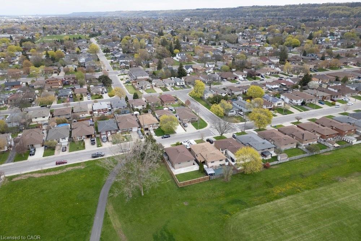
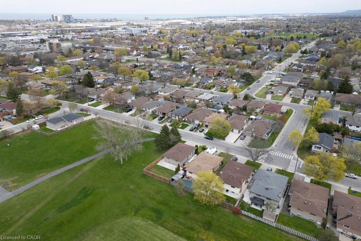
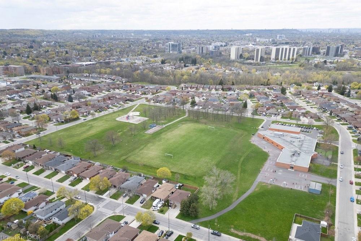
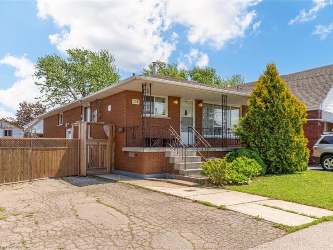
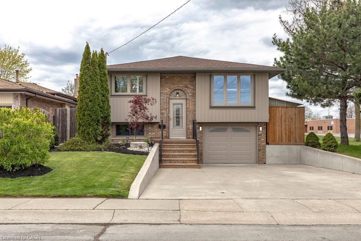
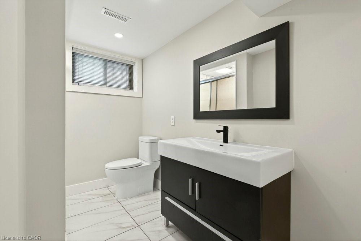
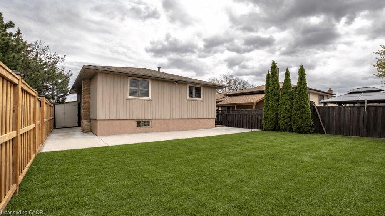
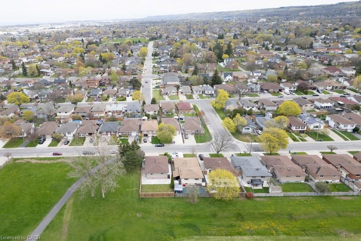
Tucked into a quiet family-friendly neighbourhood, 116 Highridge Avenue is the kind of home that instantly feels welcoming the moment you arrive. Fresh landscaping, timeless curb appeal, and a beautifully updated exterior set the tone. Inside, the kitchen, dining, and living areas flow seamlessly together, making the heart of the home feel both stylish and functional. Wide-plank flooring, crown moulding, and pot lights create a warm, polished feel throughout, while oversized windows fill the space with natural light. Three spacious bedrooms, along with a beautifully renovated 5-piece bathroom featuring a double vanity, shiplap feature wall creates an atmosphere that elevates everyday living. Downstairs, the fully finished lower level adds incredible flexibility. A fourth bedroom, brand new 3-piece bathroom, and separate entrance make it ideal for growing families, overnight guests, teenagers craving their own retreat, a home office, or even in-law potential. What truly makes this property special, though, is the setting. Backing directly onto a park and school, with green space beside the home, the backyard feels unexpectedly private and open – a rare find at this price point. Fully fenced and ready for summer nights, kids playing, pets running freely, or quiet morning coffees, it’s a space you’ll enjoy year-round. With an attached garage, ample parking, and updates completed from top to bottom, this is the kind of home doesn’t come around often.

Additional Details

  • Property Age: 1978
  • Property Sub Type: Single Family Residence
  • Zoning: R1
  • Transaction Type: Sale
  • Basement: Full, Finished
  • Heating: Forced Air, Natural Gas
  • Cooling: Private Drive Double Wide
  • Parking Space: 5
  • MLS Status: Active

Similar Properties

View Property

186 Adeline Avenue, Hamilton ON L8H 5T8

Charming all-brick bungalow offering timeless appeal and excellent potential, ideally…

Bedrooms
4
Bathrooms
2
Area
1993 Square Feet

$559,900
View Property

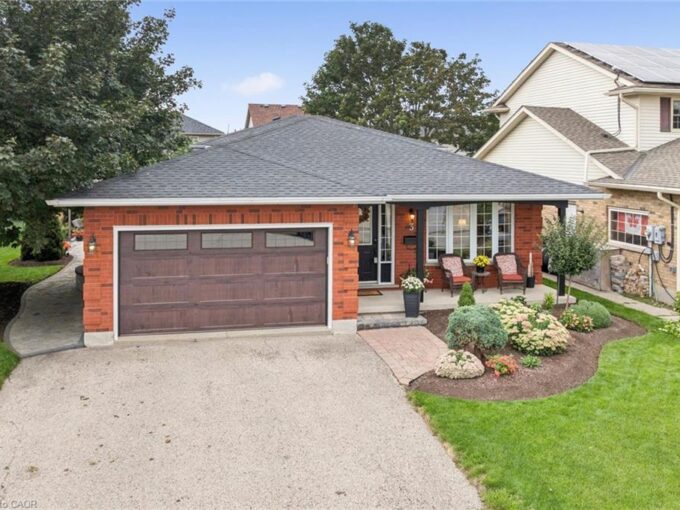
3 Peregrine Crescent, Elmira ON N3B 3J2

This property could be featured in a home & style…

Bedrooms
4
Bathrooms
3
Area
2608 Square Feet

$864,900
Debolender

Menu

  • Home
  • About
  • Buying Tips
  • Selling Tips
  • Testimonials
  • Contact

Contact Info

238 Speedvale Ave W, Guelph, ON N1L 1C9

+1 519 993 5656

deb@deboraholender.com

Find your new Home

  • All Listings
  • Guelph Listing
  • Kitchener Listing
  • Waterloo Listing
  • Cambridge Listing

Copyright © 2026, Deb Olender RE/MAX Guelph Real Estate Centre

|
204-240 Quigley Road, Hamilton ON L8K 5M9 106 Kenneth Avenue, Kitchener ON N2A 1W2
Owning a home is a keystone of wealth… both financial affluence and emotional security.

Suze Orman
September 24, 2026 Thursday!
Debolender
  • Login
Forget Password?

OTP Verification

Please enter the 6-digit OTP sent to your email.

Time remaining: 05:00