Debolender
  • Home
  • About
    • Relocating
    • Testimonials
  • Real Estate Listings
    • Guelph
    • Kitchener
    • Waterloo
    • Cambridge
  • News and Advice
    • Deb’s Blog
    • Home Buying Advice
    • Home Selling Advice
    • Get Listings Sent To You
    • Get Your Free Home Evaluation
  • Contact
Debolender
  • Home
  • About
    • Relocating
    • Testimonials
  • Real Estate Listings
    • Guelph
    • Kitchener
    • Waterloo
    • Cambridge
  • News and Advice
    • Deb’s Blog
    • Home Buying Advice
    • Home Selling Advice
    • Get Listings Sent To You
    • Get Your Free Home Evaluation
  • Contact

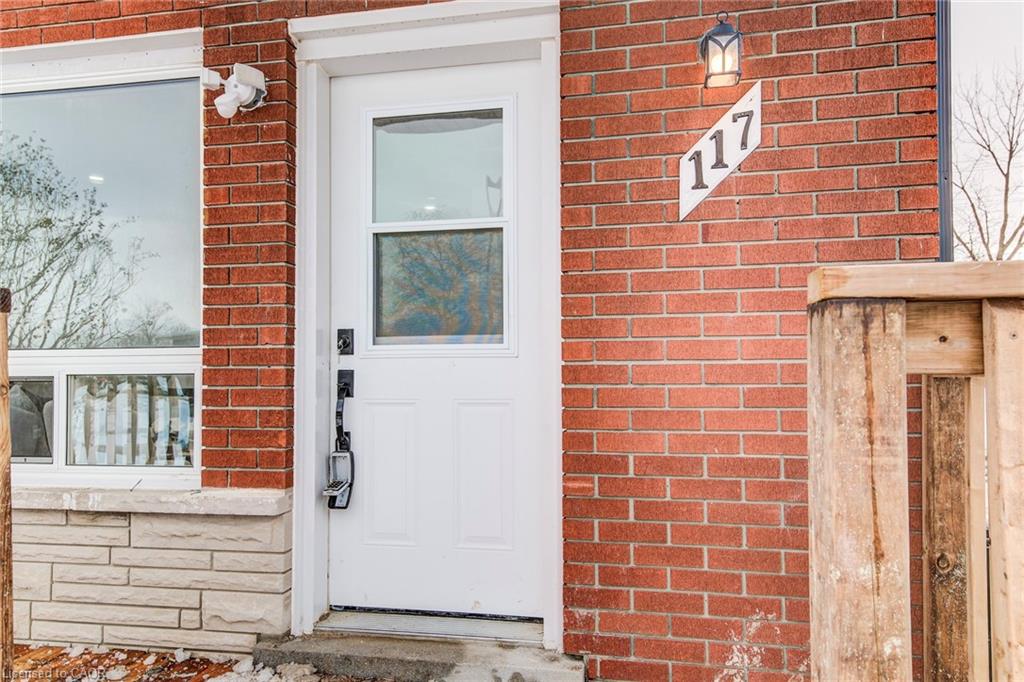
117 Secord Avenue, Kitchener ON N2B 2L3

  • Home
  • Kitchener

117 Secord Avenue, Kitchener ON N2B 2L3

117 Secord Avenue, Kitchener ON N2B 2L3

$620,000
  • be4f2886f5af72de8177fddab9dfaf2b-m1.jpeg
  • be4f2886f5af72de8177fddab9dfaf2b-m2.jpeg
  • be4f2886f5af72de8177fddab9dfaf2b-m3.jpeg
  • be4f2886f5af72de8177fddab9dfaf2b-m4.jpeg
  • be4f2886f5af72de8177fddab9dfaf2b-m5.jpeg
  • be4f2886f5af72de8177fddab9dfaf2b-m6.jpeg
  • be4f2886f5af72de8177fddab9dfaf2b-m7.jpeg
  • be4f2886f5af72de8177fddab9dfaf2b-m8.jpeg
  • be4f2886f5af72de8177fddab9dfaf2b-m9.jpeg
  • be4f2886f5af72de8177fddab9dfaf2b-m10.jpeg
  • be4f2886f5af72de8177fddab9dfaf2b-m11.jpeg
  • be4f2886f5af72de8177fddab9dfaf2b-m12.jpeg
  • be4f2886f5af72de8177fddab9dfaf2b-m13.jpeg
  • be4f2886f5af72de8177fddab9dfaf2b-m14.jpeg
  • be4f2886f5af72de8177fddab9dfaf2b-m15.jpeg
  • be4f2886f5af72de8177fddab9dfaf2b-m16.jpeg
  • be4f2886f5af72de8177fddab9dfaf2b-m17.jpeg
  • be4f2886f5af72de8177fddab9dfaf2b-m18.jpeg
  • be4f2886f5af72de8177fddab9dfaf2b-m19.jpeg
  • be4f2886f5af72de8177fddab9dfaf2b-m20.jpeg
  • be4f2886f5af72de8177fddab9dfaf2b-m21.jpeg
  • be4f2886f5af72de8177fddab9dfaf2b-m22.jpeg
  • be4f2886f5af72de8177fddab9dfaf2b-m23.jpeg
  • be4f2886f5af72de8177fddab9dfaf2b-m24.jpeg
  • be4f2886f5af72de8177fddab9dfaf2b-m25.jpeg
  • be4f2886f5af72de8177fddab9dfaf2b-m26.jpeg
  • be4f2886f5af72de8177fddab9dfaf2b-m27.jpeg
  • be4f2886f5af72de8177fddab9dfaf2b-m28.jpeg
  • be4f2886f5af72de8177fddab9dfaf2b-m29.jpeg
  • be4f2886f5af72de8177fddab9dfaf2b-m30.jpeg
  • be4f2886f5af72de8177fddab9dfaf2b-m31.jpeg
  • be4f2886f5af72de8177fddab9dfaf2b-m32.jpeg
  • be4f2886f5af72de8177fddab9dfaf2b-m33.jpeg
  • be4f2886f5af72de8177fddab9dfaf2b-m34.jpeg
  • be4f2886f5af72de8177fddab9dfaf2b-m35.jpeg
  • be4f2886f5af72de8177fddab9dfaf2b-m36.jpeg
  • be4f2886f5af72de8177fddab9dfaf2b-m37.jpeg
  • be4f2886f5af72de8177fddab9dfaf2b-m38.jpeg
  • be4f2886f5af72de8177fddab9dfaf2b-m39.jpeg
  • be4f2886f5af72de8177fddab9dfaf2b-m40.jpeg
  • be4f2886f5af72de8177fddab9dfaf2b-m41.jpeg
  • be4f2886f5af72de8177fddab9dfaf2b-m42.jpeg
  • be4f2886f5af72de8177fddab9dfaf2b-m43.jpeg

Property ID:

 RH-1410276-property

Bedrooms
4
Bathrooms
2.5
Garage
No
Area
1545 Square Feet

Description

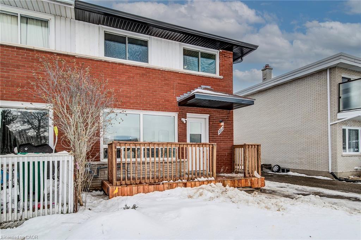
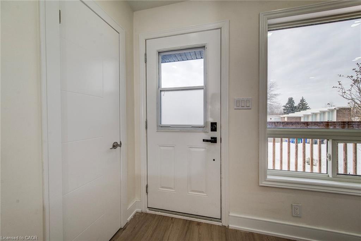
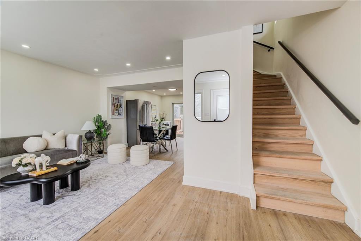
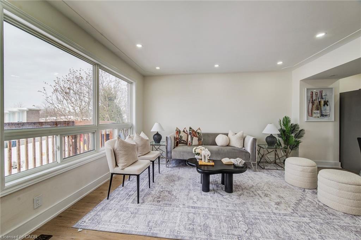
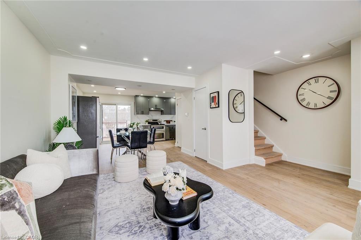
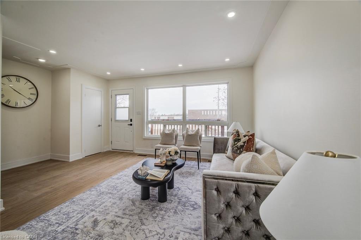
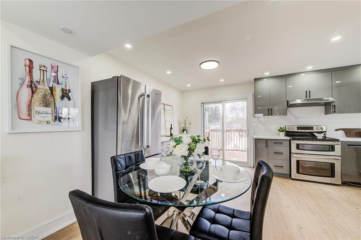
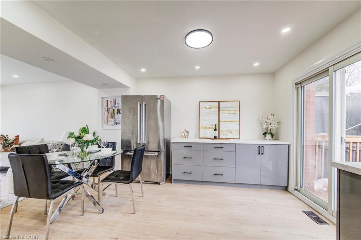
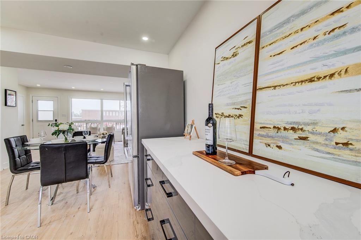
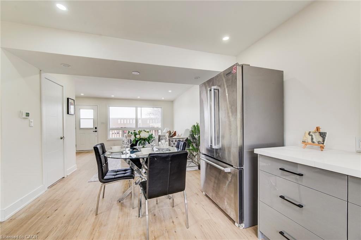
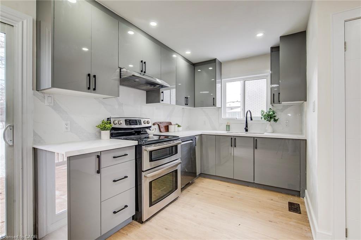
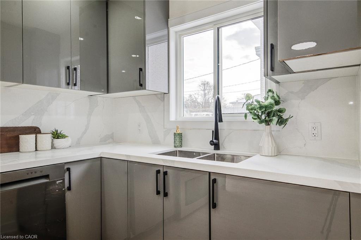
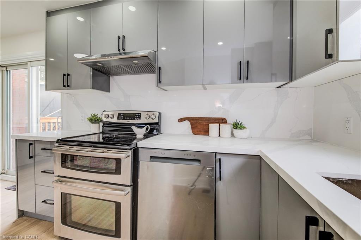
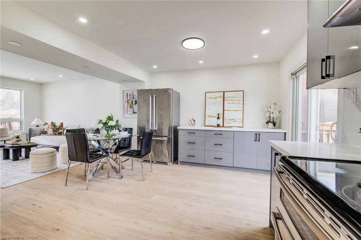
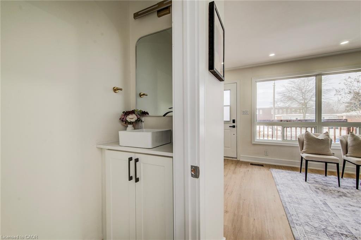
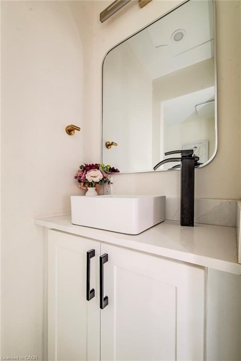
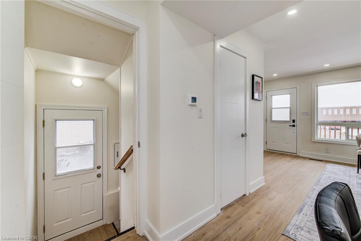
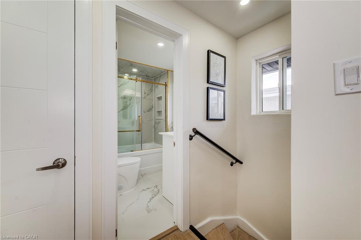
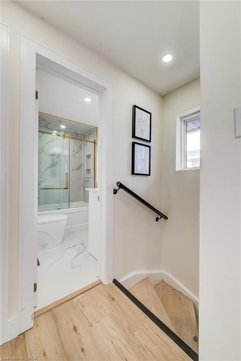
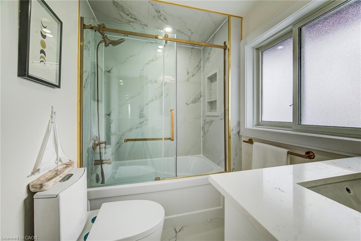
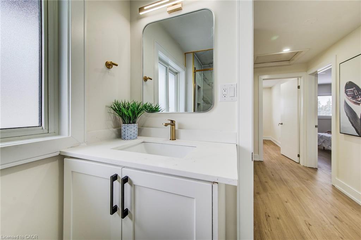
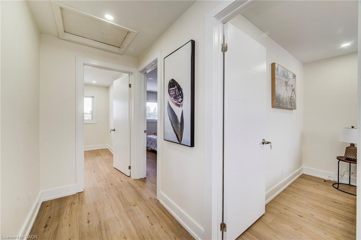
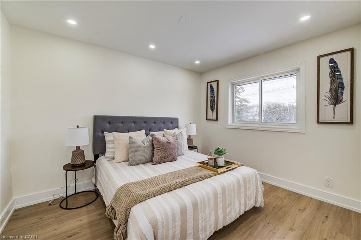
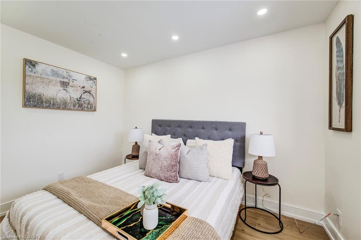
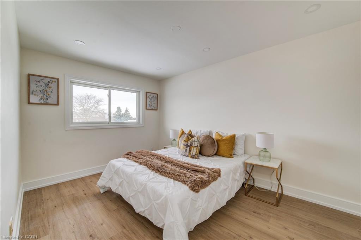
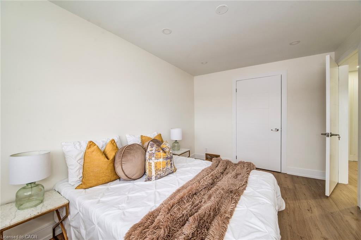
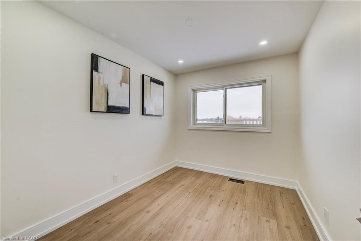
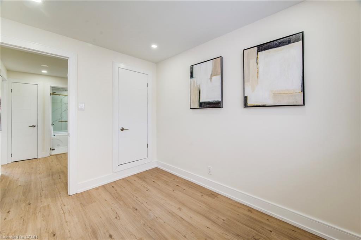
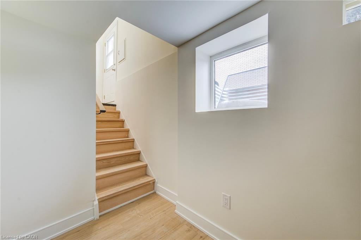
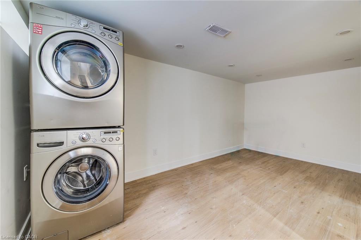
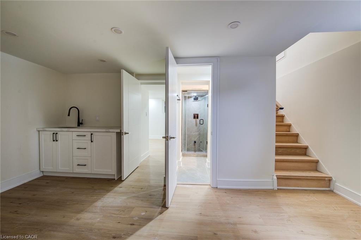
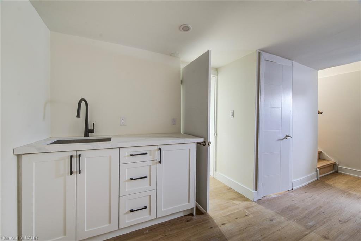
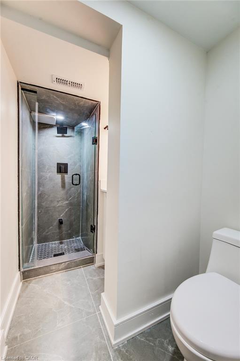
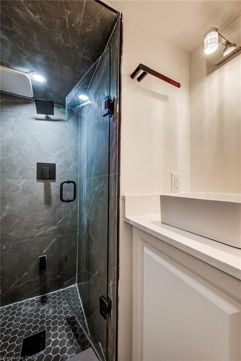
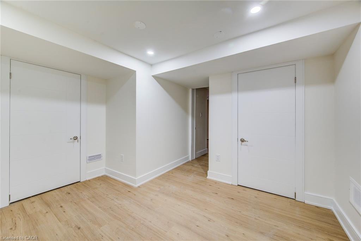
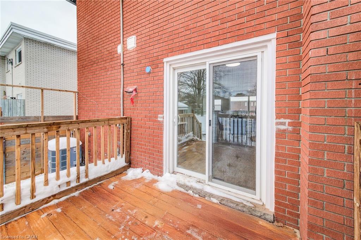
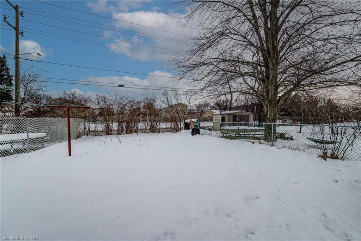
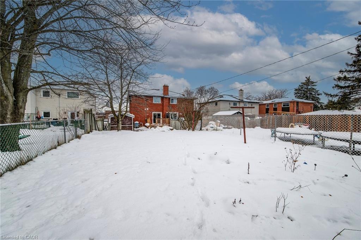
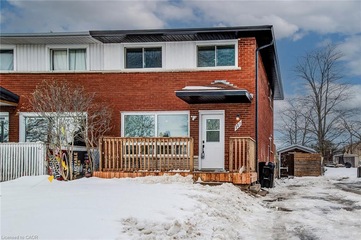
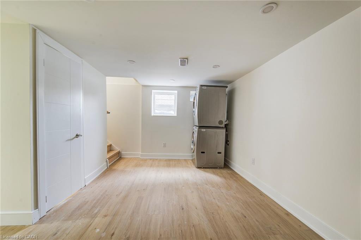
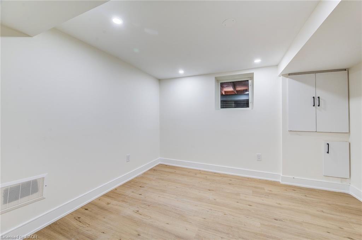
This extensively renovated, carpet-free semi-detached home features over $150,000 invested in quality upgrades and offers 3+1 bedrooms and2.5 bathrooms, including a fully finished basement with a side entrance. The comprehensive upgrades include a new furnace, new air conditioner,upgraded electrical panel, modern interior doors, updated baseboards and trim, new flooring throughout, fresh paint, pot lights throughout thehome, extended kitchen countertops for added storage, a dedicated pantry, a wet bar, a modern designed washroom with glass shower doors,and nearly new appliances, along with black soffits, eavestroughs, and rain downpipes enhancing the exterior appeal. The bright basement isenhanced by large windows in both the living area and bedroom, allowing for excellent natural light, and includes a stackable laundry setup.Situated on a deep 150-ft fully fenced lot, the property also features newly built decks at both the front and back, ideal for outdoor enjoyment.The home offers parking for up to 4 vehicles. Ideally located directly across from Stanley Park Senior Public School, within walking distance toStanley Park Mall, Canadian Tire, Zehrs, the Stanley Park Community Centre, and transit, and just minutes to shopping centres, local businesses,the GO Station, and major highways, this move-in-ready home offers exceptional comfort, modern style, and everyday convenience.
Additional Details

  • Property Sub Type: Single Family Residence
  • Zoning: R2
  • Transaction Type: Sale
  • Basement: Separate Entrance, Full, Finished
  • Heating: Forced Air
  • Cooling: Private Drive Single Wide
  • Parking Space: 4

Similar Properties

View Property

733 Breakwater Crescent, Waterloo ON N2K 4H8

Welcome to 733 Breakwater Cres, a beautifully updated family home…

Bedrooms
3
Bathrooms
1.5
Area
1852 Square Feet

$859,900
View Property

27 Ferguson Street, Erin ON N0B 1T0
Discover your forever home in the beautiful new Erin Glen…

Bedrooms
3
Bathrooms
2.5
Area
1740 Square Feet

$849,900

Debolender

Menu

  • Home
  • About
  • Buying Tips
  • Selling Tips
  • Testimonials
  • Contact

Contact Info

238 Speedvale Ave W, Guelph, ON N1L 1C9

+1 519 993 5656

deb@deboraholender.com

Find your new Home

  • All Listings
  • Guelph Listing
  • Kitchener Listing
  • Waterloo Listing
  • Cambridge Listing

Copyright © 2026, Deb Olender RE/MAX Guelph Real Estate Centre

|
808-20 Mcfarlane Drive, Georgetown ON L7G 5J8 15 Poplar Trail, Puslinch ON N3C 2V4

Owning a home is a keystone of wealth… both financial affluence and emotional security.

Suze Orman
July 21, 2026 Tuesday!
Debolender
  • Login
Forget Password?