Debolender
  • Home
  • About
    • Relocating
    • Testimonials
  • Real Estate Listings
    • Guelph
    • Kitchener
    • Waterloo
    • Cambridge
  • News and Advice
    • Deb’s Blog
    • Home Buying Advice
    • Home Selling Advice
    • Get Listings Sent To You
    • Get Your Free Home Evaluation
  • Contact
Debolender
  • Home
  • About
    • Relocating
    • Testimonials
  • Real Estate Listings
    • Guelph
    • Kitchener
    • Waterloo
    • Cambridge
  • News and Advice
    • Deb’s Blog
    • Home Buying Advice
    • Home Selling Advice
    • Get Listings Sent To You
    • Get Your Free Home Evaluation
  • Contact

118 Lavery Heights, Milton ON L9T 0V4

  • Home
  • Milton

118 Lavery Heights, Milton ON L9T 0V4

118 Lavery Heights, Milton ON L9T 0V4

$1,049,000

  • 2f853e7ea18df23e62c4d64c3d491424-m1.jpeg
  • 2f853e7ea18df23e62c4d64c3d491424-m2.jpeg
  • 2f853e7ea18df23e62c4d64c3d491424-m3.jpeg
  • 2f853e7ea18df23e62c4d64c3d491424-m4.jpeg
  • 2f853e7ea18df23e62c4d64c3d491424-m5.jpeg
  • 2f853e7ea18df23e62c4d64c3d491424-m6.jpeg
  • 2f853e7ea18df23e62c4d64c3d491424-m7.jpeg
  • 2f853e7ea18df23e62c4d64c3d491424-m8.jpeg
  • 2f853e7ea18df23e62c4d64c3d491424-m9.jpeg
  • 2f853e7ea18df23e62c4d64c3d491424-m10.jpeg
  • 2f853e7ea18df23e62c4d64c3d491424-m11.jpeg
  • 2f853e7ea18df23e62c4d64c3d491424-m12.jpeg
  • 2f853e7ea18df23e62c4d64c3d491424-m13.jpeg
  • 2f853e7ea18df23e62c4d64c3d491424-m14.jpeg
  • 2f853e7ea18df23e62c4d64c3d491424-m15.jpeg
  • 2f853e7ea18df23e62c4d64c3d491424-m16.jpeg
  • 2f853e7ea18df23e62c4d64c3d491424-m17.jpeg
  • 2f853e7ea18df23e62c4d64c3d491424-m18.jpeg
  • 2f853e7ea18df23e62c4d64c3d491424-m19.jpeg
  • 2f853e7ea18df23e62c4d64c3d491424-m20.jpeg
  • 2f853e7ea18df23e62c4d64c3d491424-m21.jpeg
  • 2f853e7ea18df23e62c4d64c3d491424-m22.jpeg
  • 2f853e7ea18df23e62c4d64c3d491424-m23.jpeg
  • 2f853e7ea18df23e62c4d64c3d491424-m24.jpeg
  • 2f853e7ea18df23e62c4d64c3d491424-m25.jpeg
  • 2f853e7ea18df23e62c4d64c3d491424-m26.jpeg
  • 2f853e7ea18df23e62c4d64c3d491424-m27.jpeg
  • 2f853e7ea18df23e62c4d64c3d491424-m28.jpeg
  • 2f853e7ea18df23e62c4d64c3d491424-m29.jpeg
  • 2f853e7ea18df23e62c4d64c3d491424-m30.jpeg
  • 2f853e7ea18df23e62c4d64c3d491424-m31.jpeg
  • 2f853e7ea18df23e62c4d64c3d491424-m32.jpeg
  • 2f853e7ea18df23e62c4d64c3d491424-m33.jpeg
  • 2f853e7ea18df23e62c4d64c3d491424-m34.jpeg
  • 2f853e7ea18df23e62c4d64c3d491424-m35.jpeg
  • 2f853e7ea18df23e62c4d64c3d491424-m36.jpeg
  • 2f853e7ea18df23e62c4d64c3d491424-m37.jpeg
  • 2f853e7ea18df23e62c4d64c3d491424-m38.jpeg
  • 2f853e7ea18df23e62c4d64c3d491424-m39.jpeg
  • 2f853e7ea18df23e62c4d64c3d491424-m40.jpeg
  • 2f853e7ea18df23e62c4d64c3d491424-m41.jpeg
  • 2f853e7ea18df23e62c4d64c3d491424-m42.jpeg
  • 2f853e7ea18df23e62c4d64c3d491424-m43.jpeg
  • 2f853e7ea18df23e62c4d64c3d491424-m44.jpeg
  • 2f853e7ea18df23e62c4d64c3d491424-m45.jpeg
  • 2f853e7ea18df23e62c4d64c3d491424-m46.jpeg
  • 2f853e7ea18df23e62c4d64c3d491424-m47.jpeg
  • 2f853e7ea18df23e62c4d64c3d491424-m48.jpeg
  • 2f853e7ea18df23e62c4d64c3d491424-m49.jpeg
  • 2f853e7ea18df23e62c4d64c3d491424-m50.jpeg

Property ID:

 RH-1760373-property

Bedrooms
4
Bathrooms
3.5
Garage
Yes
Year Built
2009
Area
3355 Square Feet

Description

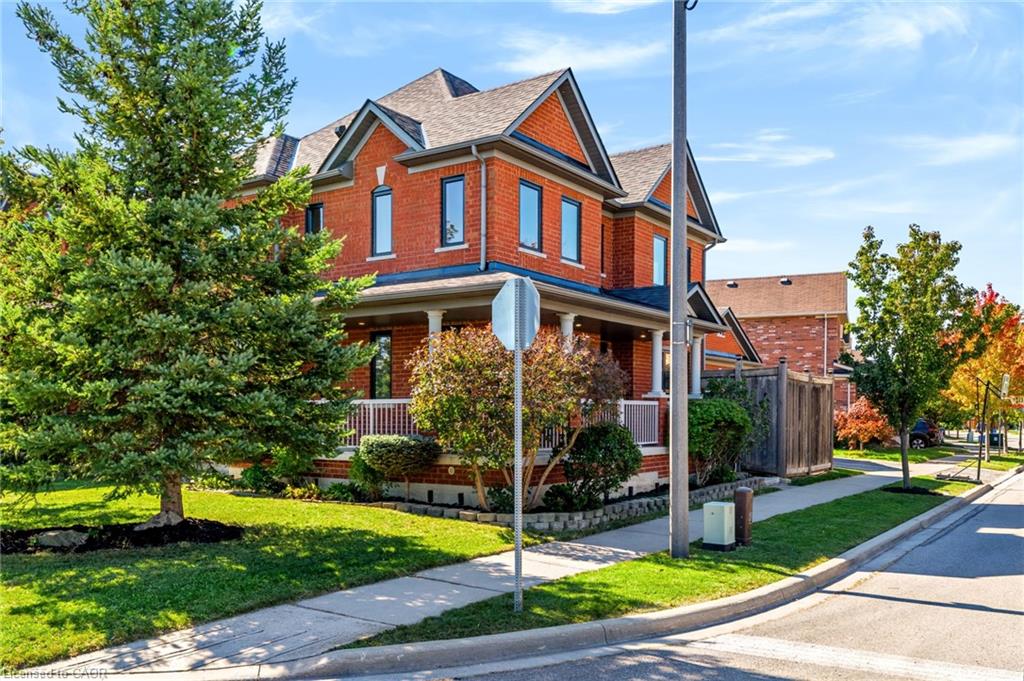
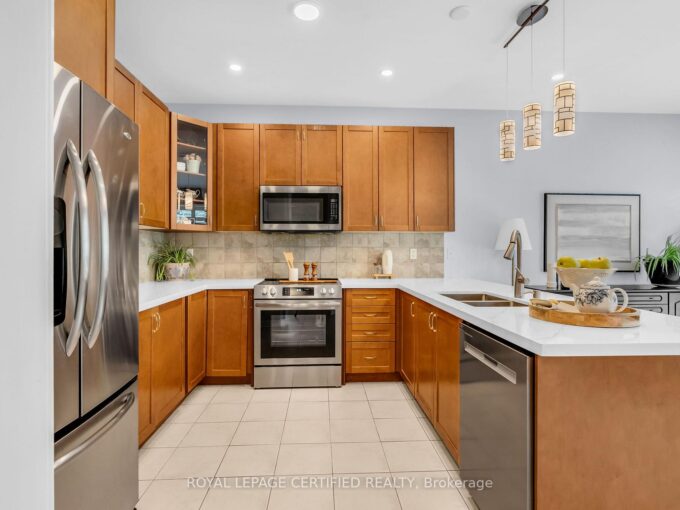
BETTER THAN BRAND NEW…. ESCARPMENT VIEWS and a TWO-CAR GARAGE! This gorgeous ALL-BRICK, 3+1 bed, 4-bath LUXURY FREEHOLD home offers the space and privacy of a DETACHED HOME! Offering over 3700 sq ft of space—including the FULLY FINISHED BASEMENT. This property features an oversized DOUBLE-CAR GARAGE with parking for 4 cars, beautiful landscaping, private front porch, and long, open views with no homes directly in front. Step into the welcoming foyer and feel the openness created by the 16′ ceiling, abundant natural light from extra windows, and a clean, contemporary layout. Custom eat-in kitchen features quartz countertops, tile backsplash, undermount lighting, stainless steel appliances, breakfast bar, plus access to the laundry/mudroom and garage. Step directly out from the kitchen to the backyard, perfect for summer barbecues! Spacious separate dining room accommodates large family gatherings and overlooks a bright, light-filled living room. Main floor boasts a cozy family room with a gas fireplace, pot lights, and a coffered ceiling. Upstairs, all three bedrooms are generously sized. The primary retreat features double doors, a walk-in closet, stunning escarpment views, and a 5-piece spa-inspired ensuite with a deep soaker tub, double sinks, and a glass shower. The FULLY FINISHED BASEMENT expands your living space with a large recreation room, pot lights, a gas fireplace with custom stone facade, ample storage, bonus 3-piece bathroom, and a spacious fourth bedroom. Additional Highlights: Carpet-free throughout with solid wood stairs, freshly painted in soothing neutral tones, brand-new windows, updated light fixtures, hardscaping in both yards, direct garage entry, garage mezzanine for add’l storage, and beautiful escarpment views. AMAZING LOCATION! Close to parks, top-rated schools, Milton’s vibrant downtown, conservation areas, Sherwood Community Centre/Library, public transit, GO Train, and easy highway access. Completely turn-key and ready for your family!

Additional Details

  • Property Age: 2009
  • Property Sub Type: Single Family Residence
  • Zoning: RMD1*77
  • Transaction Type: Sale
  • Basement: Full, Finished, Sump Pump
  • Heating: Forced Air, Natural Gas
  • Cooling: Private Drive Double Wide
  • Parking Space: 4
  • Fire Places: 2
  • Virtual Tour: https://tour.shutterhouse.ca/118laveryheights
  • MLS Status: Active

Similar Properties

View Property

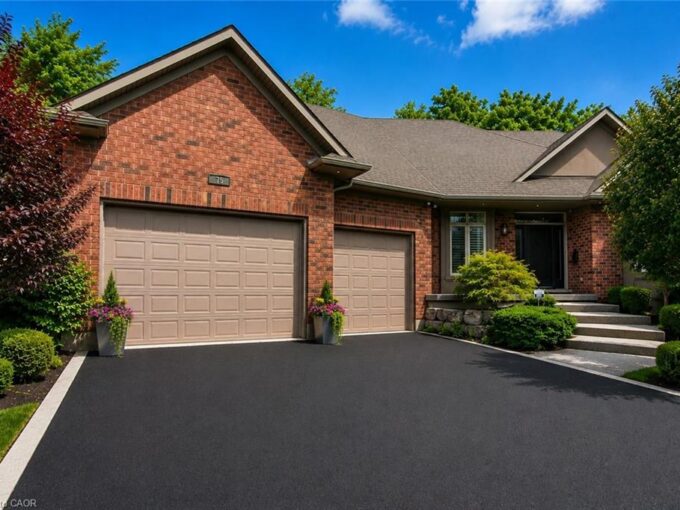
75 Wagon Street, Kitchener ON N2P 2V2

Welcome to 75 Wagon Street, an exceptional executive home located…

Bedrooms
4
Bathrooms
3.5
Area
5626 Square Feet

$1,369,900

View Property

236 Pringle Avenue, Milton, ON L9T 7A1

Welcome to this impressive 4-bedroom, 4-bathroom home offering approximately 3,100…

Bedrooms
4
Bathrooms
4

$1,349,000

Debolender

Menu

  • Home
  • About
  • Buying Tips
  • Selling Tips
  • Testimonials
  • Contact

Contact Info

238 Speedvale Ave W, Guelph, ON N1L 1C9

+1 519 993 5656

deb@deboraholender.com

Find your new Home

  • All Listings
  • Guelph Listing
  • Kitchener Listing
  • Waterloo Listing
  • Cambridge Listing

Copyright © 2026, Deb Olender RE/MAX Guelph Real Estate Centre

|
207 Waterloo Street N, Cambridge ON N3H 1N1 28-137 Emerald Street S, Hamilton ON L8N 2V4

Owning a home is a keystone of wealth… both financial affluence and emotional security.

Suze Orman
October 16, 2026 Friday!
Debolender
  • Login
Forget Password?

OTP Verification

Please enter the 6-digit OTP sent to your email.

Time remaining: 05:00