Debolender
  • Home
  • About
    • Relocating
    • Testimonials
  • Real Estate Listings
    • Guelph
    • Kitchener
    • Waterloo
    • Cambridge
  • News and Advice
    • Deb’s Blog
    • Home Buying Advice
    • Home Selling Advice
    • Get Listings Sent To You
    • Get Your Free Home Evaluation
  • Contact
Debolender
  • Home
  • About
    • Relocating
    • Testimonials
  • Real Estate Listings
    • Guelph
    • Kitchener
    • Waterloo
    • Cambridge
  • News and Advice
    • Deb’s Blog
    • Home Buying Advice
    • Home Selling Advice
    • Get Listings Sent To You
    • Get Your Free Home Evaluation
  • Contact

118 Ralston Place, Waterloo ON N2T 1C7

  • Home
  • Waterloo

118 Ralston Place, Waterloo ON N2T 1C7

118 Ralston Place, Waterloo ON N2T 1C7

$850,000
  • b463a545756881e1e6189e54d50e299a-m1.jpeg
  • b463a545756881e1e6189e54d50e299a-m2.jpeg
  • b463a545756881e1e6189e54d50e299a-m3.jpeg
  • b463a545756881e1e6189e54d50e299a-m4.jpeg
  • b463a545756881e1e6189e54d50e299a-m5.jpeg
  • b463a545756881e1e6189e54d50e299a-m6.jpeg
  • b463a545756881e1e6189e54d50e299a-m7.jpeg
  • b463a545756881e1e6189e54d50e299a-m8.jpeg
  • b463a545756881e1e6189e54d50e299a-m9.jpeg
  • b463a545756881e1e6189e54d50e299a-m10.jpeg
  • b463a545756881e1e6189e54d50e299a-m11.jpeg
  • b463a545756881e1e6189e54d50e299a-m12.jpeg
  • b463a545756881e1e6189e54d50e299a-m13.jpeg
  • b463a545756881e1e6189e54d50e299a-m14.jpeg
  • b463a545756881e1e6189e54d50e299a-m15.jpeg
  • b463a545756881e1e6189e54d50e299a-m16.jpeg
  • b463a545756881e1e6189e54d50e299a-m17.jpeg
  • b463a545756881e1e6189e54d50e299a-m18.jpeg
  • b463a545756881e1e6189e54d50e299a-m19.jpeg
  • b463a545756881e1e6189e54d50e299a-m20.jpeg
  • b463a545756881e1e6189e54d50e299a-m21.jpeg
  • b463a545756881e1e6189e54d50e299a-m22.jpeg
  • b463a545756881e1e6189e54d50e299a-m23.jpeg
  • b463a545756881e1e6189e54d50e299a-m24.jpeg
  • b463a545756881e1e6189e54d50e299a-m25.jpeg
  • b463a545756881e1e6189e54d50e299a-m26.jpeg
  • b463a545756881e1e6189e54d50e299a-m27.jpeg
  • b463a545756881e1e6189e54d50e299a-m28.jpeg
  • b463a545756881e1e6189e54d50e299a-m29.jpeg
  • b463a545756881e1e6189e54d50e299a-m30.jpeg
  • b463a545756881e1e6189e54d50e299a-m31.jpeg
  • b463a545756881e1e6189e54d50e299a-m32.jpeg
  • b463a545756881e1e6189e54d50e299a-m33.jpeg
  • b463a545756881e1e6189e54d50e299a-m34.jpeg
  • b463a545756881e1e6189e54d50e299a-m35.jpeg
  • b463a545756881e1e6189e54d50e299a-m36.jpeg
  • b463a545756881e1e6189e54d50e299a-m37.jpeg
  • b463a545756881e1e6189e54d50e299a-m38.jpeg
  • b463a545756881e1e6189e54d50e299a-m39.jpeg
  • b463a545756881e1e6189e54d50e299a-m40.jpeg
  • b463a545756881e1e6189e54d50e299a-m41.jpeg
  • b463a545756881e1e6189e54d50e299a-m42.jpeg
  • b463a545756881e1e6189e54d50e299a-m43.jpeg
  • b463a545756881e1e6189e54d50e299a-m44.jpeg
  • b463a545756881e1e6189e54d50e299a-m45.jpeg
  • b463a545756881e1e6189e54d50e299a-m46.jpeg

Property ID:

 RH-1845399-property

Bedrooms
4
Bathrooms
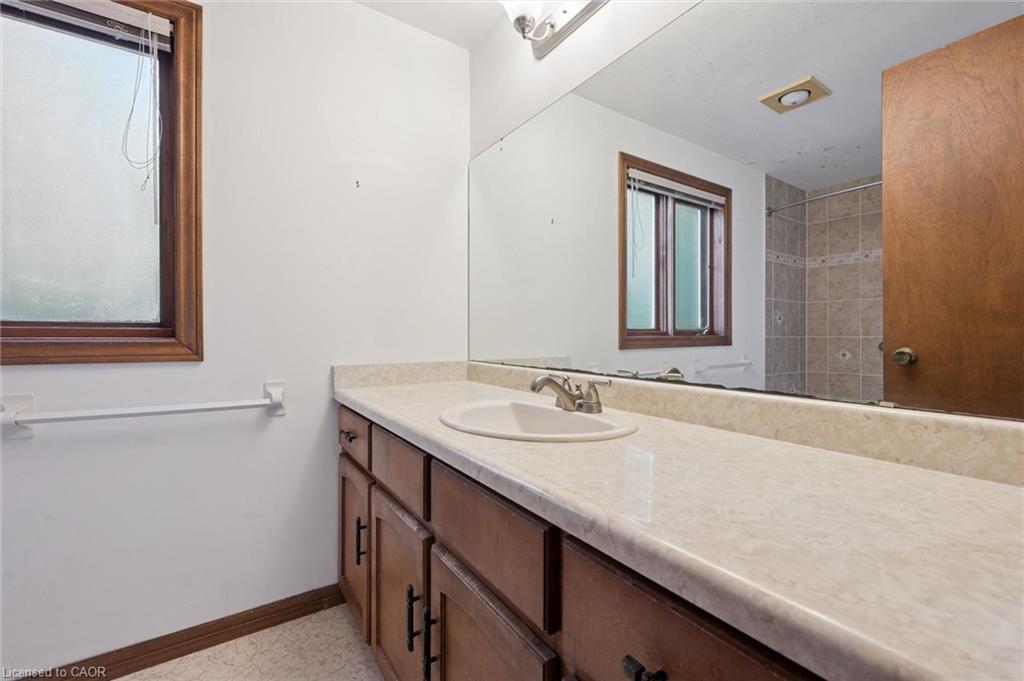
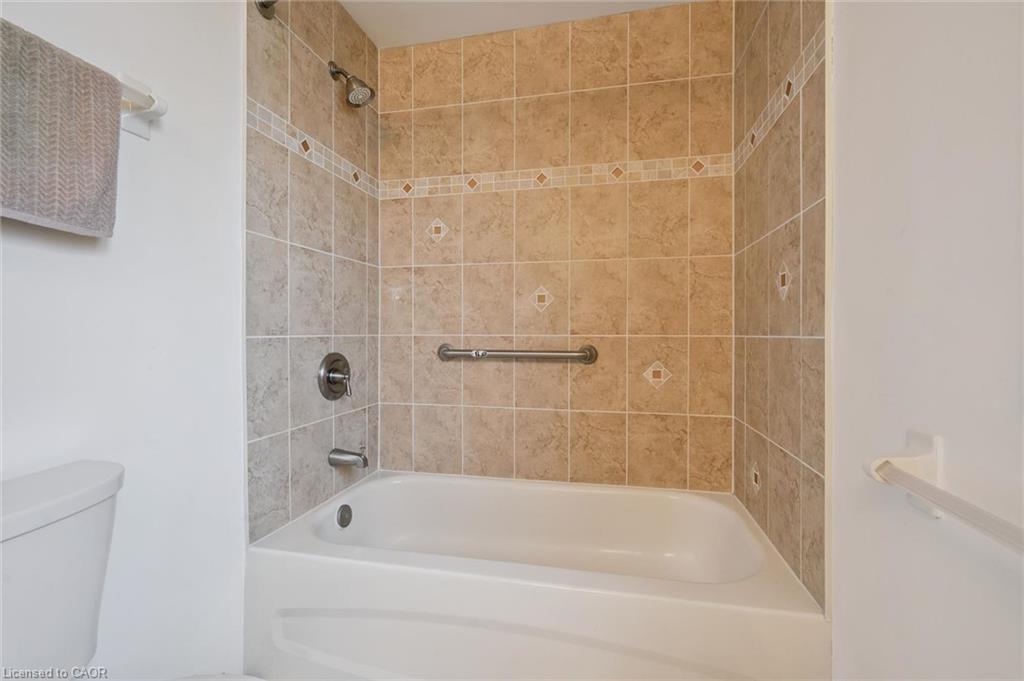
2.5
Garage
Yes
Year Built
1980
Area
3558 Square Feet

Description

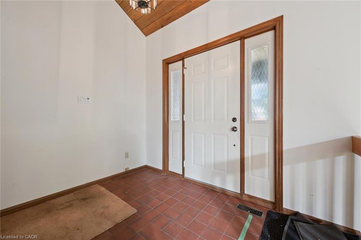
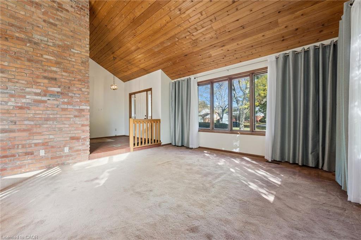
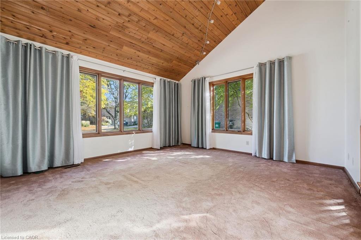
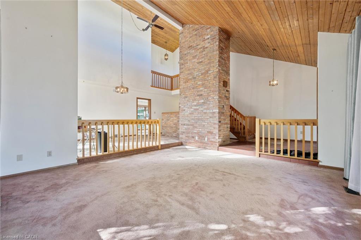
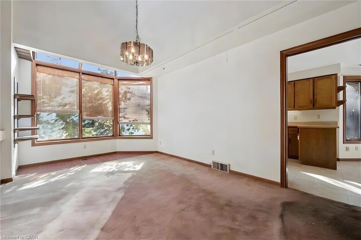
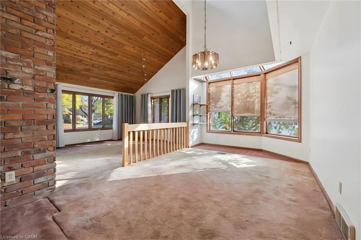
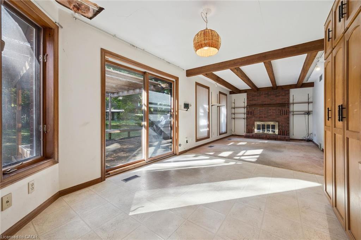
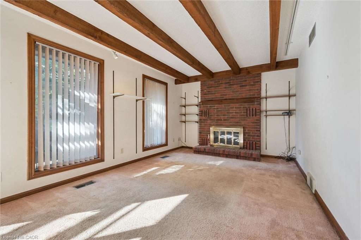
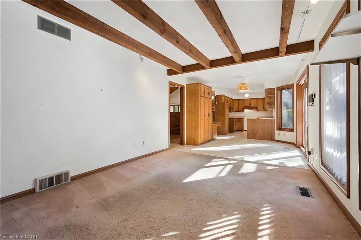
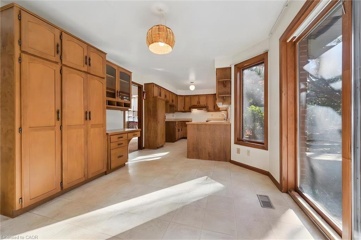
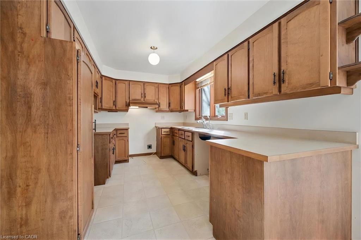
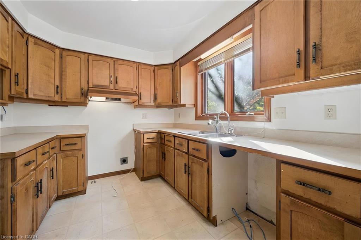
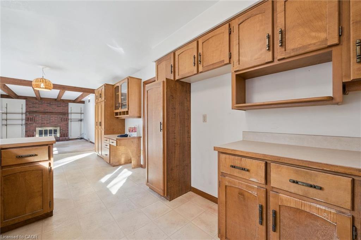
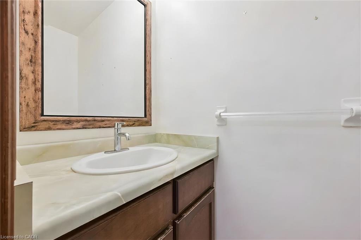
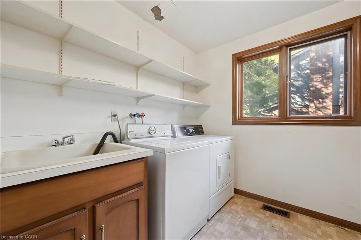
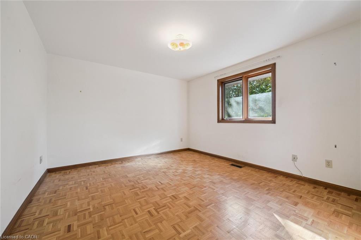
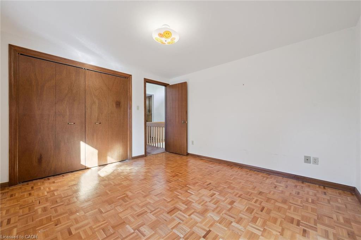
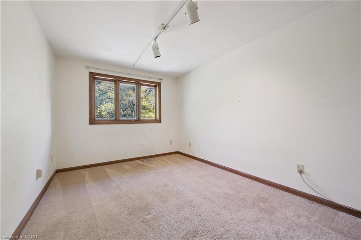
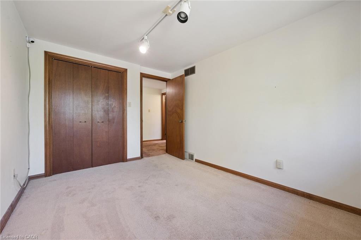
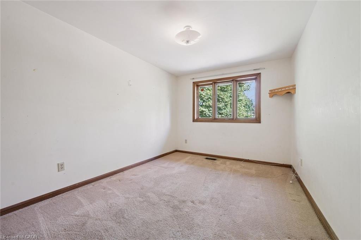
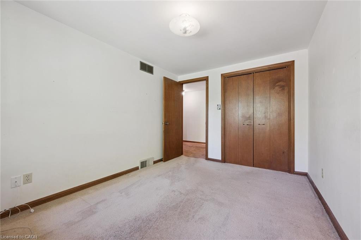
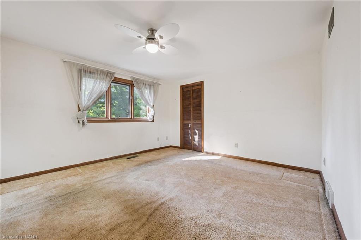
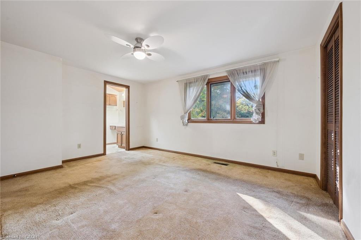
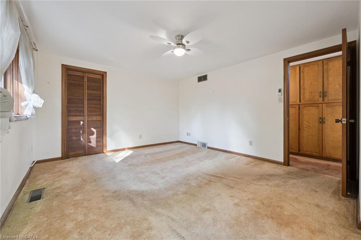
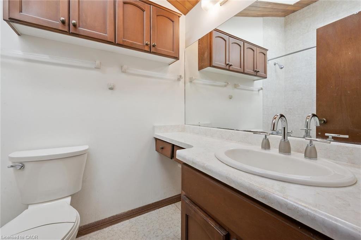
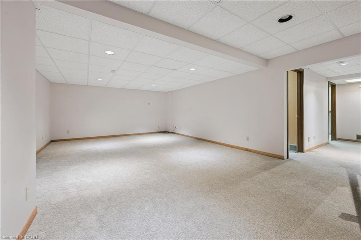
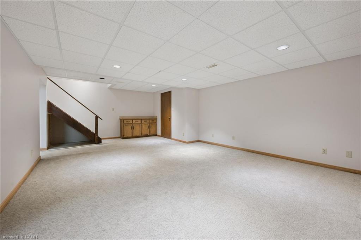
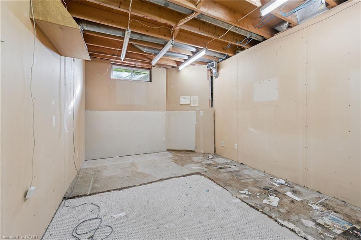
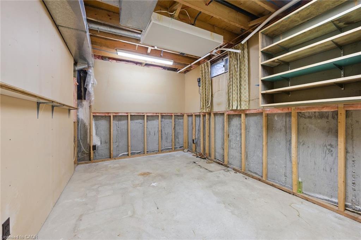
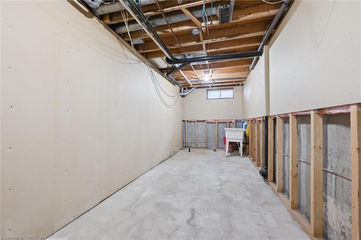
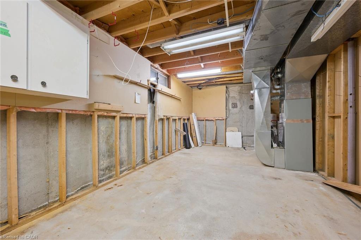
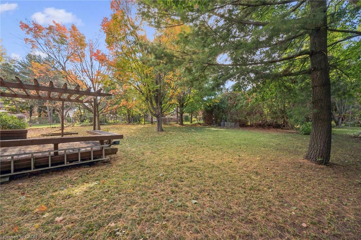
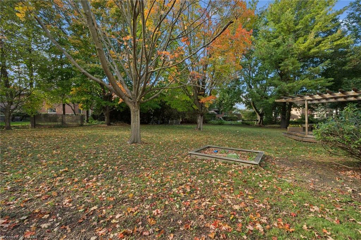
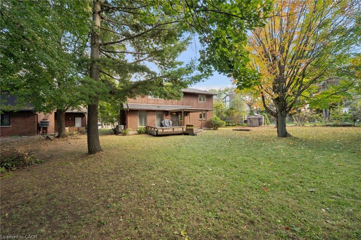
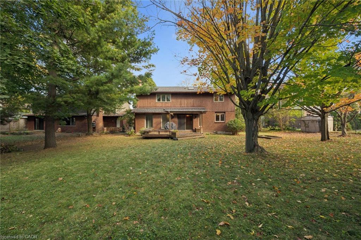
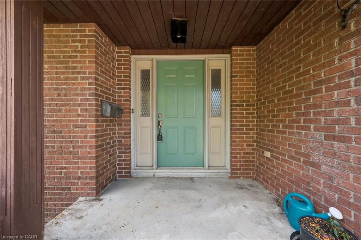
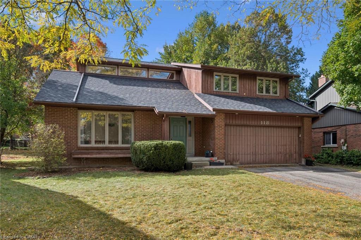
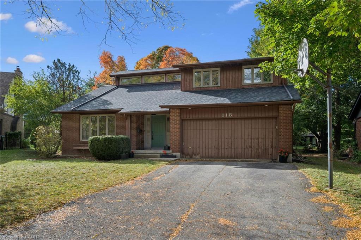
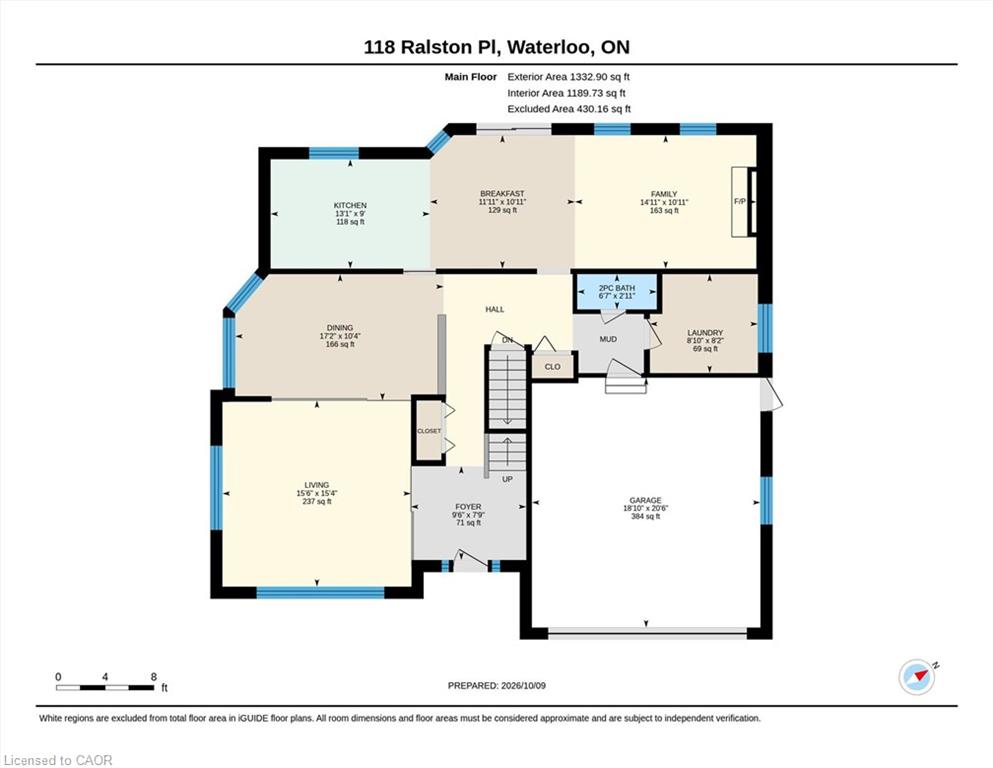
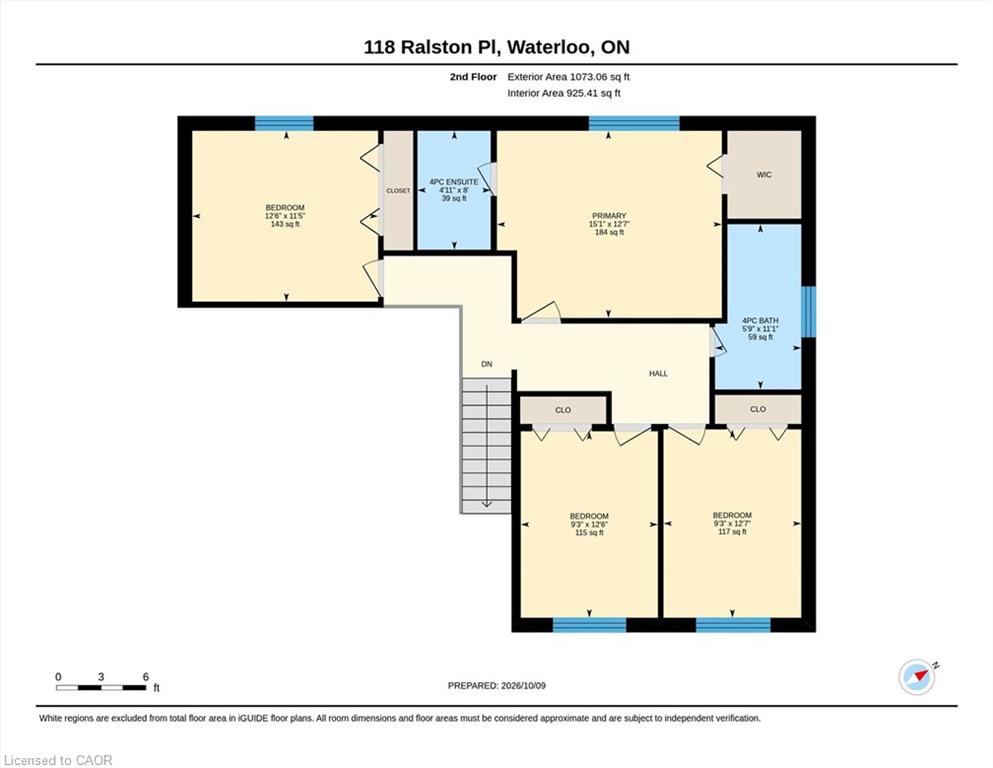
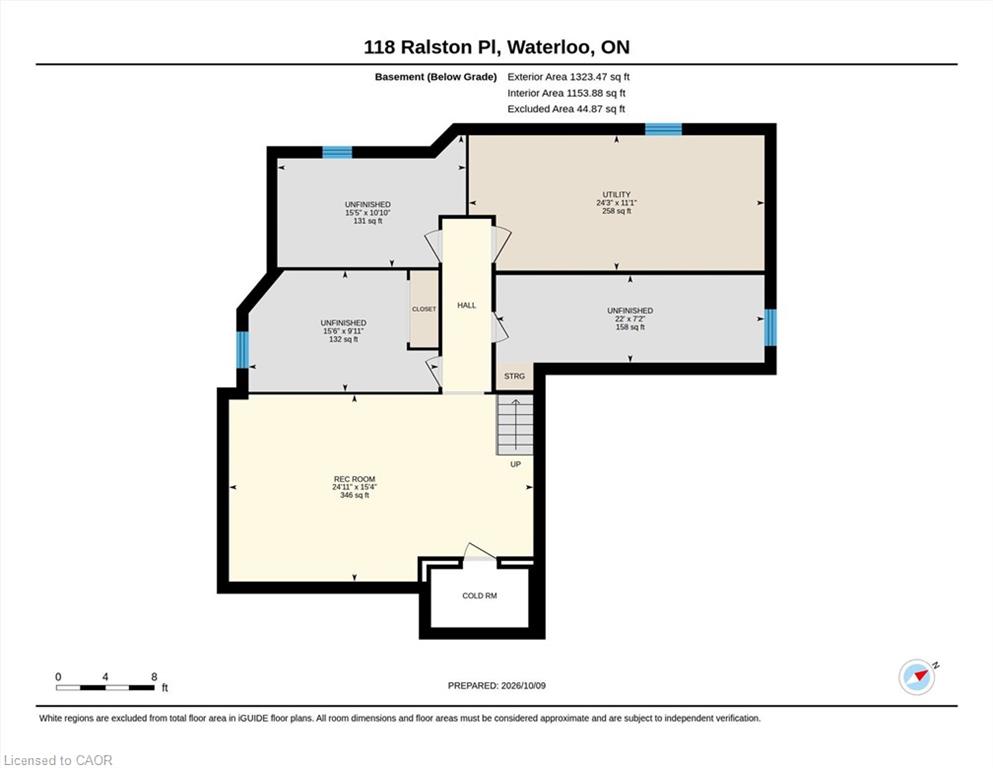
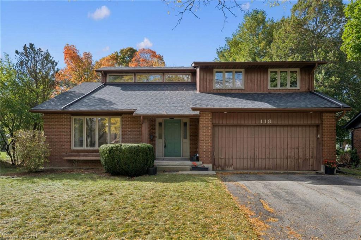
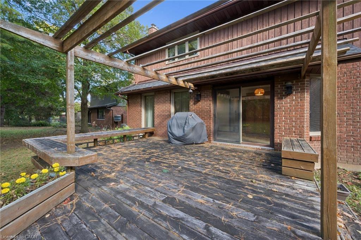
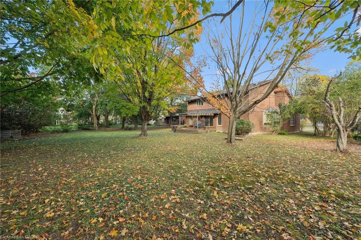
**OPEN HOUSE SAT. OCT 10 from 11am-1pm** Looking for a home to renovate to your own design taste and standards? Don’t want to pay for someone else’s design choices, that you don’t really even like? This 4 bedroom, Beechwood West home is ready for a new makeover! Built in 1980, with 2,405 sq ft, 4 bedrooms, double car garage, a finished basement and an enormous sized lot, this diamond in the rough, sits atop the upper end of a quiet cul-de-sac, on a lovely tree lined street. This home has raised one family for the last 46 years and it’s ready for new caretakers. Some fun and funky design elements characteristic of a true 1980s aesthetic are found here, including a sunken front living room, double-height vaulted ceilings in the living room and dining room, a double-height central brick veneer column, open balcony and stairwell to the foyer below. If your design taste leans mid-century modern, you have great foundation elements to work with. If your design taste is a bit more transitional or contemporary, open up the wall between the dining room and the kitchen and design your dream kitchen space. The Beechwood neighbourhood is a beautiful area to raise a family. The kids can ride their bikes around the cul-de-sac, walk to school, enjoy the walking trails and learn to swim with membership at the community pool at Beechwood West 1. A Pre-Home Inspection Report available upon request.

Additional Details

  • Property Age: 1980
  • Property Sub Type: Single Family Residence
  • Zoning: SR2A
  • Transaction Type: Sale
  • Basement: Full, Finished
  • Heating: Forced Air, Natural Gas
  • Cooling: Private Drive Double Wide
  • Parking Space: 6
  • Pool Features: Community
  • Fire Places: 1
  • Virtual Tour: https://youriguide.com/118_ralston_pl_waterloo_on/
  • MLS Status: Active

Similar Properties

View Property

3 Mccann Street, Guelph ON N1G 0A8

Bright and beautifully maintained 3-bedroom, 2.5-bath home situated on a…

Bedrooms
3
Bathrooms
2.5
Area
1657 Square Feet

$799,000
View Property

84 Elgar Avenue, Hamilton ON L9C 4E5

Welcome to 84 Elgar Avenue, a fully legal, registered duplex…

Bedrooms
5
Bathrooms
2
Area
1097 Square Feet

$849,900
Debolender

Menu

  • Home
  • About
  • Buying Tips
  • Selling Tips
  • Testimonials
  • Contact

Contact Info

238 Speedvale Ave W, Guelph, ON N1L 1C9

+1 519 993 5656

deb@deboraholender.com

Find your new Home

  • All Listings
  • Guelph Listing
  • Kitchener Listing
  • Waterloo Listing
  • Cambridge Listing

Copyright © 2026, Deb Olender RE/MAX Guelph Real Estate Centre

|
103 Dalegrove Drive, Kitchener ON N2M 2G6 366 East 17th Street, Hamilton ON L9A 4N2

Owning a home is a keystone of wealth… both financial affluence and emotional security.

Suze Orman
October 16, 2026 Friday!
Debolender
  • Login
Forget Password?

OTP Verification

Please enter the 6-digit OTP sent to your email.

Time remaining: 05:00