Debolender
  • Home
  • About
    • Relocating
    • Testimonials
  • Real Estate Listings
    • Guelph
    • Kitchener
    • Waterloo
    • Cambridge
  • News and Advice
    • Deb’s Blog
    • Home Buying Advice
    • Home Selling Advice
    • Get Listings Sent To You
    • Get Your Free Home Evaluation
  • Contact
Debolender
  • Home
  • About
    • Relocating
    • Testimonials
  • Real Estate Listings
    • Guelph
    • Kitchener
    • Waterloo
    • Cambridge
  • News and Advice
    • Deb’s Blog
    • Home Buying Advice
    • Home Selling Advice
    • Get Listings Sent To You
    • Get Your Free Home Evaluation
  • Contact

1184 West 5th Street, Hamilton ON L9B 1J6

  • Home
  • Hamilton

1184 West 5th Street, Hamilton ON L9B 1J6

1184 West 5th Street, Hamilton ON L9B 1J6

$1,499,999

  • e721118345bb11b8b003d7977eeee684-m1.jpeg
  • e721118345bb11b8b003d7977eeee684-m2.jpeg
  • e721118345bb11b8b003d7977eeee684-m3.jpeg
  • e721118345bb11b8b003d7977eeee684-m4.jpeg
  • e721118345bb11b8b003d7977eeee684-m5.jpeg
  • e721118345bb11b8b003d7977eeee684-m6.jpeg
  • e721118345bb11b8b003d7977eeee684-m7.jpeg
  • e721118345bb11b8b003d7977eeee684-m8.jpeg
  • e721118345bb11b8b003d7977eeee684-m9.jpeg
  • e721118345bb11b8b003d7977eeee684-m10.jpeg
  • e721118345bb11b8b003d7977eeee684-m11.jpeg
  • e721118345bb11b8b003d7977eeee684-m12.jpeg
  • e721118345bb11b8b003d7977eeee684-m13.jpeg
  • e721118345bb11b8b003d7977eeee684-m14.jpeg
  • e721118345bb11b8b003d7977eeee684-m15.jpeg
  • e721118345bb11b8b003d7977eeee684-m16.jpeg
  • e721118345bb11b8b003d7977eeee684-m17.jpeg
  • e721118345bb11b8b003d7977eeee684-m18.jpeg
  • e721118345bb11b8b003d7977eeee684-m19.jpeg
  • e721118345bb11b8b003d7977eeee684-m20.jpeg
  • e721118345bb11b8b003d7977eeee684-m21.jpeg
  • e721118345bb11b8b003d7977eeee684-m22.jpeg
  • e721118345bb11b8b003d7977eeee684-m23.jpeg
  • e721118345bb11b8b003d7977eeee684-m24.jpeg
  • e721118345bb11b8b003d7977eeee684-m25.jpeg
  • e721118345bb11b8b003d7977eeee684-m26.jpeg
  • e721118345bb11b8b003d7977eeee684-m27.jpeg
  • e721118345bb11b8b003d7977eeee684-m28.jpeg
  • e721118345bb11b8b003d7977eeee684-m29.jpeg
  • e721118345bb11b8b003d7977eeee684-m30.jpeg
  • e721118345bb11b8b003d7977eeee684-m31.jpeg
  • e721118345bb11b8b003d7977eeee684-m32.jpeg
  • e721118345bb11b8b003d7977eeee684-m33.jpeg
  • e721118345bb11b8b003d7977eeee684-m34.jpeg
  • e721118345bb11b8b003d7977eeee684-m35.jpeg
  • e721118345bb11b8b003d7977eeee684-m36.jpeg
  • e721118345bb11b8b003d7977eeee684-m37.jpeg
  • e721118345bb11b8b003d7977eeee684-m38.jpeg
  • e721118345bb11b8b003d7977eeee684-m39.jpeg
  • e721118345bb11b8b003d7977eeee684-m40.jpeg
  • e721118345bb11b8b003d7977eeee684-m41.jpeg
  • e721118345bb11b8b003d7977eeee684-m42.jpeg
  • e721118345bb11b8b003d7977eeee684-m43.jpeg
  • e721118345bb11b8b003d7977eeee684-m44.jpeg
  • e721118345bb11b8b003d7977eeee684-m45.jpeg
  • e721118345bb11b8b003d7977eeee684-m46.jpeg
  • e721118345bb11b8b003d7977eeee684-m47.jpeg
  • e721118345bb11b8b003d7977eeee684-m48.jpeg

Property ID:

 RH-1669492-property

Bedrooms
7
Bathrooms
5
Garage
Yes
Year Built
2025
Area
3912 Square Feet

Description

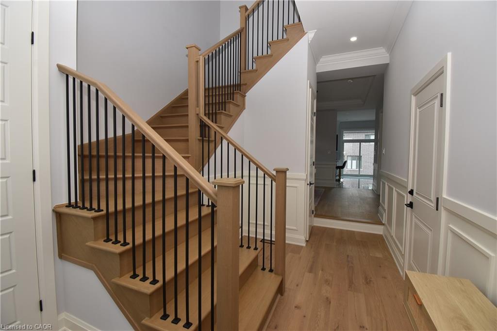
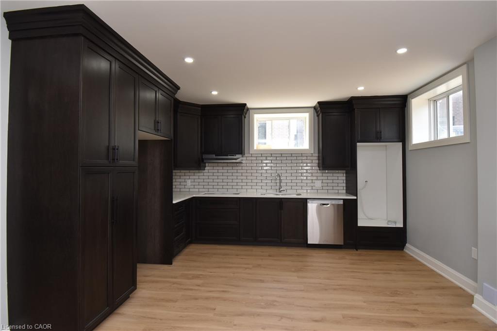
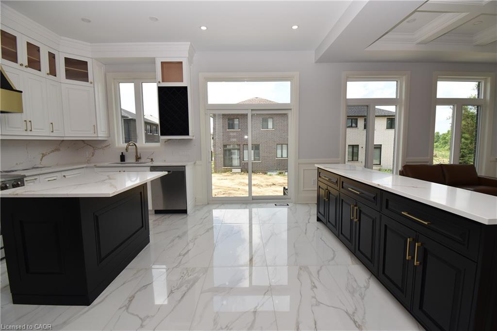
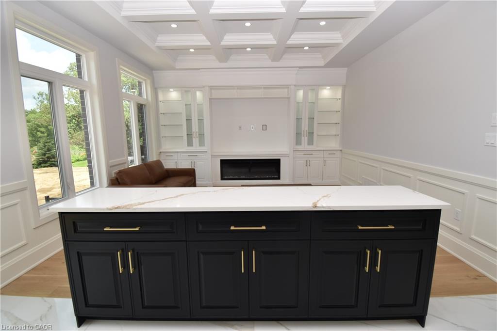
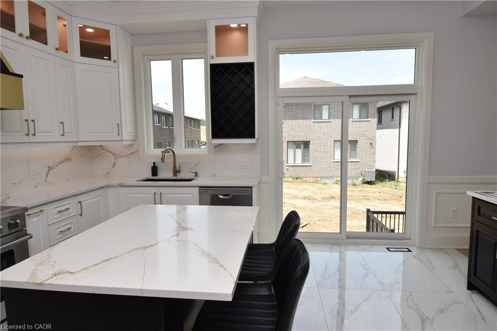
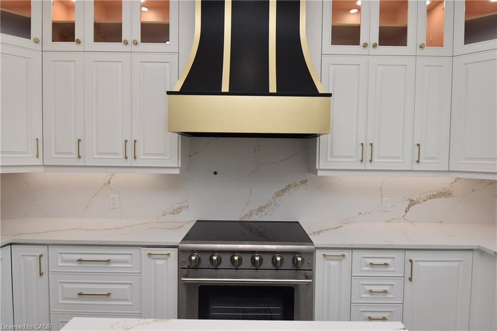
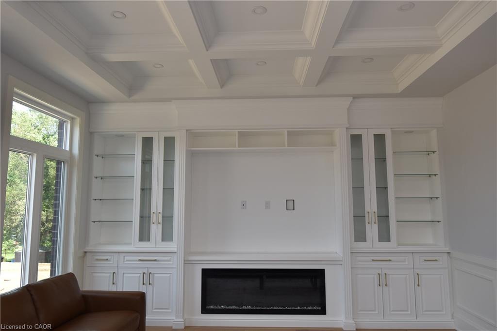
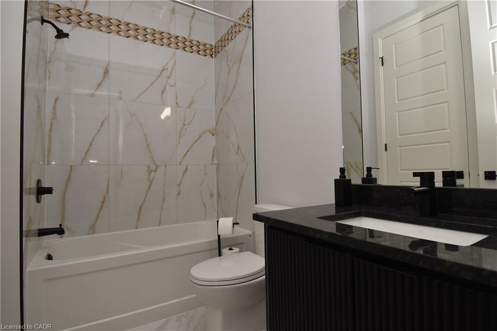
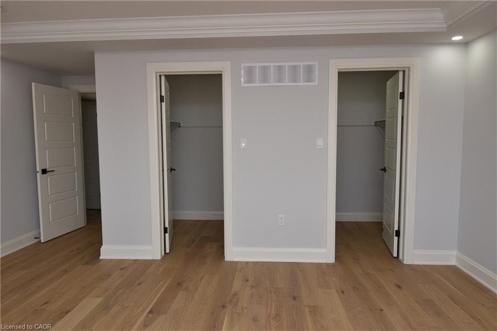
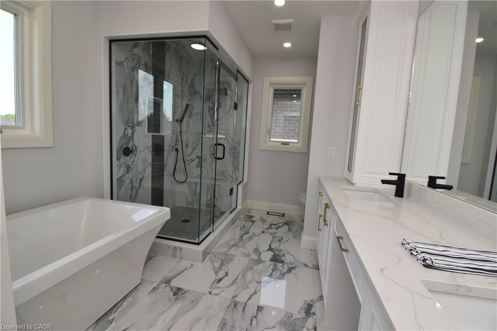
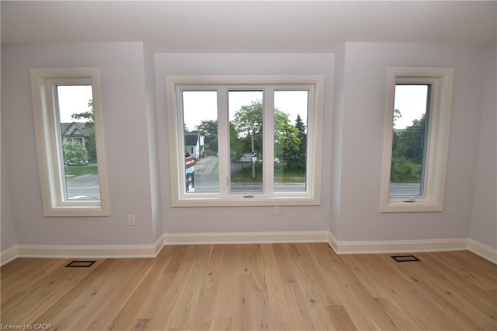
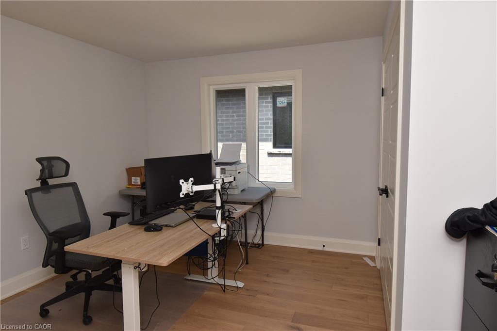
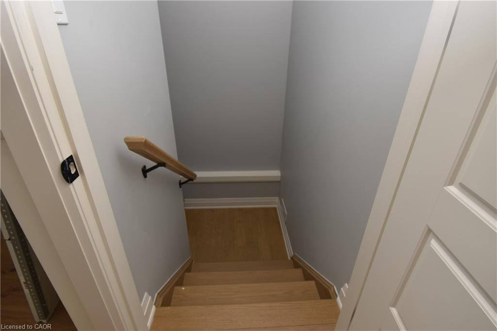
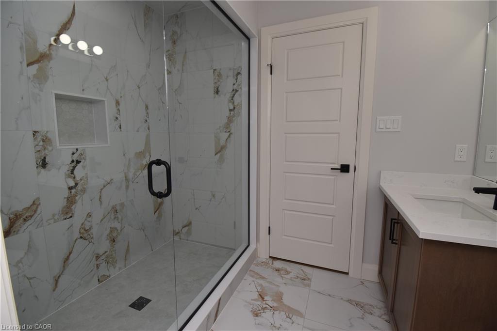
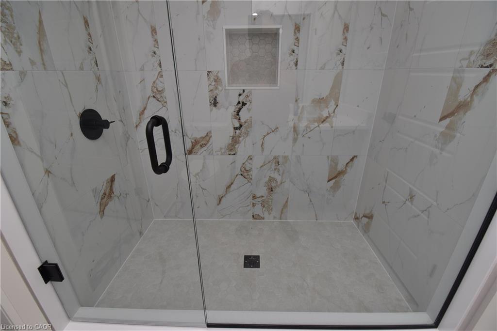
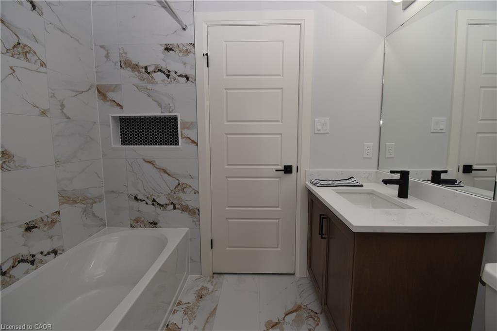
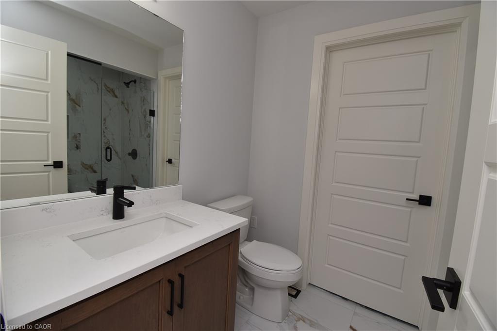
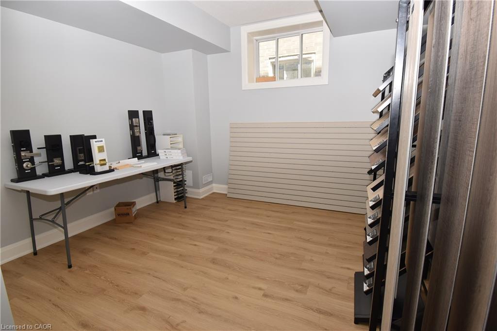
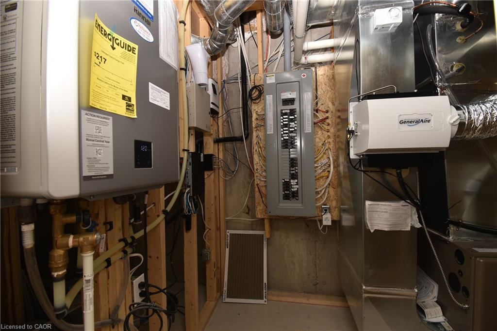
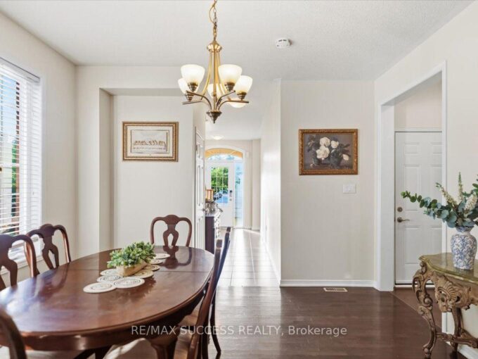
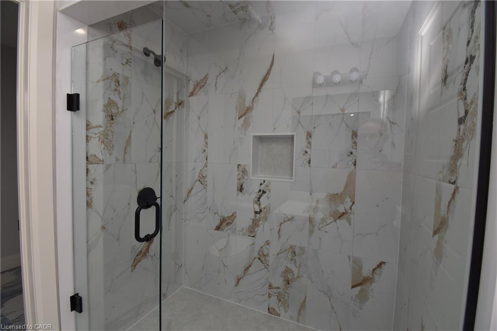
Welcome to 1184 West 5th Street, a stunning new build luxury residence nestled in the highly sought after Hamilton Mountain, minutes away from William Connell Park and forested walking trails. Offering approximately 3,912 sq ft of finished living space, this exceptional home combines sophisticated design, premium finishes, and modern family functionality. Step inside to discover a builder model home loaded with over $300k of upgrades, featuring engineered hardwood flooring throughout, soaring 10′ main floor ceilings, elegant formal living and dining areas, and a spectacular family room that seamlessly connects to the chef inspired kitchen. The gourmet kitchen is beautifully appointed with floor to ceiling cabinetry, quartz countertops, designer backsplash, premium fixtures, as well as a main floor bedroom. The second level offers four generously sized bedrooms, including a luxurious primary retreat complete with a spa inspired ensuite and spacious walk in closets. Enjoy the 2nd floor laundry room to avoid walking up and down stairs to do laundry. The open loft creates the perfect setting for a home office, study area, or additional lounge space. Enjoy a separate side entrance, as well as a walk-up basement to the backyard. Loaded with premium upgrades, this home showcases a striking stained oak staircase with upgraded iron spindles, crown mouldings, custom built in cabinetry, additional potlights, oversized windows, and thoughtfully selected designer finishes throughout. The fully finished basement further expands the living space, offering endless possibilities for recreation, fitness, entertainment, or multi-generational living through the two bedrooms and kitchen. Situated on a premium 40’x123′ lot, this home enjoys a desirable location close to schools, parks, shopping, restaurants, golf courses, recreation facilities, and convenient highway access.

Additional Details

  • Property Age: 2025
  • Property Sub Type: Single Family Residence
  • Zoning: R-4-H
  • Transaction Type: Sale
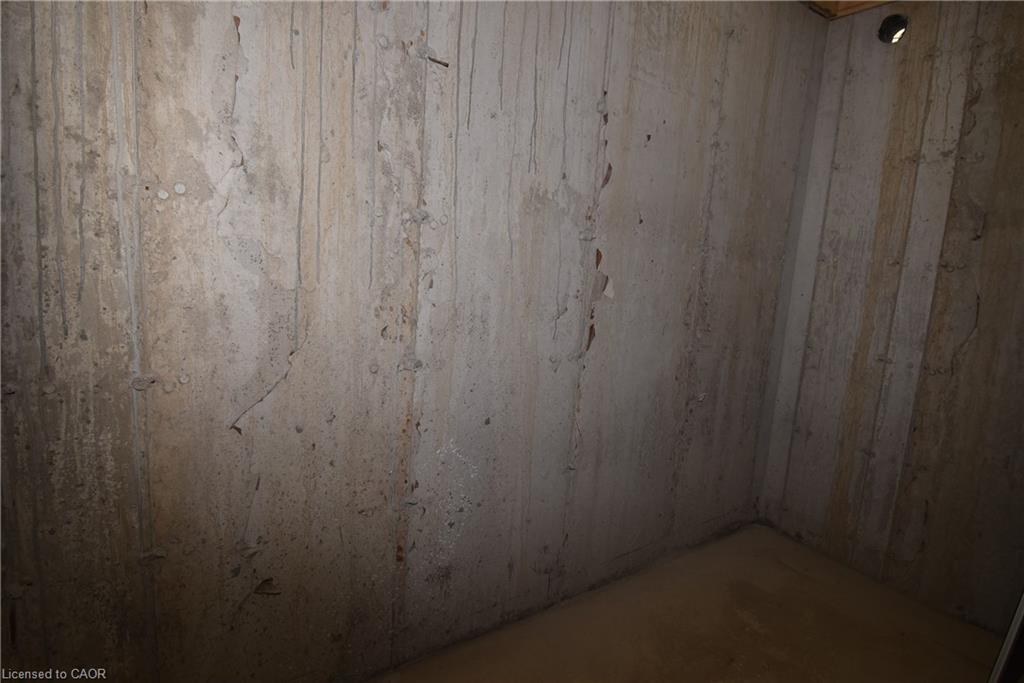
  • Basement: Walk-Up Access, Full, Finished, Sump Pump
  • Heating: Forced Air, Natural Gas
  • Cooling: Front Yard Parking
  • Parking Space: 6
  • Fire Places: 1
  • Virtual Tour: https://unbranded.visithome.ai/CKtur2ay9pdVr9EEEi5QJq?mu=ft&t=1783425763
  • MLS Status: Active

Similar Properties

View Property

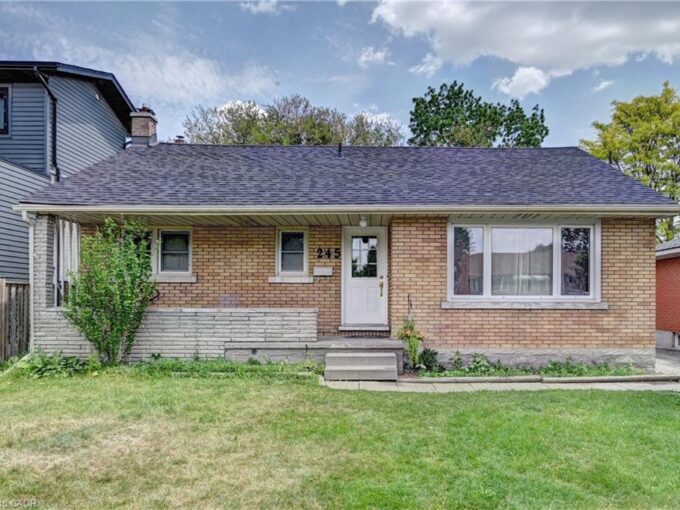
245 Eighth Avenue, Kitchener ON N2C 1S6

Charming Brick Bungalow in a Prime Location! Welcome to this…

Bedrooms
3
Bathrooms
1.5
Area
1431 Square Feet

$574,900

View Property

205 Nisbet Boulevard, Hamilton, ON L0R 2H9

Welcome to this spacious freehold end-unit townhouse offering approximately 1,890…

Bedrooms
3
Bathrooms
3

$849,999

Debolender

Menu

  • Home
  • About
  • Buying Tips
  • Selling Tips
  • Testimonials
  • Contact

Contact Info

238 Speedvale Ave W, Guelph, ON N1L 1C9
+1 519 993 5656

deb@deboraholender.com

Find your new Home

  • All Listings
  • Guelph Listing
  • Kitchener Listing
  • Waterloo Listing
  • Cambridge Listing

Copyright © 2026, Deb Olender RE/MAX Guelph Real Estate Centre

|
485 Cochrane Road, Hamilton ON L8K 3H2 10 Jean Avenue, Kitchener ON N2A 1P1

Owning a home is a keystone of wealth… both financial affluence and emotional security.

Suze Orman
September 19, 2026 Saturday!
Debolender
  • Login
Forget Password?

OTP Verification

Please enter the 6-digit OTP sent to your email.

Time remaining: 05:00