Debolender
  • Home
  • About
    • Relocating
    • Testimonials
  • Real Estate Listings
    • Guelph
    • Kitchener
    • Waterloo
    • Cambridge
  • News and Advice
    • Deb’s Blog
    • Home Buying Advice
    • Home Selling Advice
    • Get Listings Sent To You
    • Get Your Free Home Evaluation
  • Contact
Debolender
  • Home
  • About
    • Relocating
    • Testimonials
  • Real Estate Listings
    • Guelph
    • Kitchener
    • Waterloo
    • Cambridge
  • News and Advice
    • Deb’s Blog
    • Home Buying Advice
    • Home Selling Advice
    • Get Listings Sent To You
    • Get Your Free Home Evaluation
  • Contact

119 Gowland Drive, Hamilton, ON L0R 1C0

  • Home
  • Hamilton

119 Gowland Drive, Hamilton, ON L0R 1C0

119 Gowland Drive, Hamilton, ON L0R 1C0

$719,000

  • 085aa963-df25-41cd-a989-b545f36d1082-l.jpeg
  • 1eb9e7f8-9818-41bb-8085-275af5ed3da3-l.jpeg
  • 2209a3bc-eac7-49c0-ba2e-ecf8a1104bb8-l.jpeg
  • 2a055c8f-53a8-4577-aefe-fddf4c9273eb-l.jpeg
  • 2b55b56a-fcde-462b-9eff-68ff99374e7e-l.jpeg
  • 33e6433b-2edb-4a95-835f-a3afc2cfa793-l.jpeg
  • 37c43bd5-88e4-49fb-b51a-d220fa328dce-l.jpeg
  • 40d06655-f737-40ab-adb1-8aa3fb3e9344-l.jpeg
  • 4107d6a6-9da2-4513-9a38-43cb6a0b9f97-l.jpeg
  • 487b1ce9-0ffb-4d1c-aa68-573beafecc47-l.jpeg
  • 564a367f-20d3-4f25-9da1-b552dc52a008-l.jpeg
  • 569ca915-4a96-4a83-b5d1-2d003e024bee-l.jpeg
  • 570885c2-f7d1-4a1a-b454-7dc4f311037d-l.jpeg
  • 581a1448-cd29-4583-afb7-fbf40ef05469-l.jpeg
  • 5e530e29-caa4-41d3-85f1-e9f17b1b14c9-l.jpeg
  • 65431c81-7afb-441f-bd4d-2a255fd2eea5-l.jpeg
  • 6ea55c79-45b7-41d4-8207-47631d513d8a-l.jpeg
  • 75524e02-8931-414e-bc1c-7ed7320d37dc-l.jpeg
  • 7af57b55-d395-43c3-a5e6-63e3dd498d7a-l.jpeg
  • 8057b2f7-42c1-4190-89a2-9402fa704d09-l.jpeg
  • 854fc219-8753-4cf1-a815-33e42f930768-l.jpeg
  • 87731a3a-def1-48d2-add9-bf910de5065b-l.jpeg
  • 89499a28-c6a2-4704-84d6-0311241beb6a-l.jpeg
  • 994b360e-8f19-4253-8f14-7c3c4ad11527-l.jpeg
  • 9c09587a-dcd2-48b5-8fbb-f05cd243e8a3-l.jpeg
  • 9c7f3e42-1e56-426b-9154-e1b3eee751d8-l.jpeg
  • 9c805483-85d2-4c7d-a515-f0708f3f2517-l.jpeg
  • 9eeb8c6c-eb5a-41fc-a3f6-b5375112b953-l.jpeg
  • a7e42df6-e7ff-4298-ae71-6e681486cf4e-l.jpeg
  • a9aa611b-82d3-4f65-9cd9-9c87e53345cd-l.jpeg
  • b7915a5d-7450-49bc-8b24-6e22380e08ef-l.jpeg
  • b7c86a0f-4932-4491-9cf9-2f72ed1396f5-l.jpeg
  • c2db7740-4e82-4681-9783-5bf4f31c5a18-l.jpeg
  • c39b83e0-6d3a-4427-aec8-2f1fe8a7cba9-l.jpeg
  • c437fc49-0d5b-440f-85a0-b32ad62d4dbc-l.jpeg
  • c5b1e5f2-6dde-4107-a844-05a94a545a56-l.jpeg
  • c8129449-793b-49b0-b98b-3fac2c9038d0-l.jpeg
  • d00a7d06-d920-4394-a719-5cd606a0e48b-l.jpeg
  • dbf8d77e-7803-4cd6-865c-13199d78c83a-l.jpeg
  • e0ba36df-f803-450a-9c6c-eb6c4e919660-l.jpeg
  • e0e68ebe-2c69-499e-b5f0-5b1896d43e11-l.jpeg
  • e1932d9a-a926-4ea0-9bc7-2ffbc9e5d61a-l.jpeg
  • e3843dc0-d0e1-4608-9dd4-fb9876a2db69-l.jpeg
  • e49ea076-8e59-4329-b286-e49027d5f5cb-l.jpeg
  • e7a25b92-1ae2-4d86-8637-0106330e0c44-l.jpeg
  • ed7fe2b4-90d2-4d27-a65f-30ed6cef8b90-l.jpeg
  • f39da174-1143-452c-8856-995f878359a1-l.jpeg
  • fedf0165-810b-43a1-ab60-7c78d030238a-l.jpeg

Property ID:

 RH-1826646-property

Bedrooms
3
Bathrooms
4
Garage
No
Year Built
2026

Description

Welcome to this beautiful, move-in-ready detached home in the heart of family-friendly Binbrook! Thoughtfully upgraded throughout, this home offers stylish finishes, functional living spaces, and plenty of room for the whole family.The main floor features updated flooring, a stunning hardwood staircase with sleek iron spindles, modern pot lighting, and a chef-inspired kitchen complete with a centre island and dining area overlooking the spacious family room. A convenient 2-piece powder room and direct garage access add to the main level’s functionality.Upstairs, a gorgeous oversized window fills the space with natural light. The second level offers three spacious bedrooms, a convenient laundry room/library, and a private primary retreat featuring a walk-in closet and ensuite bathroom.The fully finished basement provides versatile additional living space, complete with a full bathroom-ideal for a recreation room, home office, guest suite, or growing family.Step outside to your own backyard oasis, featuring a beautiful pergola and ample space for entertaining, relaxing, and enjoying summer evenings-proud recipient of the 2026 Green Bee Award, recognizing the home’s environmental and sustainability features.Located in a fantastic family-friendly neighbourhood, close to schools, parks, amenities, and everything Binbrook has to offer. A wonderful opportunity to call this exceptional property home!

Additional Details

  • Property Age: 6-15
  • Property Sub Type: Detached
  • Transaction Type: For Sale
  • Basement: Full, Finished
  • Heating Source: Gas
  • Heating Type: Forced Air
  • Cooling: Central Air
  • Parking Space: 2
  • Virtual Tour: https://www.myvisuallistings.com/vtnb/366282
  • MLS Status: New

Similar Properties

View Property

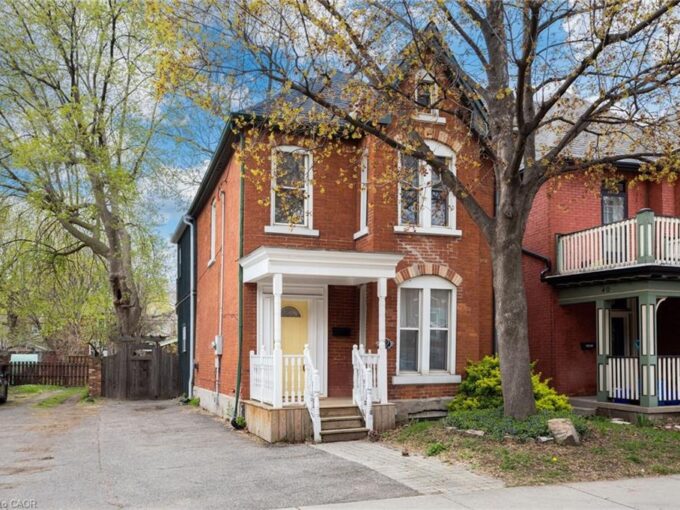
42 Erie Avenue, Hamilton ON L8N 2W6

Circa 1880 charm on a beautiful tree-lined street-this detached brick…

Bedrooms
2
Bathrooms
1.5
Area
1592 Square Feet

$525,000

View Property

7687 Appleby Line, Milton, ON L9T 2Y1

Welcome to the Prime Location Minutes to City. You will…

Bedrooms
4
Bathrooms
3

$2,324,900

Debolender

Menu

  • Home
  • About
  • Buying Tips
  • Selling Tips
  • Testimonials
  • Contact

Contact Info

238 Speedvale Ave W, Guelph, ON N1L 1C9

+1 519 993 5656

deb@deboraholender.com

Find your new Home

  • All Listings
  • Guelph Listing
  • Kitchener Listing
  • Waterloo Listing
  • Cambridge Listing

Copyright © 2026, Deb Olender RE/MAX Guelph Real Estate Centre

|
216 Diiorio Circle, Hamilton, ON L9K 1T1 144 Lovers Lane, Hamilton, ON L9G 1G8

Owning a home is a keystone of wealth… both financial affluence and emotional security.

Suze Orman
October 9, 2026 Friday!
Debolender
  • Login
Forget Password?

OTP Verification

Please enter the 6-digit OTP sent to your email.

Time remaining: 05:00