Debolender
  • Home
  • About
    • Relocating
    • Testimonials
  • Real Estate Listings
    • Guelph
    • Kitchener
    • Waterloo
    • Cambridge
  • News and Advice
    • Deb’s Blog
    • Home Buying Advice
    • Home Selling Advice
    • Get Listings Sent To You
    • Get Your Free Home Evaluation
  • Contact

1197 Detlor Heights, Milton, ON L9E 1N9

  • Home
  • Milton

1197 Detlor Heights, Milton, ON L9E 1N9

1197 Detlor Heights, Milton, ON L9E 1N9

$1,399,000
  • 06991079-6131-44e2-8f0c-0852b7acad5e-l.jpeg
  • 098feadc-0d32-4a5c-a01f-c09d2c1acbf7-l.jpeg
  • 11a93996-e10e-44aa-9adb-68811c86ffa2-l.jpeg
  • 15a06580-0406-4d4d-8615-d8905abaebb2-l.jpeg
  • 1f5018da-ec9d-4429-9828-b6f75262b36a-l.jpeg
  • 21b3c3d3-4c62-45e3-8cde-5085635dc103-l.jpeg
  • 283416a5-577c-4bef-ba21-0801aa88559f-l.jpeg
  • 2fbbb62e-faf8-44b8-94a6-5c7e6c89b69d-l.jpeg
  • 307242b5-37c2-4507-8963-25d85e06230b-l.jpeg
  • 30905a04-f89d-41e0-aff2-351c98a6214a-l.jpeg
  • 3488d136-b74e-4b07-b617-7cb09c2e6161-l.jpeg
  • 36fd0708-055d-4bfb-bd9d-5c896996c5cf-l.jpeg
  • 37f354bb-4fe2-4335-976a-d81baf3a08b2-l.jpeg
  • 3944adc9-4d8e-46de-bb5e-ed6af0e4d35c-l.jpeg
  • 3de2d210-148a-4c94-a54e-636df84d0755-l.jpeg
  • 446a48c4-0d6c-4c1b-860b-d07bc5baad7f-l.jpeg
  • 459e6d88-ba3d-4eba-9609-161dc238740e-l.jpeg
  • 4b4b84dc-118d-401c-8ade-4f3b91e5c7a9-l.jpeg
  • 4bcdb01e-0272-4134-9613-e8e6889ba8e7-l.jpeg
  • 4ed973a7-dad0-463a-b449-b9af0b2af98a-l.jpeg
  • 5a2d5a9b-04b1-4f38-b007-7e2e0fea123d-l.jpeg
  • 5d0eeaf3-96b6-4c79-99ea-062b679bee65-l.jpeg
  • 60068917-b864-4399-a276-a5d106dc4381-l.jpeg
  • 6205c987-8bfb-424a-bef9-9421d0c30609-l.jpeg
  • 62c98f6b-7c1e-49ee-bd3e-574a3b8878ee-l.jpeg
  • 6c35304e-fe45-4e27-9ebd-4175fa9df8a7-l.jpeg
  • 6c7a2c63-6573-401c-8c46-050ce07de83f-l.jpeg
  • 7ec5da7a-6303-4821-90a0-9b4682ffa3cf-l.jpeg
  • 82737bff-e30d-4f0f-9cda-20b5fe5496da-l.jpeg
  • 8372eee4-03d6-40c2-a4e1-3ba1c2792bd3-l.jpeg
  • 90248bb0-472c-407f-8c2b-95a0a4a6d2c0-l.jpeg
  • 923ed702-7875-4443-92d5-7bb2132f0776-l.jpeg
  • 92ee80a5-3cc2-4b14-af68-32d8bd09038a-l.jpeg
  • 9c25e8d7-a34a-4a43-b155-436e2e6aea63-l.jpeg
  • a3189c66-93ee-4b1e-b4c2-1ce821b179e3-l.jpeg
  • a4b00bf0-104d-464e-92e5-5a08fb94b88c-l.jpeg
  • adf1f350-b46d-47cc-81ac-e9c5a2f7c5b2-l.jpeg
  • b3a72344-4df0-433a-a704-cb1862669c2a-l.jpeg
  • b6aaa4da-e887-482e-96e1-5d0074833a8c-l.jpeg
  • b9fa173e-b4e5-4cac-a148-f37be29c4d95-l.jpeg
  • ba3e1032-3a60-405d-8ada-c102c11e80a0-l.jpeg
  • bb1d4be0-c3ea-46fa-b431-7a9c579cca0d-l.jpeg
  • bfbcce10-d367-47d4-bd1d-a6bf7f431b83-l.jpeg
  • c5aecf30-df13-4339-90cf-9e02ac16fb02-l.jpeg
  • c805d730-f9b0-40b0-8006-ed754b3f02ce-l.jpeg
  • d486a065-9db6-49cd-8b0b-c740cbffb49a-l.jpeg
  • daeb3fa6-4144-4215-8e7e-f7cba896e23f-l.jpeg
  • dc141286-e65a-47fb-85a8-a4fc7a0847cf-l.jpeg
  • e94a5c23-857b-4236-b7af-263572dd3590-l.jpeg
  • f64eec5d-b47e-4822-b1d8-715fb6d755cb-l.jpeg

Property ID:

 RH-1885714-property

Bedrooms
5
Bathrooms
4
Garage
No
Year Built
2025

Description

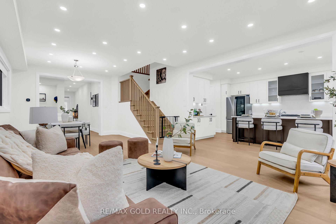
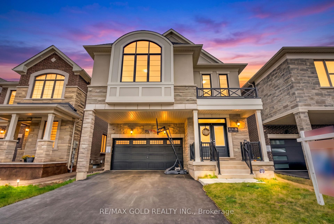
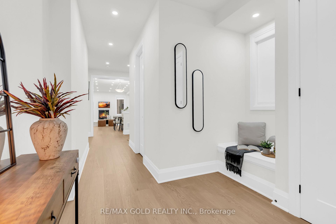
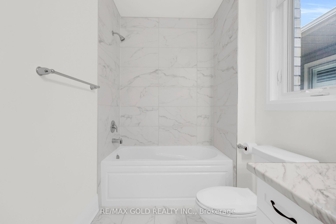
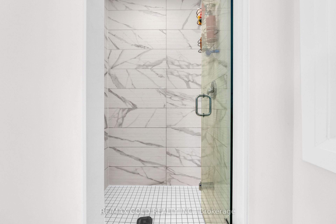
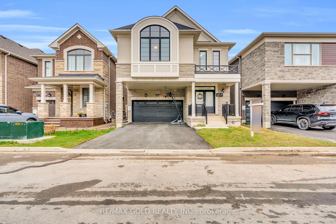
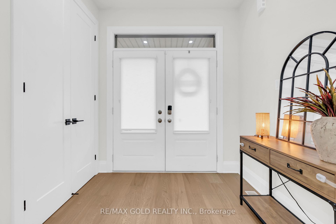
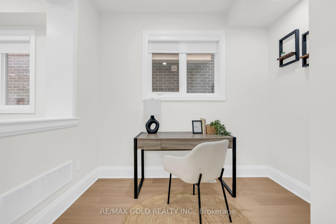
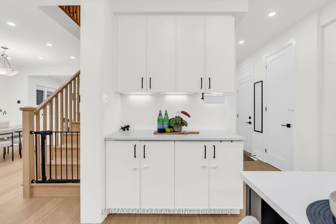
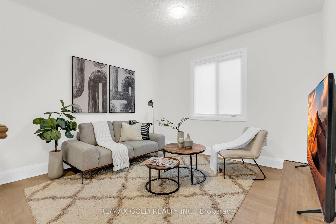
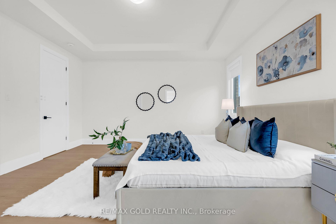
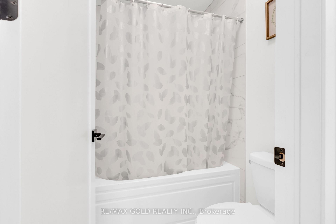
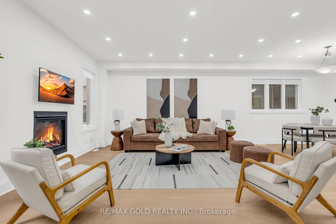
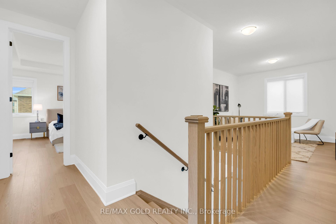
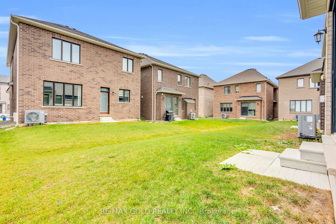
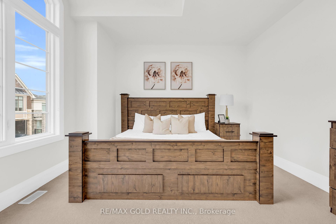
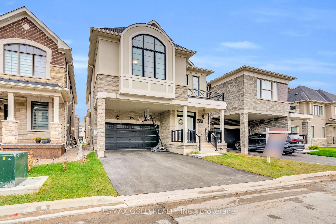
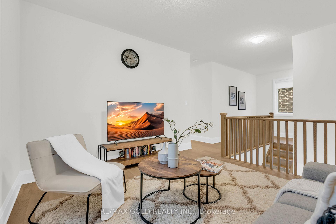
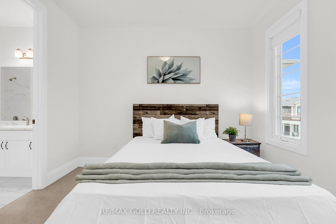
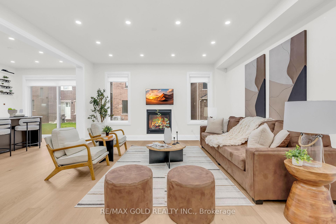
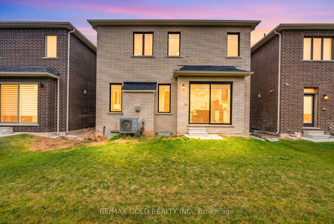
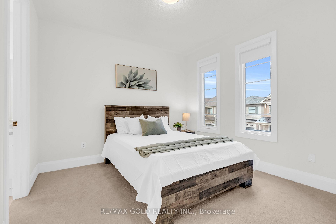
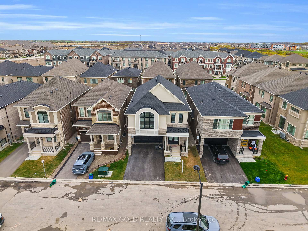
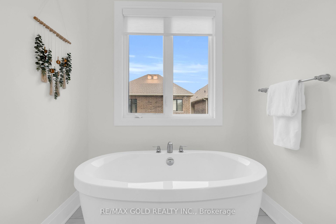
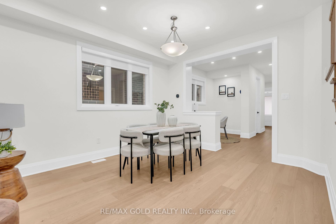
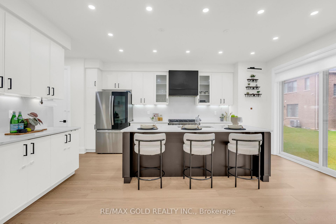
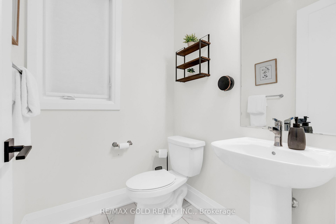
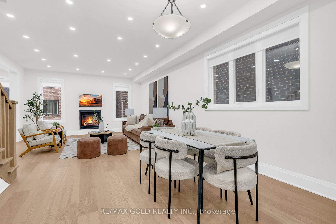
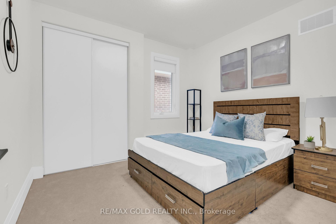
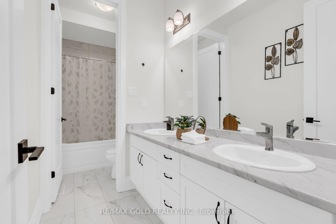
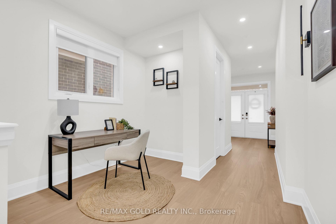
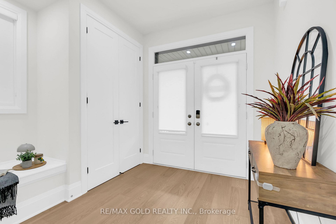
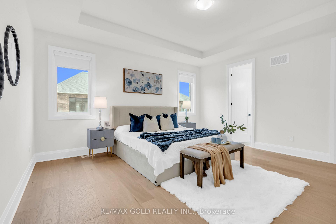
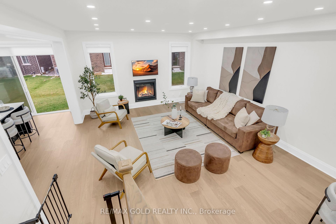
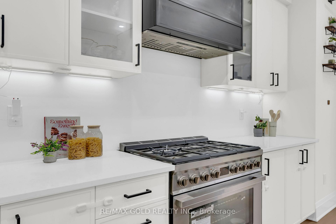
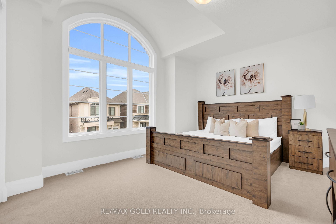
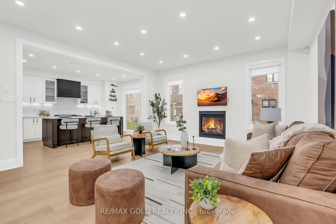
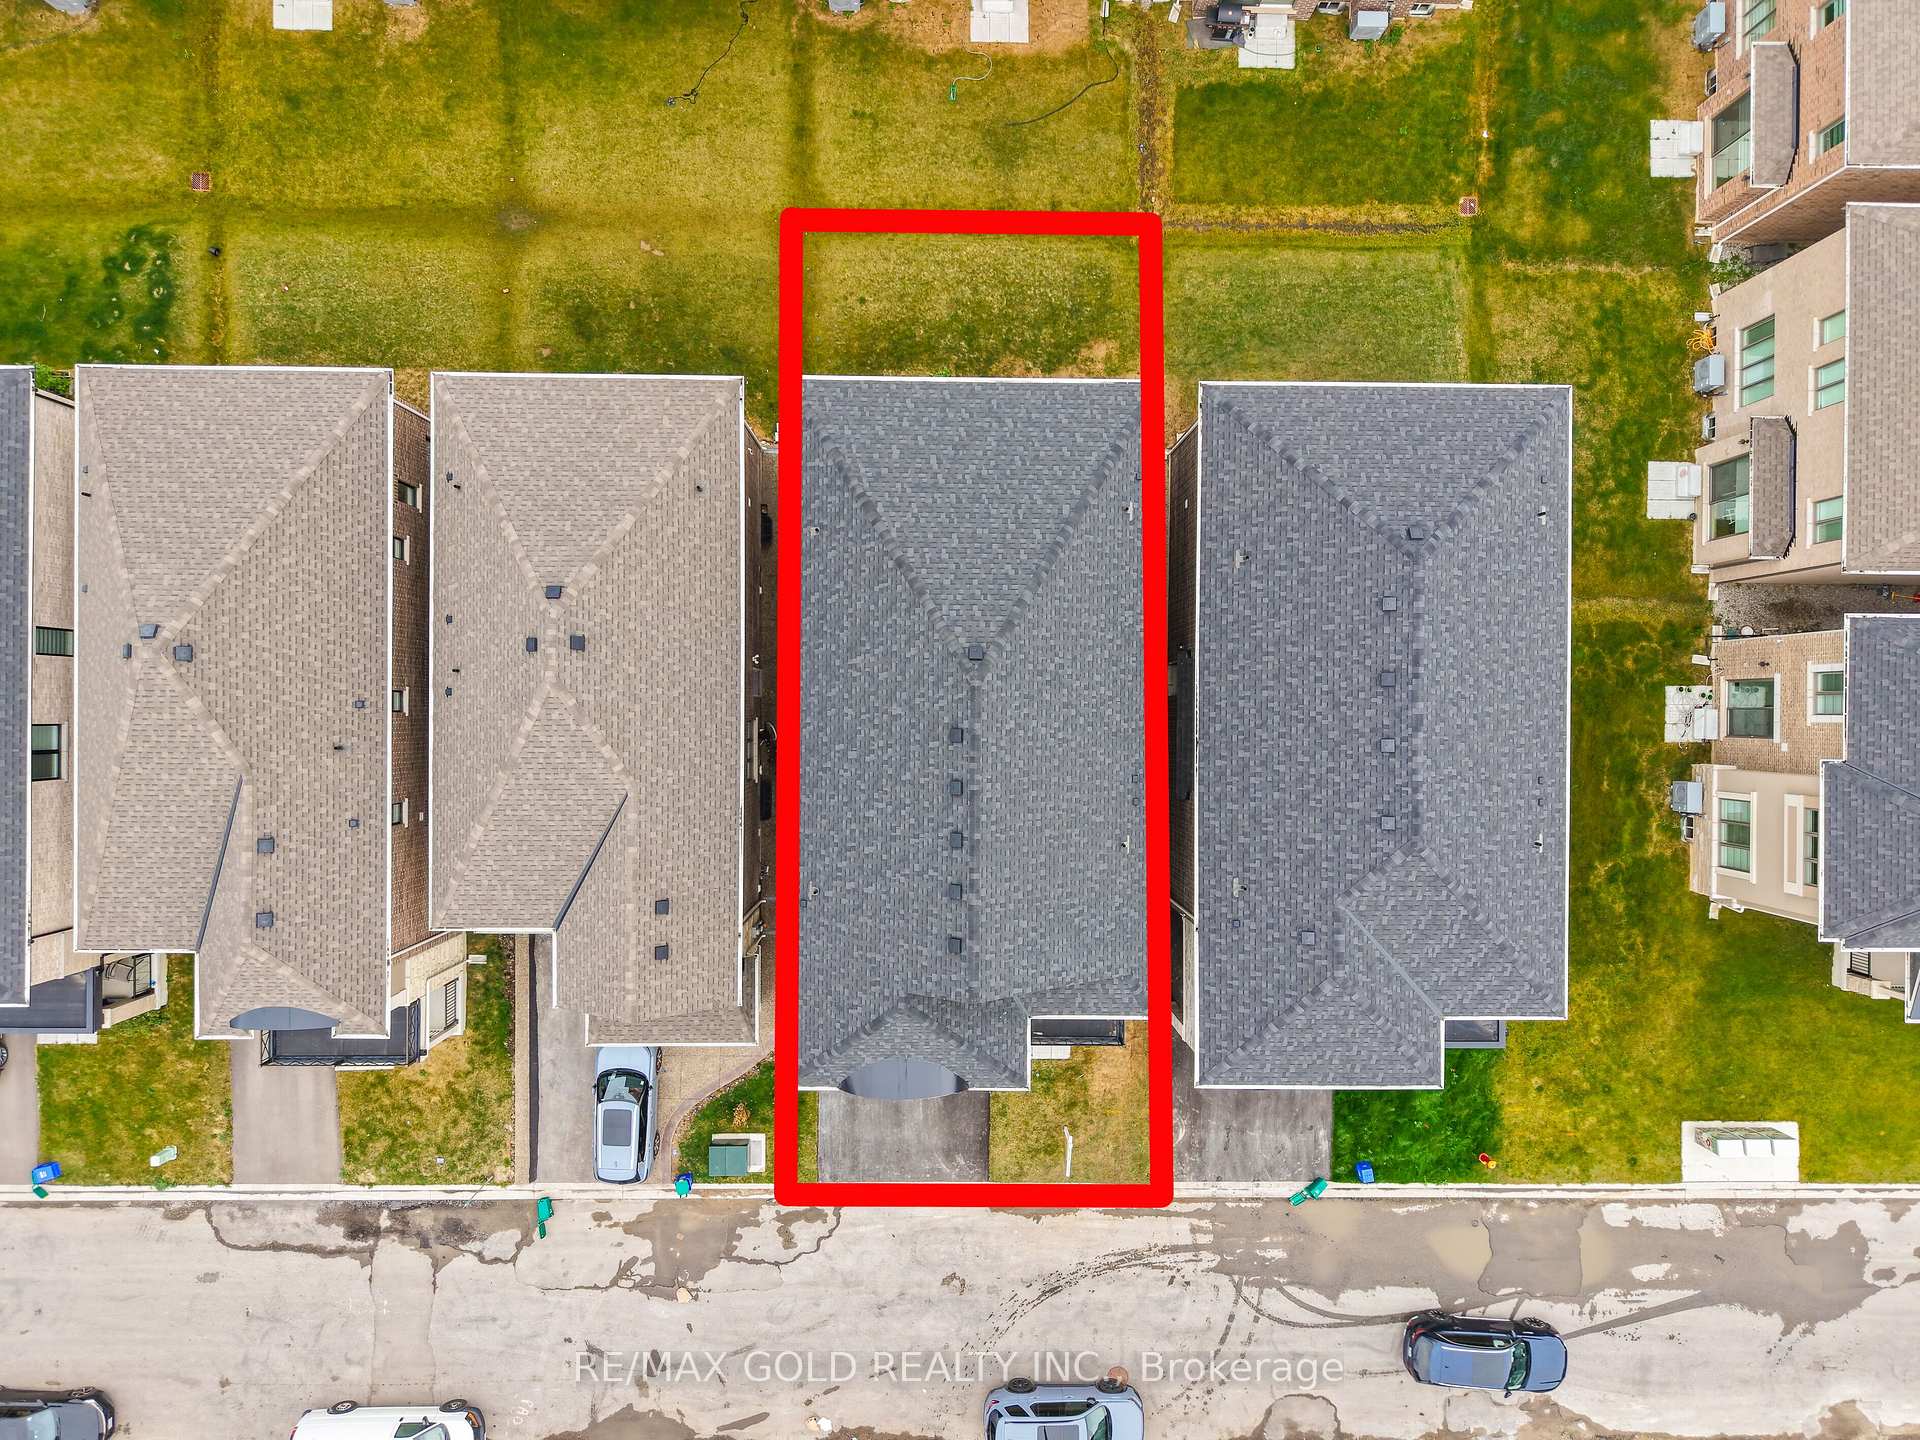
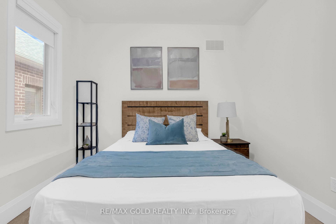
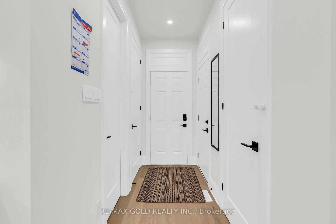
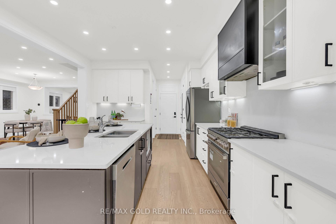
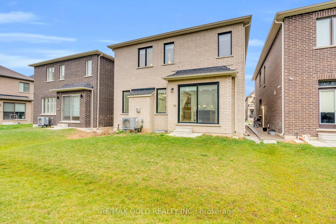
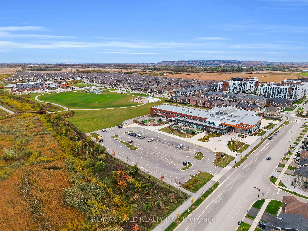
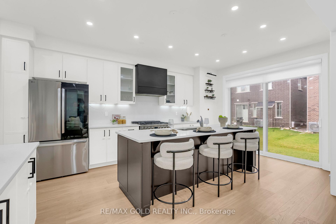
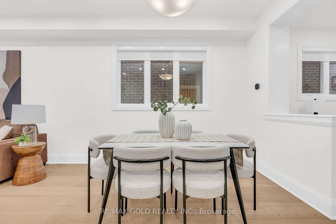
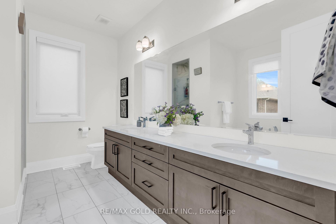
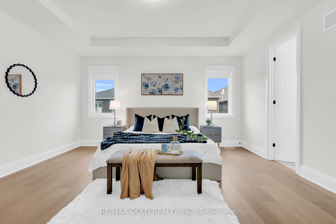
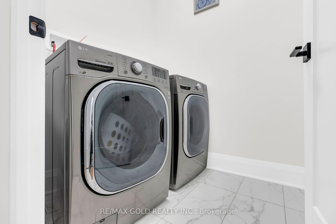
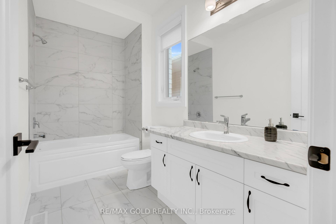
A rare opportunity to own a beautifully upgraded home that combines space, sophistication, functionality, and everyday convenience – A Beautifully Upgraded, Modern Masterpiece Offering Nearly 2,800 Sq. Ft. of Luxurious Living, Exceptional Design, and No Sidewalk for Added Driveway Parking Built in 2024, this meticulously curated home offers nearly 2,800 sq. ft. of beautifully designed living space, featuring thousands of dollars in premium upgrades and the added convenience of no sidewalk for extra driveway parkingBoasting 4 spacious bedrooms and 3 full bathrooms on the upper level, this exceptional home features 9-ft ceilings on both the main and second floors, creating a bright, open, and luxurious atmosphere throughout. The open-concept main floor showcases a chef-inspired kitchen complete with quartz countertops, upgraded cabinetry with soft-close finishes, a large island, ample counter space, and a large walk-in pantry. Premium finishes include wide-plank engineered oak hardwood flooring, oversized 8-ft interior doors, upgraded cabinetry throughout, modern countertops, pot lights with dimmers, upgraded plumbing fixtures and hardware, and oversized trim and baseboards. The thoughtfully designed second floor features a rare bonus family room, ideal for relaxing or entertaining, with the potential to convert into a 5th bedroom. The luxurious primary ensuite offers a glass-enclosed shower, freestanding soaker tub, stone countertops, upgraded cabinetry, and premium plumbing fixtures. Additional highlights include a 200-amp electrical panel, upgraded fireplace mantle, main-floor office nook, convenient second-floor laundry, and a 3-piece basement rough-in, offering exciting possibilities for future customization. Ideally located close to shops, parks, and excellent schools, with convenient access to major amenities and commuting routes, Come Visit this home before it’s gone.

Additional Details

  • Property Sub Type: Detached
  • Transaction Type: For Sale
  • Basement: Full, Separate Entrance
  • Heating Source: Gas
  • Heating Type: Forced Air
  • Cooling: Central Air
  • Parking Space: 4
  • Fire Places:
  • Virtual Tour: https://tourwizard.net/cp/1197-detlor-heights-milton/
  • MLS Status: New

Similar Properties

View Property

309 Hixon Road, Hamilton, ON L8K 2C8

A masterclass in modern design, sophisticated smart-home integration, and panoramic…

Bedrooms
5
Bathrooms
3

$899,000
View Property

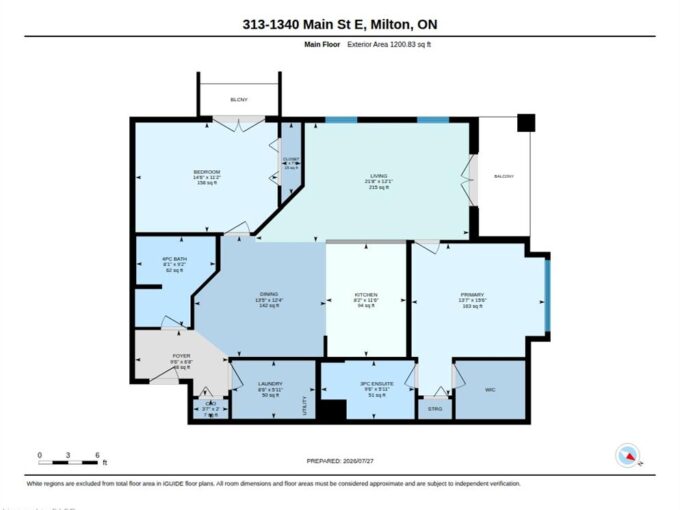
313-1340 Main Street E, Milton ON L9T 7S6

Welcome to Bristol on Main. This bright premium corner suite…

Bedrooms
2
Bathrooms
2
Area
1193 Square Feet

$580,000
Debolender

Menu

  • Home
  • About
  • Buying Tips
  • Selling Tips
  • Testimonials
  • Contact

Contact Info

238 Speedvale Ave W, Guelph, ON N1L 1C9

+1 519 993 5656

deb@deboraholender.com

Find your new Home

  • All Listings
  • Guelph Listing
  • Kitchener Listing
  • Waterloo Listing
  • Cambridge Listing

Copyright © 2026, Deb Olender RE/MAX Guelph Real Estate Centre

|
60 Lake Avenue Drive, Hamilton, ON L8G 3N3 823 Laurier Avenue, Milton, ON L9T 4H4
Owning a home is a keystone of wealth… both financial affluence and emotional security.

Suze Orman
October 28, 2026 Wednesday!
Debolender
  • Login
Forget Password?

OTP Verification

Please enter the 6-digit OTP sent to your email.

Time remaining: 05:00