Debolender
  • Home
  • About
    • Relocating
    • Testimonials
  • Real Estate Listings
    • Guelph
    • Kitchener
    • Waterloo
    • Cambridge
  • News and Advice
    • Deb’s Blog
    • Home Buying Advice
    • Home Selling Advice
    • Get Listings Sent To You
    • Get Your Free Home Evaluation
  • Contact
Debolender
  • Home
  • About
    • Relocating
    • Testimonials
  • Real Estate Listings
    • Guelph
    • Kitchener
    • Waterloo
    • Cambridge
  • News and Advice
    • Deb’s Blog
    • Home Buying Advice
    • Home Selling Advice
    • Get Listings Sent To You
    • Get Your Free Home Evaluation
  • Contact

12 Frankfurt Street, Kitchener ON N2R 1T5

  • Home
  • Kitchener

12 Frankfurt Street, Kitchener ON N2R 1T5

12 Frankfurt Street, Kitchener ON N2R 1T5

$669,900

  • 85cf589f43fcbf2eba02dc3598f3d636-m1.jpeg
  • 85cf589f43fcbf2eba02dc3598f3d636-m2.jpeg
  • 85cf589f43fcbf2eba02dc3598f3d636-m3.jpeg
  • 85cf589f43fcbf2eba02dc3598f3d636-m4.jpeg
  • 85cf589f43fcbf2eba02dc3598f3d636-m5.jpeg
  • 85cf589f43fcbf2eba02dc3598f3d636-m6.jpeg
  • 85cf589f43fcbf2eba02dc3598f3d636-m7.jpeg
  • 85cf589f43fcbf2eba02dc3598f3d636-m8.jpeg
  • 85cf589f43fcbf2eba02dc3598f3d636-m9.jpeg
  • 85cf589f43fcbf2eba02dc3598f3d636-m10.jpeg
  • 85cf589f43fcbf2eba02dc3598f3d636-m11.jpeg
  • 85cf589f43fcbf2eba02dc3598f3d636-m12.jpeg
  • 85cf589f43fcbf2eba02dc3598f3d636-m13.jpeg
  • 85cf589f43fcbf2eba02dc3598f3d636-m14.jpeg
  • 85cf589f43fcbf2eba02dc3598f3d636-m15.jpeg
  • 85cf589f43fcbf2eba02dc3598f3d636-m16.jpeg
  • 85cf589f43fcbf2eba02dc3598f3d636-m17.jpeg
  • 85cf589f43fcbf2eba02dc3598f3d636-m18.jpeg
  • 85cf589f43fcbf2eba02dc3598f3d636-m19.jpeg
  • 85cf589f43fcbf2eba02dc3598f3d636-m20.jpeg
  • 85cf589f43fcbf2eba02dc3598f3d636-m21.jpeg
  • 85cf589f43fcbf2eba02dc3598f3d636-m22.jpeg
  • 85cf589f43fcbf2eba02dc3598f3d636-m23.jpeg
  • 85cf589f43fcbf2eba02dc3598f3d636-m24.jpeg
  • 85cf589f43fcbf2eba02dc3598f3d636-m25.jpeg
  • 85cf589f43fcbf2eba02dc3598f3d636-m26.jpeg
  • 85cf589f43fcbf2eba02dc3598f3d636-m27.jpeg
  • 85cf589f43fcbf2eba02dc3598f3d636-m28.jpeg
  • 85cf589f43fcbf2eba02dc3598f3d636-m29.jpeg
  • 85cf589f43fcbf2eba02dc3598f3d636-m30.jpeg
  • 85cf589f43fcbf2eba02dc3598f3d636-m31.jpeg
  • 85cf589f43fcbf2eba02dc3598f3d636-m32.jpeg
  • 85cf589f43fcbf2eba02dc3598f3d636-m33.jpeg
  • 85cf589f43fcbf2eba02dc3598f3d636-m34.jpeg
  • 85cf589f43fcbf2eba02dc3598f3d636-m35.jpeg
  • 85cf589f43fcbf2eba02dc3598f3d636-m36.jpeg
  • 85cf589f43fcbf2eba02dc3598f3d636-m37.jpeg
  • 85cf589f43fcbf2eba02dc3598f3d636-m38.jpeg

Property ID:

 RH-1546106-property

Bedrooms
3
Bathrooms
1.5
Garage
Yes
Year Built
2006
Area
1841 Square Feet

Description

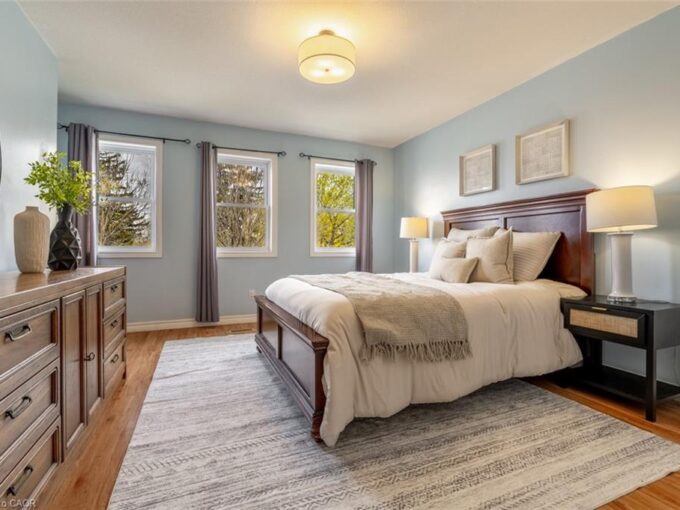
Welcome to 12 Frankfurst St in Huron Park. This Impressive 3 Bedroom Family home has been nicely renovated and offers over 1841 sq ft of living space on the main & upper levels. The Spacious Floor plan will Captivate you, offering Designer Touches at every turn! Plenty of Room to live & grow here with generous room sizes, including an Outstanding Upper Floor Family Room – Recently Renovated with Incredible Custom Cabinetry, Extra Bench Seating with drawers & Vaulted Ceiling. An abundance of space on the main floor – the Updated Kitchen is perfect for cooking your favourite meals, with plenty of cabinet space, island with breakfast bar & Stainless Steel Appliances. Enjoy Family dinners in the Dining room, or relax in the Large Living room with Stone fireplace & Built-in Shelving, overlooking the Landscaped Backyard. Step outside to the inviting concrete patio, leading to a Lovely Backyard to enjoy future BBQs or to unwind in the hot tub. Plenty of space to host guests & for the kids to enjoy. Upstairs, you will appreciate the 3 sizable bedrooms, including the Spacious Primary w/ Office, the Enormous Upstairs Family Room ((21’3 x 14’1) & the Stylish Flare throughout! Nestled in the vibrant Huron Park Community, this home is move-in ready & only Steps away to Shopping, walking trails, parks & great schools. Loaded with all the features you’d expect in this neighbourhood including many updates over the last 10 years including New Heat Pump in 2023, Updated Kitchen & Bathrooms, Concrete Patio, Hot Tub, Fencing, Designer Lighting, Flooring, & Much more!!!

Additional Details

  • Property Age: 2006
  • Property Sub Type: Single Family Residence
  • Zoning: R4
  • Transaction Type: Sale
  • Basement: Full, Unfinished
  • Heating: Forced Air, Natural Gas
  • Cooling: Private Drive Single Wide
  • Parking Space: 2
  • Fire Places: 1
  • Virtual Tour: https://media.visualadvantage.ca/12-Frankfurt-St
  • MLS Status: Pending

Similar Properties

View Property

15 Gilholm Avenue, Cambridge ON N1S 1T3

Welcome to 15 Gilholm Avenue, a beautifully maintained and thoughtfully…

Bedrooms
3
Bathrooms
1.5
Area
1746 Square Feet

$824,900

View Property

120 Charles Street E, Arthur ON N0G 1A0

Welcome to 120 Charles Street E in the heart of…

Bedrooms
5
Bathrooms
2.5
Area
2137 Square Feet

$649,900

Debolender

Menu

  • Home
  • About
  • Buying Tips
  • Selling Tips
  • Testimonials
  • Contact

Contact Info

238 Speedvale Ave W, Guelph, ON N1L 1C9

+1 519 993 5656

deb@deboraholender.com

Find your new Home

  • All Listings
  • Guelph Listing
  • Kitchener Listing
  • Waterloo Listing
  • Cambridge Listing

Copyright © 2026, Deb Olender RE/MAX Guelph Real Estate Centre

|
103 Southwood Drive, Cambridge ON N1S 3S1 23-675 Victoria Road N, Guelph ON N1E 0S9

Owning a home is a keystone of wealth… both financial affluence and emotional security.

Suze Orman
September 15, 2026 Tuesday!
Debolender
  • Login
Forget Password?