Debolender
  • Home
  • About
    • Relocating
    • Testimonials
  • Real Estate Listings
    • Guelph
    • Kitchener
    • Waterloo
    • Cambridge
  • News and Advice
    • Deb’s Blog
    • Home Buying Advice
    • Home Selling Advice
    • Get Listings Sent To You
    • Get Your Free Home Evaluation
  • Contact
Debolender
  • Home
  • About
    • Relocating
    • Testimonials
  • Real Estate Listings
    • Guelph
    • Kitchener
    • Waterloo
    • Cambridge
  • News and Advice
    • Deb’s Blog
    • Home Buying Advice
    • Home Selling Advice
    • Get Listings Sent To You
    • Get Your Free Home Evaluation
  • Contact

12 George Street, Waterloo, ON N2J 1K5

  • Home
  • Waterloo

12 George Street, Waterloo, ON N2J 1K5

12 George Street, Waterloo, ON N2J 1K5

$1,599,000
  • 07fa5d88-a977-4235-a9ed-bd8ae91db6ed-l.jpeg
  • 08ecef8f-3afc-4117-8be7-7484ac9d7b4b-l.jpeg
  • 12f86de0-7363-4465-9fa1-72de98095222-l.jpeg
  • 213ab102-1067-45b3-a524-9f2618f52bda-l.jpeg
  • 23f41414-8e0e-4fa5-8ac7-9b8cbf687995-l.jpeg
  • 2d74be0f-1099-41cf-9fe9-cf0472c42fc7-l.jpeg
  • 32578154-73f3-4e72-ace3-b0c206afa7f4-l.jpeg
  • 3416e514-9e28-41be-99d0-433b2a907498-l.jpeg
  • 3ae3c314-278d-4606-9fff-5bb17c7e9dda-l.jpeg
  • 4b4d5611-fccd-4706-9fdc-07b56ce6edf8-l.jpeg
  • 514af97e-46dc-40d2-808e-8e333406670f-l.jpeg
  • 518e9df1-8f4d-4748-8460-6fdd5a73e8b2-l.jpeg
  • 60aa2a37-14b4-4ce2-a8ab-19d0a137a03e-l.jpeg
  • 67359d02-fd79-4c87-9046-54c983588567-l.jpeg
  • 764ae8d6-d921-450e-934d-aaab87e63b1f-l.jpeg
  • 7be39d91-c9b8-47ce-bab4-6b9b31accb01-l.jpeg
  • 8f565f87-7a15-4aa2-ba16-f8ad5394860e-l.jpeg
  • 9266e1c7-8ca1-4938-944b-2b3a8bd12419-l.jpeg
  • a192663e-5008-4817-a892-4a8d714e74b6-l.jpeg
  • a27ea7ad-7988-4767-88dc-a1dc2af6b180-l.jpeg
  • a51e2649-ccaa-4605-9069-f9eac202dcb1-l.jpeg
  • b2982705-fe2c-44e8-94c6-28c57770da3c-l.jpeg
  • bb1ab34e-e441-470f-bb9b-2f6e0629f23d-l.jpeg
  • c7e8de29-37c0-48e0-8677-e055175ea71d-l.jpeg
  • c8f99d44-6669-4d1b-8415-e9049c0cbc00-l.jpeg
  • cd3ede98-f2a4-45bc-b14b-b58af70ed81f-l.jpeg
  • dd645737-f6cd-40fc-962a-a9494eaf1bb7-l.jpeg
  • eb40681b-648f-46e9-8a6e-2bbcdd53c46f-l.jpeg
  • eb4b9327-34dc-426b-a9f7-d15245447a94-l.jpeg
  • f0f797e0-9886-443a-b329-91879187a974-l.jpeg
  • f80986a1-080d-49ff-b26c-cf45fd96c69d-l.jpeg
  • fd3cf26e-80be-4a41-838f-44fbed2fd0e2-l.jpeg
  • fe13c805-994e-4510-a5b7-e5593f43141d-l.jpeg

Property ID:

 RH-1855243-property

Bedrooms
3
Bathrooms
4
Garage
No
Year Built
2026

Description

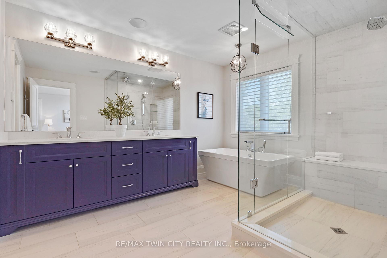
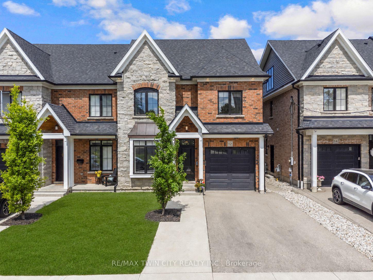
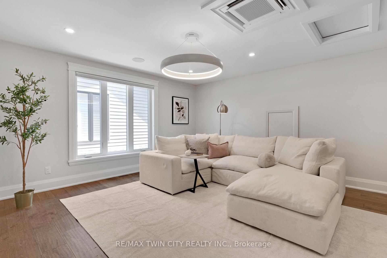
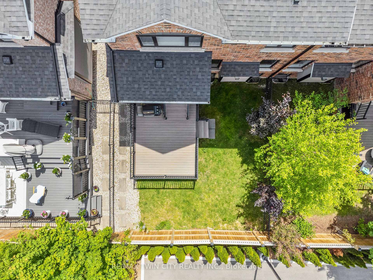
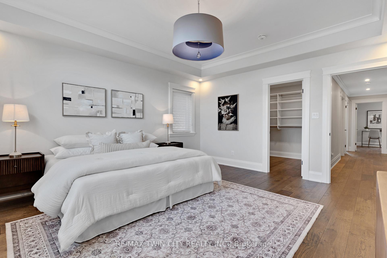
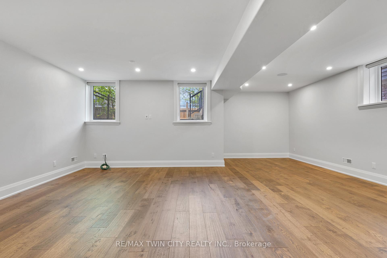
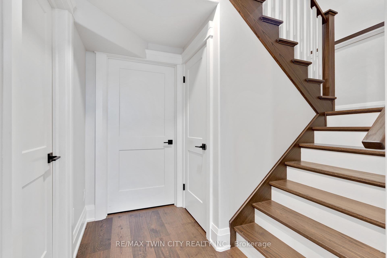
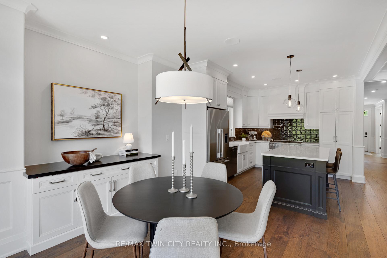
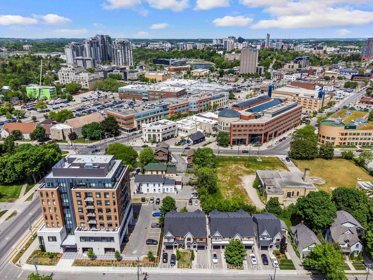
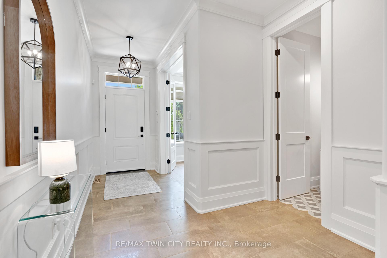
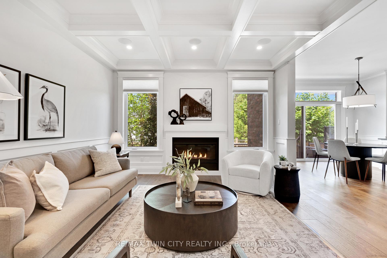
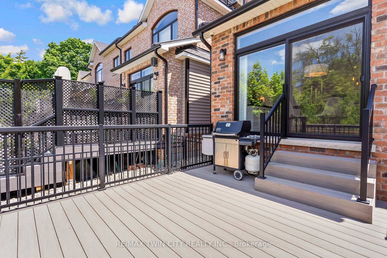
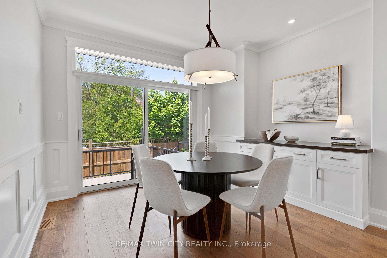
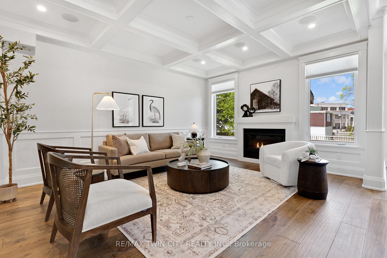
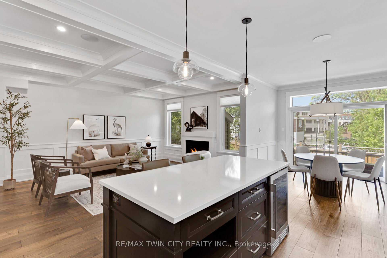
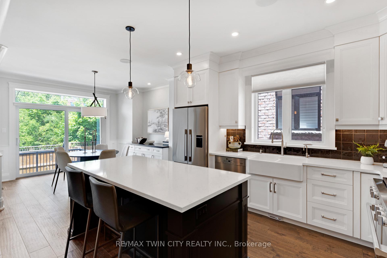
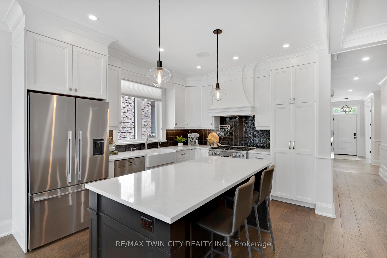
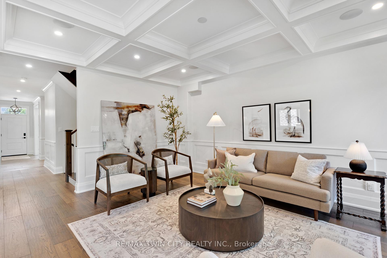
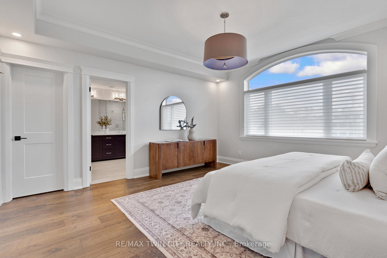
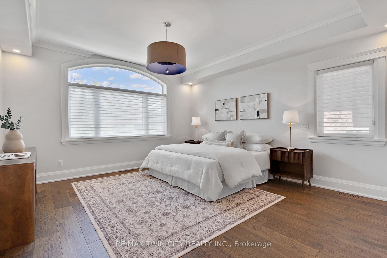
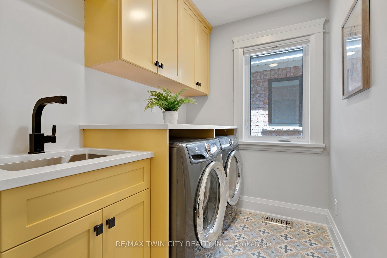
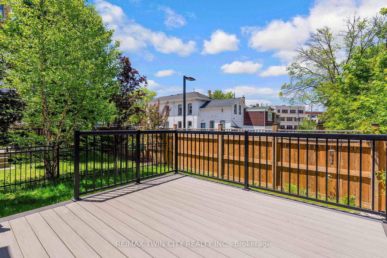
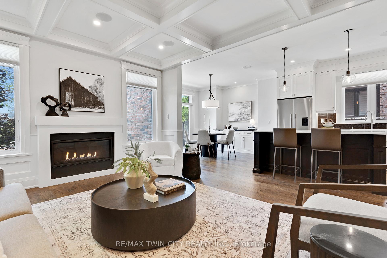
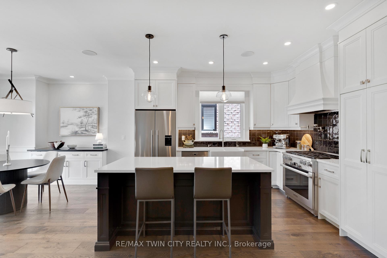
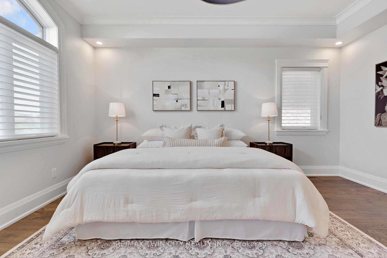
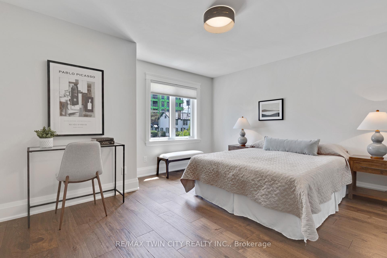
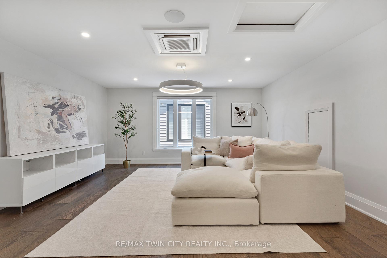
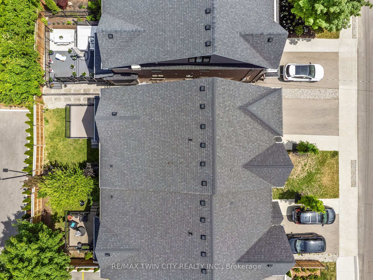
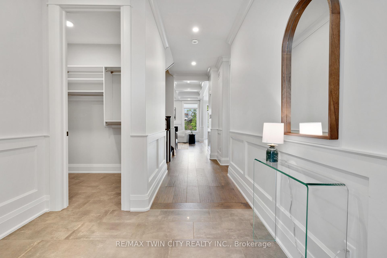
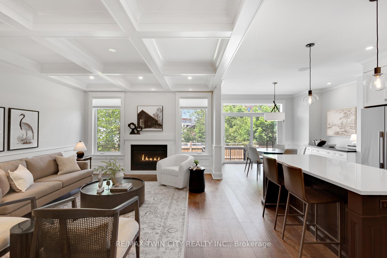
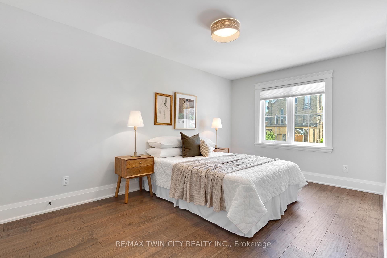
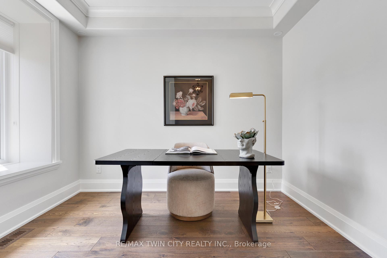
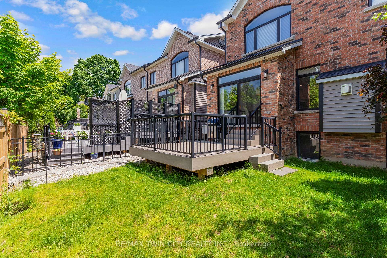
*OPEN HOUSE – SATURDAY, OCTOBER 17th, 11:00 – 1:00 PM* Offering over 3,500 square feet of impeccably finished, carpet-free living space, this exceptional residence perfectly balances, sophisticated design with the ease and vibrancy of Uptown living. Every detail has been thoughtfully considered, from rich hardwood flooring and porcelain tile to coffered ceilings, oversized windows, and custom millwork that lend warmth and timeless elegance throughout. The beautifully appointed kitchen features quartz countertops, custom cabinetry, built-in appliances, an apron-front sink, beverage fridge, and pot filler, while the adjoining living spaces invite everything from holiday celebrations to cozy nights by the fire. A private main-floor office offers a quiet retreat for those who work from home, while the custom mudroom keeps daily life beautifully organized. At day’s end, escape to the primary suite-a sanctuary designed for rest and renewal. Beneath the raised tray ceiling, two custom walk-in closets provide exceptional storage, while the spa-inspired ensuite transforms ordinary routines into indulgent rituals with heated floors, a steam shower, soaker tub, double vanity, and private water closet. Two additional bedrooms and a beautifully appointed bath provide comfort for family and guests. Above it all, the rare third-floor loft offers endless possibilities as a family lounge, media room, home gym, creative studio, or guest retreat, complete with its own bathroom and separate climate control. Outside, the composite deck and fully fenced backyard extend the living space outdoors, offering privacy and a manageable lawn area where pets can play without compromising the low-maintenance lifestyle so often desired in Uptown living. Just steps from acclaimed restaurants, cafe’s, parks, trails, the LRT, and the energy of Uptown Waterloo, this is more than a beautiful home-it’s a lifestyle defined by connection, convenience, and effortless luxury.

Additional Details

  • Property Age: 6-15
  • Property Sub Type: Semi-Detached
  • Transaction Type: For Sale
  • Basement: Finished
  • Heating Source: Gas
  • Heating Type: Forced Air
  • Cooling: Central Air, Other
  • Parking Space: 1
  • Fire Places:
  • Virtual Tour: https://unbranded.youriguide.com/vj9ub_12_george_st_waterloo_on/
  • MLS Status: New

Similar Properties

View Property

250 Keats Way 17, Waterloo, ON N2L 6J5

This upgraded 3+1 bedroom home is just a five-minute walk…

Bedrooms
4
Bathrooms
3

$485,900

View Property

321 Spruce Street 501, Waterloo, ON N2L 0G4

Experience luxury and convenience in this bright 1+1 bedroom condo…

Bedrooms
2
Bathrooms
1

$274,900

Debolender

Menu

  • Home
  • About
  • Buying Tips
  • Selling Tips
  • Testimonials
  • Contact

Contact Info

238 Speedvale Ave W, Guelph, ON N1L 1C9

+1 519 993 5656

deb@deboraholender.com

Find your new Home

  • All Listings
  • Guelph Listing
  • Kitchener Listing
  • Waterloo Listing
  • Cambridge Listing

Copyright © 2026, Deb Olender RE/MAX Guelph Real Estate Centre

|
45 Peglar Crescent, Centre Wellington, ON N1M 3T3 10 Chestnut Drive, Guelph/Eramosa, ON N0B 2K0

Owning a home is a keystone of wealth… both financial affluence and emotional security.

Suze Orman
October 16, 2026 Friday!
Debolender
  • Login
Forget Password?

OTP Verification

Please enter the 6-digit OTP sent to your email.

Time remaining: 05:00