Debolender
  • Home
  • About
    • Relocating
    • Testimonials
  • Real Estate Listings
    • Guelph
    • Kitchener
    • Waterloo
    • Cambridge
  • News and Advice
    • Deb’s Blog
    • Home Buying Advice
    • Home Selling Advice
    • Get Listings Sent To You
    • Get Your Free Home Evaluation
  • Contact
Debolender
  • Home
  • About
    • Relocating
    • Testimonials
  • Real Estate Listings
    • Guelph
    • Kitchener
    • Waterloo
    • Cambridge
  • News and Advice
    • Deb’s Blog
    • Home Buying Advice
    • Home Selling Advice
    • Get Listings Sent To You
    • Get Your Free Home Evaluation
  • Contact

12 Glasgow Street S 6, Guelph, ON N1H 4T5

  • Home
  • Guelph

12 Glasgow Street S 6, Guelph, ON N1H 4T5

12 Glasgow Street S 6, Guelph, ON N1H 4T5

$989,900
  • 0085965c-5b34-438f-a900-3520a434efd8-l.jpeg
  • 0efce6bc-ce5a-4ac5-83a1-fa550d34b9d9-l.jpeg
  • 0f36c2af-4aa1-4f90-8f4e-b6a822a428b4-l.jpeg
  • 221bb89d-50fb-469e-b1d4-1e28cb3d8480-l.jpeg
  • 2759451f-040b-4fba-87fd-2f466e15a79a-l.jpeg
  • 2da03613-3710-428c-a952-fd8f79d0d746-l.jpeg
  • 324b886d-41d9-4f5d-85b3-b43d4b440906-l.jpeg
  • 375eeff1-9f0e-4149-a995-cc2734cc7056-l.jpeg
  • 39189881-7374-44ac-8f6c-c07c1151c415-l.jpeg
  • 3cbc31cf-da77-429b-9192-a82542e3c014-l.jpeg
  • 42e900c2-76b2-4e37-89c6-17d5787a3882-l.jpeg
  • 4cc103f7-f301-49d8-ad8a-42dba8eb891f-l.jpeg
  • 5438d3d8-fbbb-4a29-a6b7-4497eaedd17d-l.jpeg
  • 57a6ad22-05f2-4cbd-8f47-3aff489d4fa5-l.jpeg
  • 57de886d-ff7a-4e50-a658-4289e5a344f7-l.jpeg
  • 673f1c5a-e8f3-4f41-892a-119ff304c4f8-l.jpeg
  • 6b7510f3-2a16-4284-83a3-f4ad77199eb7-l.jpeg
  • 7ebccc55-fe9b-45e6-8987-0d2e4a2f3c18-l.jpeg
  • 9859eb35-74e9-4ef3-a57a-1d00573aa10e-l.jpeg
  • 98b2d6f1-2467-47b7-9539-fe5897b72ca1-l.jpeg
  • 9a9be5f0-40a7-4072-8c76-9a1b6fb22cc2-l.jpeg
  • 9d02cea3-9098-4c02-aac2-cddb75b1af8e-l.jpeg
  • a42c9b0a-cdbe-4ab0-82e6-b2006f97554d-l.jpeg
  • b09f196d-e7ca-48ca-8bf0-9795c53141a5-l.jpeg
  • bbb8e58a-95cc-4d07-abdb-003fb5209d0d-l.jpeg
  • bc360179-93c9-4c5d-850d-4233639103a8-l.jpeg
  • c2d8677f-c06a-4677-a8ab-9de5cd80f537-l.jpeg
  • c8b8ad8e-633a-4e5c-83fa-ec84db00ff41-l.jpeg
  • d035c6d6-faf1-4057-8202-cec8e4bf2a92-l.jpeg
  • e13aab48-c99d-4f1b-b638-5316cd8ce3a2-l.jpeg
  • e9984df5-af04-42de-ba70-aa4d1d79c35d-l.jpeg
  • eb13cee4-2e05-4d32-ab2e-d871e4b6afe7-l.jpeg
  • eb5fe189-fcd3-495b-bb1e-0f595250a2dd-l.jpeg
  • f1767f79-e054-4738-be6a-6a8a91789f23-l.jpeg
  • f7618d08-3fa9-400c-973f-1f84604838b2-l.jpeg
  • fa00be85-c2f4-41c5-b0bf-8128dcde83bc-l.jpeg
  • 90094b38-6a1e-44c0-ab27-55ddd27e9d25-l.jpeg
  • 2cc27154-b898-4f1b-b48a-ffc453f113d6-l.jpeg
  • 756ae2e6-a0eb-4c46-845a-3fc2dda33b8d-l.jpeg
  • 639088e1-1d11-4984-9679-3a424f46f597-l.jpeg
  • 1b183cdb-0e5a-4184-abea-d5c8241eace6-l.jpeg

Property ID:

 RH-1830356-property

Bedrooms
3
Bathrooms
3
Garage
No
Year Built
2026

Description

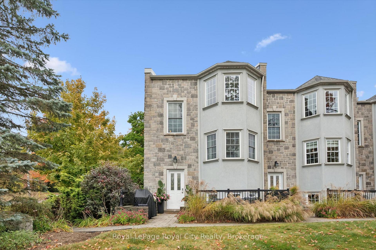
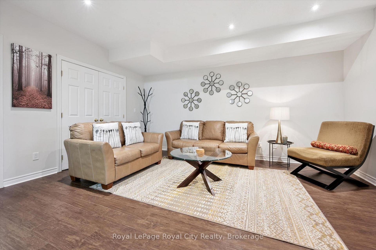
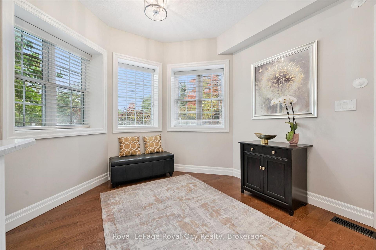
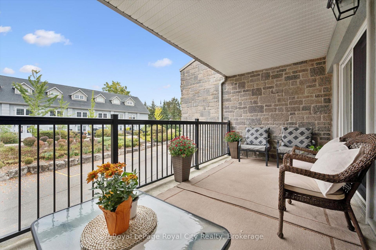
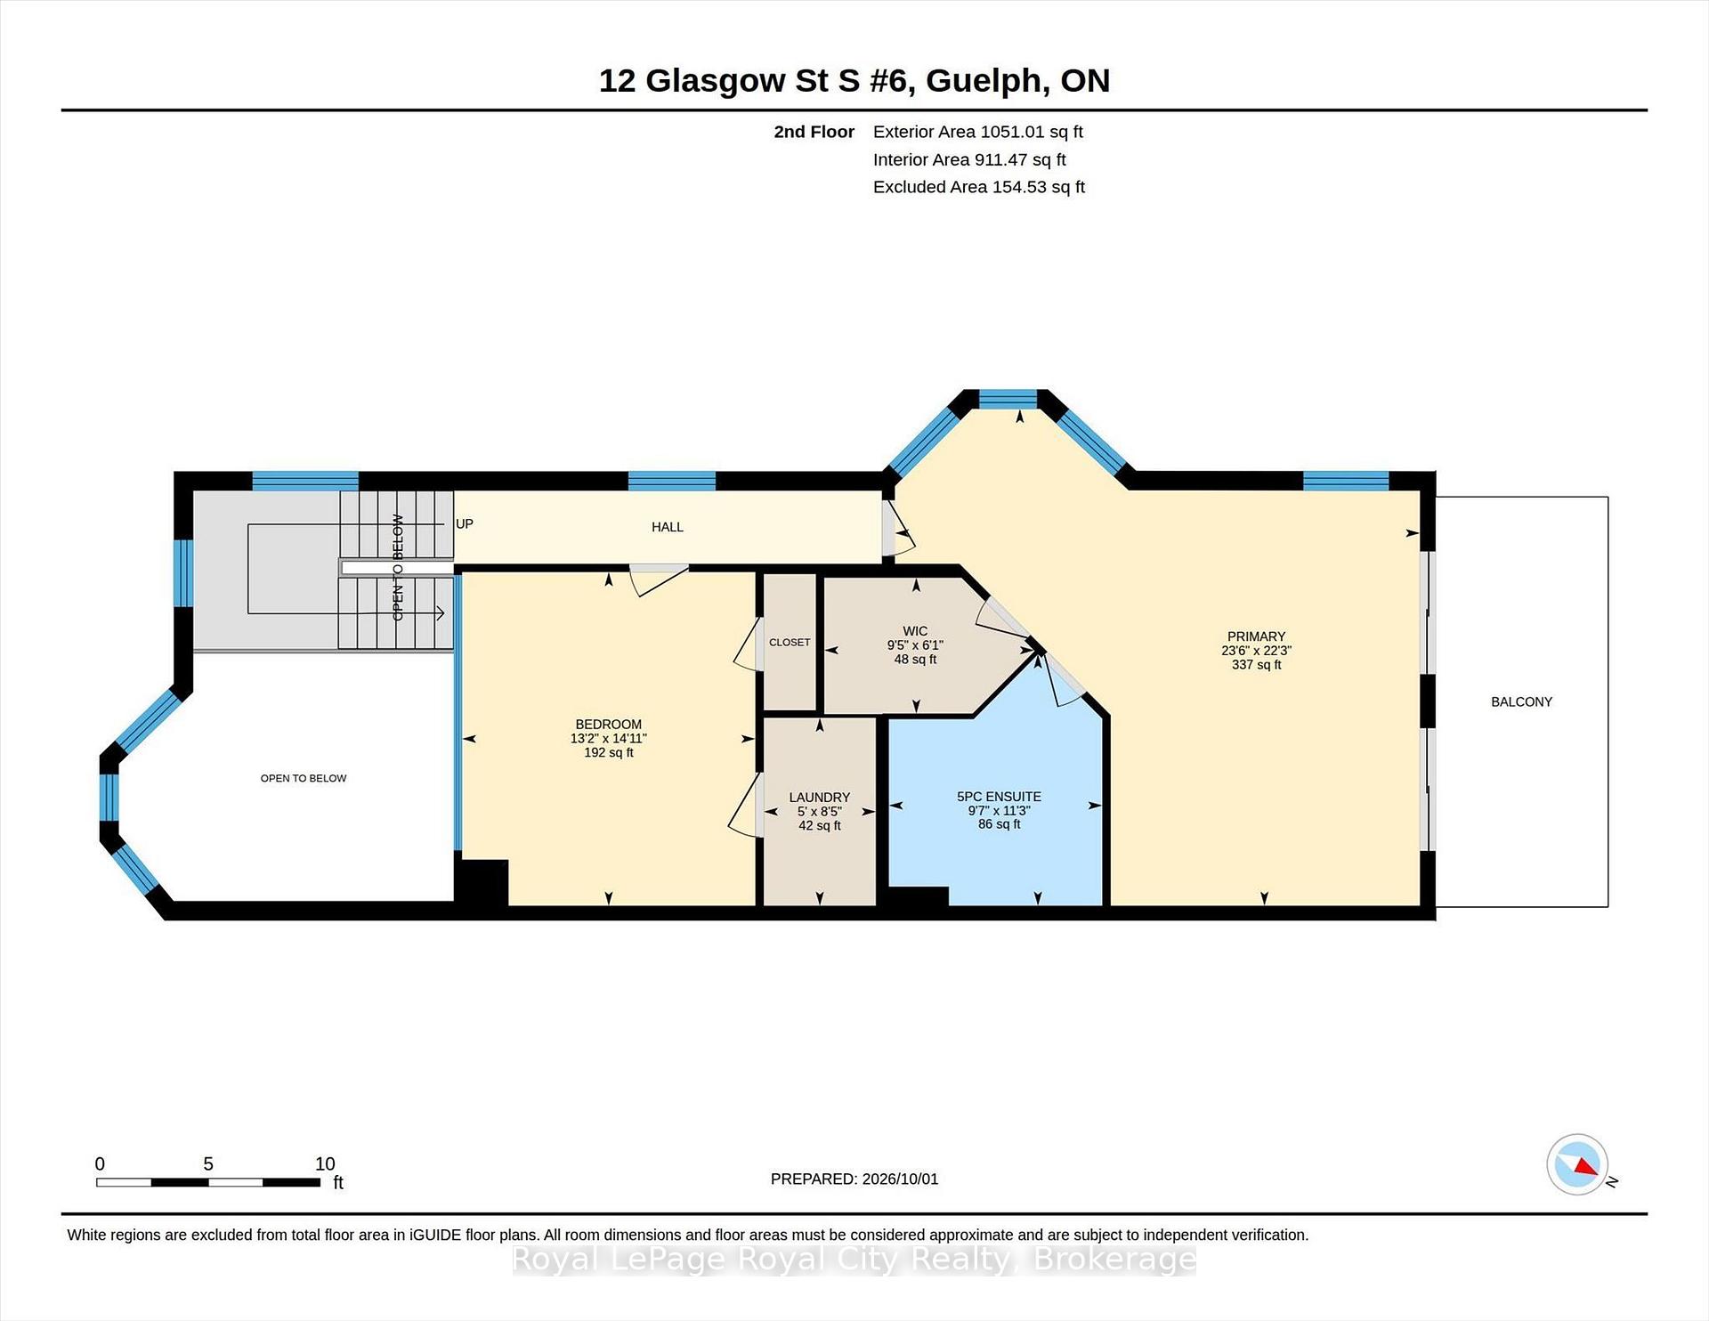
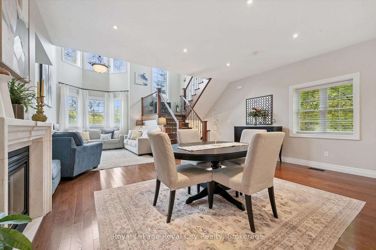
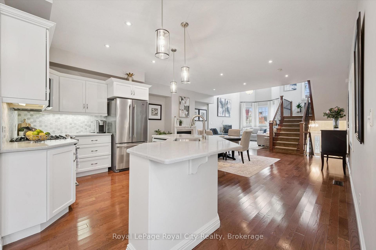
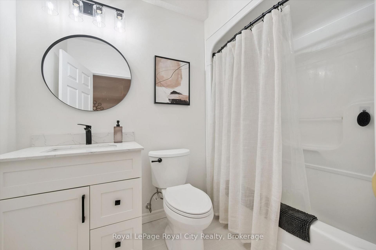
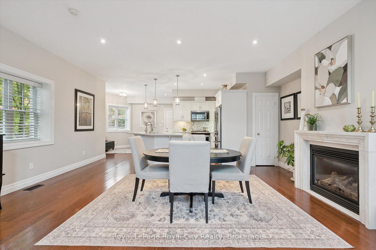
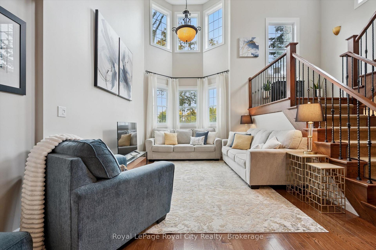
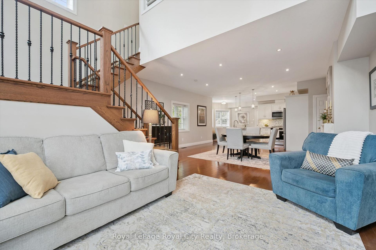
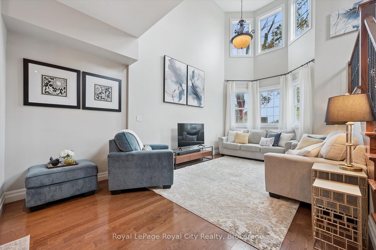
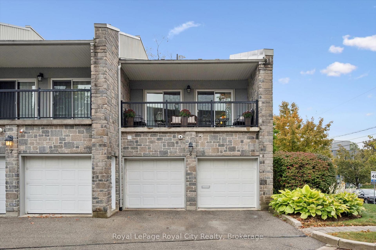
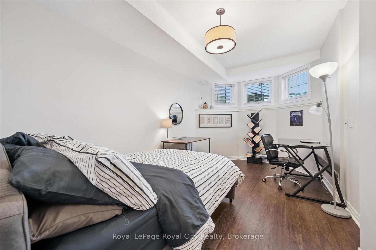
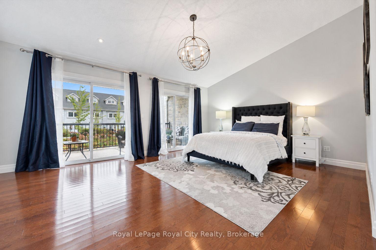
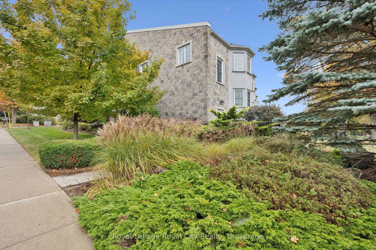
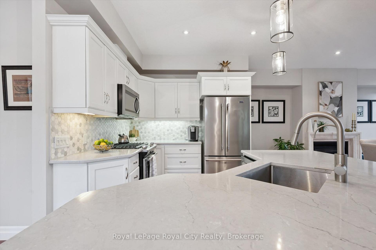
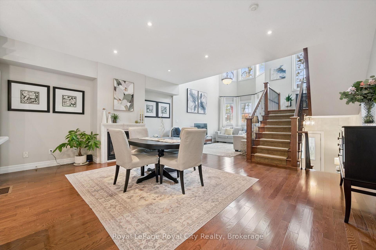
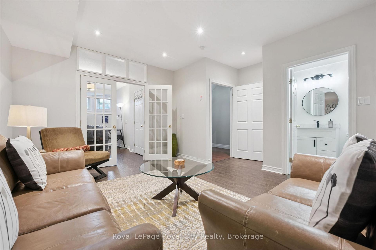
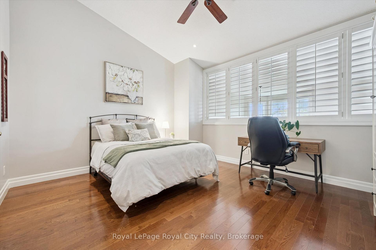
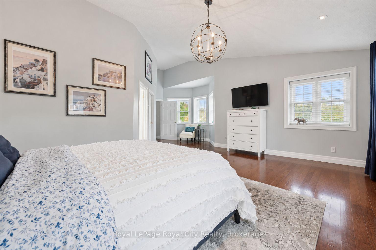
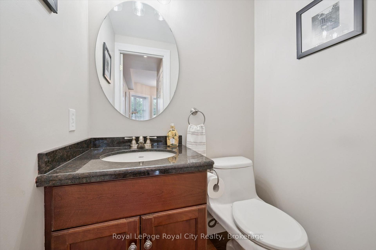
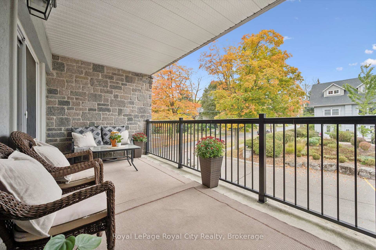
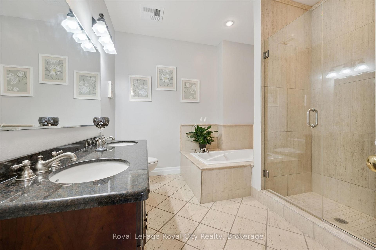
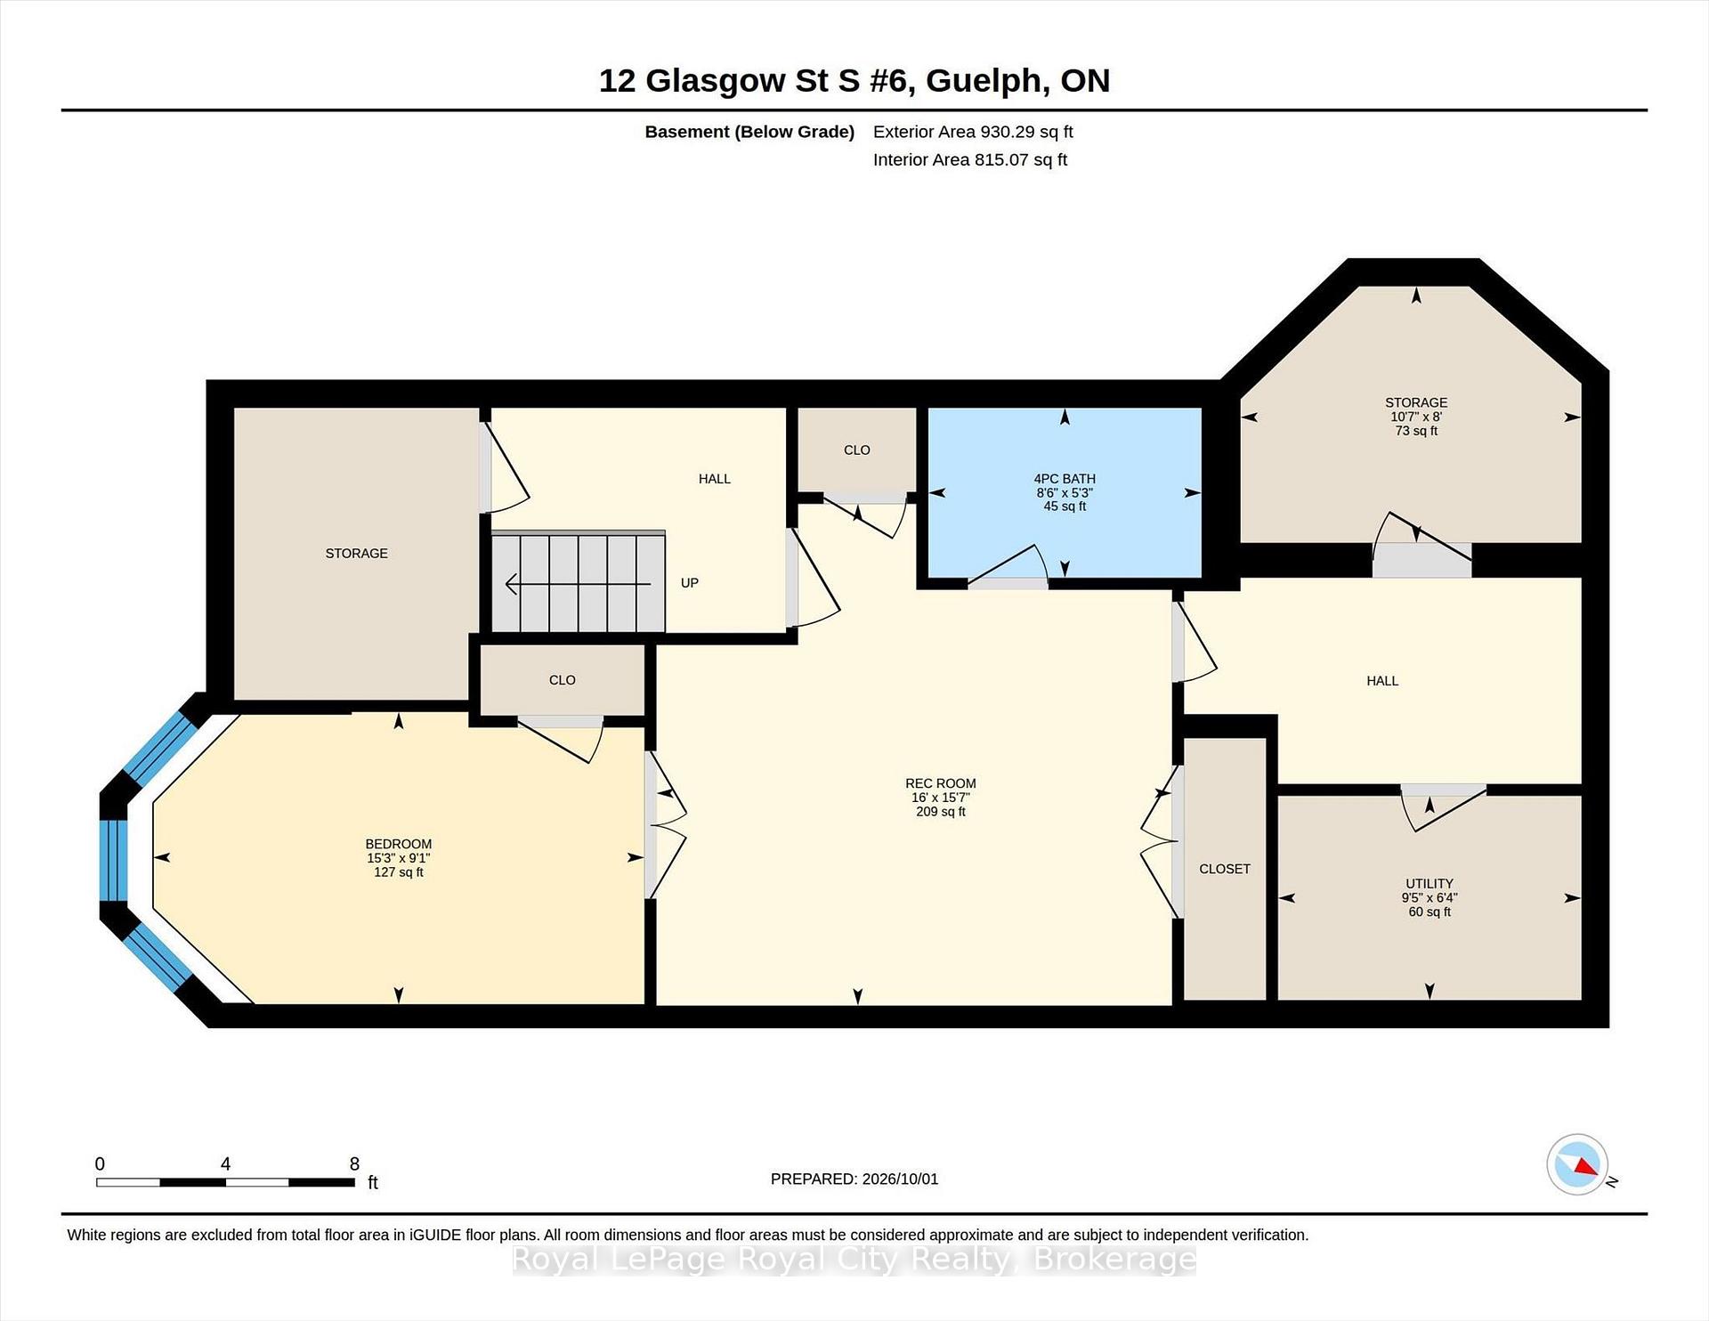
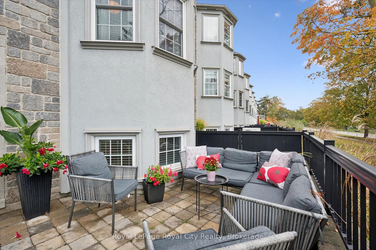
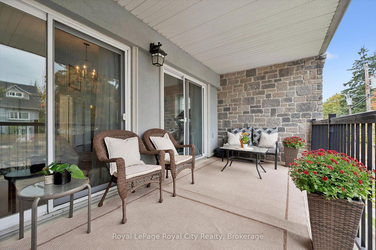
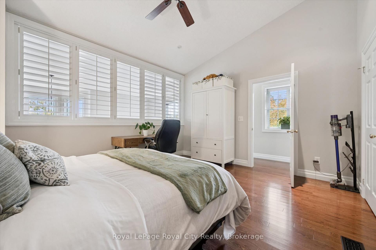
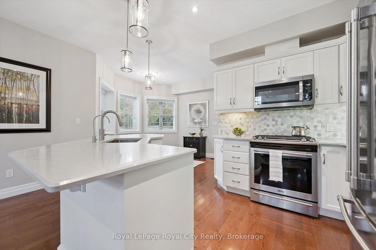
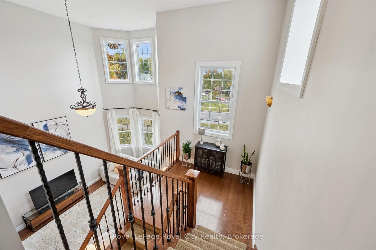
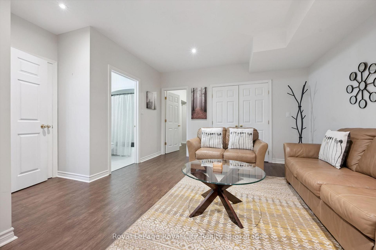
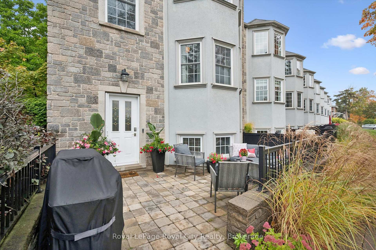
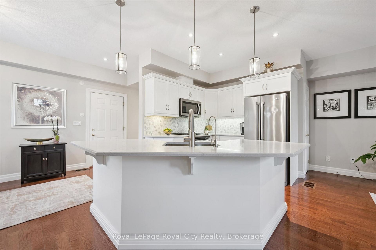
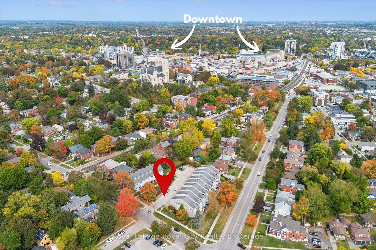
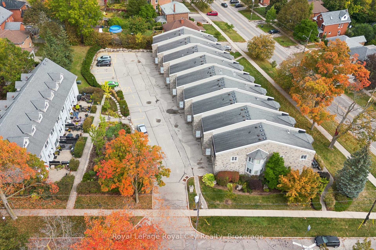
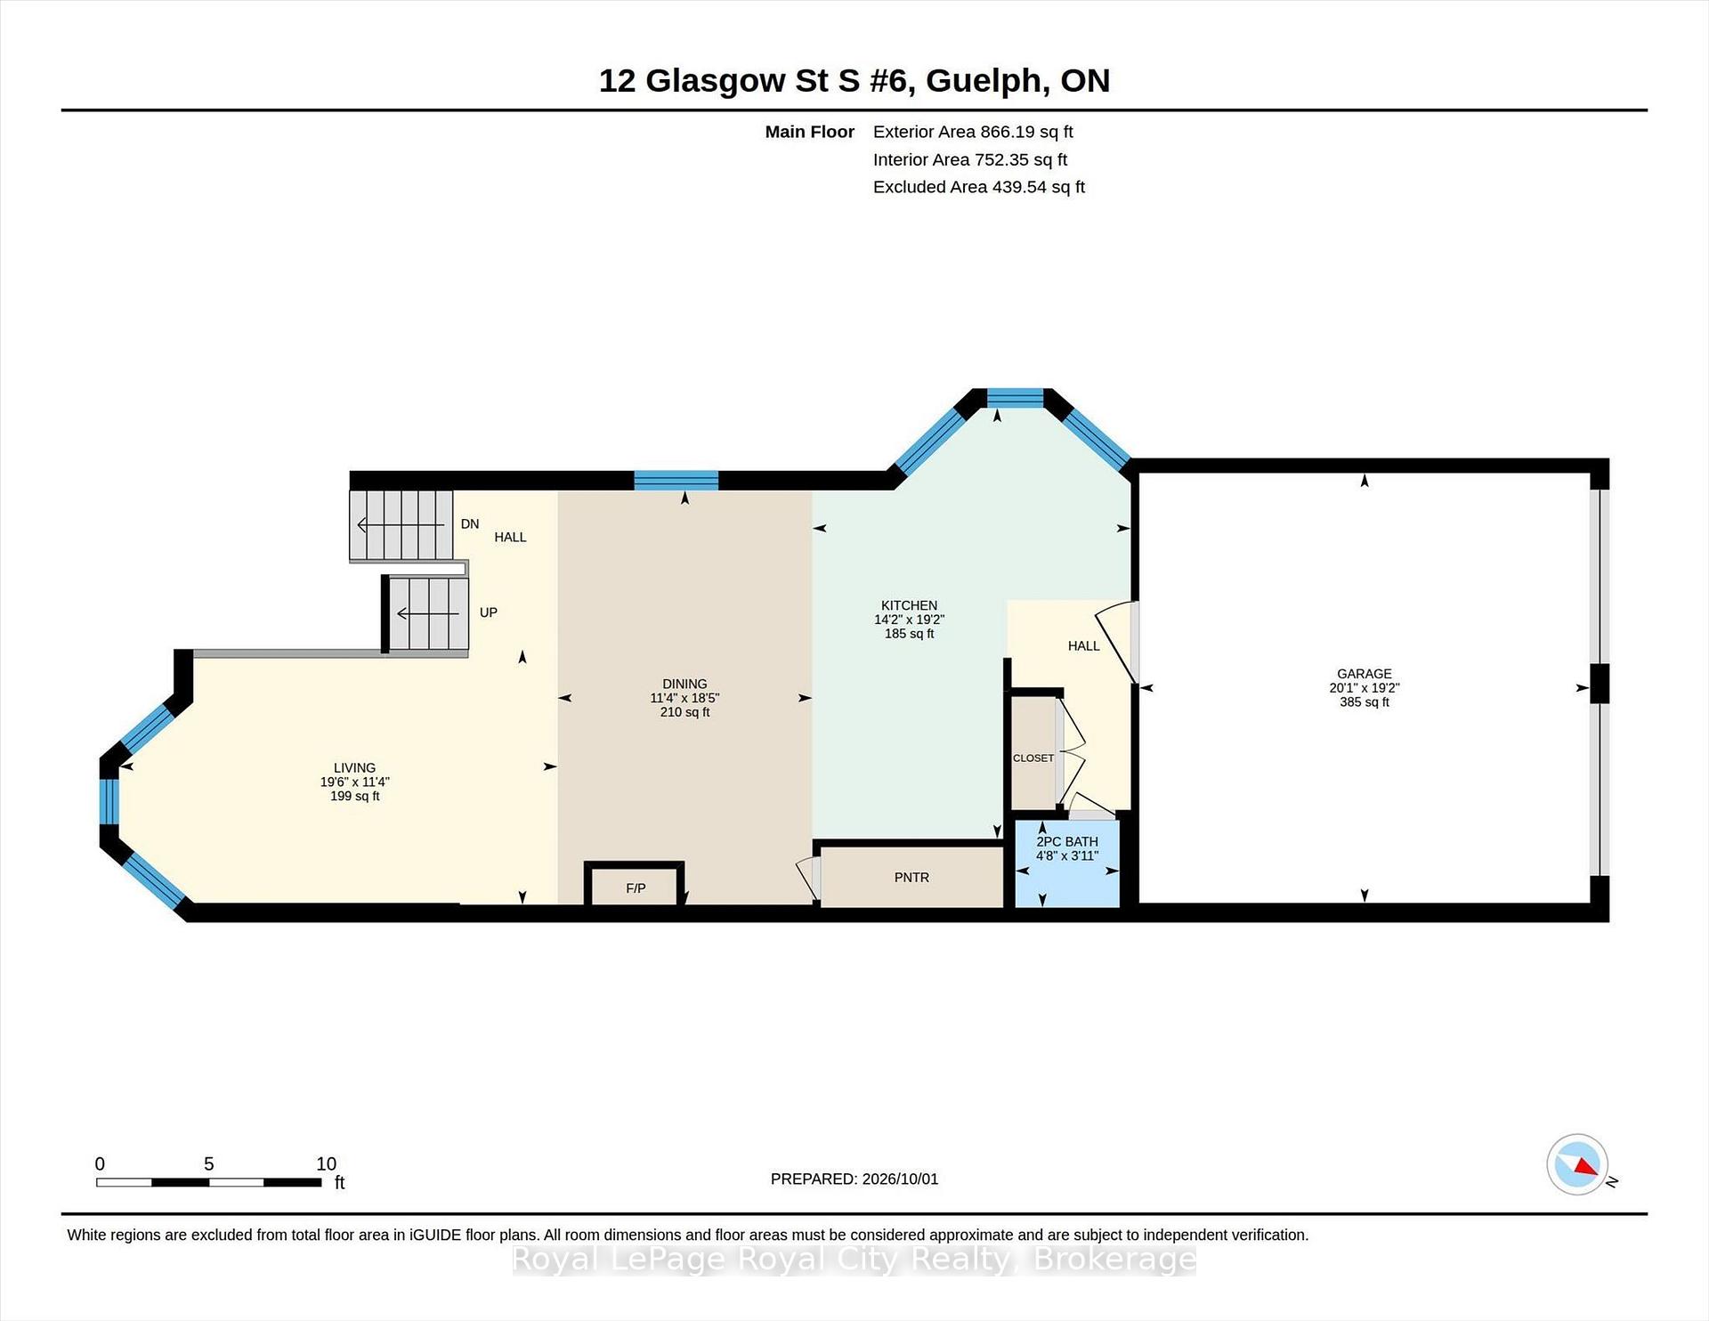
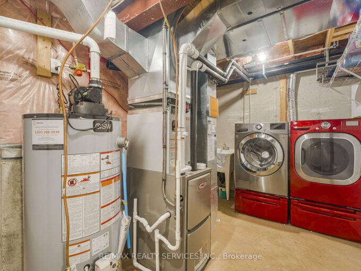
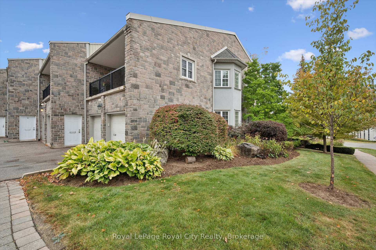
Welcome to this bright and spacious end-unit home in one of Guelph’s most convenient locations, just minutes from downtown. With an abundance of windows and natural light, this home offers a wonderful combination of character, functionality and modern updates, all within easy walking distance of shops, restaurants, cafés, Exhibition Park and the farmers’ market. The main floor features a welcoming updated kitchen with a large pantry, separate dining area with natural gas fireplace and generous living room highlighted by an impressive 20-foot ceiling with a matching bank of upper windows. Nine-foot ceilings continue throughout the remaining living spaces, including the finished basement, creating an airy and open feel throughout the home. Upstairs, you’ll find two bedrooms, including a spacious primary with double patio doors opening to a private balcony, walk-in closet and ensuite bathroom. The finished basement provides additional living space with a third bedroom, 4-piece bathroom and new flooring. Enjoy sitting on the private 19 x 9 foot second floor covered balcony at the back of the house or on the interlocking patio in the front. Double garage with inside access and 2 car driveway add to the convenience of this unit. Now is your opportunity to live in this friendly, well-managed downtown complex.

Additional Details

  • Property Age: 16-30
  • Property Sub Type: Condo Townhouse
  • Transaction Type: For Sale
  • Stories: 1
  • Basement: Full, Finished
  • Heating Source: Gas
  • Heating Type: Forced Air
  • Cooling: Central Air
  • Parking Space: 2
  • Fire Places: Natural Gas
  • Virtual Tour: https://www.youtube.com/shorts/ecQvIMWNqJs
  • MLS Status: New

Similar Properties

View Property

1989 Ottawa Street S 65E, Kitchener, ON N2E 0G7

Ideally located and move-in ready, this beautifully maintained 2-bedroom, 2-bathroom…

Bedrooms
2
Bathrooms
2

$475,000
View Property

120 Dudhope Avenue 17, Cambridge, ON N1R 4T7
3 Bedrooms END UNIT Townhouse !!! This is the very…

Bedrooms
4
Bathrooms
2

$499,999

Debolender

Menu

  • Home
  • About
  • Buying Tips
  • Selling Tips
  • Testimonials
  • Contact

Contact Info

238 Speedvale Ave W, Guelph, ON N1L 1C9

+1 519 993 5656

deb@deboraholender.com

Find your new Home

  • All Listings
  • Guelph Listing
  • Kitchener Listing
  • Waterloo Listing
  • Cambridge Listing

Copyright © 2026, Deb Olender RE/MAX Guelph Real Estate Centre

|
1071 Savoline Boulevard, Milton, ON L9T 8N9 470 Linden Drive 25, Cambridge, ON N3H 4R6

Owning a home is a keystone of wealth… both financial affluence and emotional security.

Suze Orman
October 15, 2026 Thursday!
Debolender
  • Login
Forget Password?

OTP Verification

Please enter the 6-digit OTP sent to your email.

Time remaining: 05:00